



79 Suntree Lane

About this home
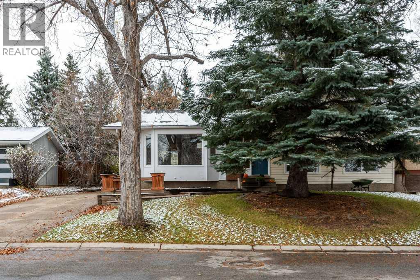
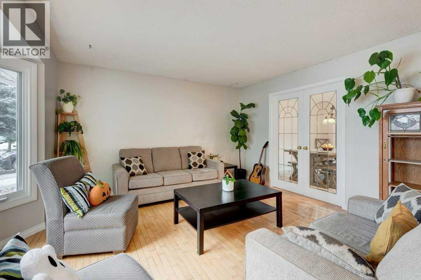
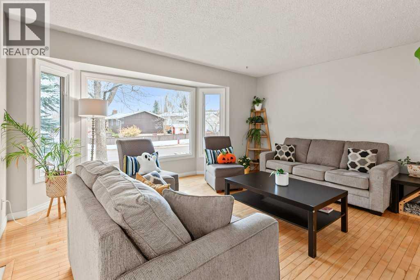
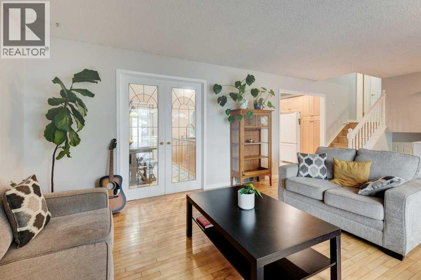
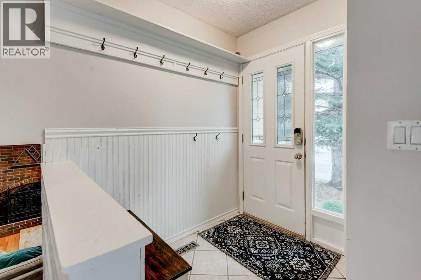
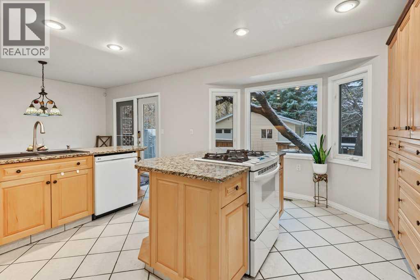
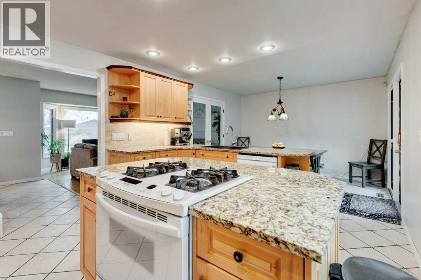
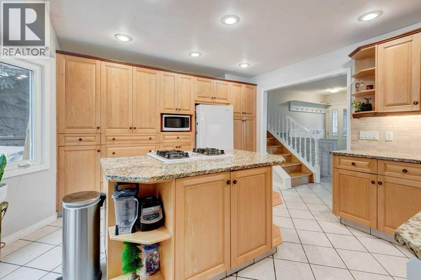
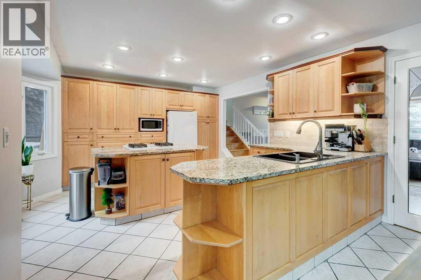
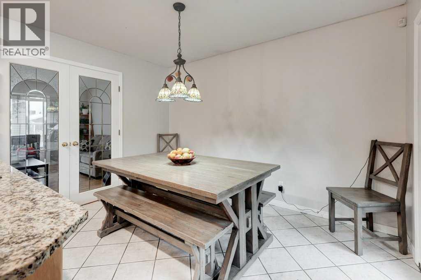
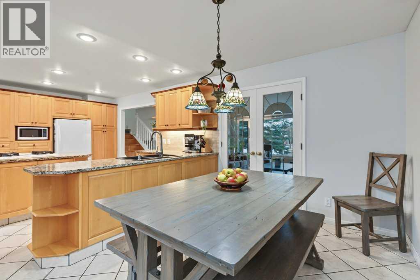
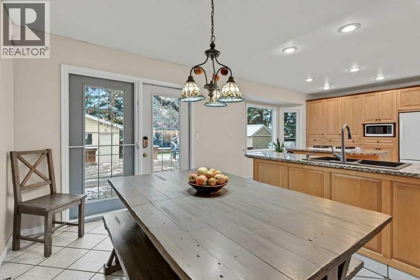
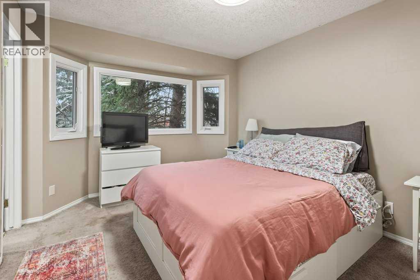
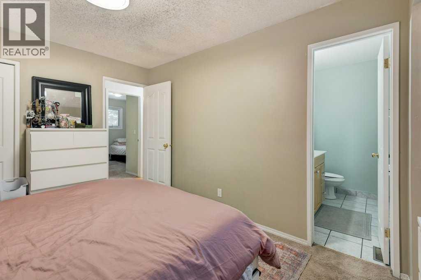
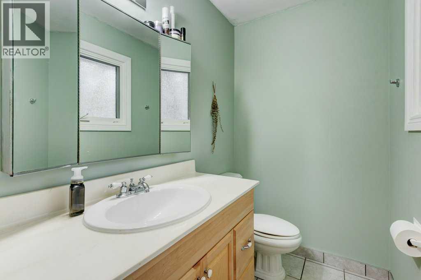
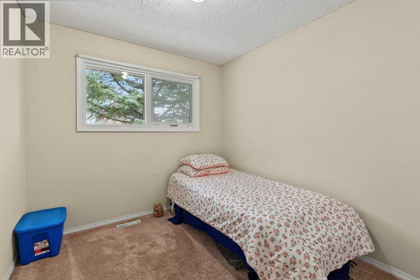
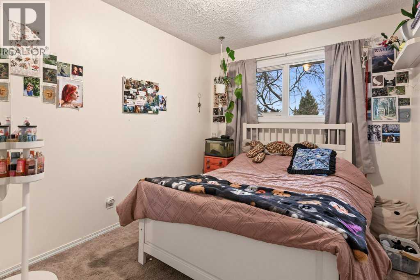
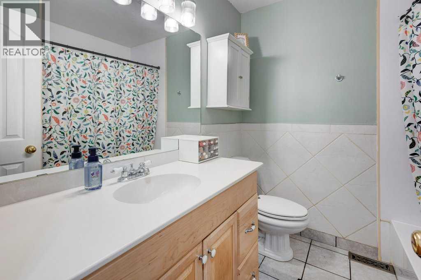
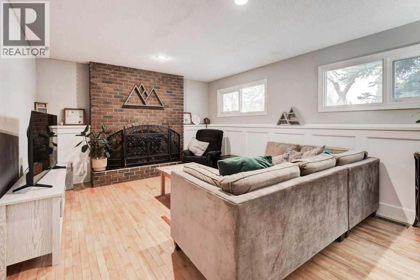
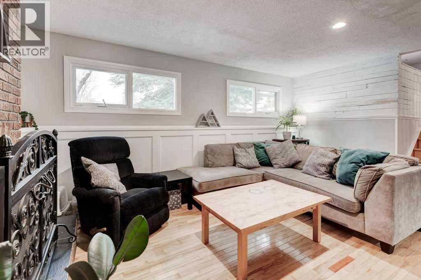
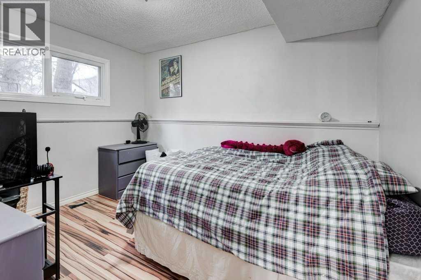
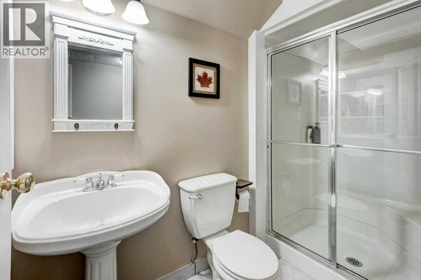
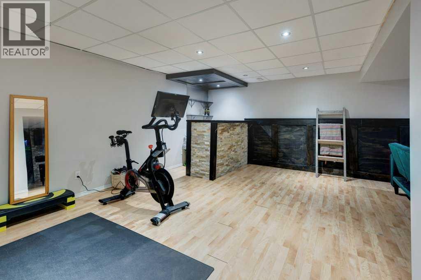
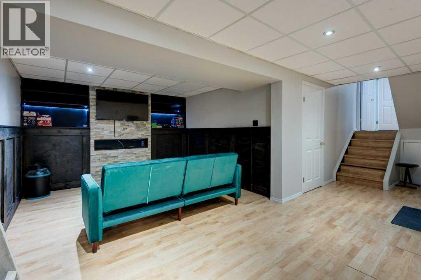
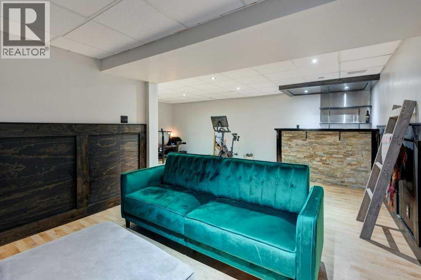
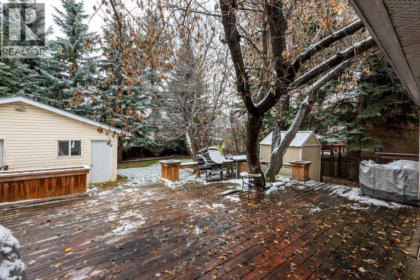
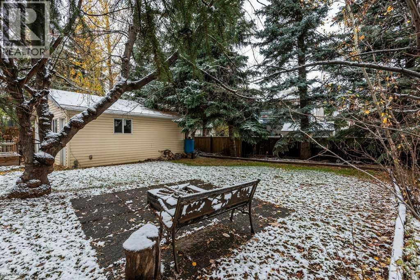
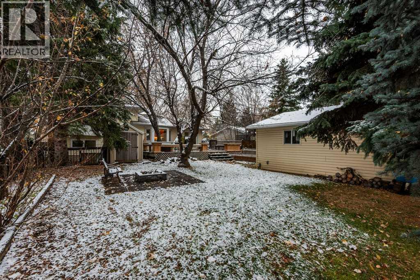
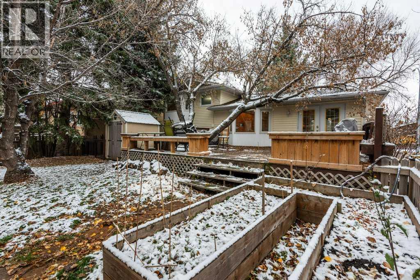
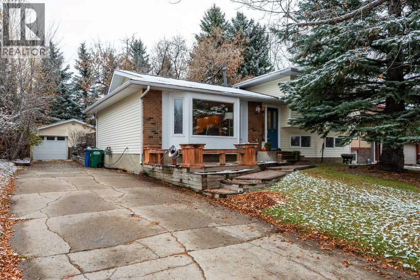
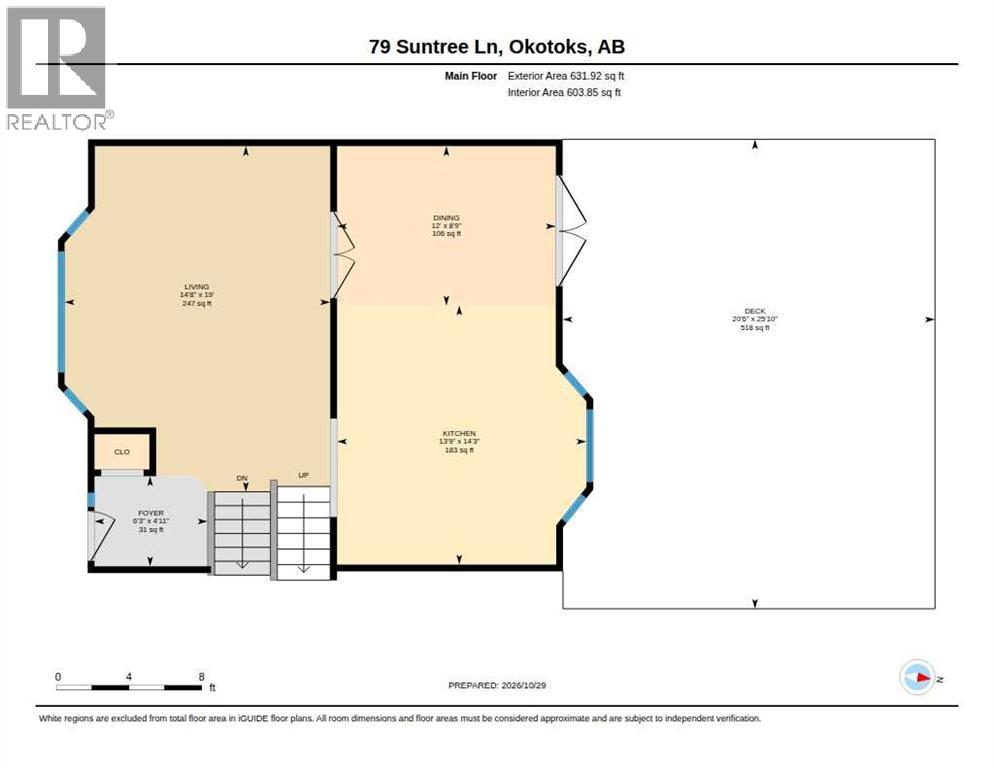
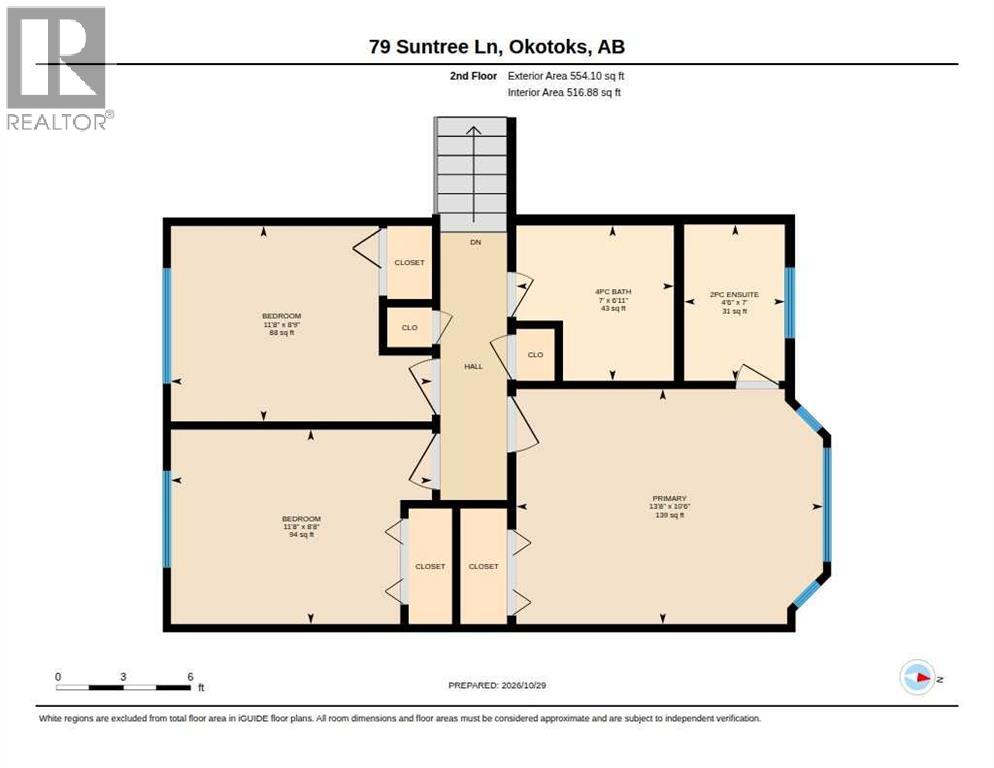
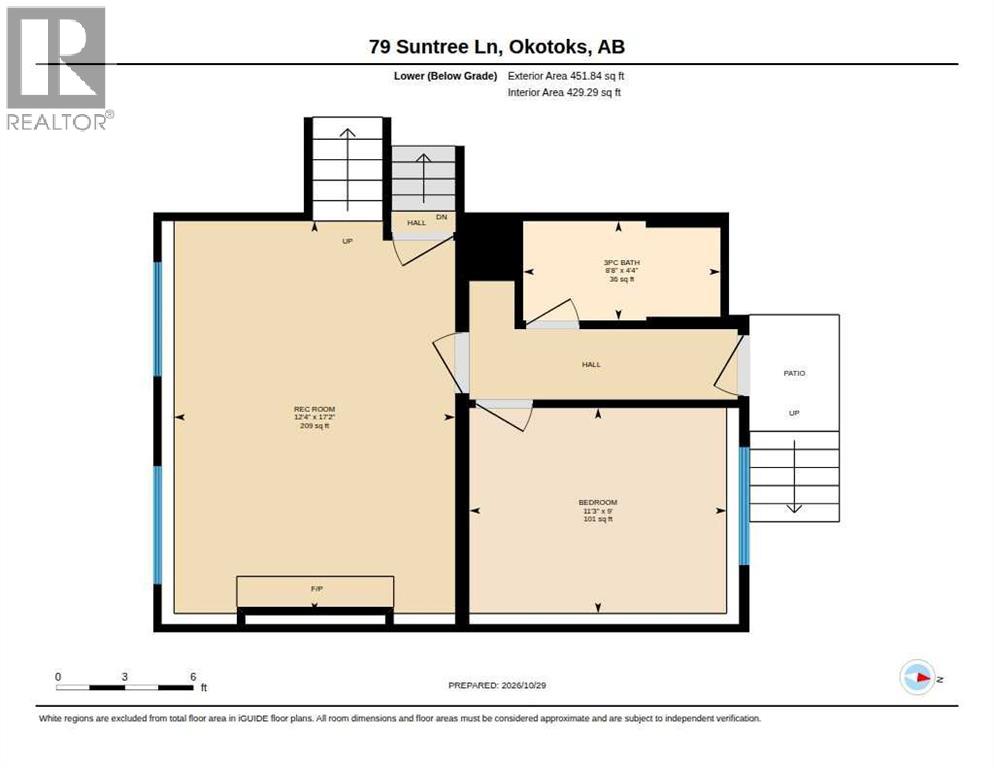
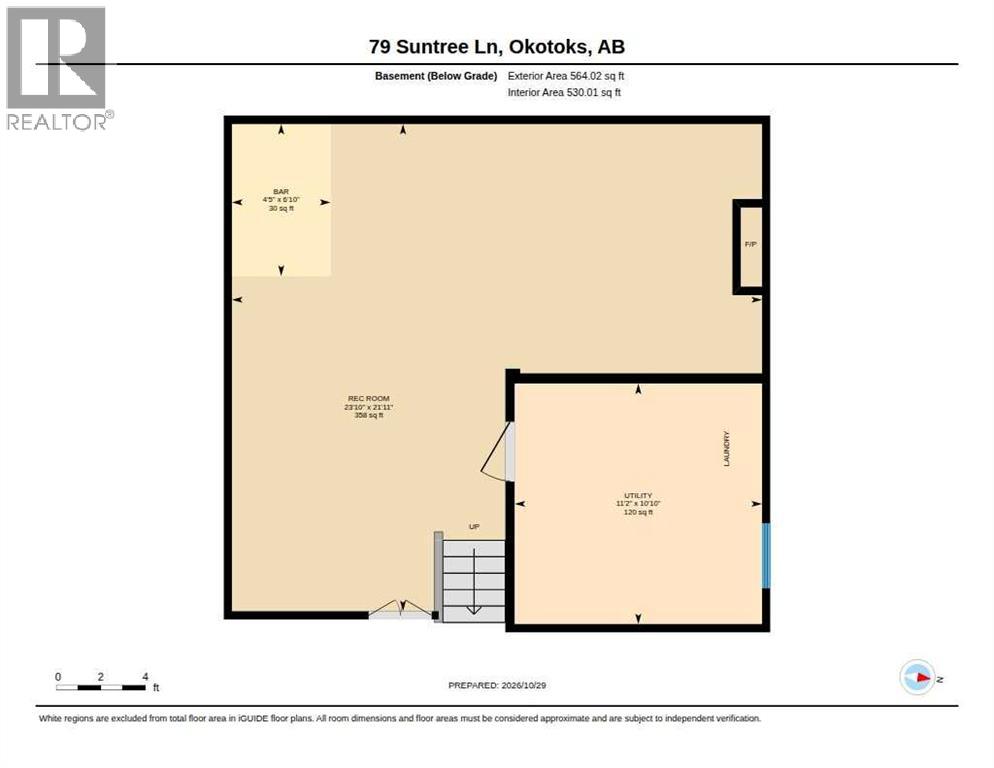
**New Price** Welcome to this fantastic 4-level split home, ideally situated on the highly coveted Suntree Lane in the desirable community of Suntree Heights in Okotoks. Offering 4 bedrooms and 2.5 bathrooms, this home provides a functional and versatile layout with plenty of space for the entire family.The bright and inviting main level features large windows that fill the home with natural light and a spacious eat-in kitchen complete with a large centre island, granite countertops and a gas range. Just a few steps down, the cozy lower level family room offers the perfect place to unwind, highlighted by a charming wood-burning fireplace. This level also features a fourth bedroom with its own 3 piece bathroom and separate entrance, providing excellent flexibility for guests, extended family or a private home office.Upstairs, you'll find a generous primary bedroom with a convenient 2 piece ensuite, along with two additional well-sized bedrooms and a full 4 piece bathroom. The basement adds even more living space with a dedicated theatre room and bar, creating the perfect setting for movie nights and entertaining.Outside, enjoy a large and private backyard surrounded by mature trees, complete with a massive rear deck offering plenty of room for summer barbecues, relaxing and entertaining. Located just minutes from schools, parks, pathways and the Okotoks Recreation Centre, this is a wonderful opportunity to own a spacious family home in one of Suntree Heights' most desirable locations. (id:67348)
What did homes near this one actually sell for?
The asking price is only half the story. I'll send you recent sold prices in Suntree Heights so you can see how this home compares. Free, no obligation.
Details
- Style
- 4 Level
- Bedrooms above / below grade
- 3 / 1
- Basement
- Finished, Full, Separate entrance, Walk-up
- Parking
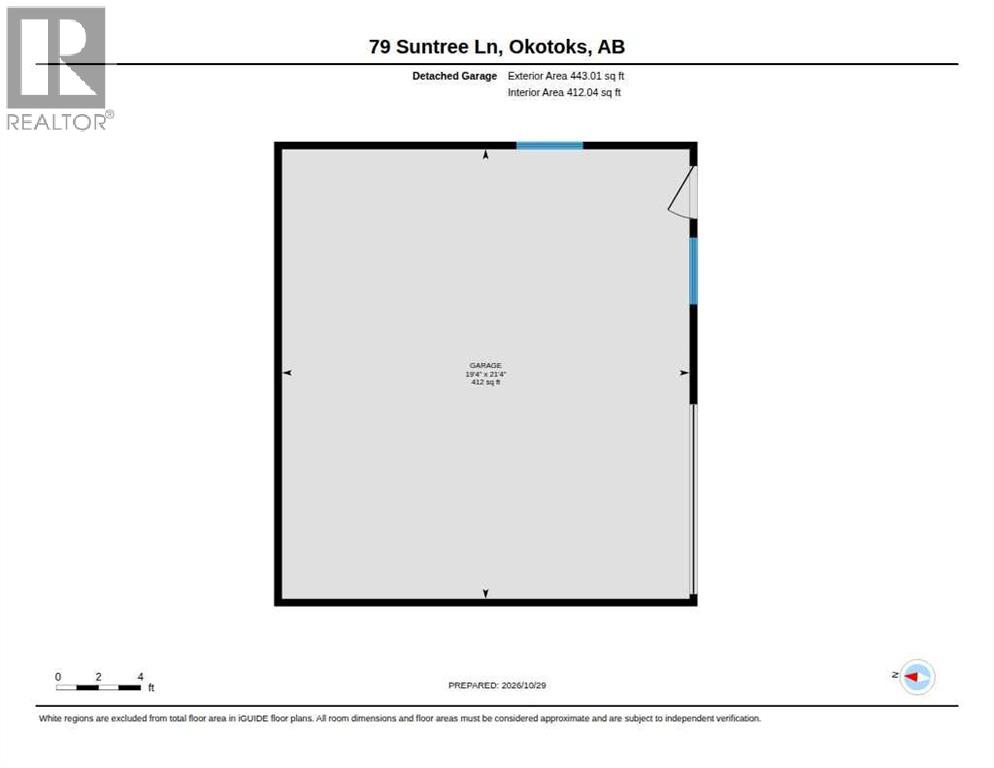
- Detached Garage, Oversize · 4 spaces
- Heating
- Forced air, Natural gas
- Cooling
- None
- Fireplaces
- 1
- Flooring
- Hardwood, Carpeted, Ceramic Tile
- Appliances
- Washer, Refrigerator, Gas stove(s), Dishwasher, Dryer, Oven - Built-In, Window Coverings
- Exterior
- Vinyl siding
- Construction
- Wood frame
- Foundation
- Poured Concrete
- Lot
- 6781.00 · 6781 square feet
- Property taxes
- $4,187 (2026)
- Zoning
- TN
- Title
- Freehold
Rooms
| Room | Level | Size |
|---|---|---|
| Living room | Main level | 14.67 Ft x 19.00 Ft |
| Kitchen | Main level | 13.75 Ft x 14.25 Ft |
| Foyer | Main level | 6.25 Ft x 4.92 Ft |
| Primary Bedroom | Second level | 13.67 Ft x 10.50 Ft |
| Bedroom | Second level | 11.67 Ft x 8.67 Ft |
| Bedroom | Second level | 11.67 Ft x 8.75 Ft |
| 4pc Bathroom | Second level | .00 Ft x .00 Ft |
| 2pc Bathroom | Second level | .00 Ft x .00 Ft |
| Family room | Lower level | 12.33 Ft x 17.17 Ft |
| Bedroom | Lower level | 11.25 Ft x 9.00 Ft |
| 3pc Bathroom | Lower level | .00 Ft x .00 Ft |
| Recreational, Games room | Basement | 23.83 Ft x 21.92 Ft |
| Furnace | Basement | 11.17 Ft x 10.83 Ft |
More homes like this
The trademarks REALTOR®, REALTORS®, and the REALTOR® logo are controlled by The Canadian Real Estate Association (CREA) and identify real estate professionals who are members of CREA. The trademarks MLS®, Multiple Listing Service® and the associated logos are owned by CREA and identify the quality of services provided by real estate professionals who are members of CREA. This listing content has been provided through REALTOR.ca DDF® and is deemed reliable but is not guaranteed accurate by CREA or Cooper Holm. The information is not intended to solicit buyers or sellers currently under contract. Listing updated November 13, 2026.