



4535 17 Avenue NW


About this home
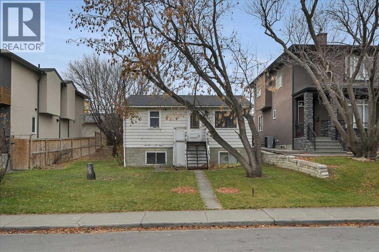
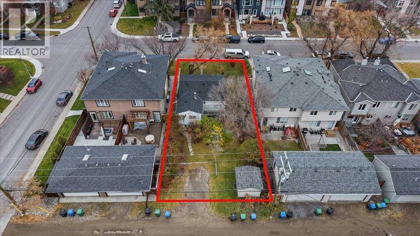
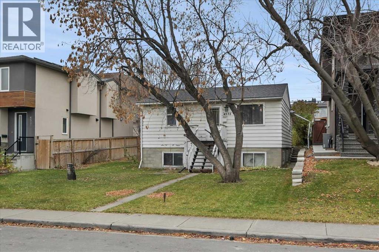
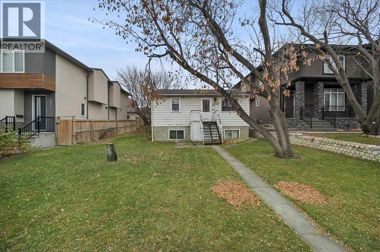
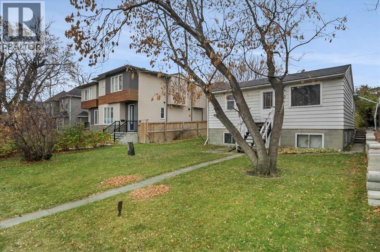
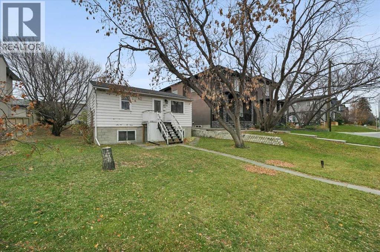
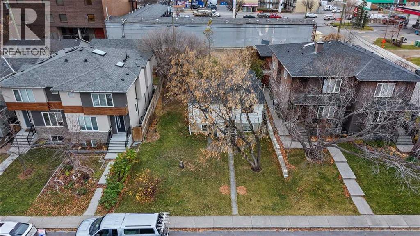
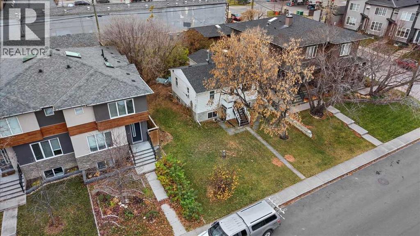
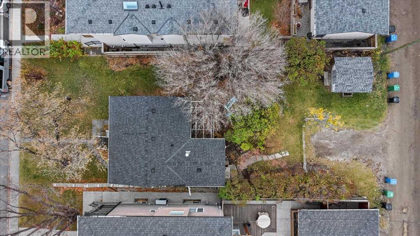
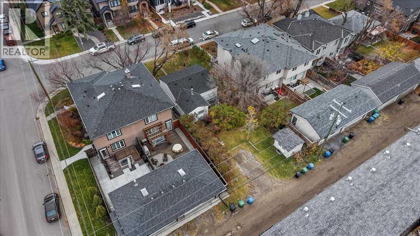
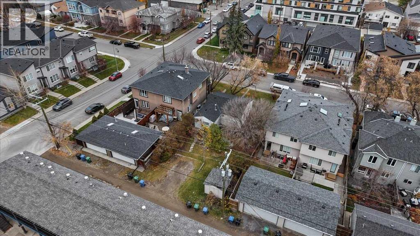
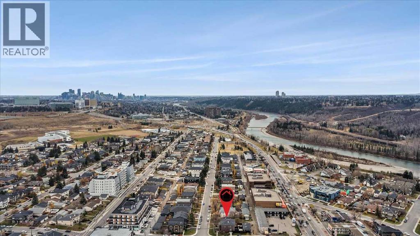
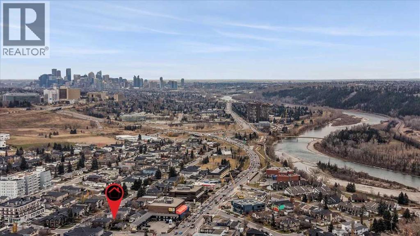
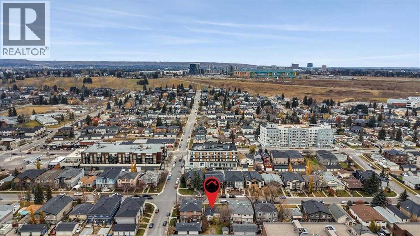
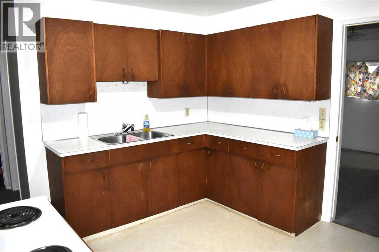
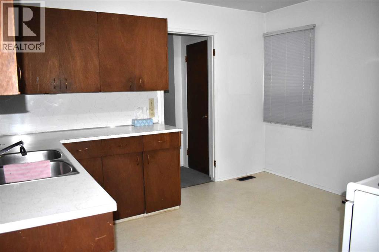
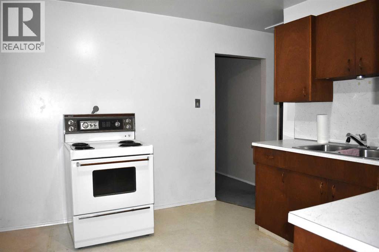
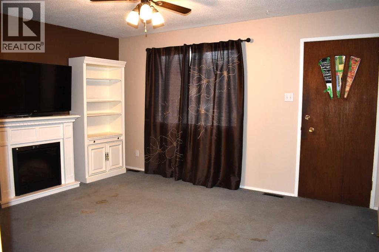
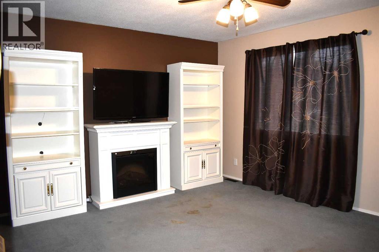
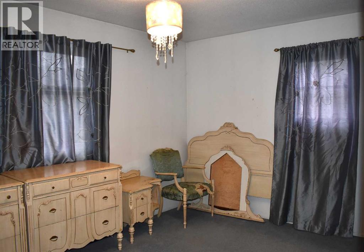
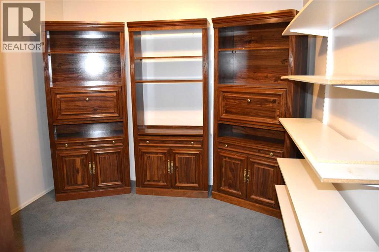
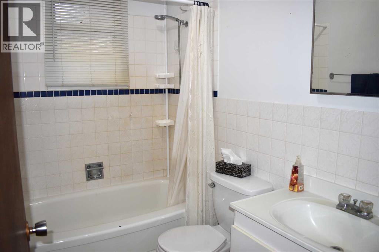
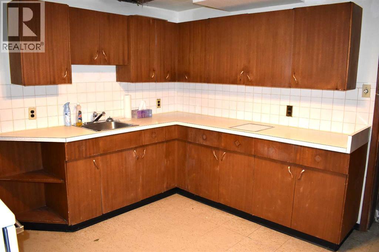
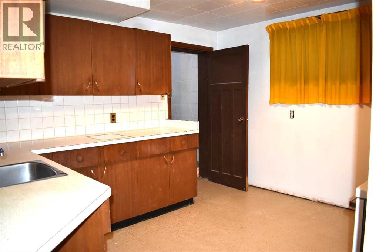
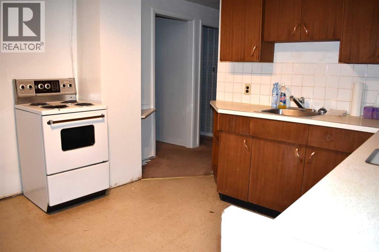
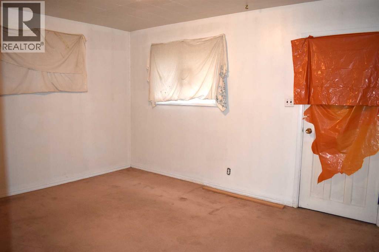
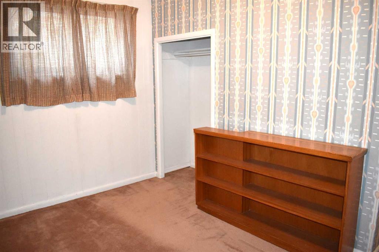
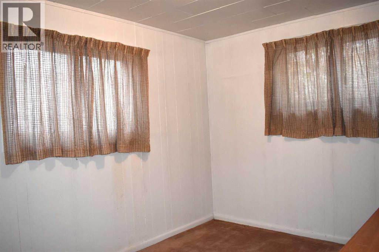
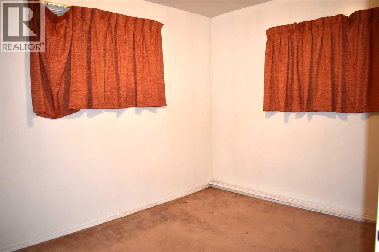
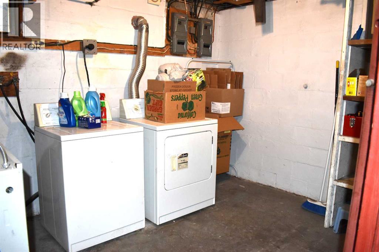
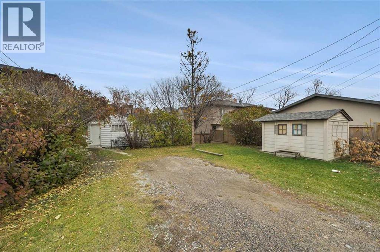
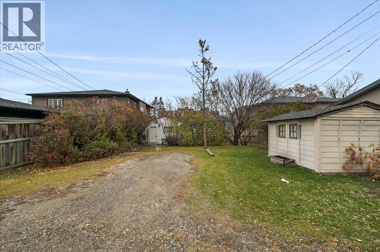
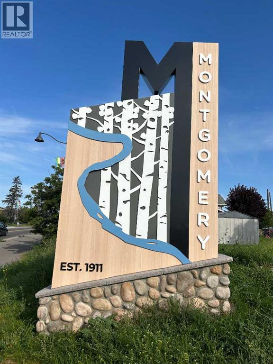
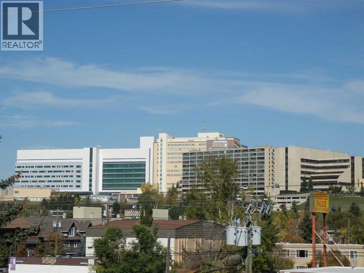
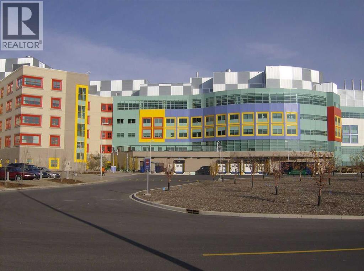
Reduced to sell!! First time on the market!! Attention all developers and builders!! This excellent, centrally located property is situated on a very large 50x120 M-CG Multi-family zoned lot on a quiet street in the vibrant community of Montgomery! The house is being sold "as is where is". Very few undeveloped lots remain on this street that are zoned M-CG multi-family! Currently, the walk-out raised bungalow requires some cosmetic TLC but has lots of potential as a great holding property for future developments. There are two bedrooms on the main floor, plus a walk-out and very bright two-bedroom illegal suite on the lower floor. All appliances and chattels are included in "as is" condition. This is a fantastic inner-city location, only 5 minutes to the U of C, Foothills and Children's hospitals, a short 10-15 minute commute to downtown and easy access west to the mountains. (id:67348)
What did homes near this one actually sell for?
The asking price is only half the story. I'll send you recent sold prices in Montgomery so you can see how this home compares. Free, no obligation.
Details
- Style
- Bungalow
- Storeys
- 1
- Bedrooms above / below grade
- 2 / 2
- Basement
- Finished, Full, Walk out, Suite
- Parking
- Other · 2 spaces
- Heating
- Forced air, Natural gas
- Cooling
- None
- Flooring
- Carpeted, Linoleum
- Appliances
- None
- Exterior
- Wood siding
- Construction
- Wood frame
- Foundation
- Block
- Lot
- 557.00 · 557 square meters
- Lot features
- Treed, See remarks, Back lane
- Property taxes
- $4,029 (2026)
- Zoning
- M-CG
- Title
- Freehold
Rooms
| Room | Level | Size |
|---|---|---|
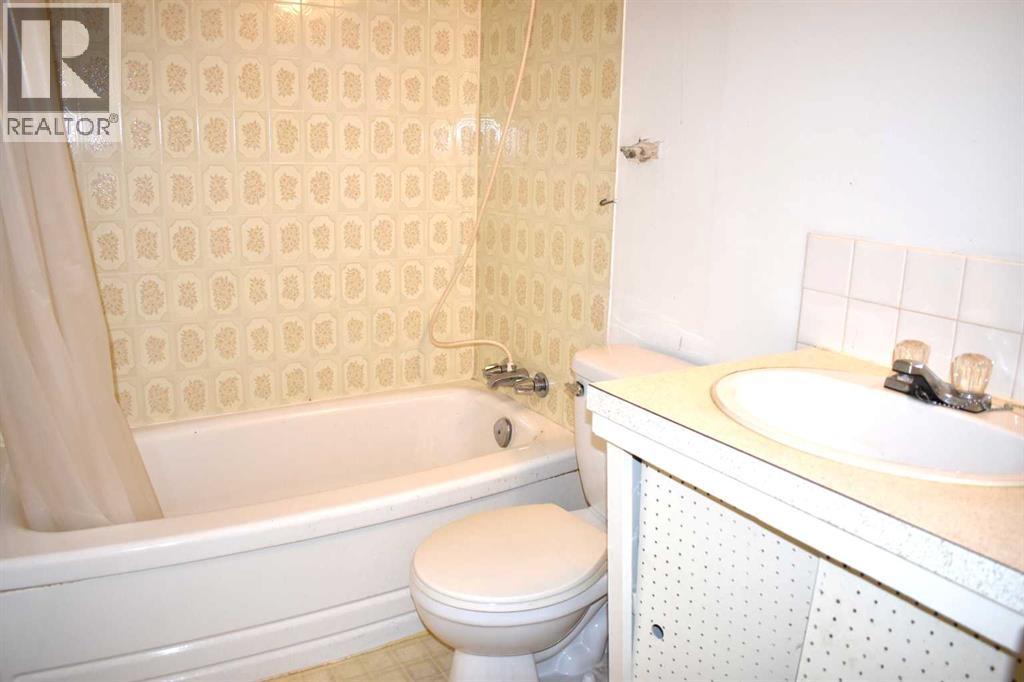
| 4pc Bathroom | Main level | .00 M x .00 M |
| 4pc Bathroom | Lower level | .00 M x .00 M |
| Living room | Main level | 3.60 M x 4.20 M |
| Other | Main level | 3.30 M x 3.60 M |
| Family room | Main level | 2.80 M x 3.70 M |
| Primary Bedroom | Main level | 2.90 M x 3.90 M |
| Bedroom | Main level | 2.90 M x 3.30 M |
| Bedroom | Lower level | 2.60 M x 3.60 M |
| Bedroom | Lower level | 2.60 M x 3.30 M |
| Living room | Lower level | 3.30 M x 4.20 M |
| Other | Lower level | 3.30 M x 3.40 M |
More homes like this
The trademarks REALTOR®, REALTORS®, and the REALTOR® logo are controlled by The Canadian Real Estate Association (CREA) and identify real estate professionals who are members of CREA. The trademarks MLS®, Multiple Listing Service® and the associated logos are owned by CREA and identify the quality of services provided by real estate professionals who are members of CREA. This listing content has been provided through REALTOR.ca DDF® and is deemed reliable but is not guaranteed accurate by CREA or Cooper Holm. The information is not intended to solicit buyers or sellers currently under contract. Listing updated November 21, 2026.