



652 Buffaloberry Manor SE

About this home
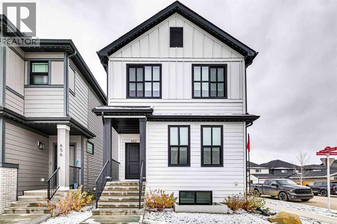
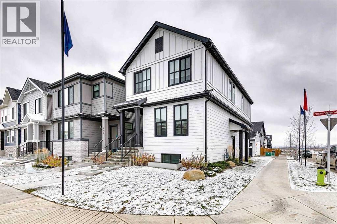
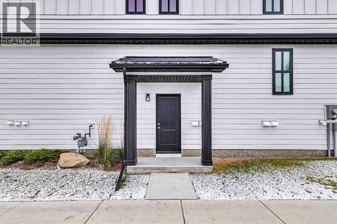
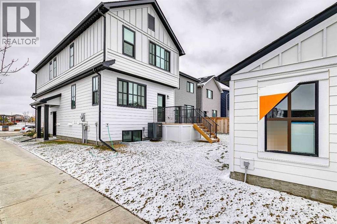
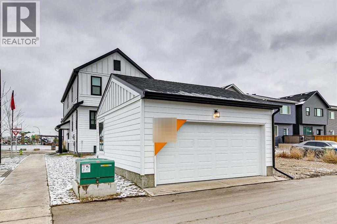
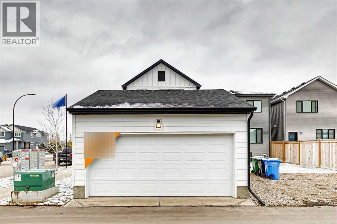
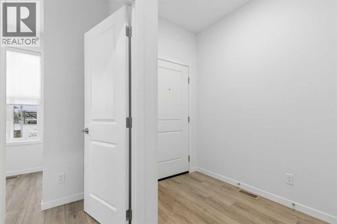
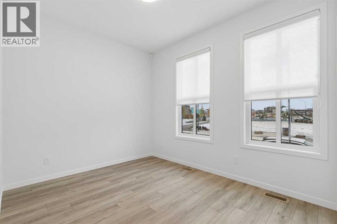
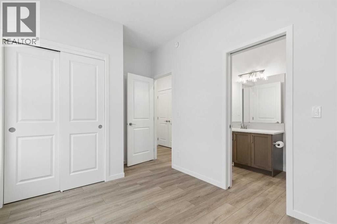
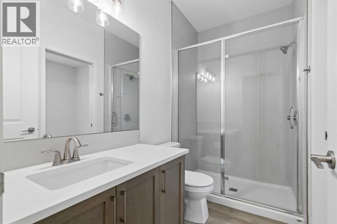
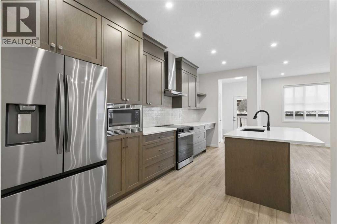
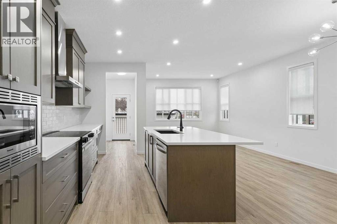
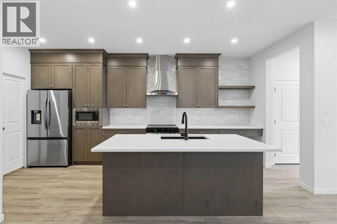
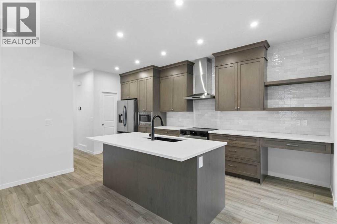
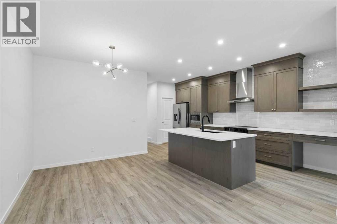
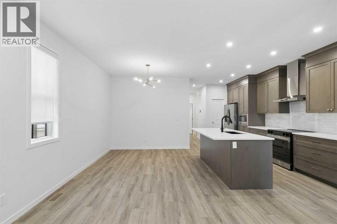
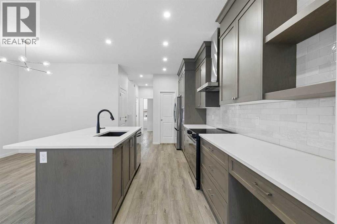
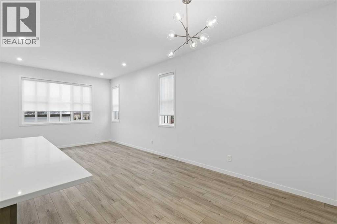
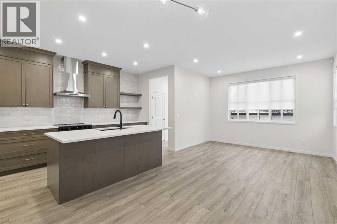
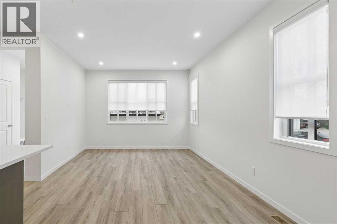
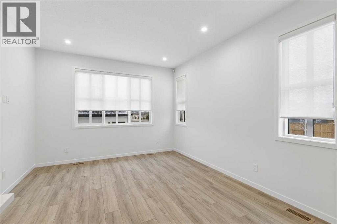
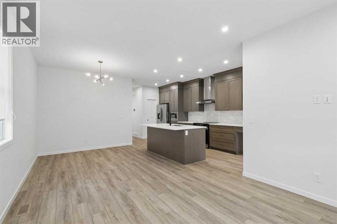
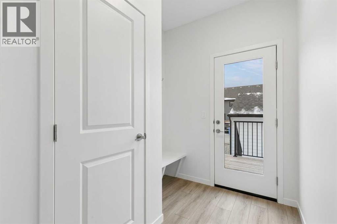
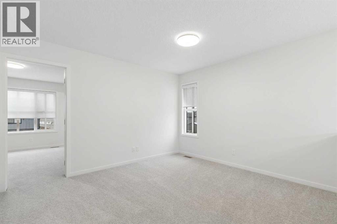
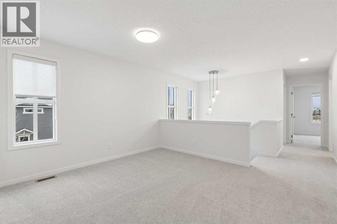
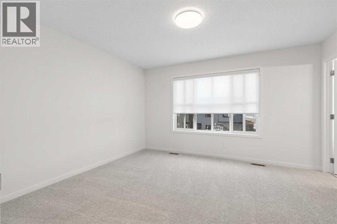
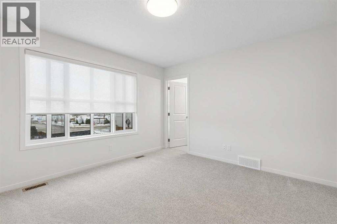
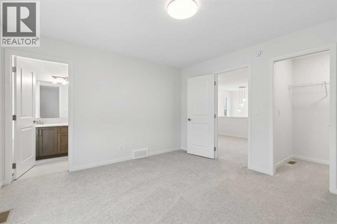
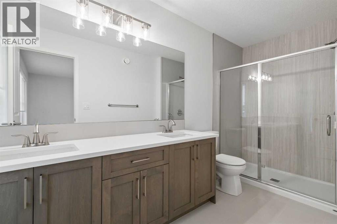
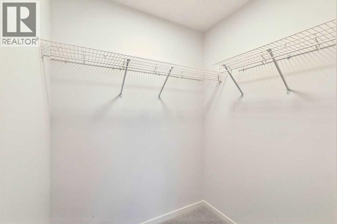
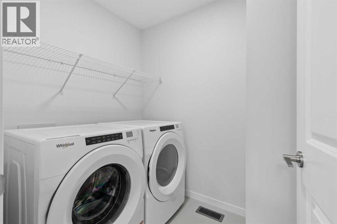
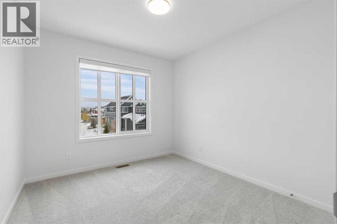
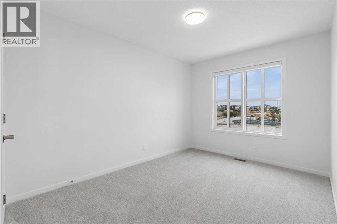
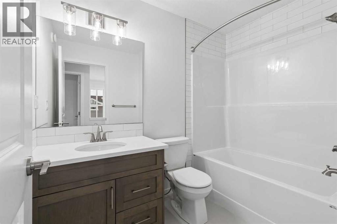
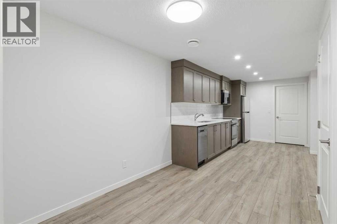
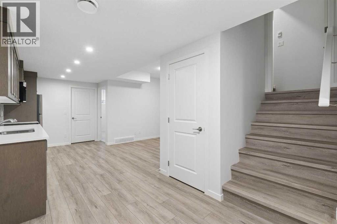
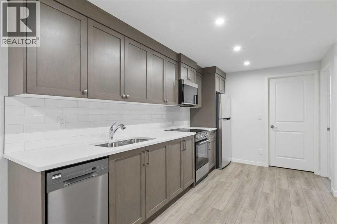
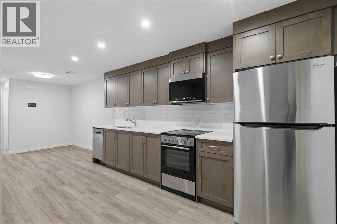
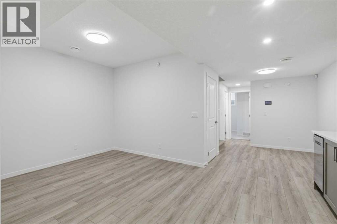
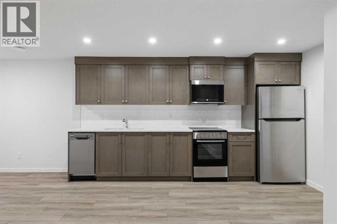
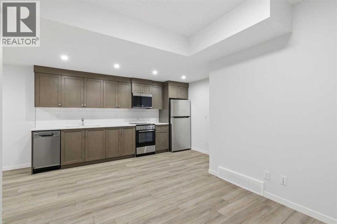
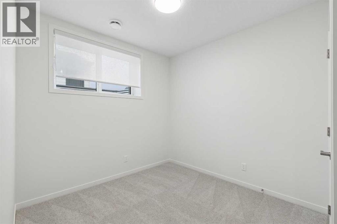
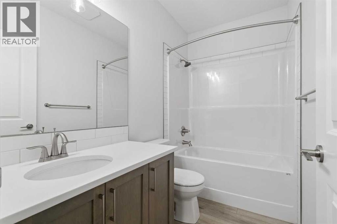
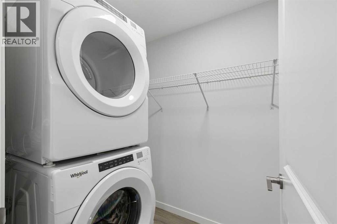
This 1,835 sq. ft. Glenmore sits on a corner lot facing a park/green space and is fully finished, landscaped and ready to go. Just bring yourself and your furniture.Features include: • 2-bedroom legal basement suite with appliances • Upgraded appliances• Double detached garage • Main-floor bedroom and full bath • Central bonus room • Upper-floor laundry • 4-piece ensuite • Air conditioning • Full Hardie board siding on house and garage • Gemstone exterior lighting • Window coverings • Full landscaping complete • Side entrance • Deck • Extensive showhome upgrades throughoutThe legal suite adds another 664 sq. ft. of finished living space with 2 bedrooms, kitchen, living area, laundry and bathroom.Located in Logan Landing, one of Calgary’s last new communities along the Bow River, with environment reserves with pathways to the Bow River. Seton’s shopping, restaurants, South Health Campus, library and YMCA are nearby. (id:67348)
What did homes near this one actually sell for?
The asking price is only half the story. I'll send you recent sold prices in Ricardo Ranch so you can see how this home compares. Free, no obligation.
Details
- Storeys
- 2
- Bedrooms above / below grade
- 4 / 2
- Basement
- Finished, Full, Separate entrance, Suite
- Parking
- Detached Garage · 2 spaces
- Heating
- Forced air, Natural gas
- Cooling
- Central air conditioning
- Flooring
- Carpeted, Ceramic Tile, Vinyl Plank
- Appliances
- Washer, Refrigerator, Range - Electric, Dishwasher, Stove, Dryer, Microwave, Hood Fan, Window Coverings, Garage door opener, Water Heater - Tankless
- Construction
- Wood frame
- Foundation
- Poured Concrete
- Lot
- 267.00 · 267 square meters
- Lot features
- Back lane, No Animal Home, No Smoking Home, Level
- Community features
- Fishing
- Property taxes
- $5,063 (2026)
- Zoning
- R-G
- Title
- Freehold
Rooms
| Room | Level | Size |
|---|---|---|
| Bedroom | Main level | 11.08 Ft x 9.00 Ft |
| 3pc Bathroom | Main level | |
| Other | Main level | 11.92 Ft x 22.33 Ft |
| Primary Bedroom | Upper Level | 13.17 Ft x 12.17 Ft |
| 4pc Bathroom | Upper Level | |
| Bedroom | Upper Level | 9.17 Ft x 12.25 Ft |
| Bedroom | Upper Level | 9.42 Ft x 10.25 Ft |
| 4pc Bathroom | Upper Level | |
| Bonus Room | Upper Level | 12.83 Ft x 11.33 Ft |
| Bedroom | Unknown | 9.75 Ft x 8.50 Ft |
| Bedroom | Unknown | 9.00 Ft x 9.00 Ft |
| 4pc Bathroom | Unknown | |
| Living room | Unknown | 8.00 Ft x 9.58 Ft |
| Other | Unknown | 15.42 Ft x 10.00 Ft |
More homes like this
The trademarks REALTOR®, REALTORS®, and the REALTOR® logo are controlled by The Canadian Real Estate Association (CREA) and identify real estate professionals who are members of CREA. The trademarks MLS®, Multiple Listing Service® and the associated logos are owned by CREA and identify the quality of services provided by real estate professionals who are members of CREA. This listing content has been provided through REALTOR.ca DDF® and is deemed reliable but is not guaranteed accurate by CREA or Cooper Holm. The information is not intended to solicit buyers or sellers currently under contract. Listing updated November 10, 2026.