



84 Livingston Parade NE

About this home
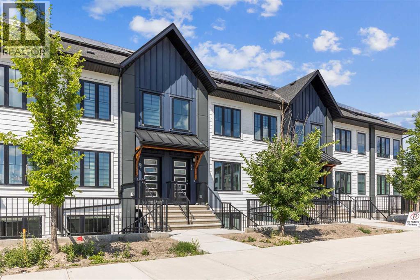
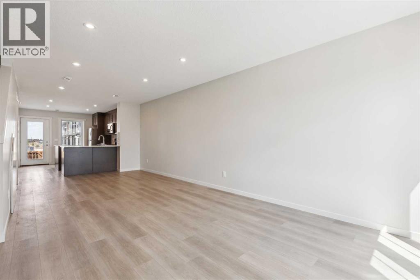
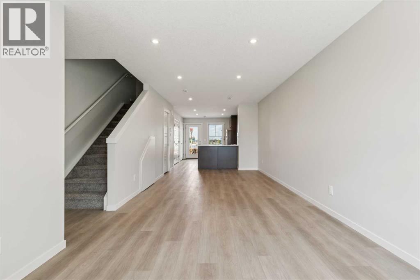
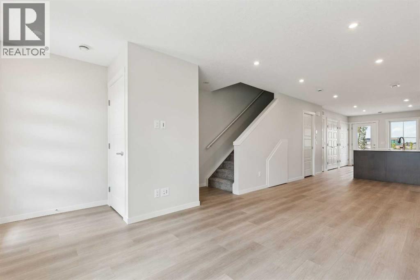
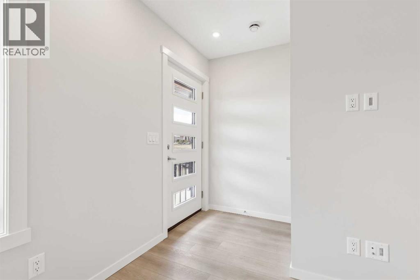
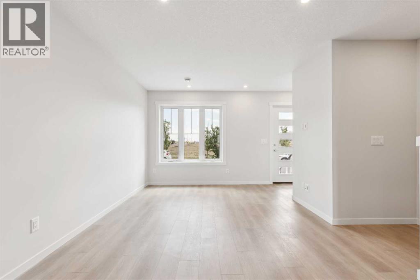
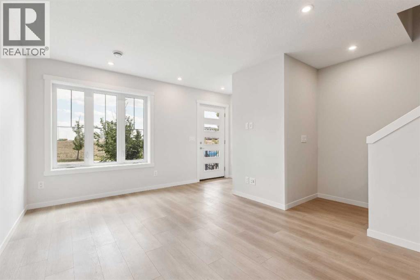
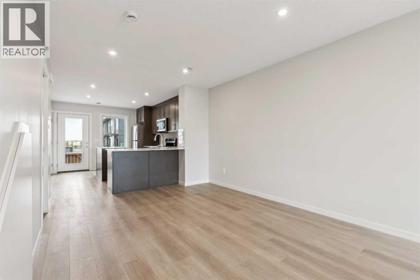
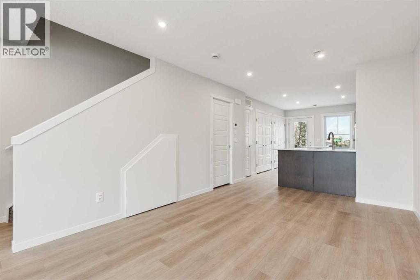
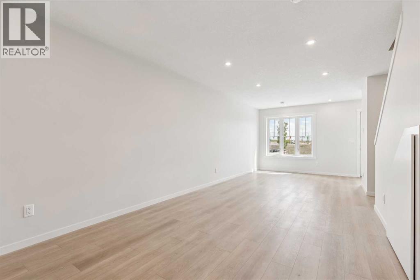
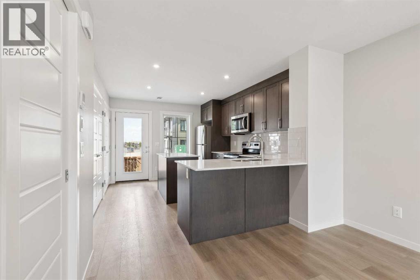
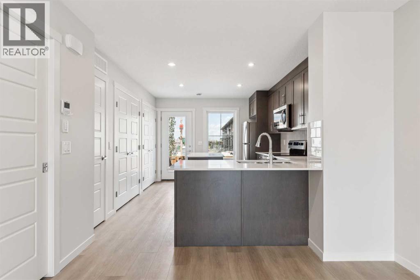
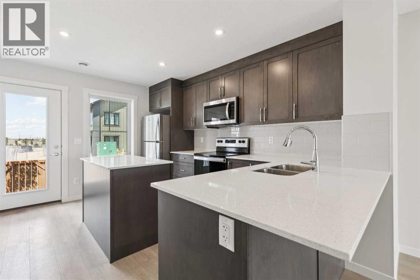
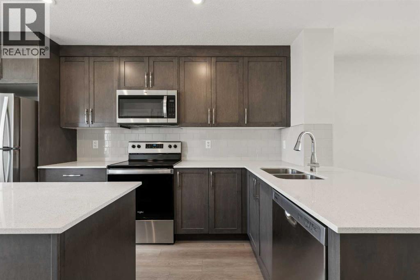
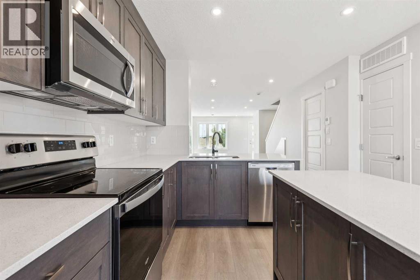
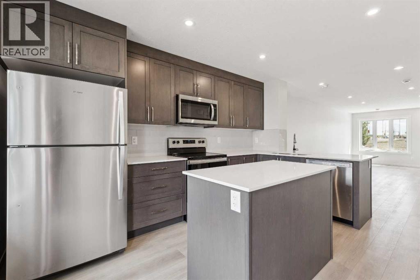
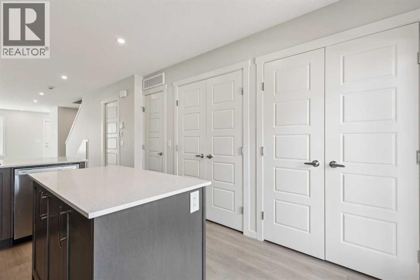
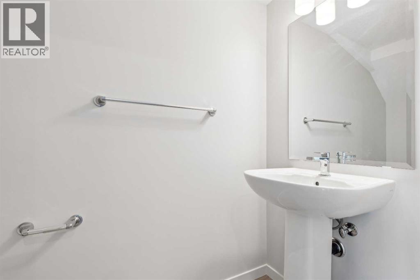
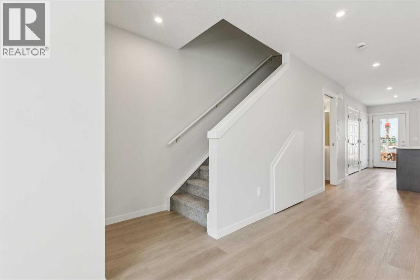
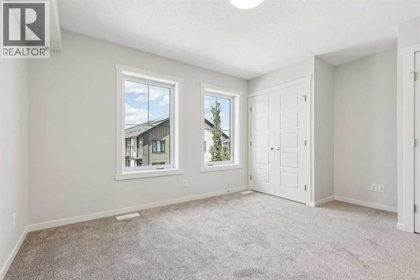
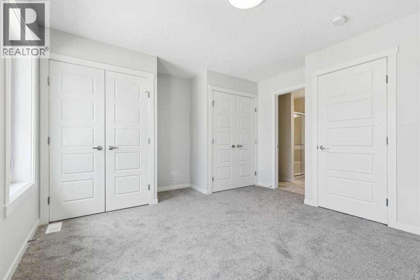
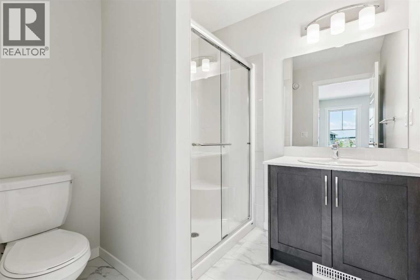
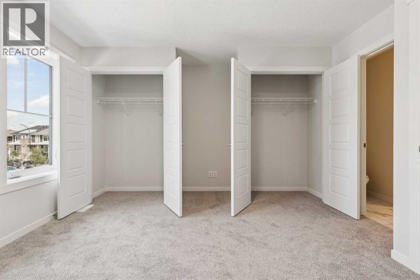
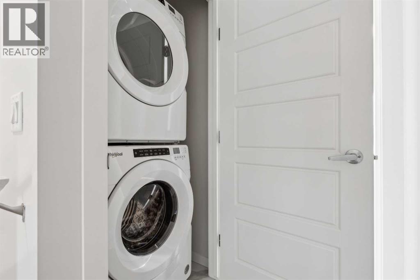
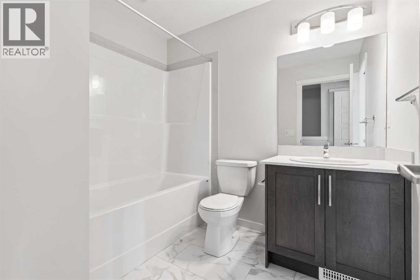
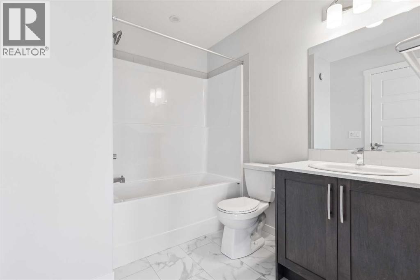
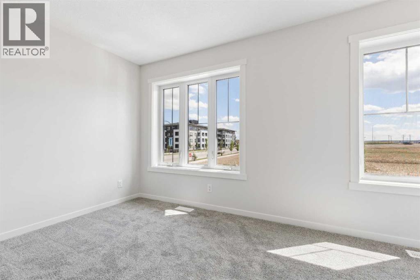
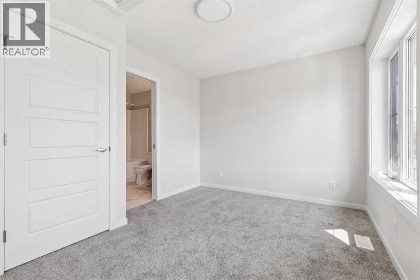
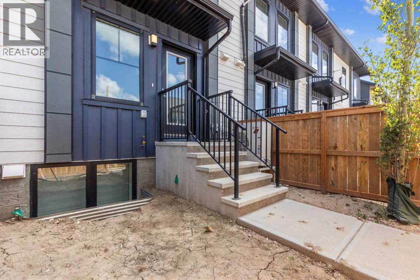
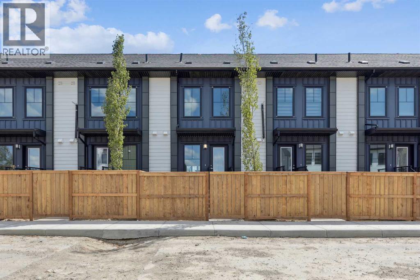
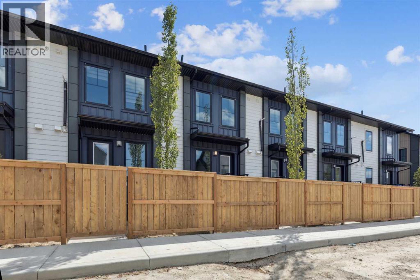
Discover a thoughtfully designed, energy efficient living space within Calgary’s vibrant Livingston community! This two-storey townhouse offers a refined blend of comfort and practicality. An open floorplan creates a welcoming atmosphere, enhanced by durable flooring throughout—a combination of carpet, ceramic tile, and vinyl plank—while closet organizers contribute to efficient storage solutions. Stainless steel appliances and quartz countertops grace the kitchen, complemented by a convenient pantry and kitchen island, making meal preparation effortless. Central air conditioning ensures year-round comfort, and an energy efficient design with solar panels minimizes utility costs. Laundry day becomes simpler thanks to the conveniently located, integrated laundry room on the second floor just outside the primary bedroom. Both bedrooms provide restful retreats, with the primary boasting an ensuite bath featuring quartz counters and a three-piece configuration, while the other includes access to a shared four-piece bathroom with quality finishes. An additional half bath is situated downstairs, adding convenience for guests. Outside, you have a fully fenced, private backyard for your exclusive use. There is one assigned parking stall in the parking lot, as well as an abundance of free street parking directly in front of the house. From this location you are merely minutes from the newly complete Livingston Hub community centre and with quick access to Stoney Trail for ease of commute. Call today! (id:67348)
What did homes near this one actually sell for?
The asking price is only half the story. I'll send you recent sold prices in Livingston so you can see how this home compares. Free, no obligation.
Details
- Storeys
- 2
- Bedrooms above / below grade
- 2 / 0
- Basement
- None
- Parking
- 1 spaces
- Heating
- Forced air, Electric
- Cooling
- Central air conditioning
- Flooring
- Carpeted, Ceramic Tile, Vinyl Plank
- Appliances
- Washer, Refrigerator, Dishwasher, Stove, Dryer, Microwave Range Hood Combo
- Exterior
- Vinyl siding
- Construction
- Wood frame
- Foundation
- Poured Concrete
- Lot features
- Closet Organizers, No Animal Home, No Smoking Home, Gas BBQ Hookup, Parking
- Community features
- Pets Allowed
- Condo / HOA fee
- $247 monthly
- Fee includes
- Common Area Maintenance, Property Management, Waste Removal, Ground Maintenance, Insurance, Parking, Reserve Fund Contributions
- Property taxes
- $2,859 (2026)
- Zoning
- DC
- Title
- Condo/Strata
Rooms
| Room | Level | Size |
|---|---|---|
| Kitchen | Main level | 3.33 M x 4.37 M |
| Dining room | Main level | 2.41 M x 3.20 M |
| Living room | Main level | 3.20 M x 5.03 M |
| Laundry room | Second level | .97 M x 1.02 M |
| Furnace | Main level | .84 M x 3.02 M |
| Primary Bedroom | Second level | 3.51 M x 3.58 M |
| Bedroom | Second level | 2.97 M x 3.58 M |
| 2pc Bathroom | Main level | 1.02 M x 2.11 M |
| 3pc Bathroom | Second level | 2.11 M x 2.18 M |
| 4pc Bathroom | Second level | 2.11 M x 2.41 M |
More homes like this
The trademarks REALTOR®, REALTORS®, and the REALTOR® logo are controlled by The Canadian Real Estate Association (CREA) and identify real estate professionals who are members of CREA. The trademarks MLS®, Multiple Listing Service® and the associated logos are owned by CREA and identify the quality of services provided by real estate professionals who are members of CREA. This listing content has been provided through REALTOR.ca DDF® and is deemed reliable but is not guaranteed accurate by CREA or Cooper Holm. The information is not intended to solicit buyers or sellers currently under contract. Listing updated November 9, 2026.