



1904 13 Street SW

About this home
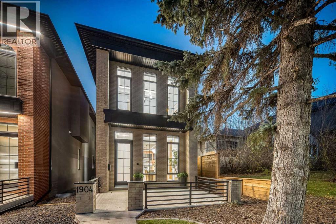
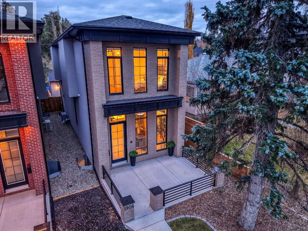
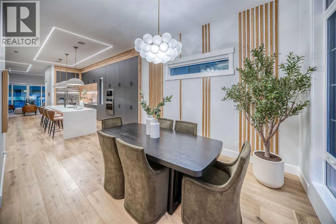
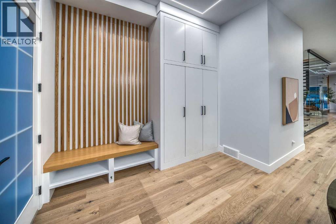
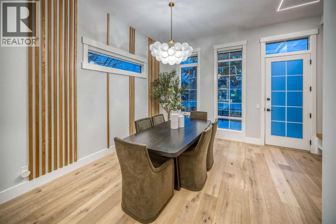
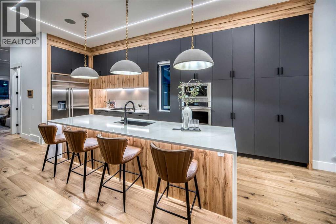
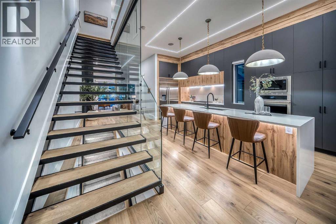
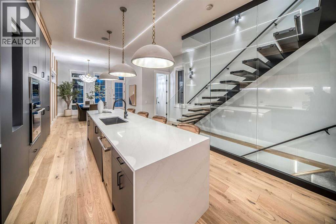
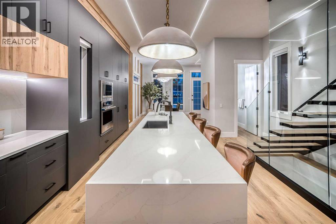
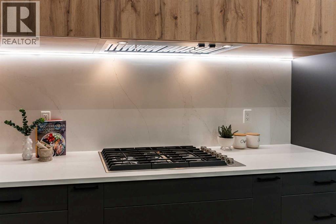
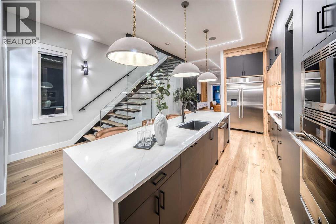
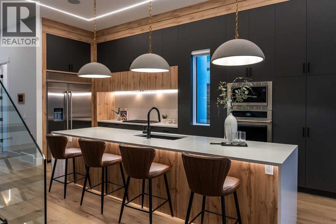
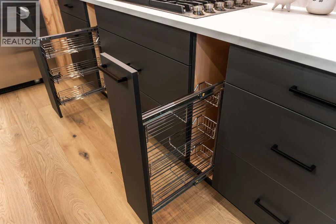
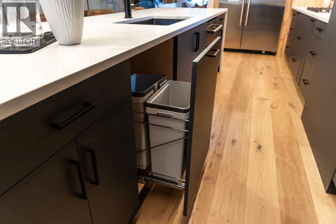
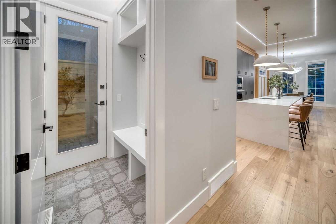
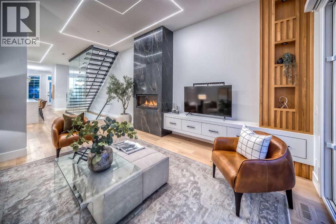
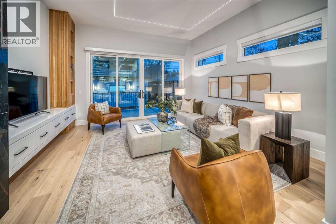
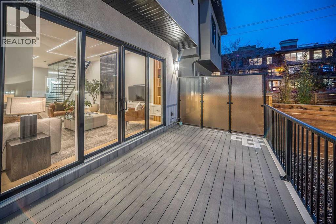
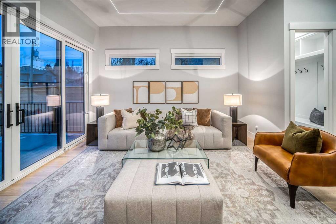
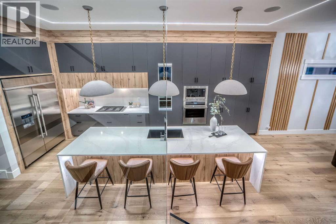
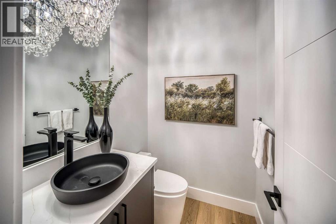
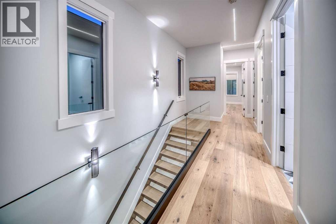
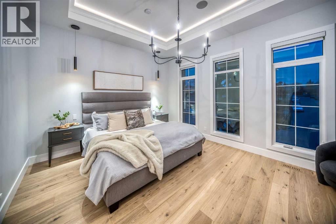
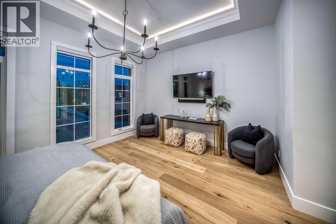
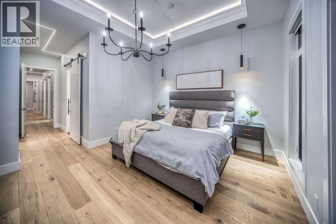
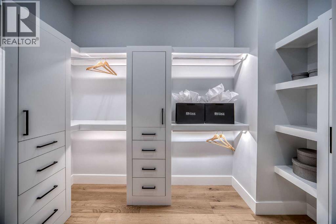
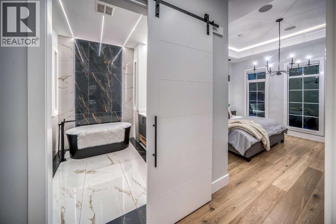
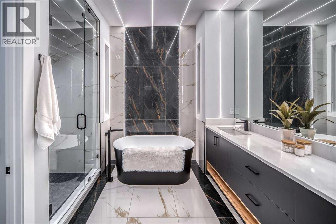
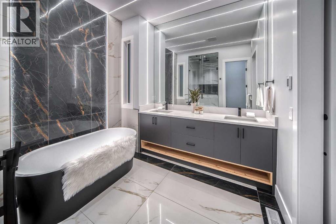
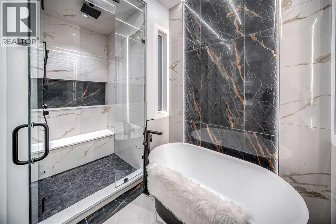
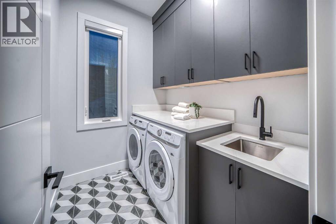
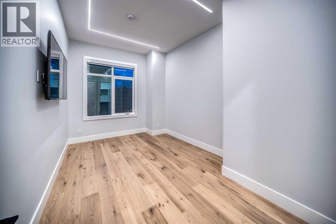
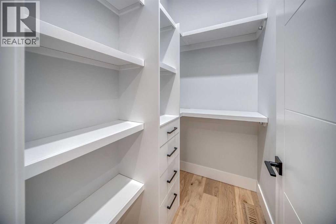
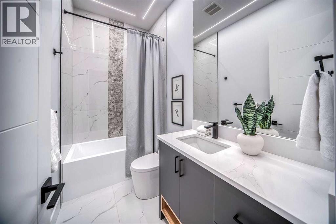
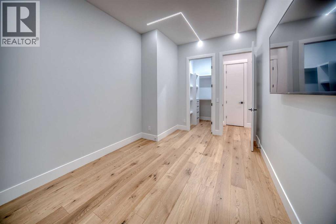
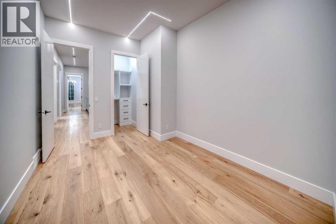
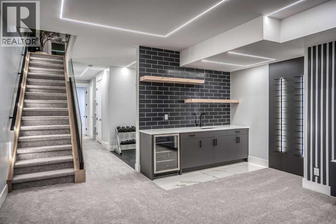
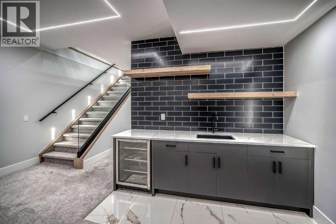
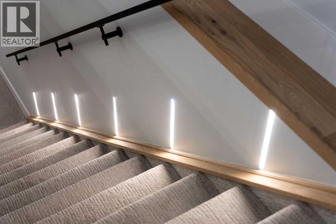
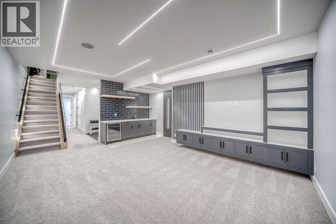
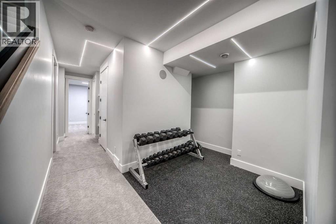
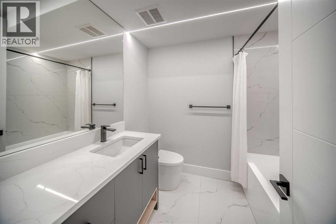
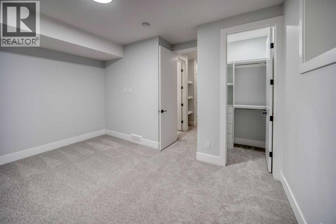
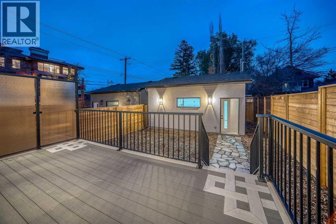
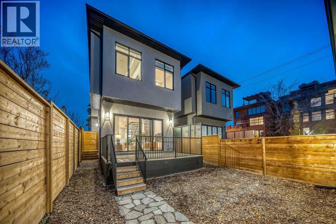
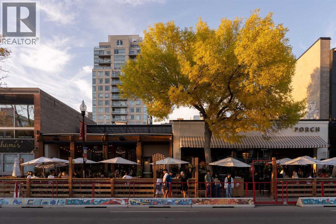
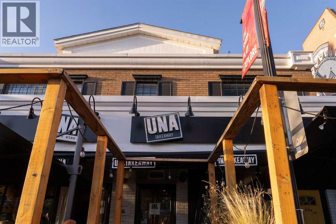
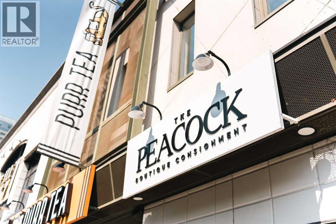
OPEN HOUSE: Saturday November 7th from 12:00PM to 2:00PM FULLY DETACHED. PERFECTLY CONNECTED. Welcome to 1904 13 Street SW, an impeccably maintained DETACHED home in prestigious Upper Mount Royal, where the energy of inner city Calgary is close at hand, yet home feels like a world of its own. Built in 2023 and freshly touched up with paint, this European inspired residence offers approximately 3,016 sq ft of developed living space (2,185.79 sq ft above grade), with 3+1 bedrooms and 3.5 bathrooms. A handsome brick façade sets the tone for understated luxury inside, with soaring 11 foot main floor ceilings, wide plank hardwood, designer lighting and abundant natural light. Smart home features include automated blinds and customizable lighting. The showpiece kitchen pairs custom cabinetry, a gas cooktop, professional series stainless steel appliances and clever storage solutions with an exquisite waterfall quartz island that appears to float above a soft, ambient LED glow, lending just the right touch of drama. The dining and living spaces invite effortless entertaining, with a tiled gas fireplace, custom media wall and large sliding doors opening to the rear deck and west facing outdoor space. A practical mudroom and elegant powder room complete the main level. A striking floating staircase leads upstairs, where 10 foot ceilings, three bedrooms, a four piece bath and a dedicated laundry room with sink and storage await. The primary retreat includes a fitted walk in closet and spa inspired five piece ensuite with freestanding soaker tub, oversized glass shower and dual vanity. Downstairs, 9 foot ceilings lend an airy feel to the fully developed lower level, complete with recreation and media space, wet bar, exercise area, fourth bedroom and another four piece bathroom. Thoughtful storage throughout keeps everyday living beautifully organized. Other comforts include central air conditioning, a fenced backyard, rear deck with BBQ gas line and a HEATED DOUBLE DETACHED GAR AGE with lane access. The backyard is being updated with artificial turf for easier, low maintenance living, with completion scheduled for November 2027. And then there's the address: 17th Avenue's restaurants, coffee shops, cocktail lounges, boutiques and fitness studios are close by, along with parks, schools, transit and convenient downtown access. For buyers considering a luxury semi detached property, this offers something worth a second look: all the style and convenience of an inner city address with the privacy and independence of a fully detached home. Go out whenever you like. Staying in might be your favourite option. (id:67348)
What did homes near this one actually sell for?
The asking price is only half the story. I'll send you recent sold prices in Upper Mount Royal so you can see how this home compares. Free, no obligation.
Details
- Storeys
- 2
- Bedrooms above / below grade
- 3 / 1
- Basement
- Finished, Full
- Parking
- Detached Garage, Garage, Heated Garage · 2 spaces
- Heating
- Forced air, Natural gas
- Cooling
- Central air conditioning
- Fireplaces
- 1
- Flooring
- Hardwood, Carpeted
- Appliances
- Washer, Refrigerator, Cooktop - Gas, Dishwasher, Dryer, Microwave, Hood Fan, Window Coverings
- Exterior
- Brick
- Construction
- Wood frame
- Foundation
- Poured Concrete
- Lot
- 3250.70 · 3250.7 square feet
- Lot features
- Back lane, Wet bar, Closet Organizers, Gas BBQ Hookup
- Property taxes
- $10,373 (2026)
- Zoning
- R-C2
- Title
- Freehold
Rooms
| Room | Level | Size |
|---|---|---|
| 2pc Bathroom | Main level | 5.58 Ft x 4.92 Ft |
| Dining room | Main level | 14.00 Ft x 10.58 Ft |
| Foyer | Main level | 10.75 Ft x 5.42 Ft |
| Kitchen | Main level | 23.42 Ft x 13.42 Ft |
| Living room | Main level | 23.58 Ft x 15.92 Ft |
| 4pc Bathroom | Second level | 4.92 Ft x 9.25 Ft |
| 5pc Bathroom | Second level | 14.00 Ft x 9.25 Ft |
| Bedroom | Second level | 15.08 Ft x 9.58 Ft |
| Bedroom | Second level | 15.08 Ft x 9.67 Ft |
| Laundry room | Second level | 6.08 Ft x 7.42 Ft |
| Primary Bedroom | Second level | 24.42 Ft x 15.92 Ft |
| Other | Second level | 11.00 Ft x 5.83 Ft |
| 4pc Bathroom | Basement | 7.83 Ft x 6.58 Ft |
| Other | Basement | 4.00 Ft x 8.92 Ft |
| Bedroom | Basement | 12.25 Ft x 14.58 Ft |
| Exercise room | Basement | 7.67 Ft x 8.83 Ft |
| Recreational, Games room | Basement | 20.42 Ft x 16.50 Ft |
| Furnace | Basement | 7.08 Ft x 6.58 Ft |
More homes like this
The trademarks REALTOR®, REALTORS®, and the REALTOR® logo are controlled by The Canadian Real Estate Association (CREA) and identify real estate professionals who are members of CREA. The trademarks MLS®, Multiple Listing Service® and the associated logos are owned by CREA and identify the quality of services provided by real estate professionals who are members of CREA. This listing content has been provided through REALTOR.ca DDF® and is deemed reliable but is not guaranteed accurate by CREA or Cooper Holm. The information is not intended to solicit buyers or sellers currently under contract. Listing updated November 22, 2026.