



45 Westover Drive SW


About this home
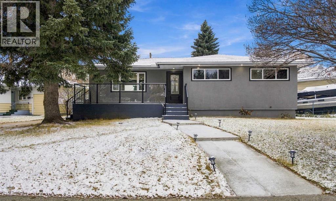
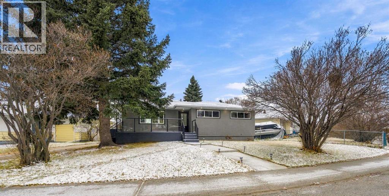
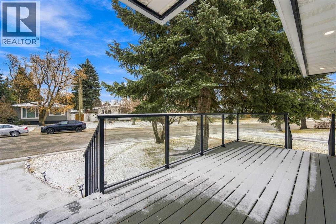
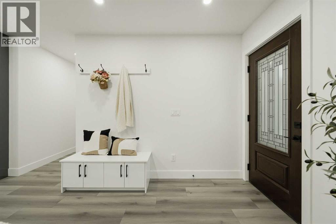
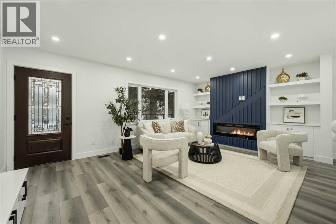
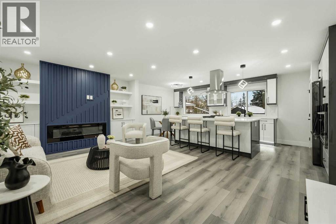
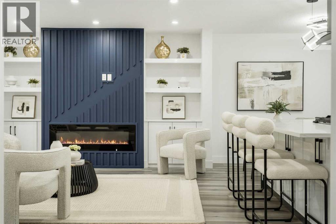
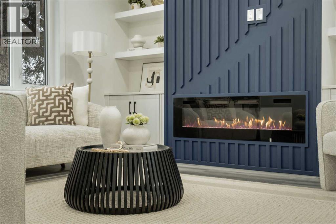
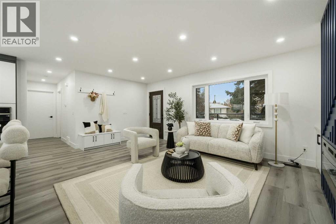
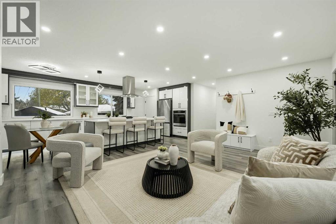
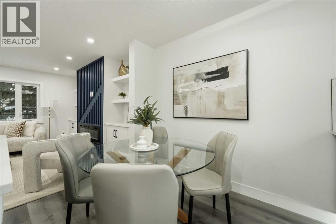
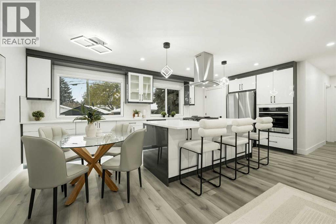
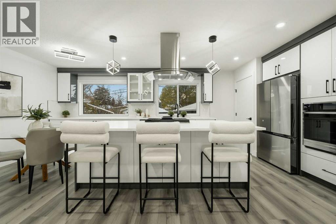
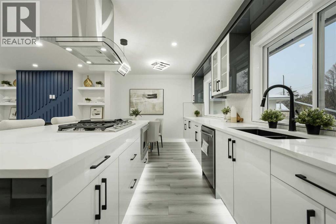
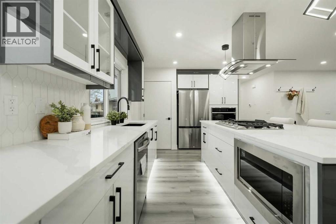
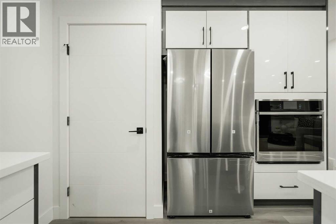
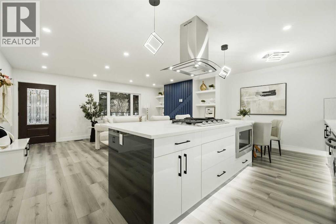
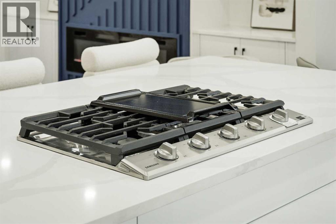
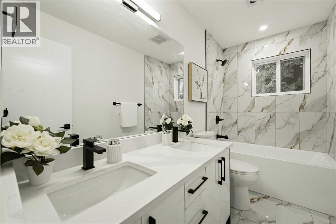
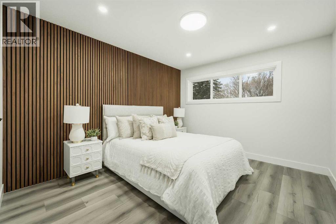
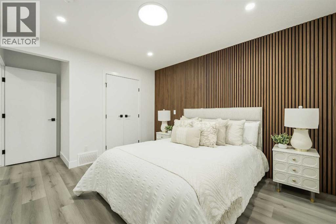
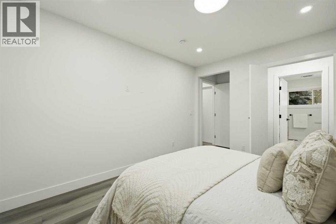
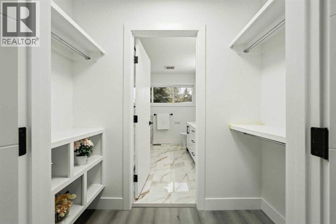
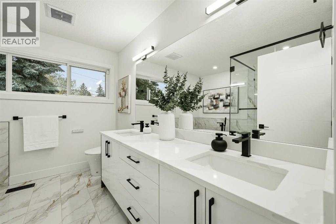
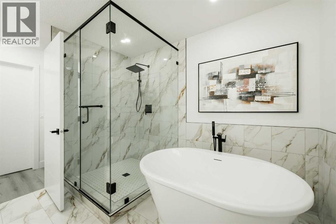
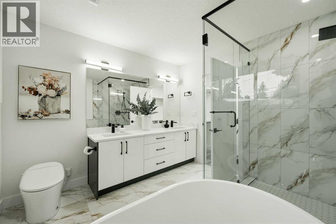
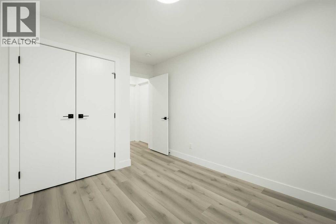
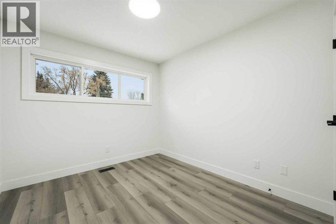
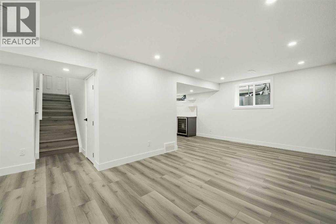
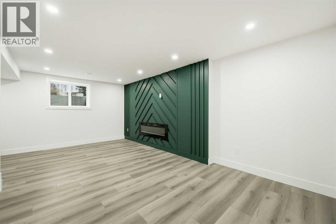
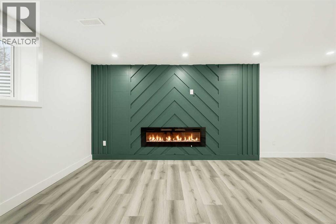
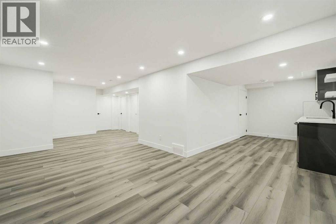
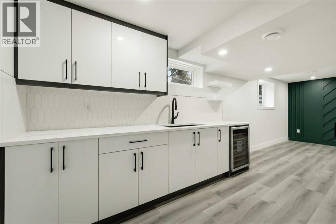
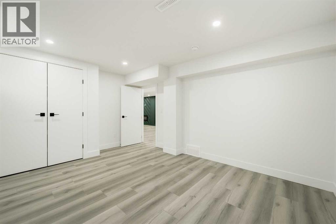
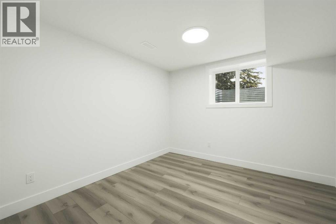
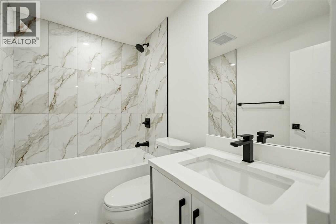
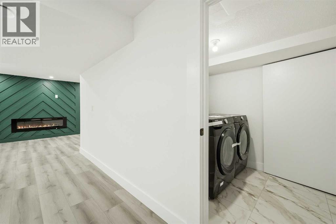
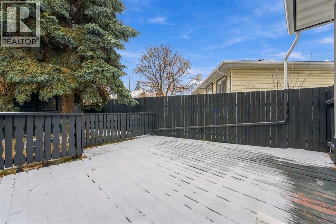
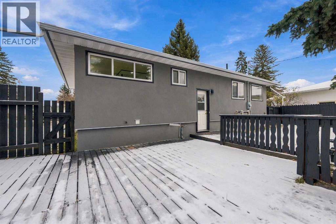
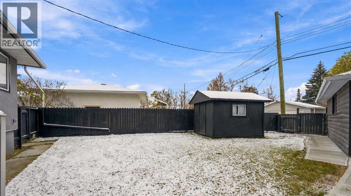
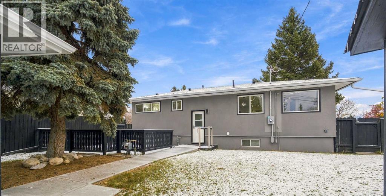
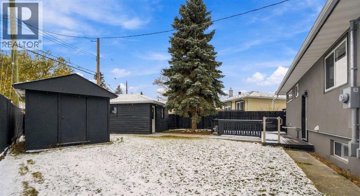
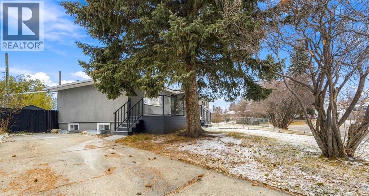
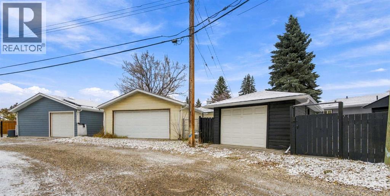
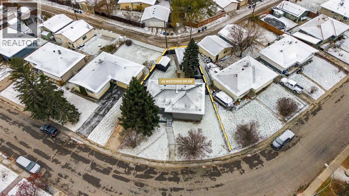
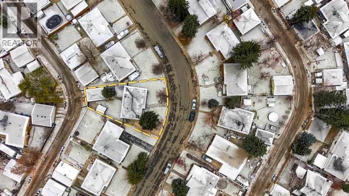
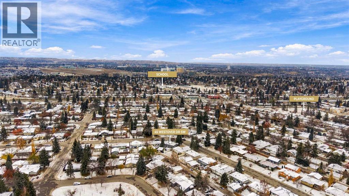
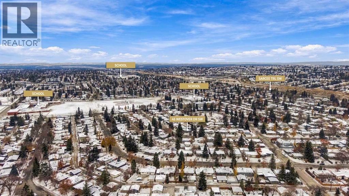
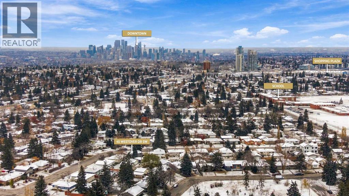
* OPEN HOUSE | SATURDAY, NOV. 21, 12:30-2:30PM * Welcome to 45 Westover Drive SW, a beautifully updated bungalow in the established community of Westgate, where mature neighbourhood charm meets modern everyday living. With four bedrooms, three full bathrooms, a fully finished basement, and parks and green space just steps away, this home offers the space, comfort, and convenience buyers are looking for. Step inside to a bright, open-concept main floor designed for both everyday living and entertaining. The kitchen serves as the heart of the home, featuring granite countertops, stainless steel appliances, a built-in gas range, a central island, and plenty of cabinetry. The adjoining dining and living areas flow naturally together, creating a welcoming space to gather with family and friends. Built-in shelving and an electric fireplace add warmth and character to the living room. The main floor features two bedrooms, including a spacious primary retreat with its own five-piece ensuite, along with an additional four-piece bathroom. Downstairs, the fully finished basement provides even more room to enjoy, with a generous recreation area, two additional bedrooms, a full bathroom, and laundry. The home also features a 200-amp electrical panel. Whether you're accommodating guests, working from home, or looking for extra living space, this flexible layout offers plenty of possibilities. Outside, enjoy a fully fenced yard, a deck for summer gatherings, and a welcoming front porch. A detached single garage and additional parking pad provide practical convenience. One of the home's greatest advantages is its location. Situated in the established community of Westgate, you'll enjoy nearby parks, playgrounds, schools, shopping, and convenient access to the LRT and major routes. It's a neighbourhood that offers the comfort of an established residential setting while keeping everyday amenities within easy reach. If you've been searching for an updated bungalow with room to grow in a well-connected Calgary neighbourhood, 45 Westover Drive SW is worth a closer look. (id:67348)
What did homes near this one actually sell for?
The asking price is only half the story. I'll send you recent sold prices in Westgate so you can see how this home compares. Free, no obligation.
Details
- Style
- Bungalow
- Storeys
- 1
- Bedrooms above / below grade
- 2 / 2
- Basement
- Finished, Full
- Parking
- Attached Garage, Parking Pad, Other · 2 spaces
- Heating
- Forced air
- Cooling
- See Remarks
- Fireplaces
- 2
- Flooring
- Hardwood, Ceramic Tile
- Appliances
- Refrigerator, Range - Gas, Dishwasher, Microwave, Oven - Built-In, Hood Fan, Garage door opener, Washer & Dryer
- Exterior
- Concrete, Stucco
- Construction
- Poured concrete, Wood frame
- Foundation
- Poured Concrete
- Lot
- 565.00 · 565 square meters
- Property taxes
- $4,668 (2026)
- Zoning
- R-C1
- Title
- Freehold
Rooms
| Room | Level | Size |
|---|---|---|
| 5pc Bathroom | Main level | 4.92 Ft x 10.08 Ft |
| 5pc Bathroom | Main level | 10.08 Ft x 10.25 Ft |
| Bedroom | Main level | 9.25 Ft x 12.50 Ft |
| Dining room | Main level | 6.92 Ft x 10.42 Ft |
| Kitchen | Main level | 13.92 Ft x 10.42 Ft |
| Living room | Main level | 19.08 Ft x 12.92 Ft |
| Primary Bedroom | Main level | 10.83 Ft x 12.42 Ft |
| 4pc Bathroom | Basement | 4.92 Ft x 8.08 Ft |
| Bedroom | Basement | 10.50 Ft x 10.25 Ft |
| Bedroom | Basement | 13.17 Ft x 10.92 Ft |
| Laundry room | Basement | 6.00 Ft x 6.58 Ft |
| Recreational, Games room | Basement | 27.42 Ft x 16.75 Ft |
| Storage | Basement | 6.67 Ft x 6.17 Ft |
| Furnace | Basement | 6.00 Ft x 7.08 Ft |
More homes like this
The trademarks REALTOR®, REALTORS®, and the REALTOR® logo are controlled by The Canadian Real Estate Association (CREA) and identify real estate professionals who are members of CREA. The trademarks MLS®, Multiple Listing Service® and the associated logos are owned by CREA and identify the quality of services provided by real estate professionals who are members of CREA. This listing content has been provided through REALTOR.ca DDF® and is deemed reliable but is not guaranteed accurate by CREA or Cooper Holm. The information is not intended to solicit buyers or sellers currently under contract. Listing updated November 22, 2026.