



105 COPPERFIELD Lane SE

About this home
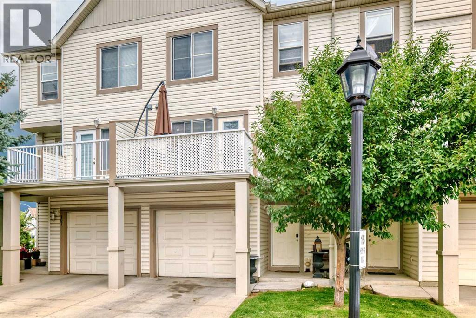
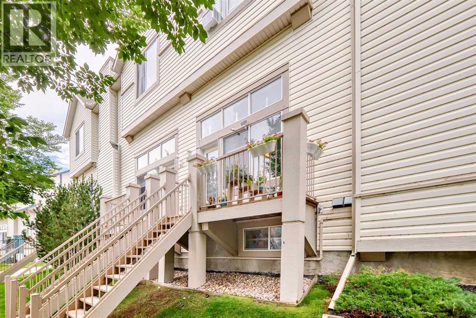
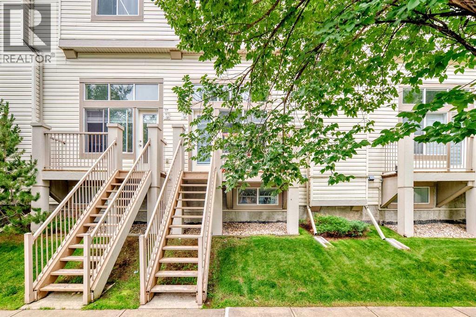
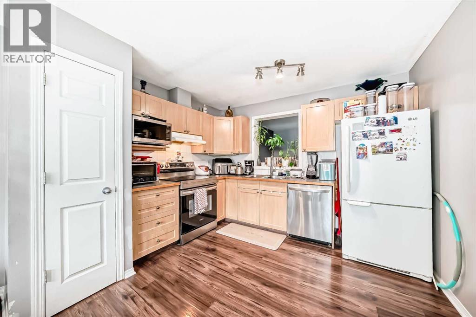
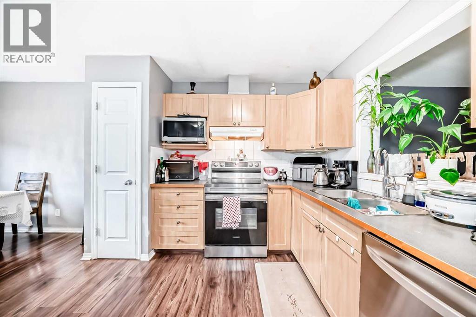
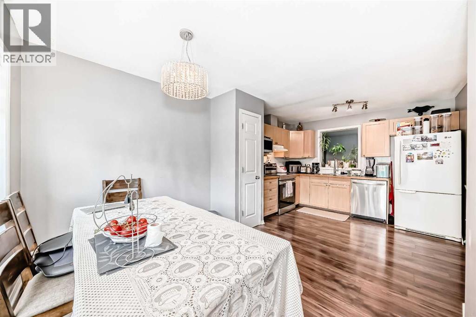
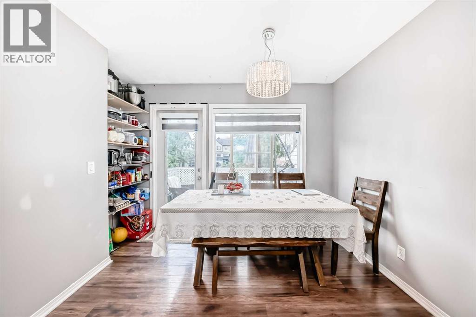
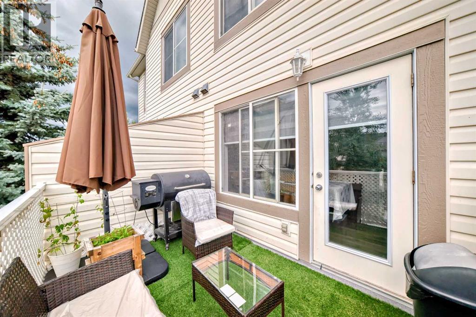
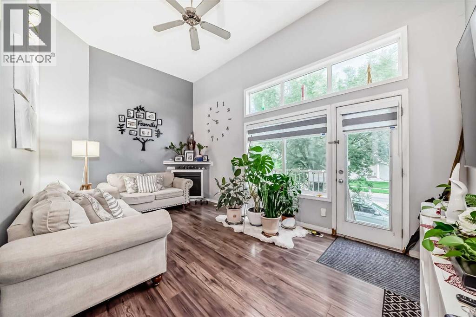
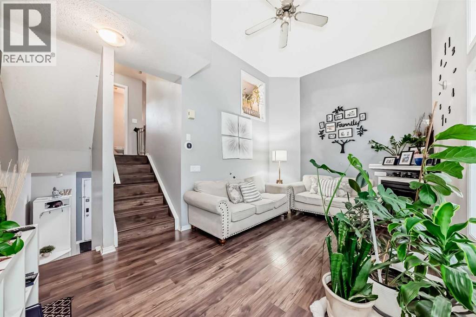
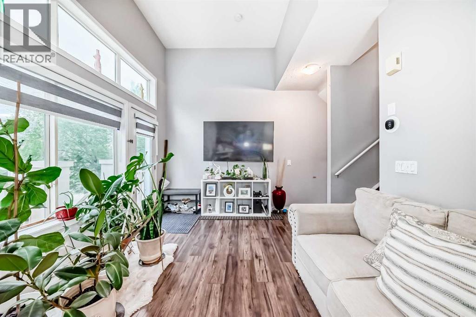
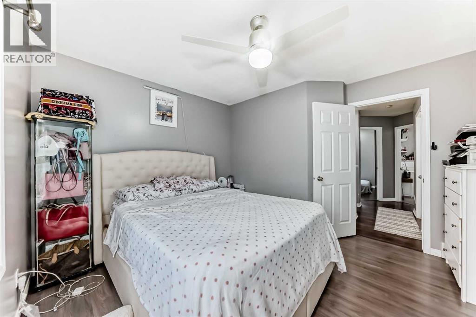
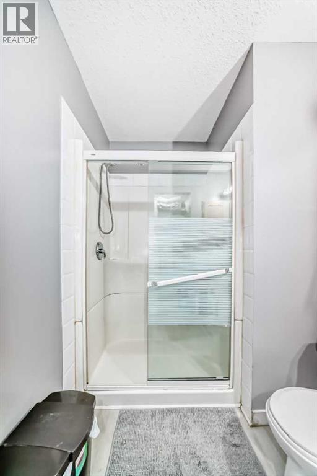
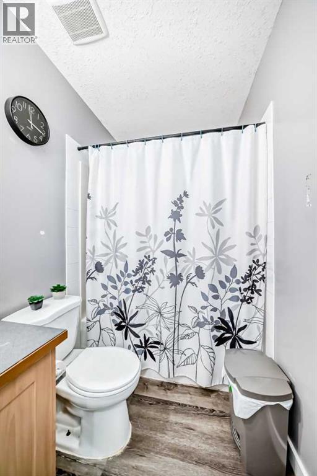
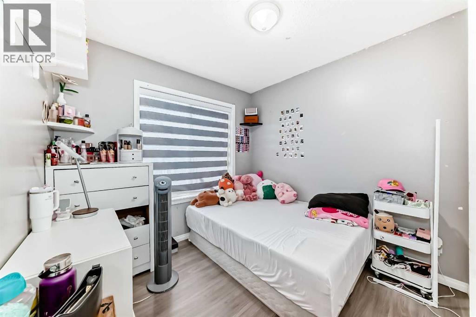
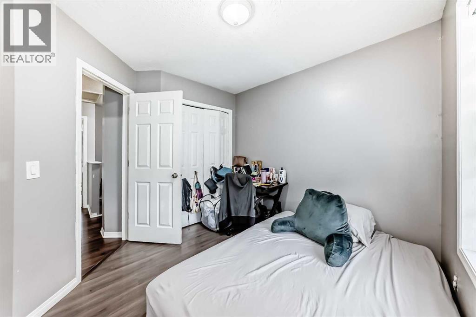
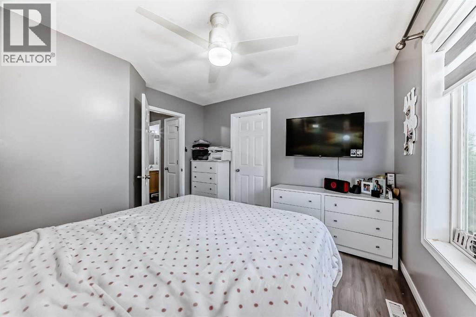
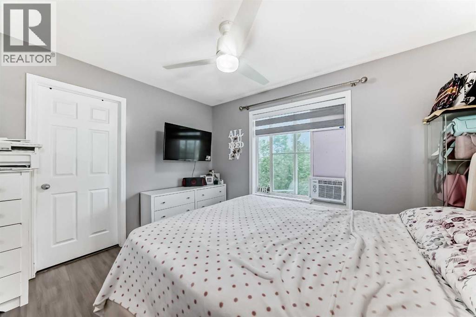
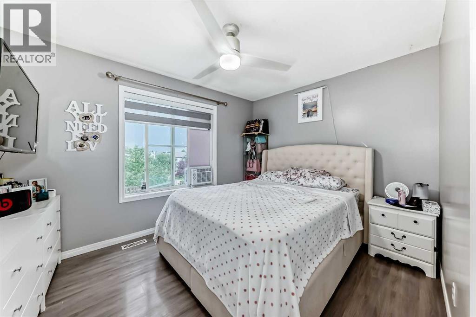
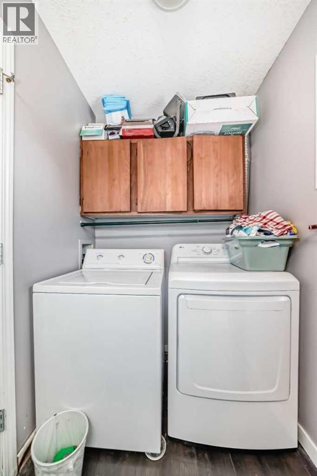
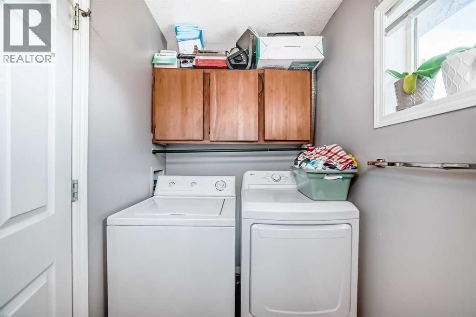
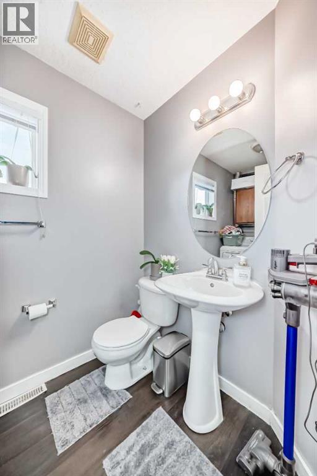
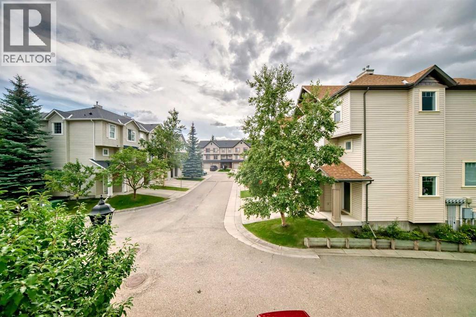
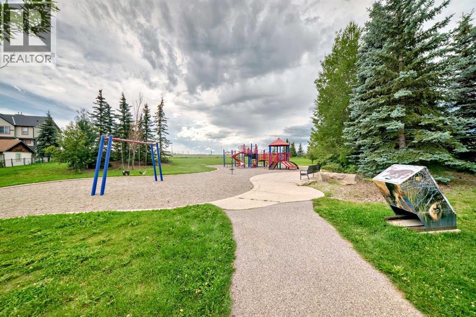
Beautiful Multi-Level Townhouse in CopperfieldWelcome to this beautiful multi-level townhouse in the family-friendly community of Copperfield! Offering 3 bedrooms, 2.5 bathrooms, and a functional five-level split design, this home provides plenty of space for comfortable living.The entry level provides convenient access to the attached single garage, with stairs leading down to a fully finished basement area—ideal for a reading room ,retreat, home office, or additional living space.The main living area features a cozy corner fireplace, soaring vaulted ceilings, abundant natural light, and attractive laminate flooring. The kitchen level offers a functional layout with a pantry, an open window overlooking the living room, and a generous dining area with access to a sunny, south-facing balcony—perfect for enjoying your morning coffee or relaxing outdoors.Upstairs, the primary bedroom features a walk-in closet and a spacious three-piece ensuite. Two additional bedrooms and a full bathroom complete the upper level. Convenient in-unit laundry is also located on the upper floor.This home offers a practical layout with distinct living areas, making it an excellent option for families, first-time buyers, or anyone looking for additional space. The attached garage and additional driveway parking add everyday convenience.Ideally located close to South Health Campus, the YMCA, theatre, Deerfoot Trail, and Stoney Trail, this property provides easy access to shopping, recreation, major roadways, and other community amenities.A fantastic opportunity to enjoy comfortable living in the desirable community of Copperfield! (id:67348)
What did homes near this one actually sell for?
The asking price is only half the story. I'll send you recent sold prices in Copperfield so you can see how this home compares. Free, no obligation.
Details
- Storeys
- 3
- Bedrooms above / below grade
- 3 / 0
- Basement
- Finished, Partial
- Parking
- Attached Garage, Tandem · 2 spaces
- Heating
- Forced air
- Cooling
- None
- Fireplaces
- 1
- Flooring
- Laminate, Linoleum
- Appliances
- Refrigerator, Dishwasher, Stove, Dryer, Hood Fan, Garage door opener, Washer & Dryer
- Exterior
- Vinyl siding
- Construction
- Wood frame
- Foundation
- Poured Concrete
- Lot
- 111.02 · 111.02 square meters
- Community features
- Pets Allowed
- Condo / HOA fee
- $395 monthly
- Fee includes
- Property Management, Waste Removal, Ground Maintenance, Insurance, Reserve Fund Contributions
- Property taxes
- $2,663 (2026)
- Zoning
- M-1 d75
- Title
- Freehold
Rooms
| Room | Level | Size |
|---|---|---|
| Laundry room | Main level | 5.00 Ft x 8.00 Ft |
| Kitchen | Main level | 10.17 Ft x 11.00 Ft |
| Dining room | Main level | 9.83 Ft x 7.58 Ft |
| Other | Main level | 10.17 Ft x 11.42 Ft |
| Primary Bedroom | Second level | 11.25 Ft x 11.92 Ft |
| 3pc Bathroom | Second level | 8.33 Ft x 5.92 Ft |
| Other | Second level | 5.83 Ft x 4.17 Ft |
| 4pc Bathroom | Fourth level | 4.92 Ft x 7.58 Ft |
| Bedroom | Second level | 9.00 Ft x 11.92 Ft |
| Bedroom | Second level | 8.83 Ft x 10.08 Ft |
| Living room | Lower level | 10.92 Ft x 18.25 Ft |
| Other | Lower level | 3.17 Ft x 11.83 Ft |
| Other | Lower level | 6.58 Ft x 9.08 Ft |
| Family room | Basement | 10.00 Ft x 13.00 Ft |
| Storage | Basement | 6.00 Ft x 14.42 Ft |
More homes like this
The trademarks REALTOR®, REALTORS®, and the REALTOR® logo are controlled by The Canadian Real Estate Association (CREA) and identify real estate professionals who are members of CREA. The trademarks MLS®, Multiple Listing Service® and the associated logos are owned by CREA and identify the quality of services provided by real estate professionals who are members of CREA. This listing content has been provided through REALTOR.ca DDF® and is deemed reliable but is not guaranteed accurate by CREA or Cooper Holm. The information is not intended to solicit buyers or sellers currently under contract. Listing updated November 9, 2026.