



2705 11 Avenue SE

About this home
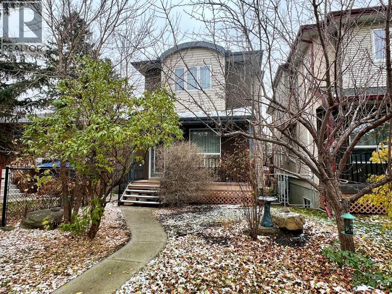
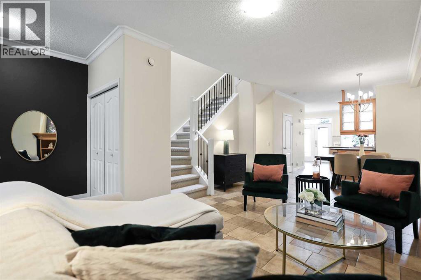
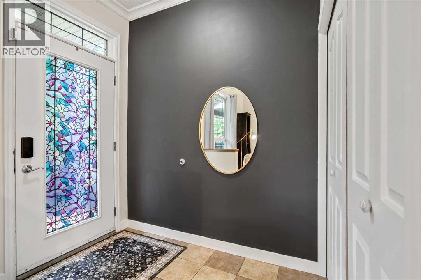
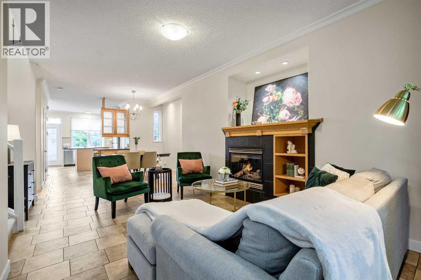
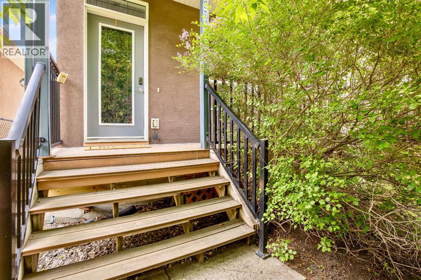
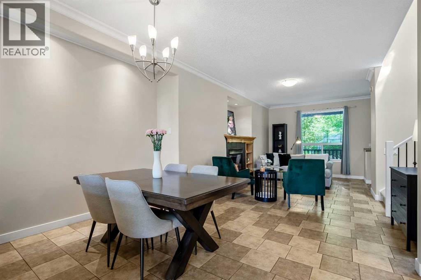
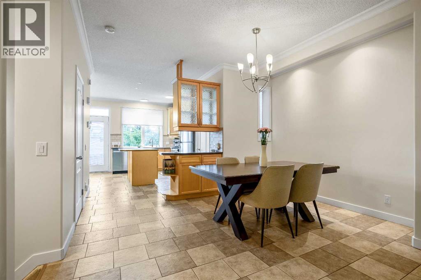
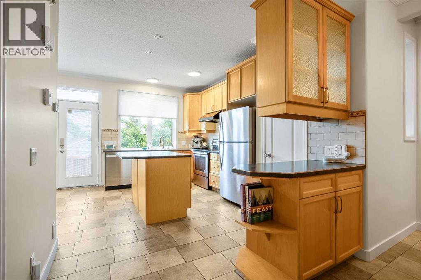
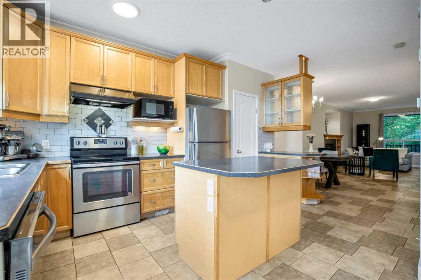
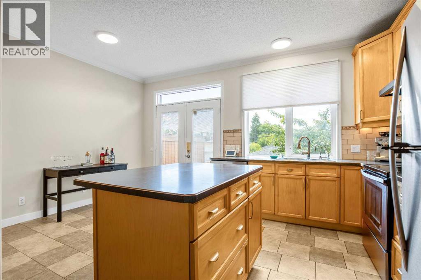
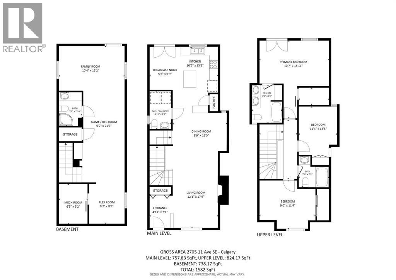
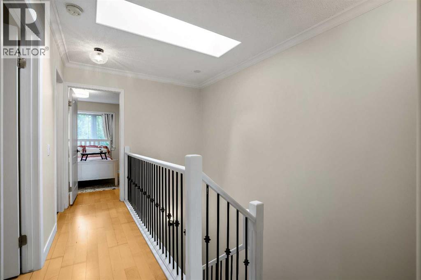
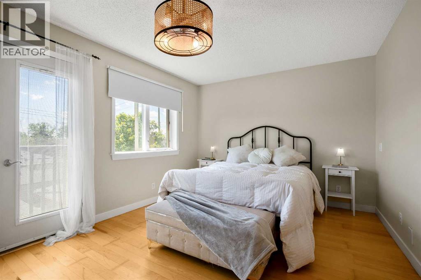
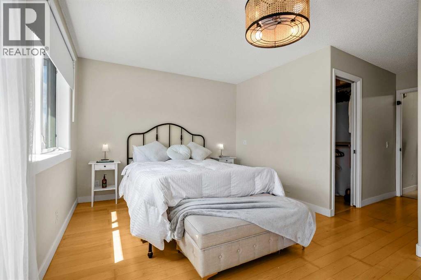
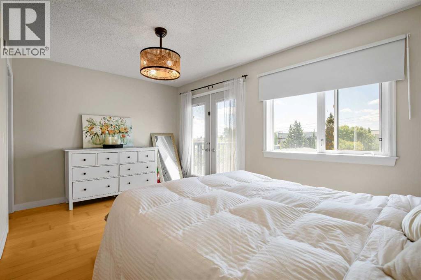
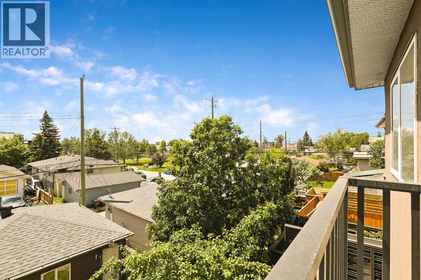
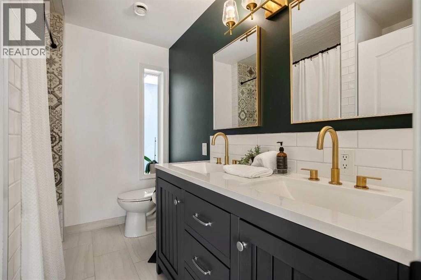
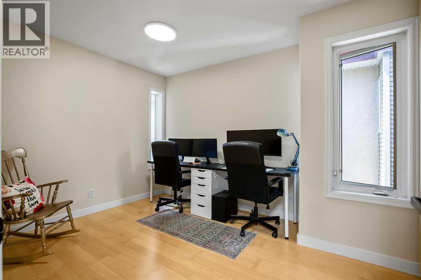
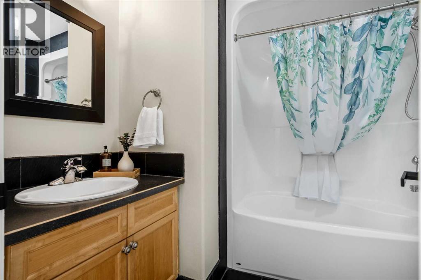
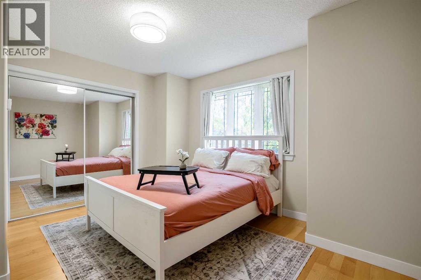
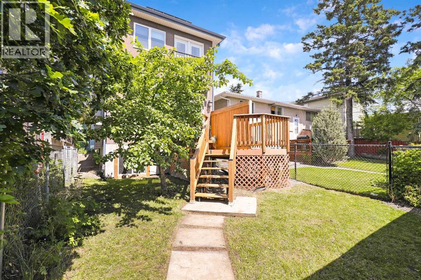
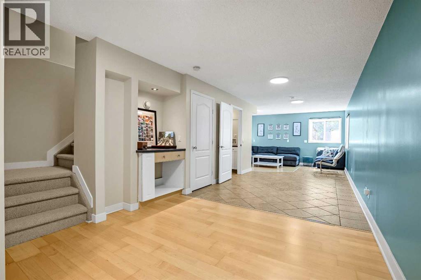
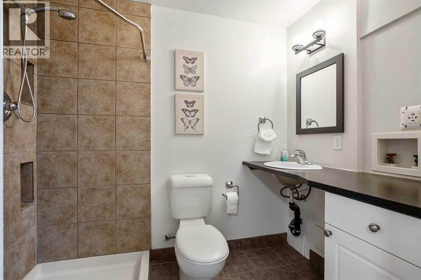
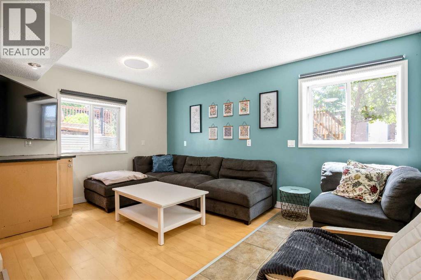
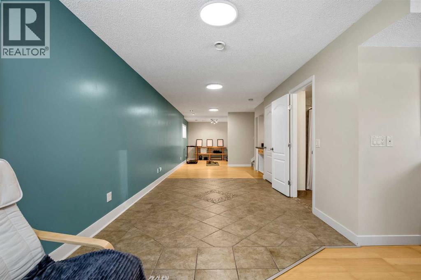
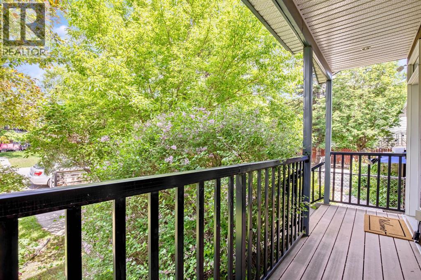
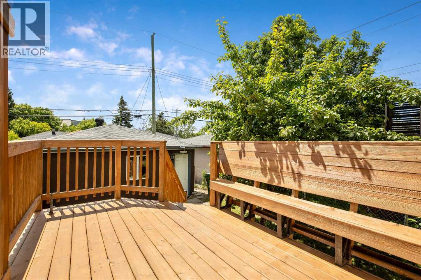
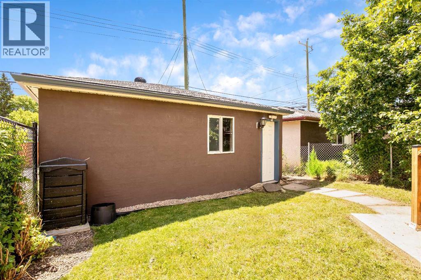
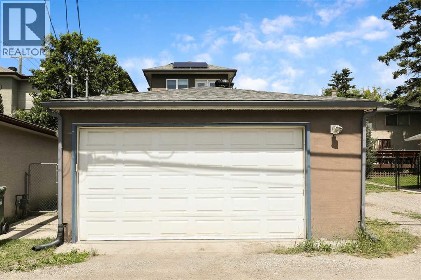
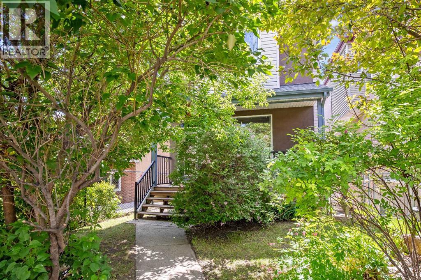
Make your new home in this spacious, MOVE-IN READY gem, tucked into a tranquil, treed setting. You will be amazed at the spacious feeling with more than 2200 SF of developed living space over 3 floors. Enhanced energy efficiency with SOLAR PANELS and a BOILER HEATING system makes owning this home even more attractive. Walk in the front entry and embrace the warmth and freshness of NEW PAINT! The main level features tiled floors throughout the living, dining and kitchen. The open concept plan allows the light from the SUNNY SOUTH YARD to flood through the LARGE WINDOWS. There is a dining room as well as a breakfast nook to enjoy quiet mornings or host family dinners! The BRAND-NEW CARPET on both staircases is one more reason to call this home. Upstairs you’ll find a large and sunny master retreat with a recently renovated 5-pc ensuite C/W HEATED TILE FLOOR and a Juliet balcony offering a SPECTACULAR VIEW of the city and mountains. There are 2 more spacious bedrooms with an additional 4-piece bath. The lower level offers you numerous options with 680 SF of living space for all your extra needs - an office/exercise room, space for guests, the kids’ play space or a terrific recreation room. The basement is bright with large windows and an additional 3-piece bath. Albert Park is a prime location with EASY ACCESS to the LRT, Deerfoot, Stoney Trail, YYC International, plus parks, playgrounds and schools are all right here. This PRIVATE SETTING offers mature landscaping with a fully fenced back yard and sunny, newly resurfaced deck. AND there is a DOUBLE DETACHED GARAGE. Truly the COMPLETE PACKAGE, this home is MOVE-IN READY and waiting for you. (id:67348)
What did homes near this one actually sell for?
The asking price is only half the story. I'll send you recent sold prices in Albert Park/Radisson Heights so you can see how this home compares. Free, no obligation.
Details
- Storeys
- 2
- Bedrooms above / below grade
- 3 / 0
- Basement
- Finished, Full
- Parking
- Detached Garage · 3 spaces
- Heating
- In Floor Heating, Natural gas
- Cooling
- None
- Fireplaces
- 1
- Flooring
- Laminate, Carpeted, Ceramic Tile
- Appliances
- Washer, Refrigerator, Dishwasher, Stove, Dryer
- Construction
- Wood frame
- Foundation
- Poured Concrete
- Lot
- 278.00 · 278 square meters
- Lot features
- See remarks, Back lane, No Smoking Home
- Property taxes
- $4,013 (2026)
- Zoning
- R-CG
- Title
- Freehold
Rooms
| Room | Level | Size |
|---|---|---|
| Other | Main level | 7.08 Ft x 4.92 Ft |
| Living room | Main level | 17.75 Ft x 12.08 Ft |
| Dining room | Main level | 12.42 Ft x 8.75 Ft |
| Kitchen | Main level | 15.50 Ft x 10.42 Ft |
| Breakfast | Main level | 9.75 Ft x 5.42 Ft |
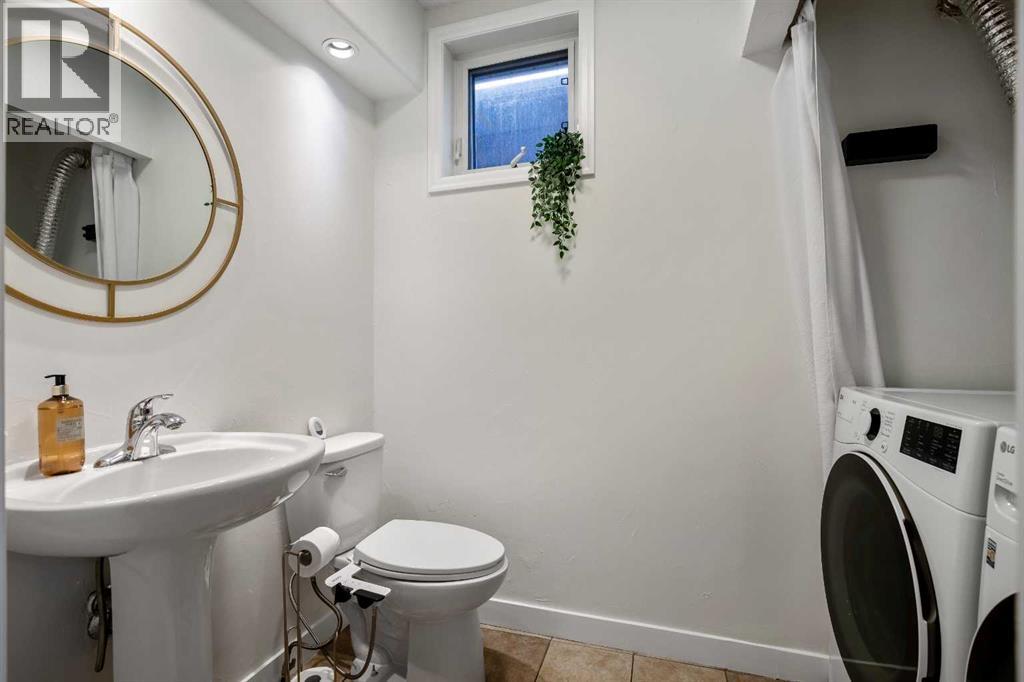
| Laundry room | Main level | 8.67 Ft x 4.92 Ft |
| Family room | Lower level | 15.17 Ft x 10.33 Ft |
| Recreational, Games room | Lower level | 21.50 Ft x 9.58 Ft |
| Other | Lower level | 8.25 Ft x 9.17 Ft |
| Furnace | Lower level | 9.17 Ft x 6.42 Ft |
| Primary Bedroom | Upper Level | 15.92 Ft x 10.58 Ft |
| Bedroom | Upper Level | 13.67 Ft x 11.33 Ft |
| Bedroom | Upper Level | 11.33 Ft x 9.00 Ft |
| 5pc Bathroom | Upper Level | |
| 2pc Bathroom | Main level | |
| 4pc Bathroom | Upper Level | |
| 3pc Bathroom | Lower level |
More homes like this
The trademarks REALTOR®, REALTORS®, and the REALTOR® logo are controlled by The Canadian Real Estate Association (CREA) and identify real estate professionals who are members of CREA. The trademarks MLS®, Multiple Listing Service® and the associated logos are owned by CREA and identify the quality of services provided by real estate professionals who are members of CREA. This listing content has been provided through REALTOR.ca DDF® and is deemed reliable but is not guaranteed accurate by CREA or Cooper Holm. The information is not intended to solicit buyers or sellers currently under contract. Listing updated October 31, 2026.