



631 Brookpark Drive SW

About this home
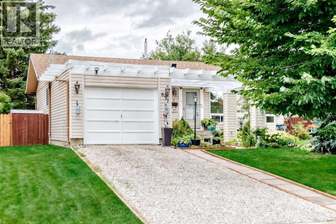
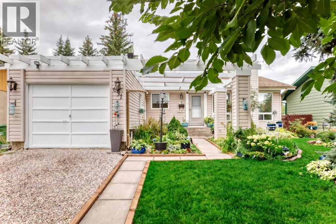
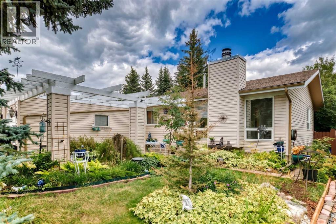
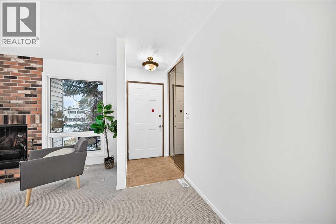
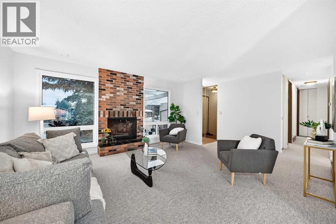
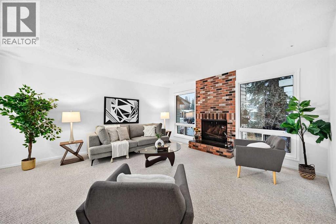
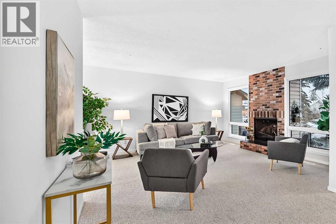
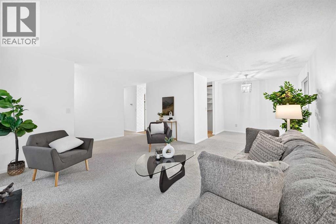
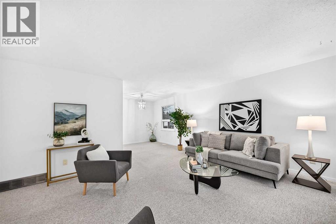
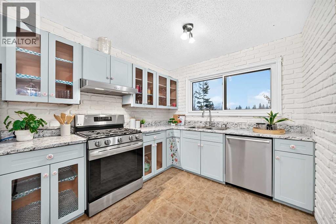
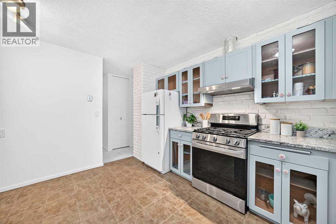
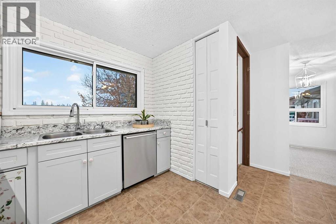
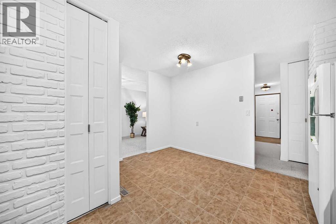
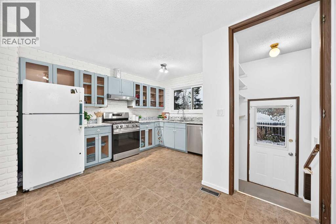
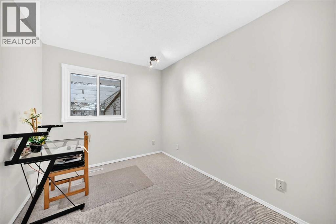
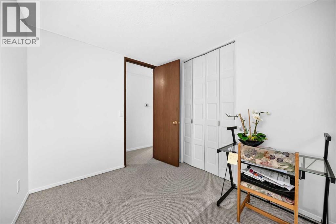
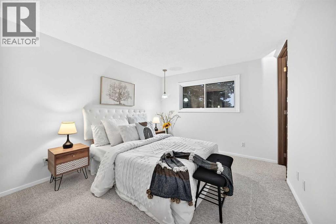
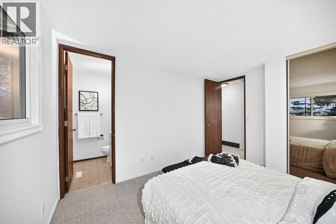
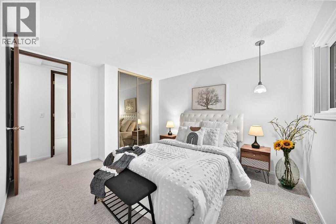
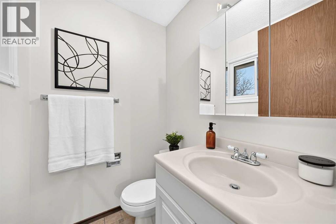
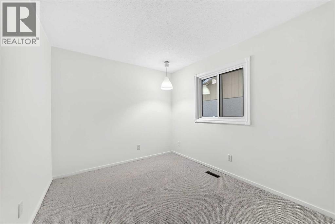
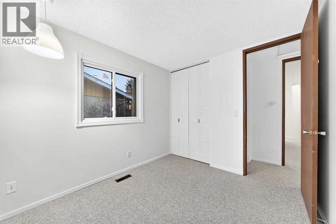
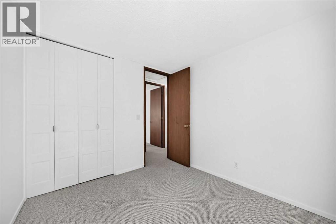
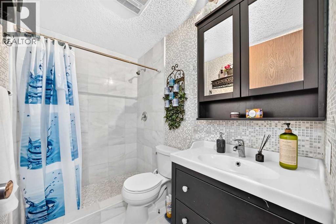
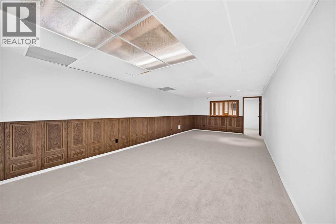
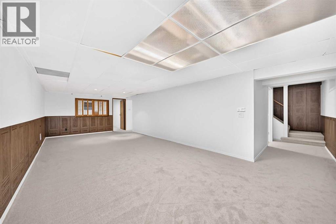
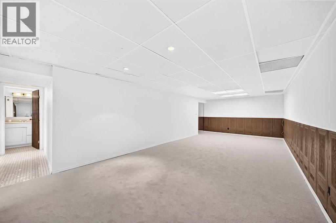
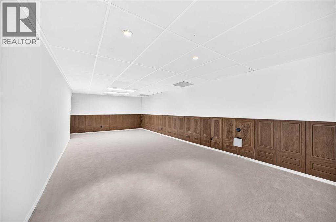
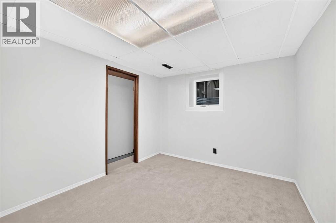
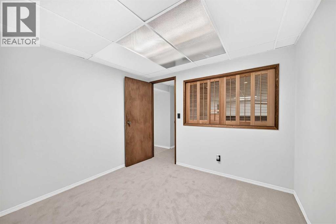
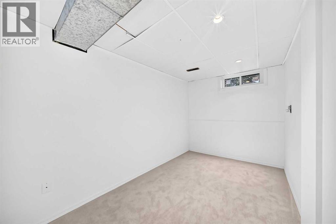
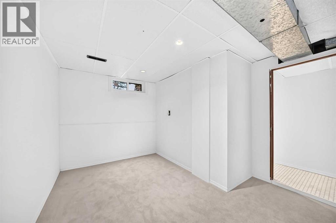
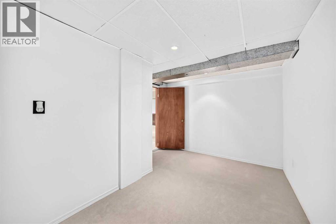
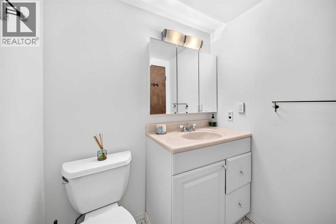
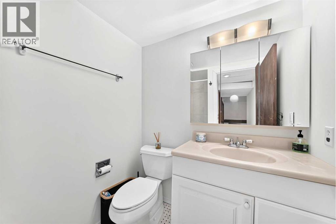
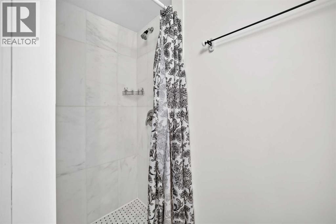
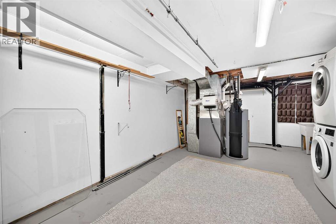
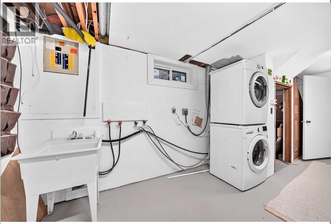
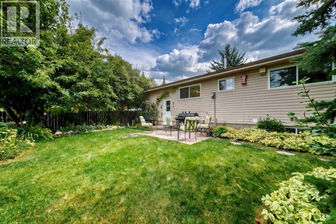
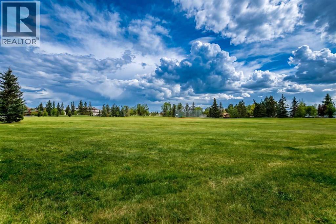
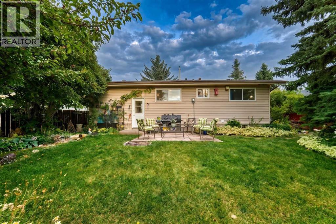
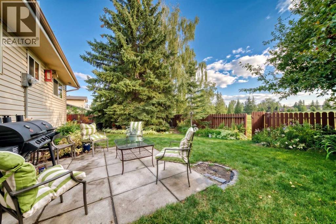
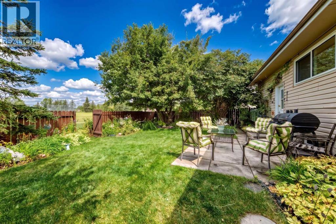
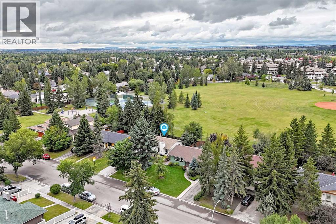
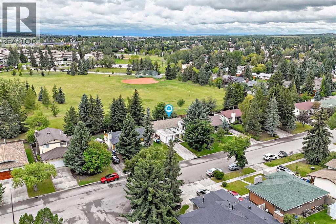
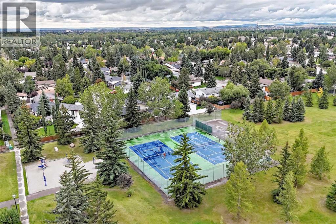
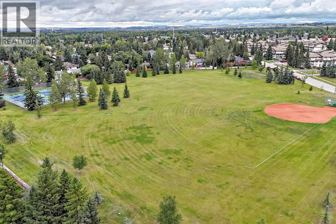
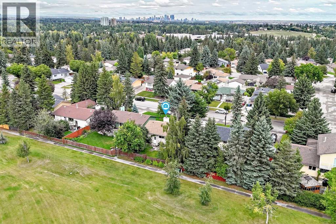
BRAESIDE BUNGALOW BACKING ONTO GREEN SPACE: MOVE-IN READY!Imagine mornings on a quiet, tree-lined street in mature Braeside, with a park right behind your fenced yard. This freshly painted bungalow is ready for you to unpack and enjoy. The big-ticket items are done: roof (2018), triple-pane windows (2021) and furnace (2015), so you can skip the surprise expenses and settle in. The main floor is made for easy, comfortable living. A welcoming kitchen with eating area flows to spacious living and dining rooms, anchored by a floor-to-ceiling brick wood-burning fireplace. The generous primary bedroom has its own 3-piece ensuite, so everything you need is on one level. Downstairs, the fully developed basement has brand-new carpet and plenty of flexibility. Use the large family room for movie nights or the grandkids, the den as a home office or hobby room, and the 4th bedroom (with a NEW window) for guests. A full bath plus laundry and storage complete the level. Outside, the landscaped, fully fenced yard has a firepit and direct access to green space, so you get the park without the upkeep of a big property. Walk to tennis courts and a ball diamond, or drive minutes to Southland Leisure Centre, Glenmore Landing, Chinook Centre, Fish Creek Park and Heritage Park. Stoney Trail and downtown are an easy commute away. Whether you’re downsizing without compromise or buying your first home, this one checks the boxes. Book your showing today! (id:67348)
What did homes near this one actually sell for?
The asking price is only half the story. I'll send you recent sold prices in Braeside so you can see how this home compares. Free, no obligation.
Details
- Style
- Bungalow
- Storeys
- 1
- Bedrooms above / below grade
- 3 / 1
- Basement
- Finished, Full, Separate entrance
- Parking
- Attached Garage · 2 spaces
- Heating
- Forced air
- Cooling
- None
- Fireplaces
- 1
- Flooring
- Carpeted, Ceramic Tile, Linoleum
- Appliances
- Washer, Refrigerator, Range - Gas, Dishwasher, Dryer, Window Coverings, Garage door opener
- Exterior
- Brick, Vinyl siding
- Construction
- Wood frame
- Foundation
- Poured Concrete
- Lot
- 598.00 · 598 square meters
- Lot features
- PVC window, No neighbours behind, No Animal Home, No Smoking Home, Gas BBQ Hookup
- Property taxes
- $4,226 (2026)
- Zoning
- R-CG
- Title
- Freehold
Rooms
| Room | Level | Size |
|---|---|---|
| Other | Main level | 3.50 Ft x 4.08 Ft |
| Living room | Main level | 13.67 Ft x 15.08 Ft |
| Other | Main level | 4.33 Ft x 3.25 Ft |
| Primary Bedroom | Main level | 10.92 Ft x 13.25 Ft |
| 2pc Bathroom | Main level | 4.50 Ft x 5.00 Ft |
| 3pc Bathroom | Main level | 4.92 Ft x 8.17 Ft |
| Bedroom | Main level | 8.92 Ft x 10.25 Ft |
| Other | Main level | 13.25 Ft x 13.08 Ft |
| Dining room | Main level | 9.17 Ft x 10.00 Ft |
| Bedroom | Main level | 8.25 Ft x 10.25 Ft |
| 3pc Bathroom | Basement | 5.67 Ft x 7.25 Ft |
| Bedroom | Basement | 7.33 Ft x 12.92 Ft |
| Den | Basement | 9.58 Ft x 9.92 Ft |
| Recreational, Games room | Basement | 12.50 Ft x 27.50 Ft |
| Furnace | Basement | 13.00 Ft x 19.67 Ft |
More homes like this
The trademarks REALTOR®, REALTORS®, and the REALTOR® logo are controlled by The Canadian Real Estate Association (CREA) and identify real estate professionals who are members of CREA. The trademarks MLS®, Multiple Listing Service® and the associated logos are owned by CREA and identify the quality of services provided by real estate professionals who are members of CREA. This listing content has been provided through REALTOR.ca DDF® and is deemed reliable but is not guaranteed accurate by CREA or Cooper Holm. The information is not intended to solicit buyers or sellers currently under contract. Listing updated November 22, 2026.