



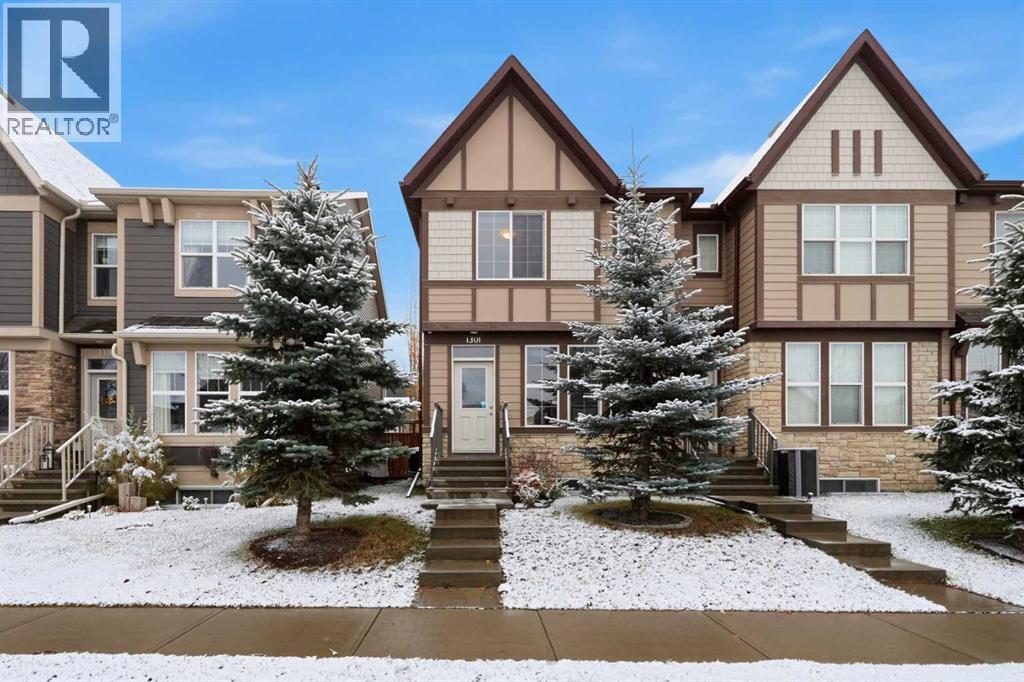
1301 Legacy Circle SE

About this home
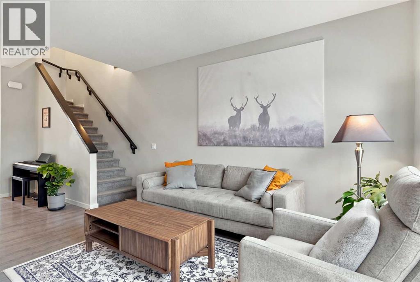
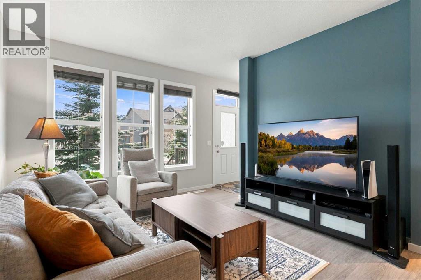
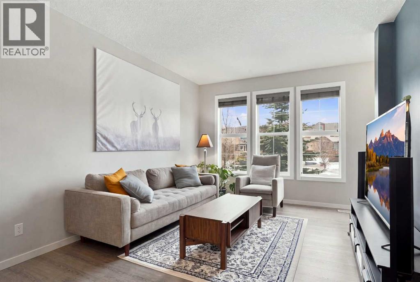
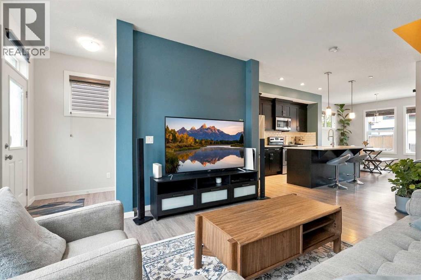
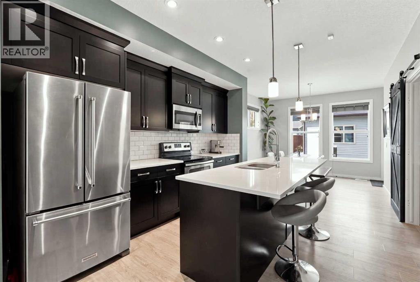
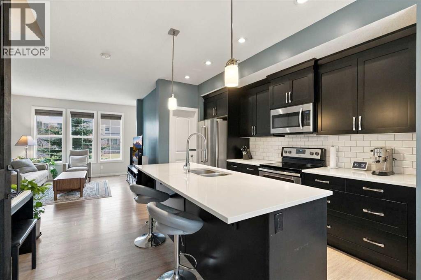
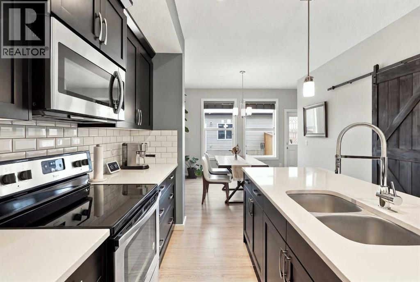
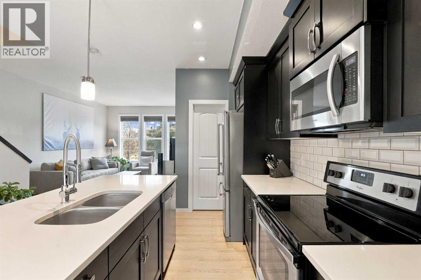
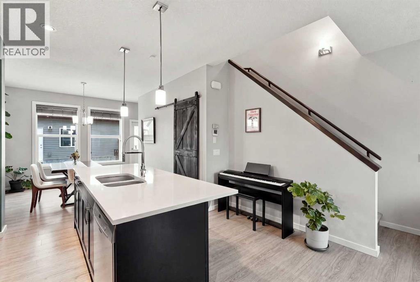
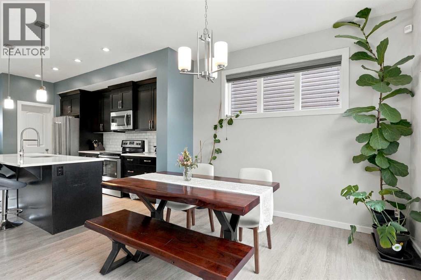
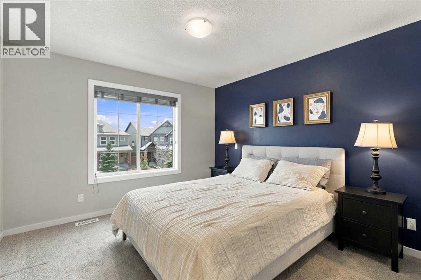
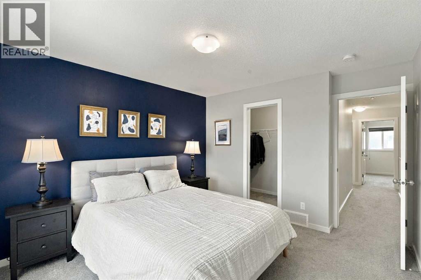
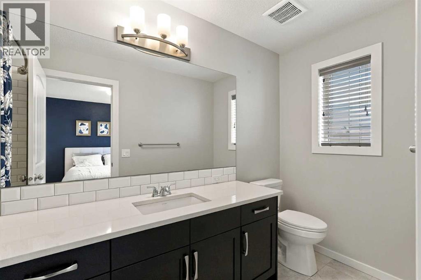
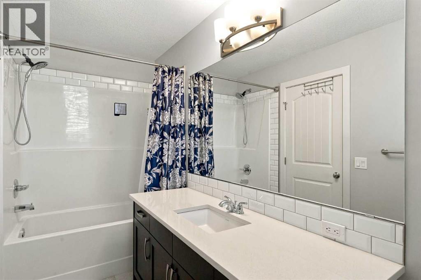
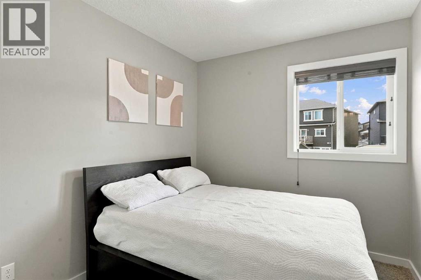
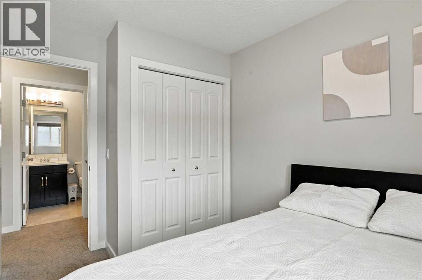
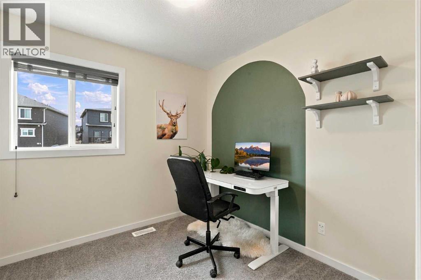
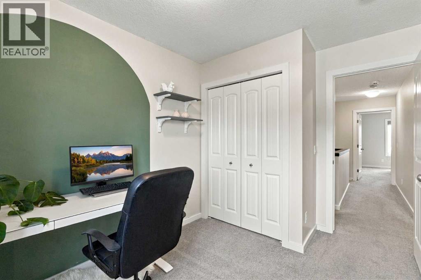
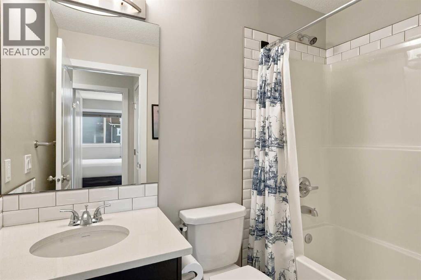
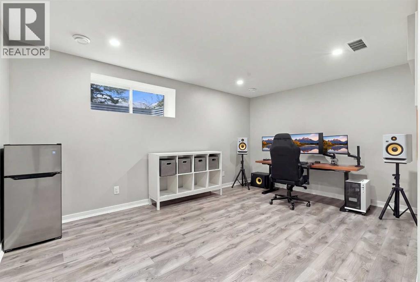
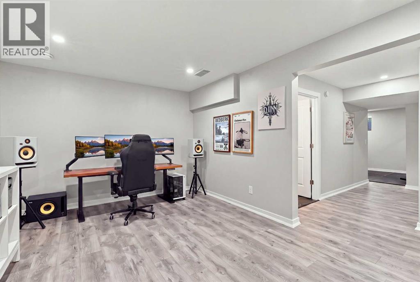
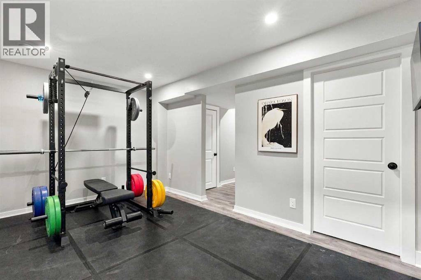
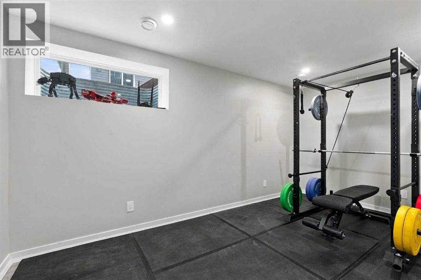
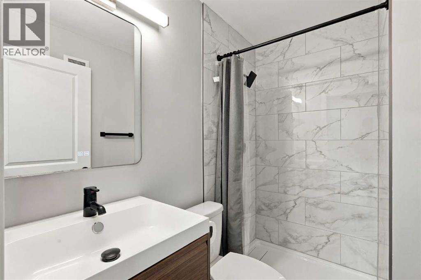
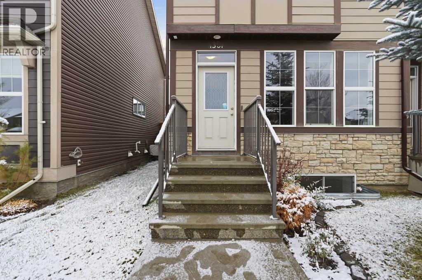
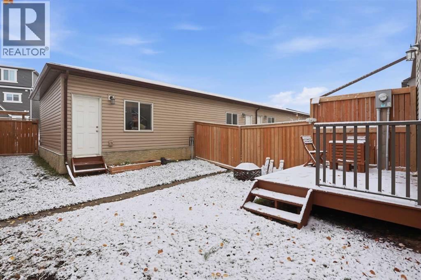
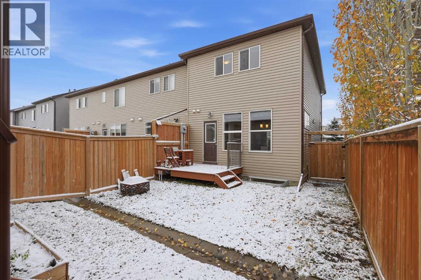
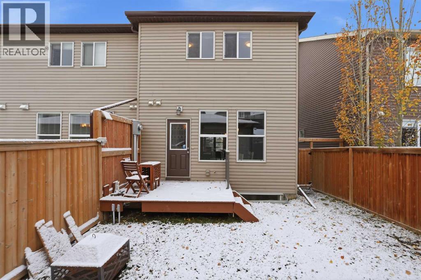
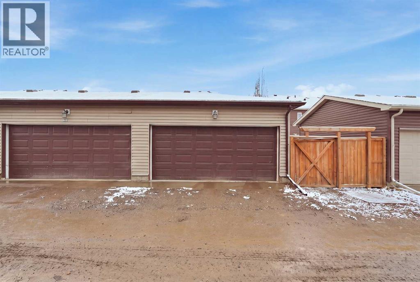
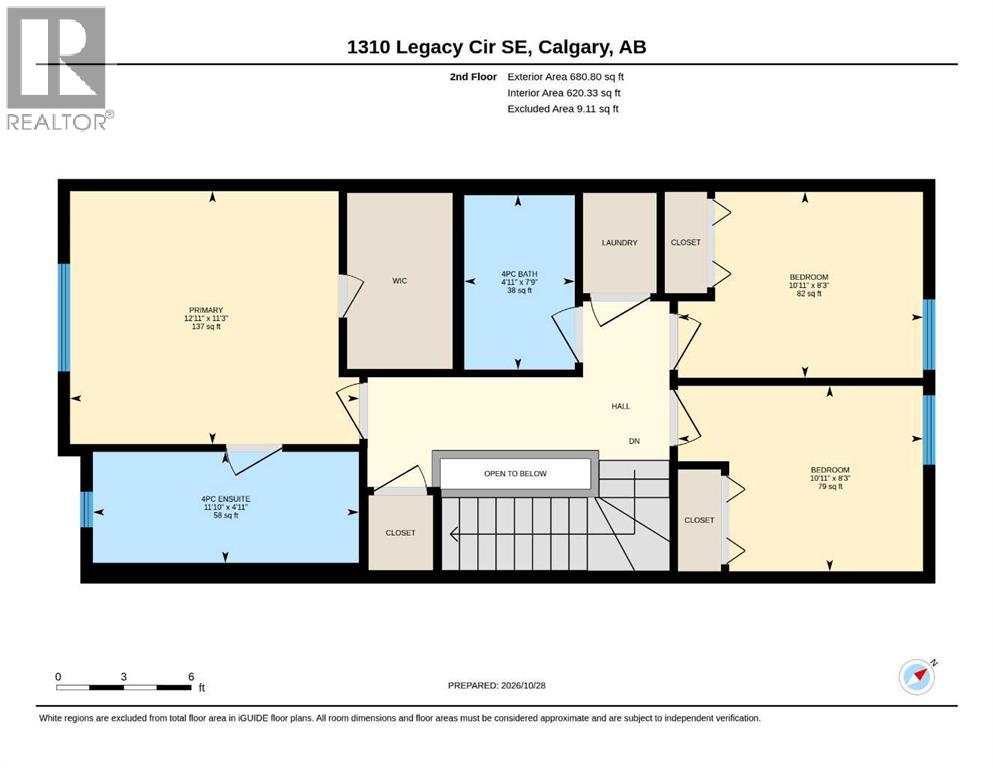
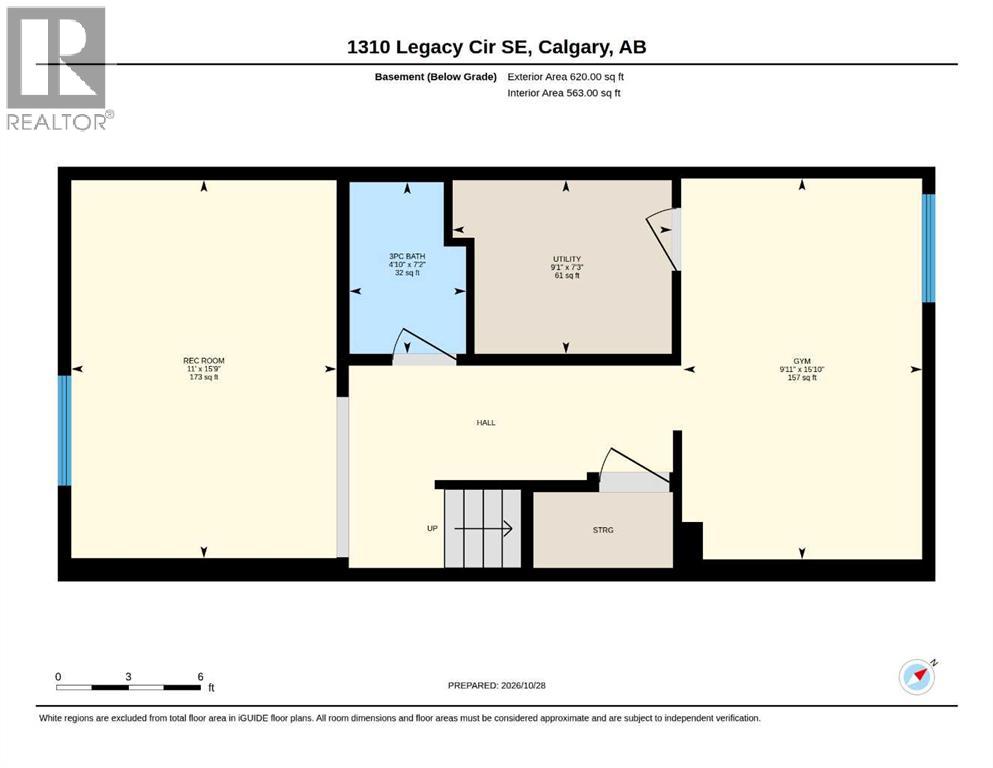
Welcome to this end-unit townhome with NO CONDO FEES! This beautiful home still feels new! It has a great location in the family-friendly community of Legacy, close to the new Living Spirit Elementary/Jr High school, parks, and more! This open and bright home features luxury vinyl plank flooring throughout, high ceilings and loads of room! The kitchen has abundant full-height maple cabinetry, a walk-in pantry, and lots of beautiful quartz countertops! Upstairs you will find a large primary bedroom with a 4-piece ensuite, large walk in closet, two other good-sized bedrooms and another full bathroom as well as conveniently located laundry! The basement has recently been developed with a large family room or home office, full bath and a space that is currently being used as a large home gym but could easily be converted to a 4th bedroom. This home also features A/C, which was added in 2024. You will love having your own fenced backyard with a deck and a HEATED double detached garage. This beautifully kept smoke-free, pet-free home in a quiet location is ready for its new family! (id:67348)
What did homes near this one actually sell for?
The asking price is only half the story. I'll send you recent sold prices in Legacy so you can see how this home compares. Free, no obligation.
Details
- Storeys
- 2
- Bedrooms above / below grade
- 3 / 0
- Basement
- Finished, Full
- Parking
- Detached Garage, Garage, Heated Garage · 2 spaces
- Heating
- Forced air, Natural gas
- Cooling
- Central air conditioning
- Flooring
- Carpeted, Ceramic Tile, Vinyl Plank
- Appliances
- Washer, Refrigerator, Dishwasher, Range, Dryer, Microwave Range Hood Combo, Window Coverings, Garage door opener
- Exterior
- Stone, Vinyl siding
- Construction
- Wood frame
- Foundation
- Poured Concrete
- Lot
- 232.00 · 232 square meters
- Lot features
- Other, Back lane, No Animal Home, No Smoking Home
- Property taxes
- $3,654 (2026)
- Zoning
- R-2M
- Title
- Freehold
Rooms
| Room | Level | Size |
|---|---|---|
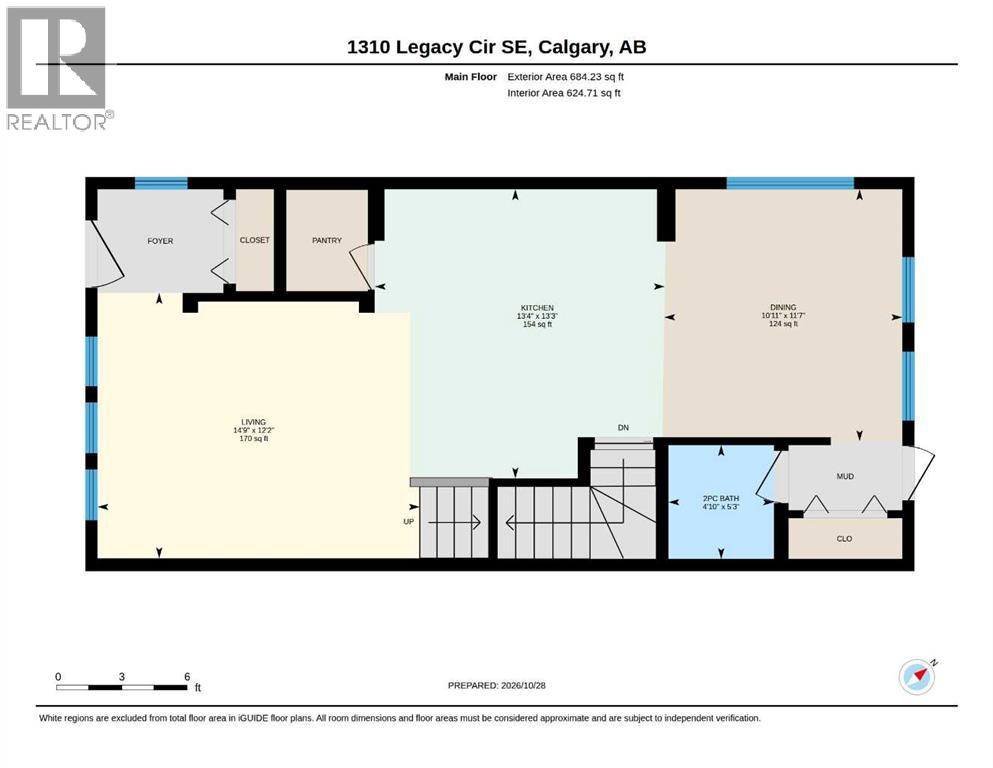
| Living room | Main level | 14.75 Ft x 12.17 Ft |
| Kitchen | Main level | 13.33 Ft x 13.25 Ft |
| Dining room | Main level | 10.92 Ft x 11.58 Ft |
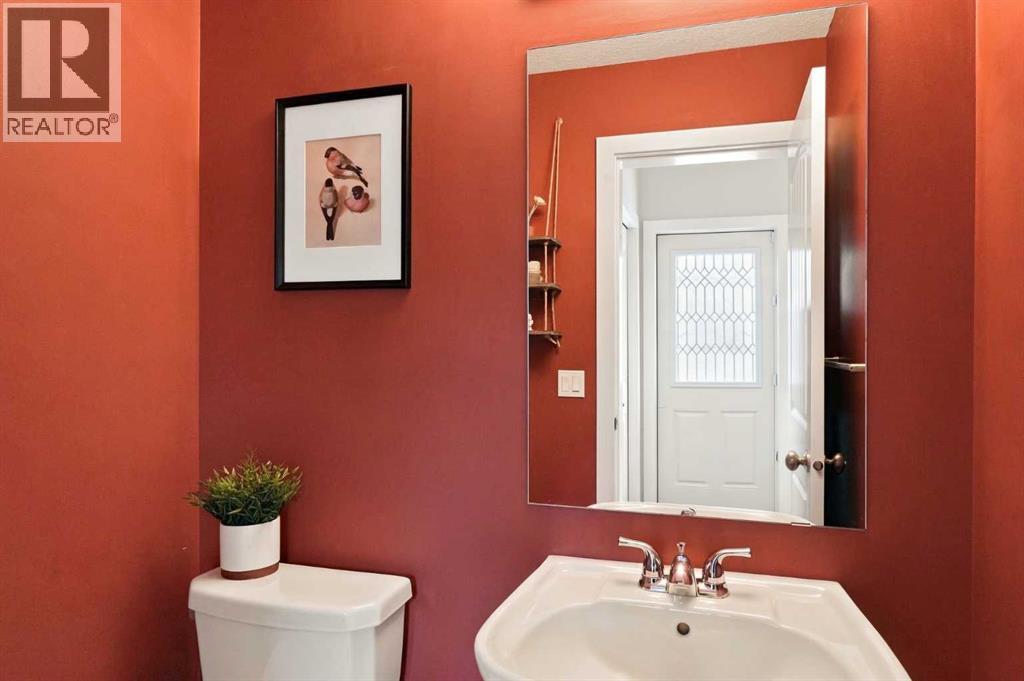
| 2pc Bathroom | Main level | 4.83 Ft x 5.25 Ft |
| Primary Bedroom | Upper Level | 12.92 Ft x 11.25 Ft |
| Bedroom | Upper Level | 10.92 Ft x 8.25 Ft |
| Bedroom | Upper Level | 10.92 Ft x 8.25 Ft |
| 4pc Bathroom | Upper Level | 4.92 Ft x 7.75 Ft |
| 4pc Bathroom | Upper Level | 11.83 Ft x 4.92 Ft |
| Recreational, Games room | Basement | 11.00 Ft x 15.75 Ft |
| Exercise room | Basement | 9.92 Ft x 15.83 Ft |
| 3pc Bathroom | Basement | 4.83 Ft x 7.17 Ft |
| Furnace | Basement | 9.08 Ft x 7.25 Ft |
More homes like this
The trademarks REALTOR®, REALTORS®, and the REALTOR® logo are controlled by The Canadian Real Estate Association (CREA) and identify real estate professionals who are members of CREA. The trademarks MLS®, Multiple Listing Service® and the associated logos are owned by CREA and identify the quality of services provided by real estate professionals who are members of CREA. This listing content has been provided through REALTOR.ca DDF® and is deemed reliable but is not guaranteed accurate by CREA or Cooper Holm. The information is not intended to solicit buyers or sellers currently under contract. Listing updated November 9, 2026.