



18 Hidden Creek Manor NW

About this home
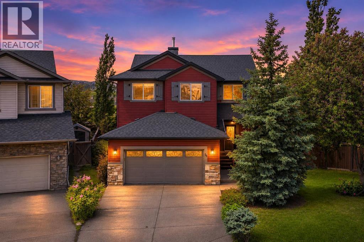
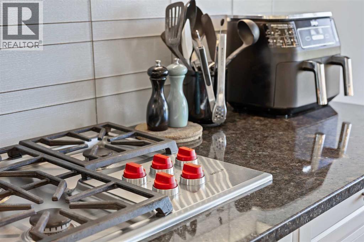
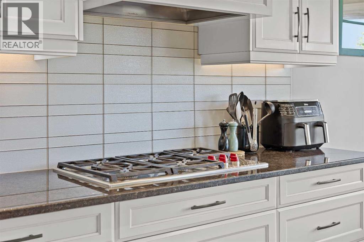
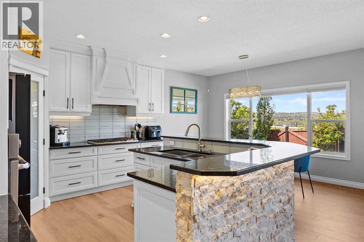
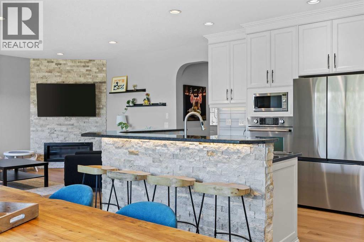
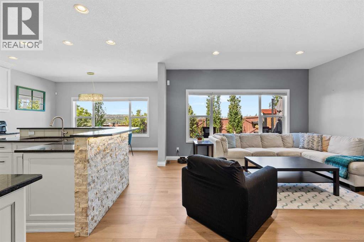
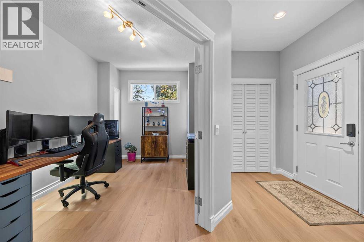
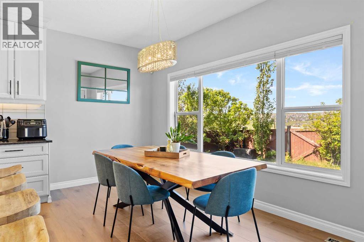
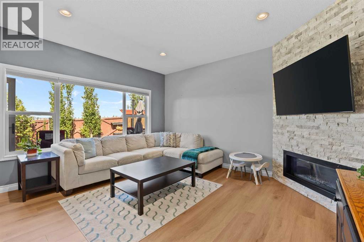
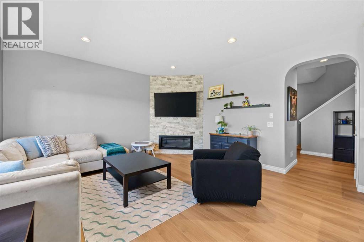
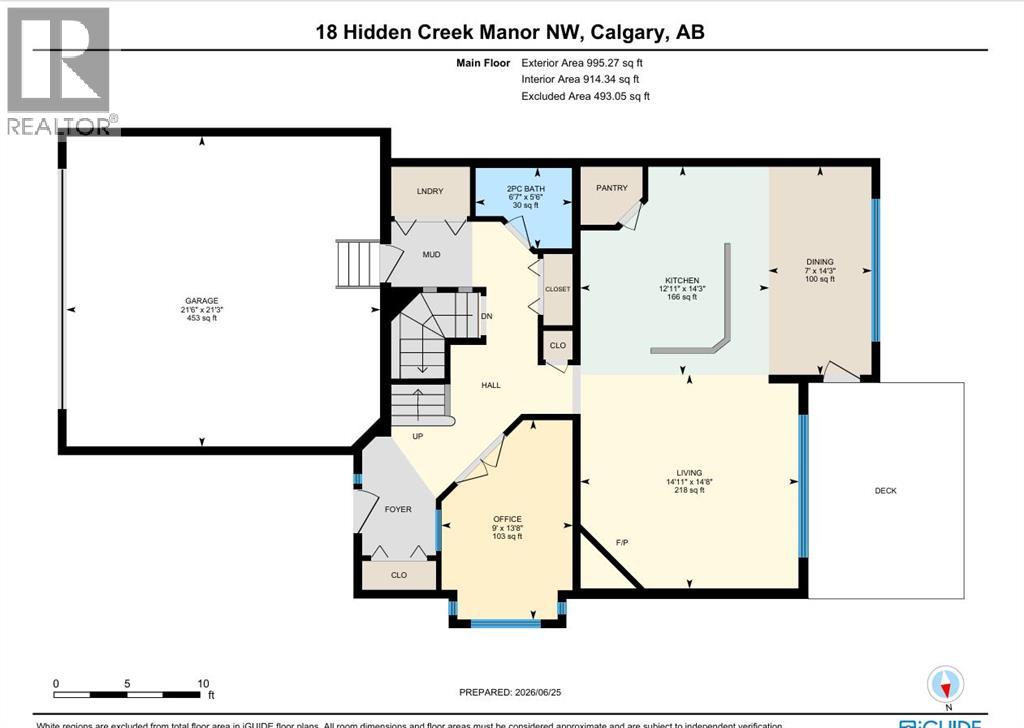
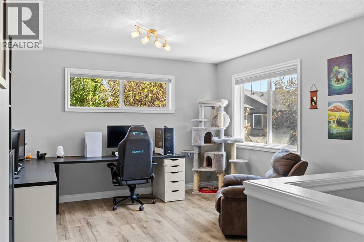
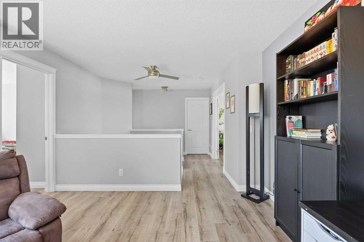
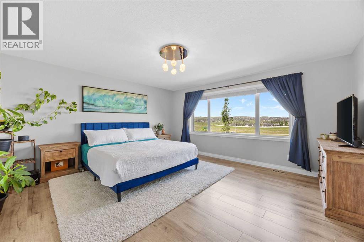
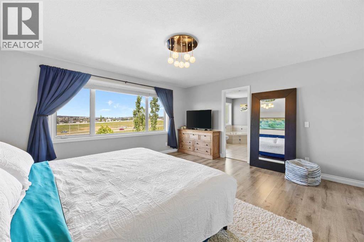
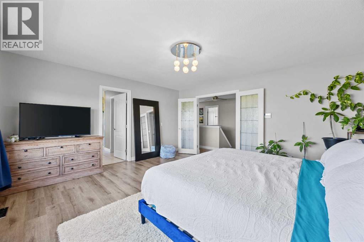
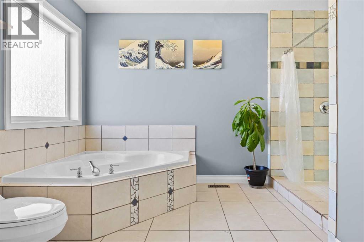
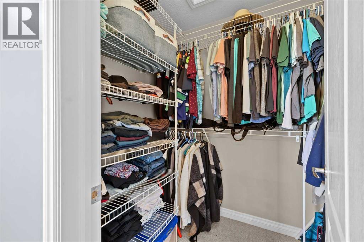
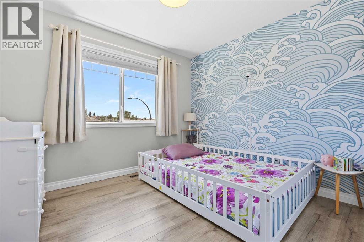
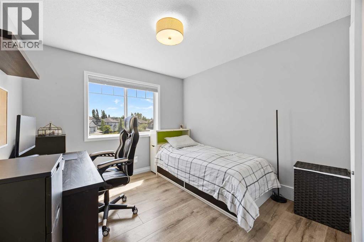
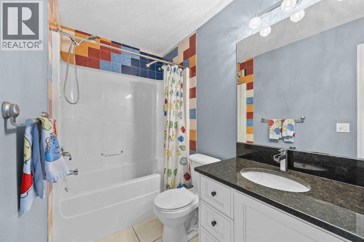
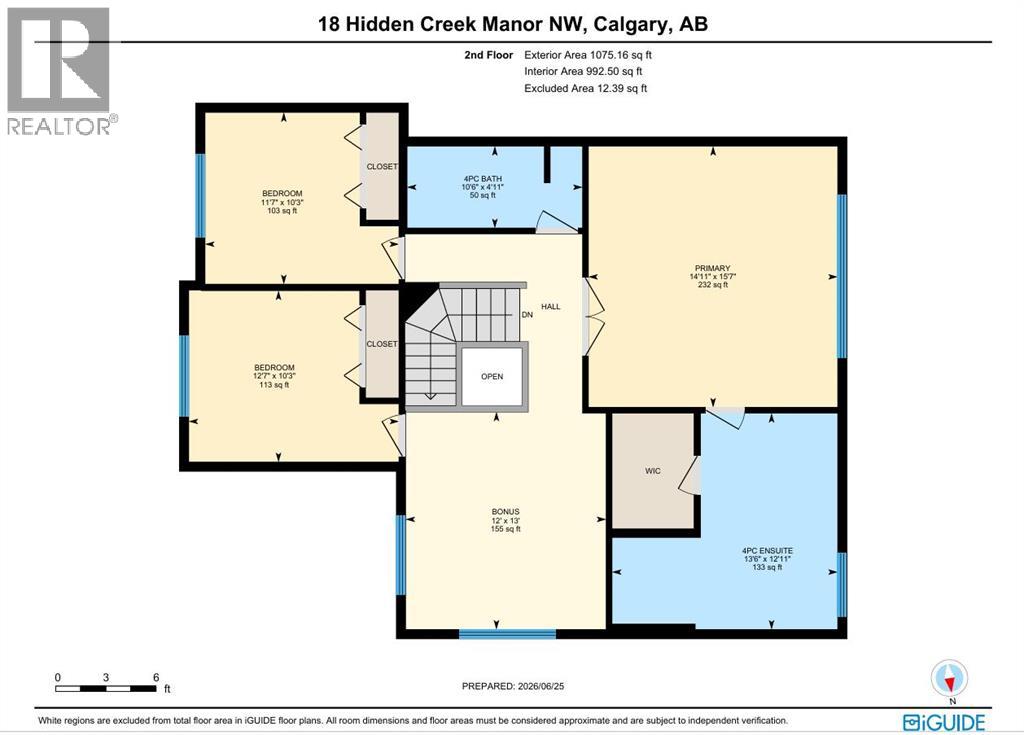
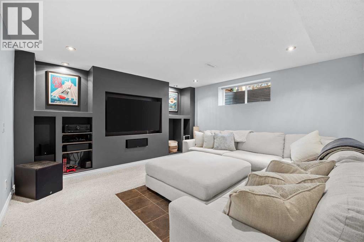
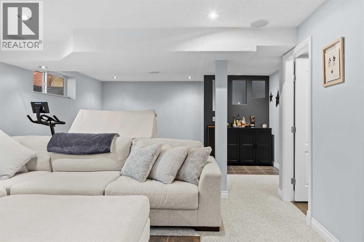
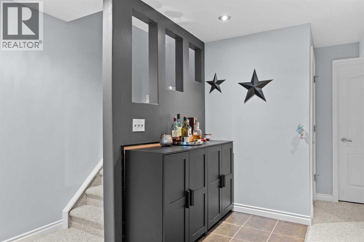
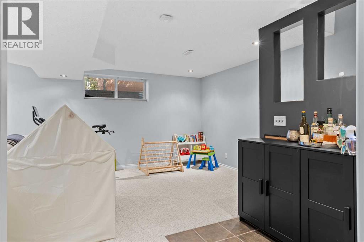
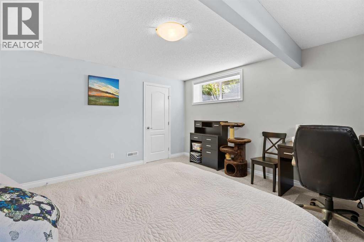
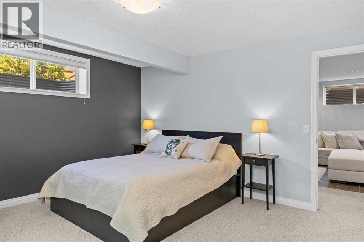
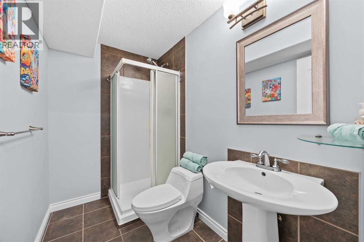
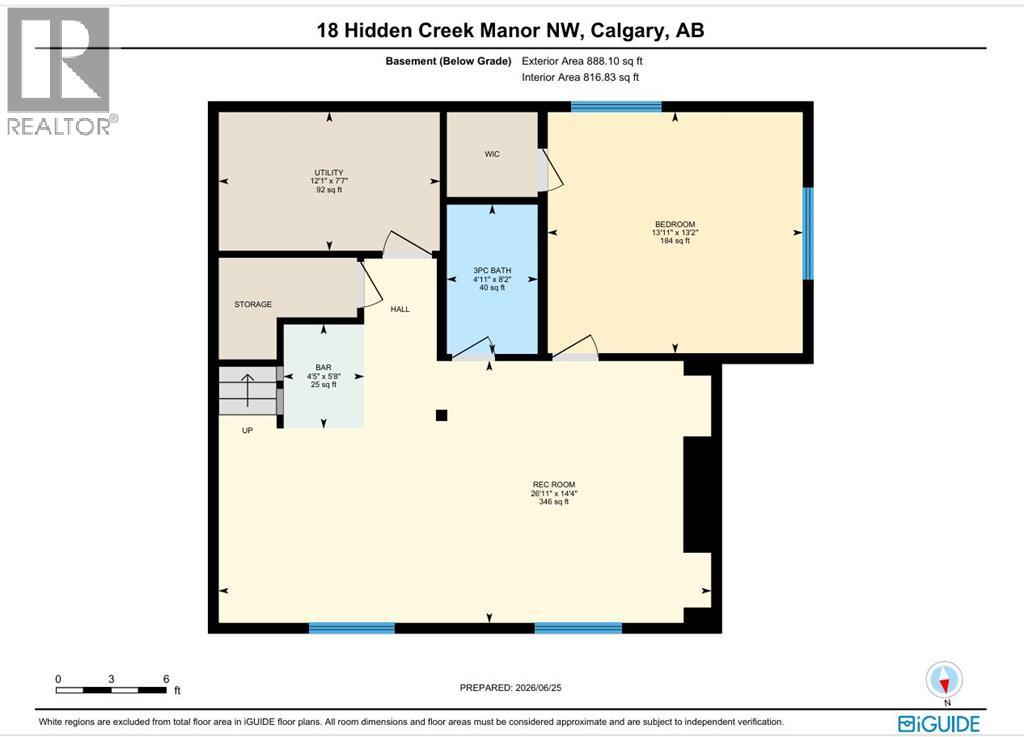
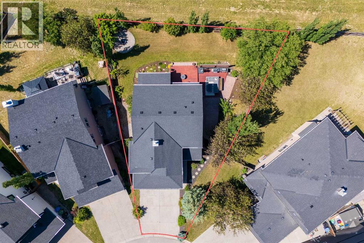
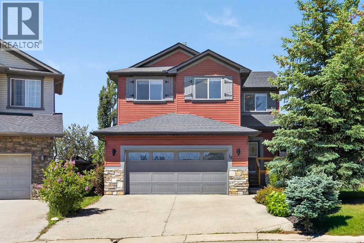
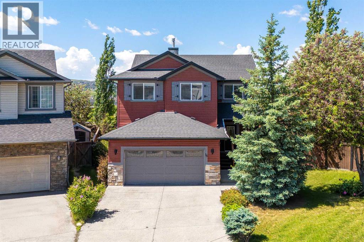
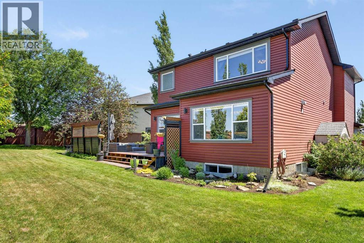
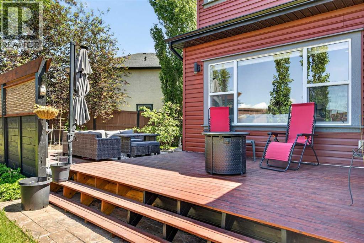
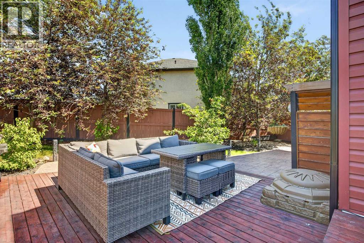
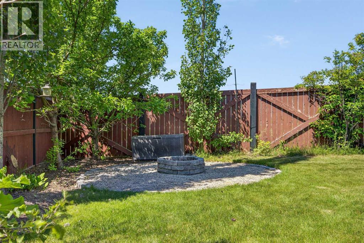
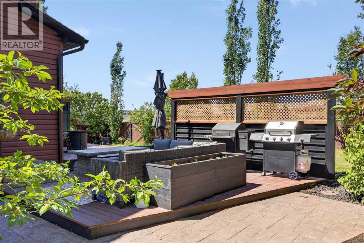
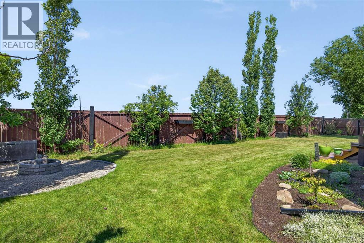
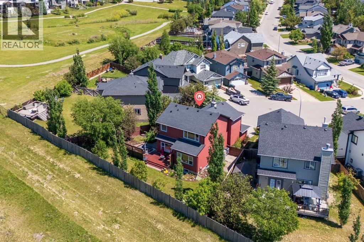
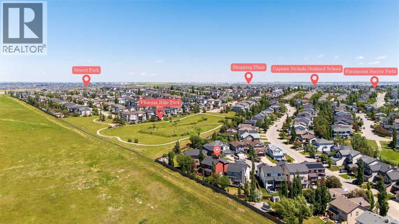
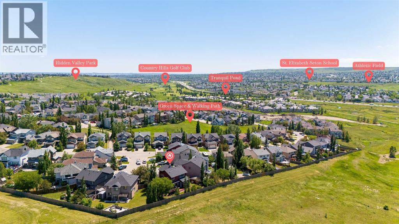
OPEN HOUSE SATURDAY, NOV 21st & SUNDAY NOV 22 - From 2PM -4PM. EXCEPTIONAL LIVING BEGINS HERE! Welcome to a home where pride of ownership, extraordinary craftsmanship, and inspired design come together to create something truly special! Perfectly positioned on a peaceful cul-de-sac in the prestigious Estates Division of Hanson Ranch in Hidden Valley, this immaculately maintained and beautifully renovated residence delivers nearly 3,000 square feet of fully developed living space designed to elevate everyday living!From the moment you step inside, you'll feel the difference! Soaring 9-foot ceilings, rich vinyl plank flooring, and an inviting atmosphere set the stage for a home that is as impressive as it is welcoming.AND THEN THERE'S THE KITCHEN — AN ABSOLUTE SHOWSTOPPER! Thoughtfully redesigned to bring people together, this spectacular space features an oversized central island with eating bar, stunning custom rock accents, elegant granite countertops, a generous corner pantry, and premium stainless steel appliances, including a Wolf cooktop. Beautiful under-cabinet lighting adds warmth and sophistication, while the spacious dining area flows effortlessly through French doors onto the west-facing deck and expansive backyard.THIS IS MORE THAN JUST A BEAUTIFUL HOME — IT'S A PLACE TO GATHER, CELEBRATE, AND CREATE THE LIFE YOU'VE ALWAYS ENVISIONED!The bright family room offers a cozy corner gas fireplace and oversized windows, while a main-floor home office with double French doors provides convenient workspace. Upstairs you will find a cozy bonus room and three generous bedrooms, including a primary suite with a walk-in closet and luxurious 5-piece ensuite bathroom complete with a huge shower. The fully developed lower level adds a large family room, additional bedroom, full bathroom, and ample storage space.Outside, the private west-facing backyard is a true highlight, offering amazing sunsets, a nicely landscaped yard with a deck, stamped concrete patio, priv acy fencing, and plenty of room for children to play. Recent updates include new shingles in 2025, new back siding and gutters in 2026, and new main-floor flooring in 2026. Residents enjoy access to exclusive Hidden Valley schools and an abundance of great walking paths. This turn-key home is move-in ready and perfectly located for effortless family living in one of Calgary’s most loved communities. (id:67348)
What did homes near this one actually sell for?
The asking price is only half the story. I'll send you recent sold prices in Hidden Valley so you can see how this home compares. Free, no obligation.
Details
- Storeys
- 2
- Bedrooms above / below grade
- 3 / 1
- Basement
- Finished, Full
- Parking
- Attached Garage, Concrete · 4 spaces
- Heating
- Forced air, Natural gas, Other
- Cooling
- Central air conditioning
- Fireplaces
- 1
- Flooring
- Tile, Laminate, Carpeted
- Appliances
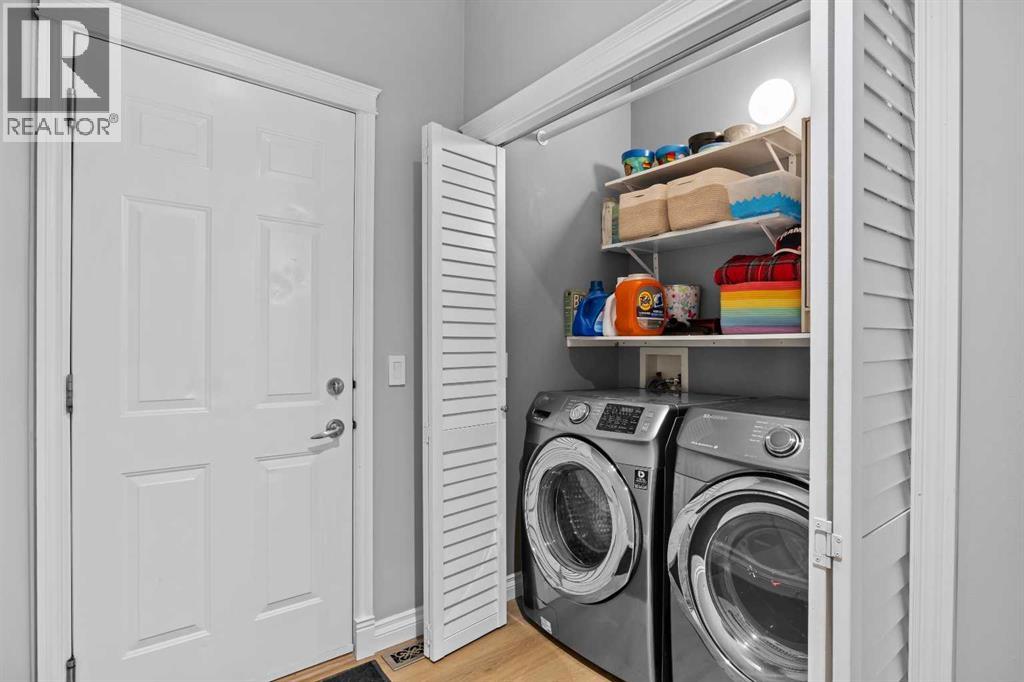
- Washer, Refrigerator, Dishwasher, Dryer, Microwave, Window Coverings, Garage door opener
- Exterior
- Stone, Vinyl siding
- Construction
- Wood frame
- Foundation
- Poured Concrete
- Lot
- 634.00 · 634 square meters
- Lot features
- Cul-de-sac, No neighbours behind, Closet Organizers, No Smoking Home
- Community features
- Golf Course Development
- Property taxes
- $5,991 (2026)
- Zoning
- R-C1
- Title
- Freehold
Rooms
| Room | Level | Size |
|---|---|---|
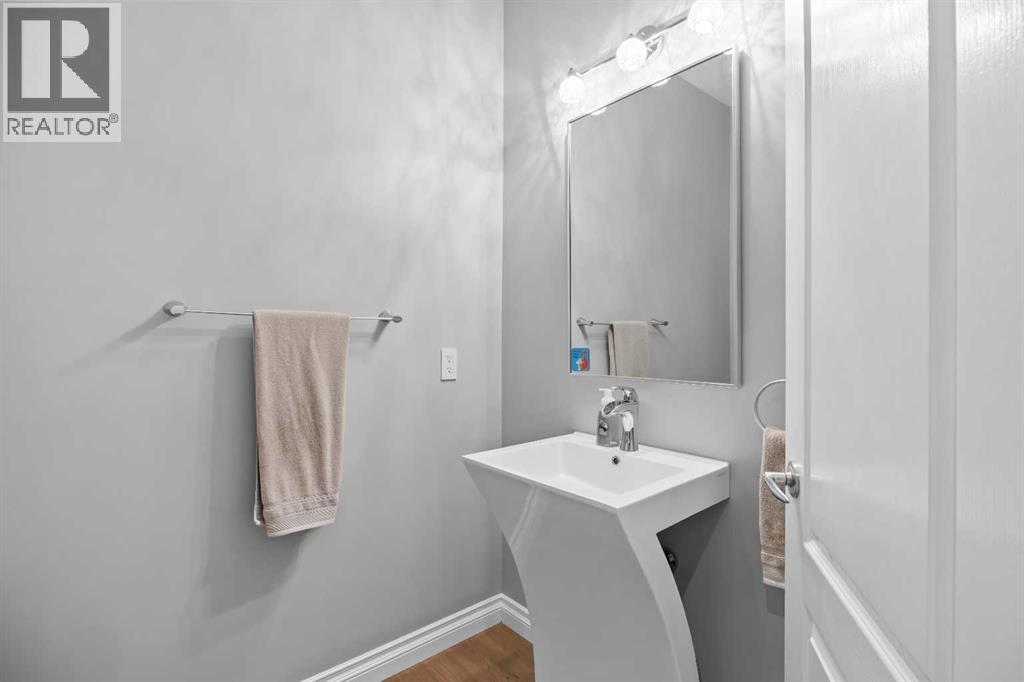
| 2pc Bathroom | Main level | 6.58 Ft x 5.50 Ft |
| Office | Main level | 9.00 Ft x 13.67 Ft |
| Living room | Main level | 14.92 Ft x 14.67 Ft |
| Kitchen | Main level | 12.92 Ft x 14.25 Ft |
| Dining room | Main level | 7.00 Ft x 14.25 Ft |
| Primary Bedroom | Upper Level | 14.92 Ft x 15.58 Ft |
| 4pc Bathroom | Upper Level | 13.50 Ft x 12.92 Ft |
| Bedroom | Upper Level | 12.58 Ft x 10.25 Ft |
| Bedroom | Upper Level | 11.58 Ft x 10.25 Ft |
| 4pc Bathroom | Upper Level | 10.50 Ft x 4.92 Ft |
| Bonus Room | Upper Level | 12.00 Ft x 13.00 Ft |
| Recreational, Games room | Basement | 26.92 Ft x 14.33 Ft |
| Other | Basement | 4.42 Ft x 5.67 Ft |
| Bedroom | Basement | 13.92 Ft x 13.17 Ft |
| 3pc Bathroom | Basement | 4.92 Ft x 8.17 Ft |
| Furnace | Basement | 12.08 Ft x 7.58 Ft |
More homes like this
The trademarks REALTOR®, REALTORS®, and the REALTOR® logo are controlled by The Canadian Real Estate Association (CREA) and identify real estate professionals who are members of CREA. The trademarks MLS®, Multiple Listing Service® and the associated logos are owned by CREA and identify the quality of services provided by real estate professionals who are members of CREA. This listing content has been provided through REALTOR.ca DDF® and is deemed reliable but is not guaranteed accurate by CREA or Cooper Holm. The information is not intended to solicit buyers or sellers currently under contract. Listing updated November 22, 2026.