



179 Deer Ridge Way SE

About this home
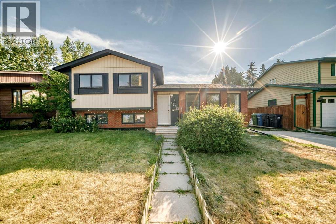
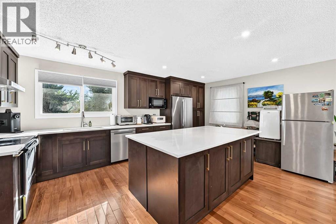
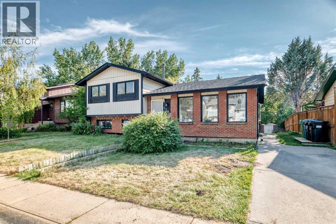
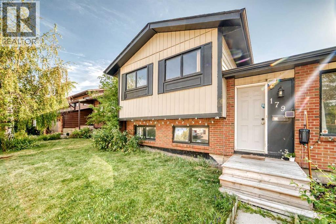
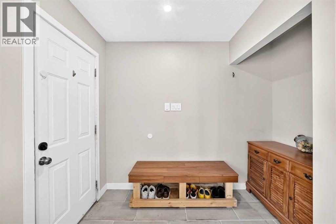
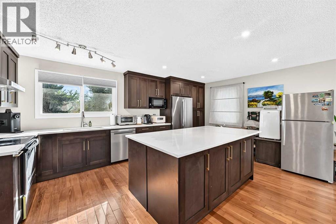
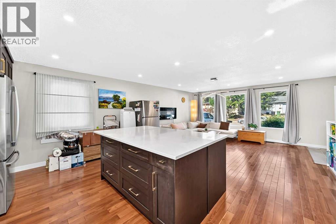
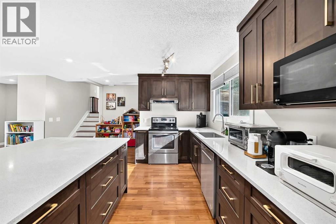
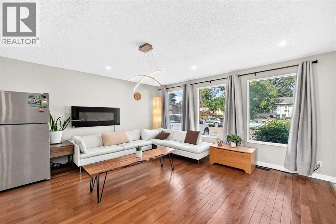
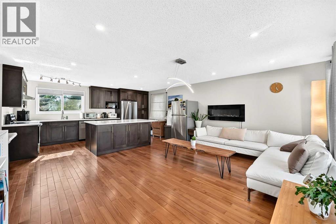
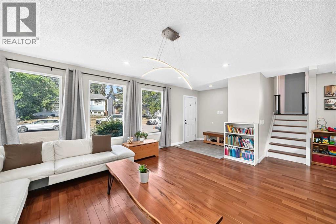
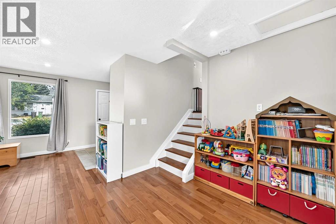
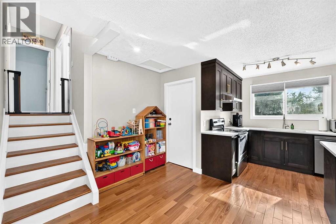
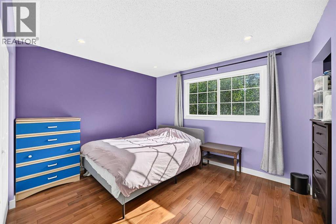
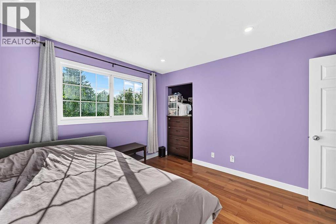
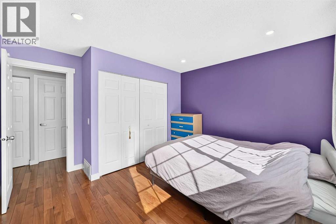
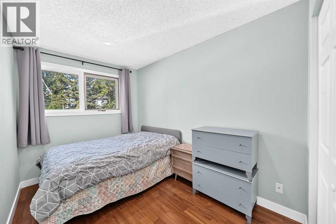
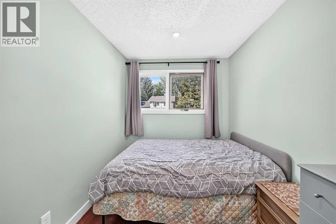
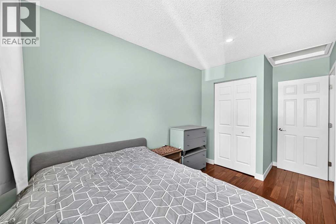
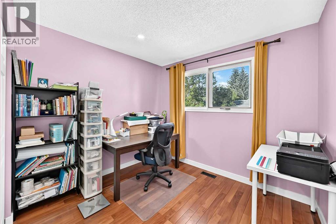
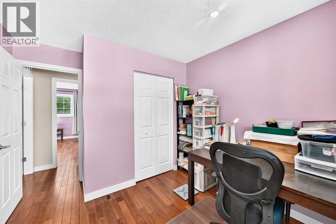
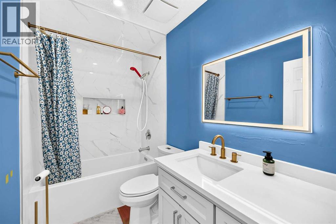
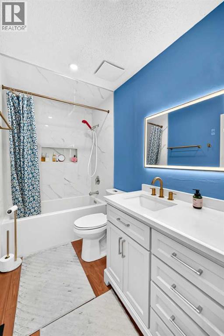
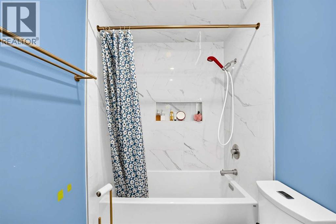
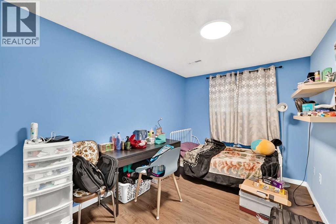
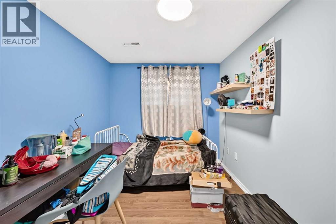
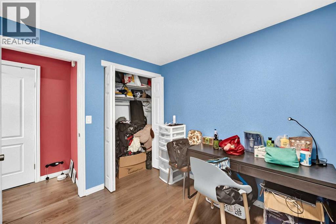
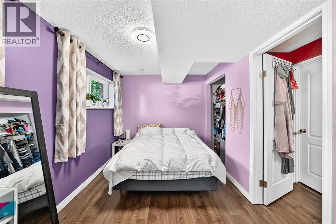
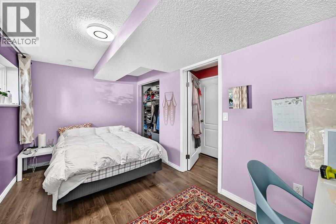
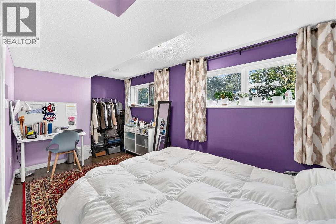
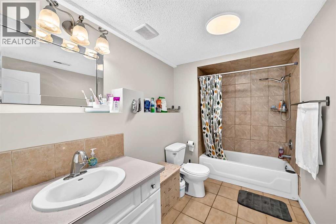
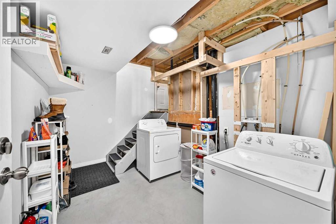
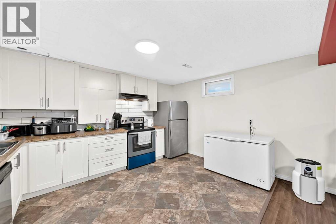
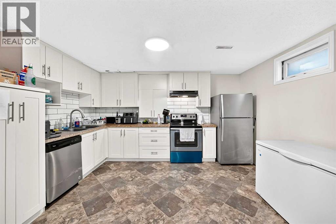
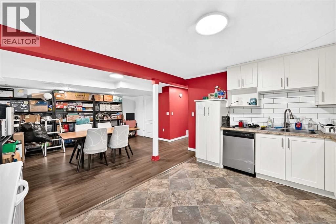
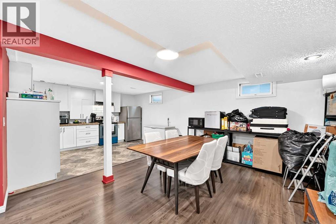
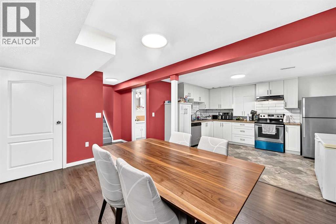
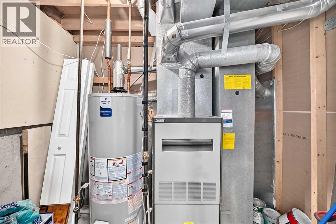
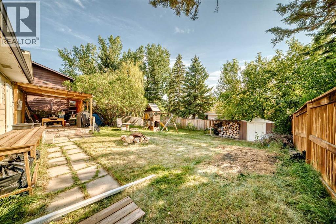
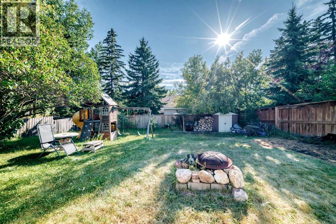
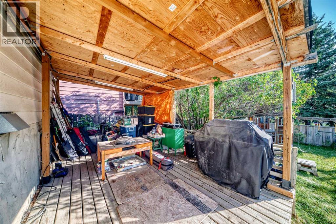
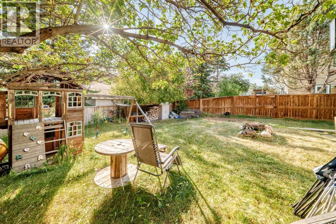
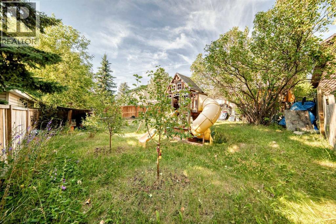
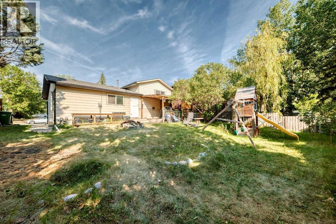
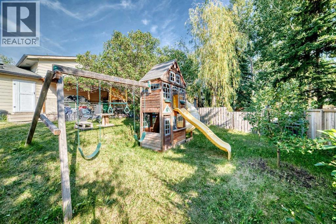
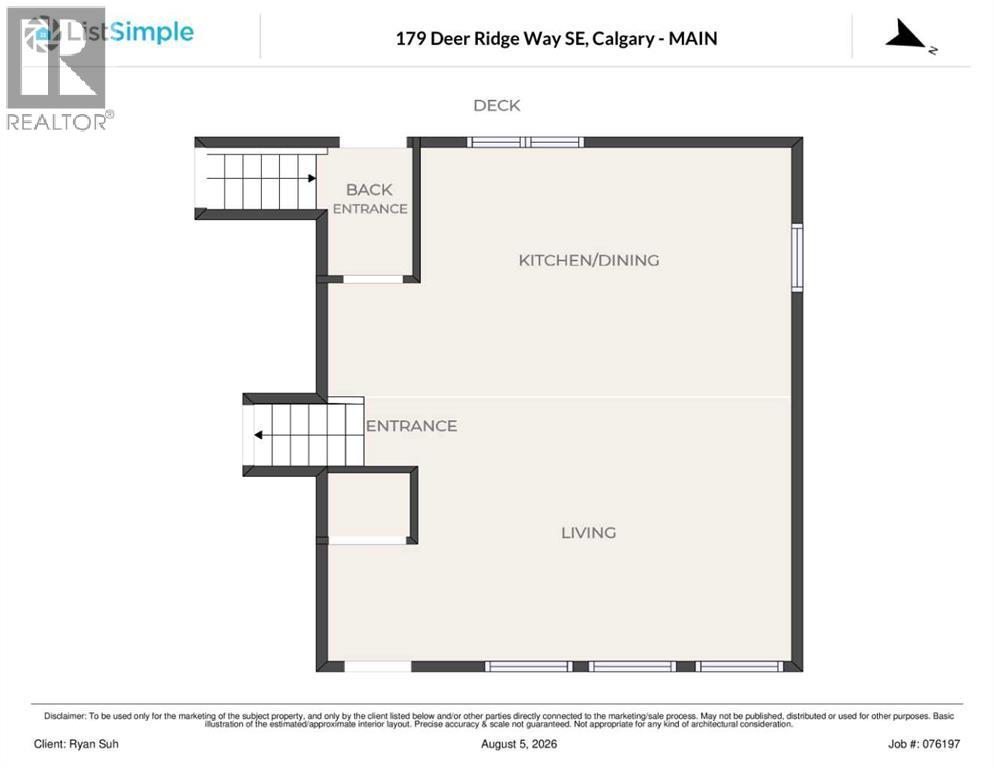
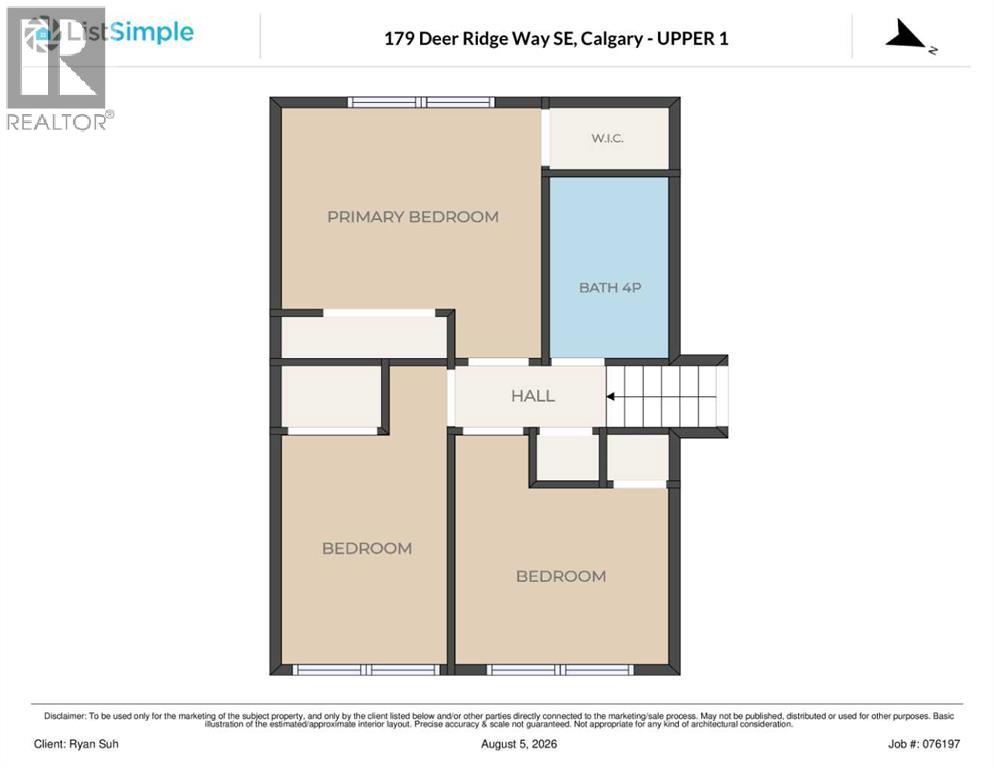
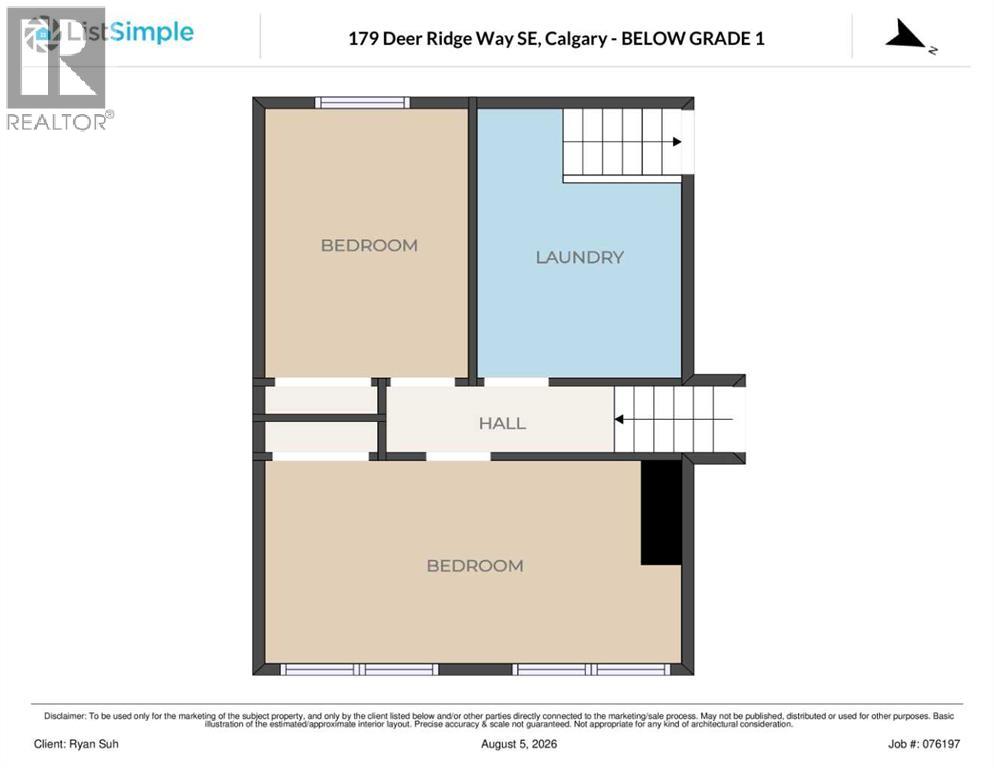
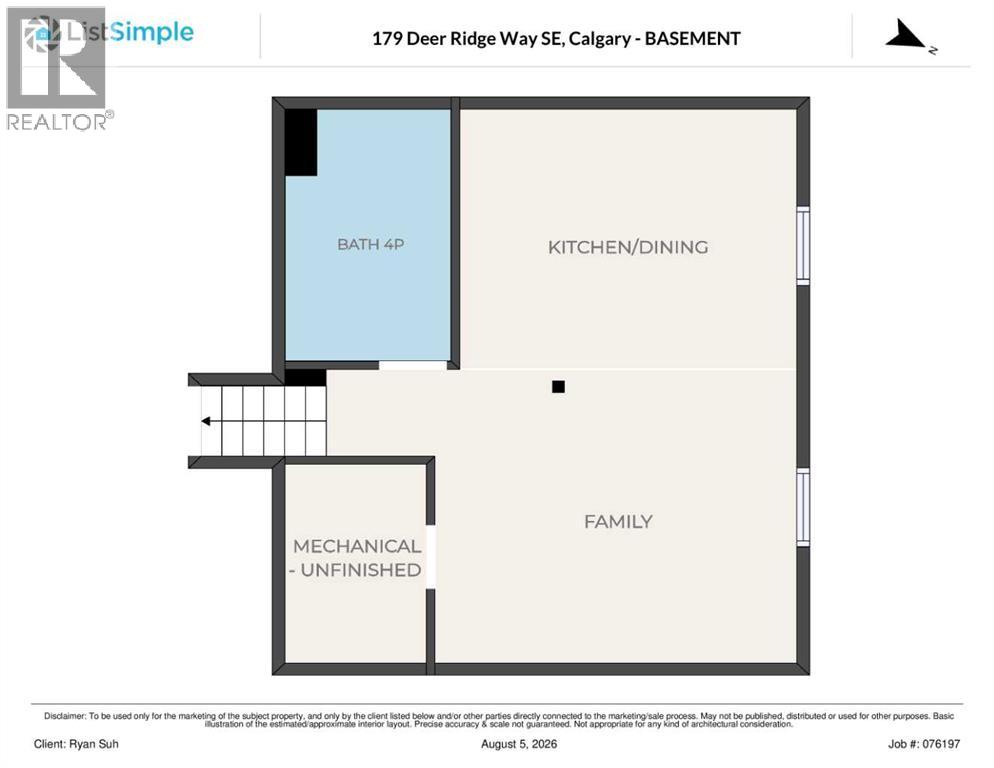
Welcome to 179 Deer Ridge Way SE — a beautifully maintained 4-level split offering exceptional value on a massive 54-ft-wide R-CG zoned lot with over 5,000 sq. ft. of total lot space in the mature and desirable community of Deer Ridge. With 5 bedrooms, multiple living spaces, and a fully finished lower level with a 2-bedroom suite, this home offers excellent flexibility for growing families, first-time buyers, or investors looking for rental potential.The main level features a bright, inviting living space with large quartz countertops and premium American Cherry hardwood flooring directly imported from the United States. The upper level was extensively updated in 2021, including a modern renovated kitchen, refreshed 4-piece bathroom, updated lighting, and fresh interior paint throughout all three upper bedrooms.A separate exterior side entrance provides convenient access to the fully finished lower levels, which include a large family room, kitchen, 2 bedrooms, and an additional 4-piece bathroom — an ideal setup for extended family or rental income potential. Major mechanical updates include a brand-new hot water tank installed in October 2025.Outside, enjoy the oversized backyard with a private children’s playground and a double parking pad. The rare 54-ft frontage and R-CG zoning add significant potential and flexibility to an already spacious property.A fantastic opportunity to own a well-maintained 5-bedroom home with extensive recent updates, a large lot, and versatile living space in Deer Ridge. Don’t miss it! (id:67348)
What did homes near this one actually sell for?
The asking price is only half the story. I'll send you recent sold prices in Deer Ridge so you can see how this home compares. Free, no obligation.
Details
- Style
- 4 Level
- Bedrooms above / below grade
- 3 / 2
- Basement
- Finished, Full, Separate entrance, Suite
- Parking
- Parking Pad · 2 spaces
- Heating
- Forced air, Natural gas
- Cooling
- None
- Flooring
- Hardwood, Laminate, Ceramic Tile
- Appliances
- Washer, Dishwasher, Stove, Dryer, Hood Fan
- Exterior
- Aluminum siding
- Construction
- Wood frame
- Foundation
- Poured Concrete
- Lot
- 46.54 · 46.54 square meters
- Property taxes
- $3,541 (2026)
- Zoning
- R-CG
- Title
- Freehold
Rooms
| Room | Level | Size |
|---|---|---|
| Living room | Main level | 14.92 Ft x 17.17 Ft |
| Other | Main level | 10.42 Ft x 17.67 Ft |
| Other | Main level | 6.33 Ft x 3.58 Ft |
| Other | Main level | 8.92 Ft x 4.42 Ft |
| Primary Bedroom | Upper Level | 10.17 Ft x 11.75 Ft |
| Bedroom | Upper Level | 10.92 Ft x 7.42 Ft |
| Bedroom | Upper Level | 8.58 Ft x 9.50 Ft |
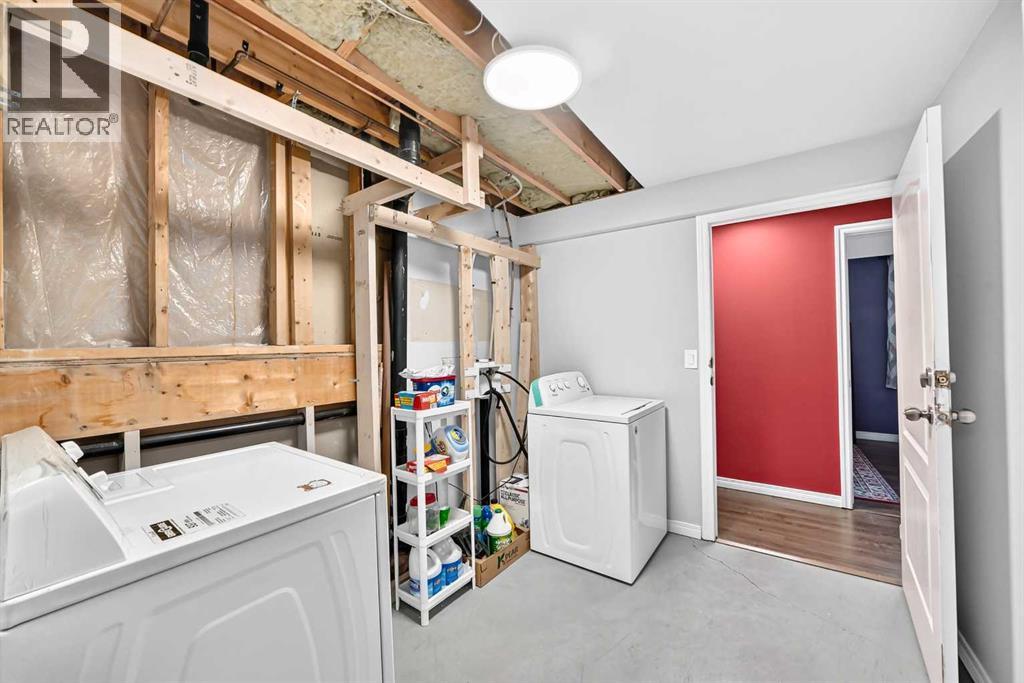
| Laundry room | Basement | 12.00 Ft x 7.92 Ft |
| Bedroom | Basement | 8.42 Ft x 14.83 Ft |
| Bedroom | Basement | 11.75 Ft x 8.42 Ft |
| 4pc Bathroom | Basement | 11.08 Ft x 5.92 Ft |
| Furnace | Basement | 8.42 Ft x 5.42 Ft |
| Other | Basement | 11.83 Ft x 14.00 Ft |
| Family room | Basement | 12.25 Ft x 15.33 Ft |
| 4pc Bathroom | Upper Level | 8.67 Ft x 5.00 Ft |
More homes like this
The trademarks REALTOR®, REALTORS®, and the REALTOR® logo are controlled by The Canadian Real Estate Association (CREA) and identify real estate professionals who are members of CREA. The trademarks MLS®, Multiple Listing Service® and the associated logos are owned by CREA and identify the quality of services provided by real estate professionals who are members of CREA. This listing content has been provided through REALTOR.ca DDF® and is deemed reliable but is not guaranteed accurate by CREA or Cooper Holm. The information is not intended to solicit buyers or sellers currently under contract. Listing updated November 17, 2026.