



144 SADDLECREST Gardens NE

About this home
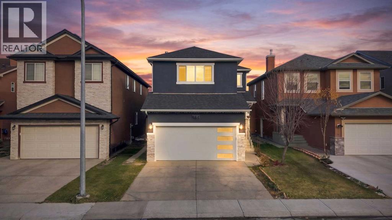
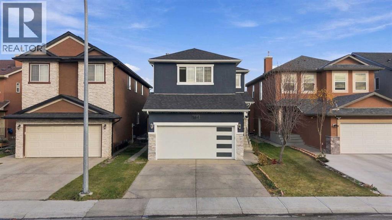
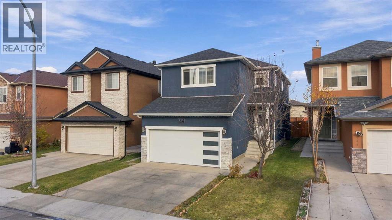
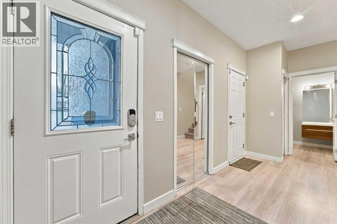
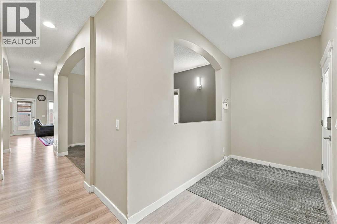
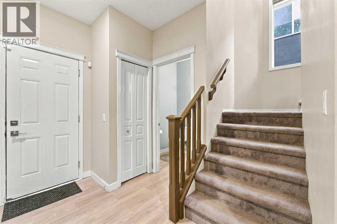
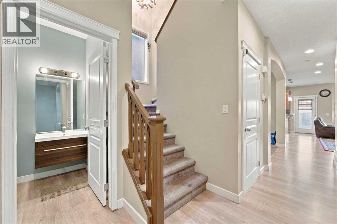
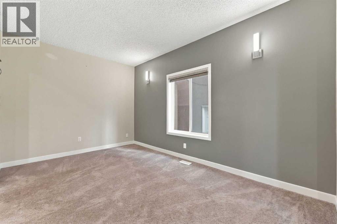
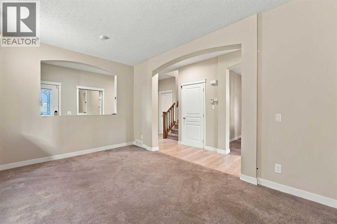
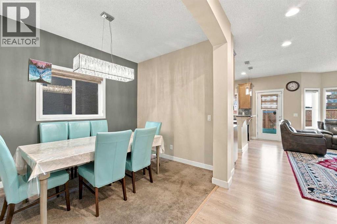
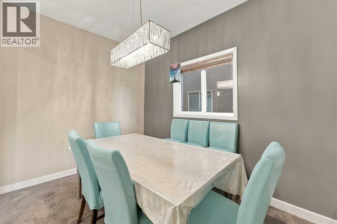
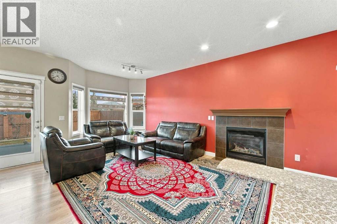
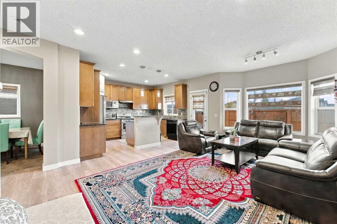
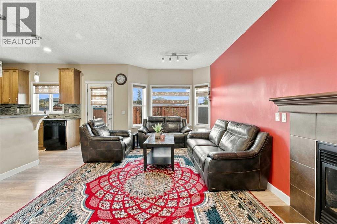
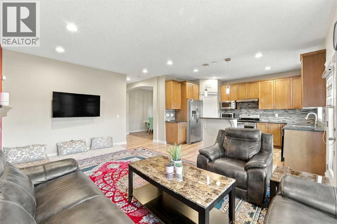
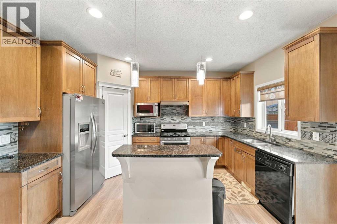
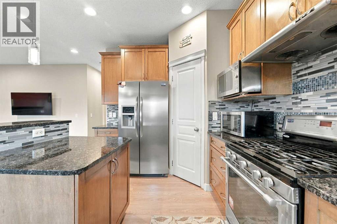
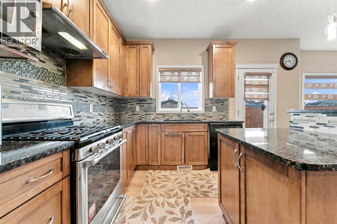
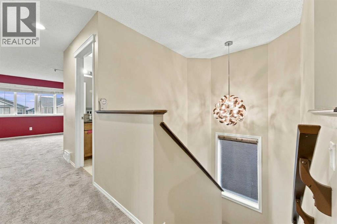
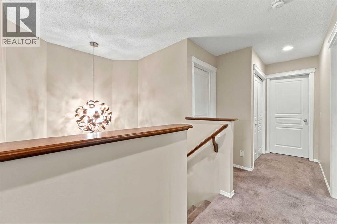
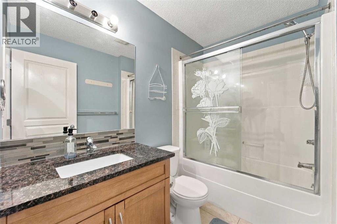
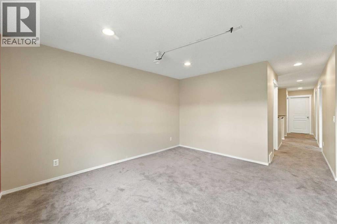
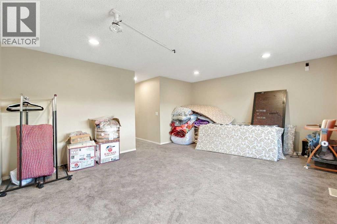
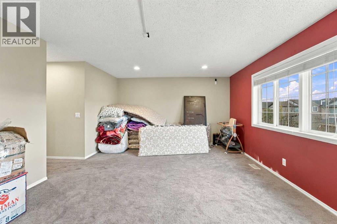
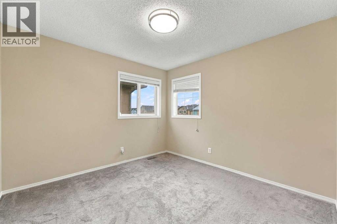
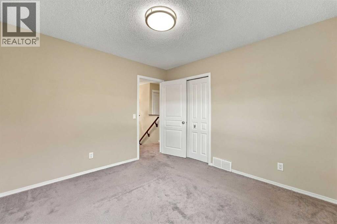
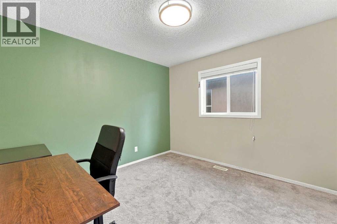
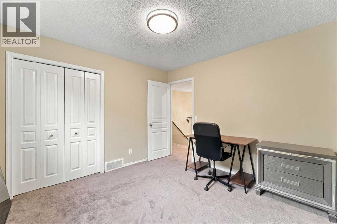
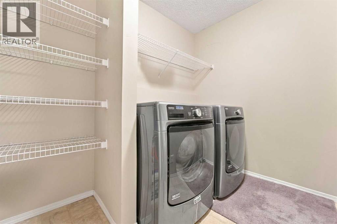
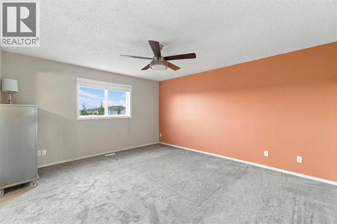
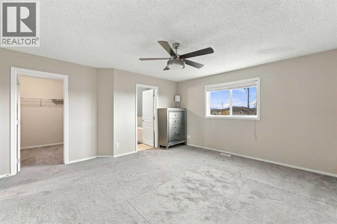
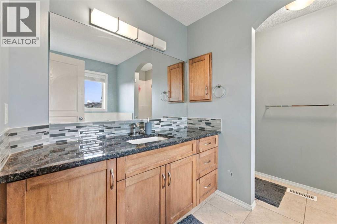
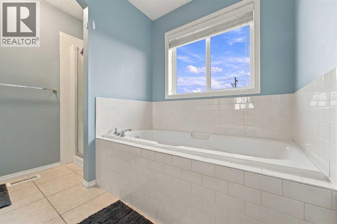
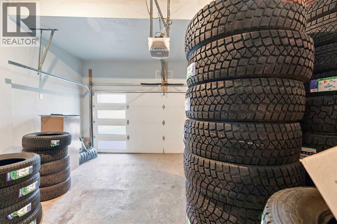
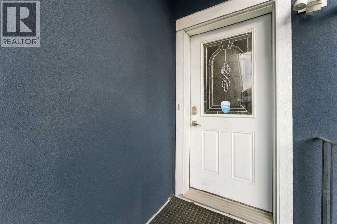
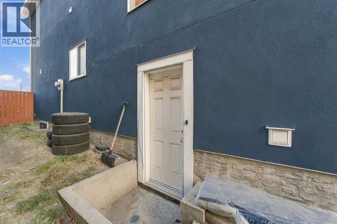
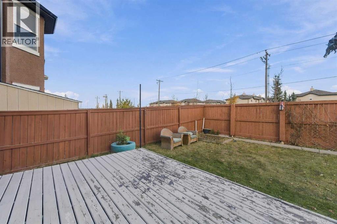
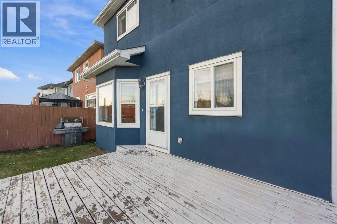
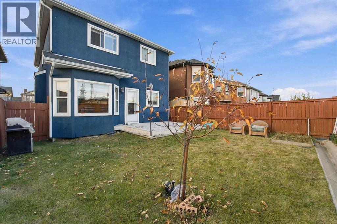
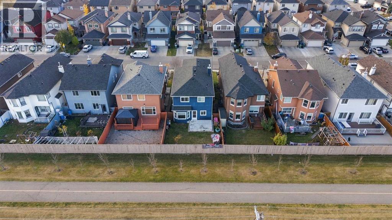
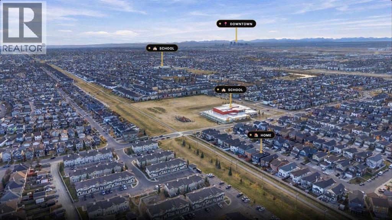
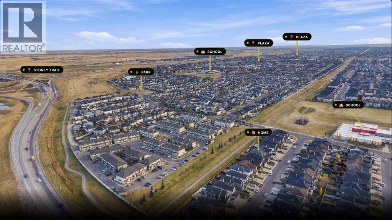
Welcome to this beautiful and well maintained family home in the heart of Saddleridge! Offering 2,237 sq. ft. of above grade living space, this home is ideally located just minutes from the Genesis Centre and within walking distance to Saddleridge Elementary School, parks, and numerous walking trails.The main floor offers a spacious foyer, a front living room that can easily be converted into a bedroom, perfect for grandparents, elderly family members, or guests. There is also a separate dining room that can be used as a home office. Towards the back, the second living room flows into a well appointed kitchen featuring granite countertops and a centre island, creating the perfect space for everyday family living and entertaining.Upstairs, the generous primary bedroom features a walk in closet, along with two additional bedrooms, a large bonus/theatre room, and a convenient upper floor laundry room. The bonus room is perfect for family movie nights, a playroom, or an additional family space.Recent exterior updates include new stucco siding, a new front garage door, roof, gutters, and fascia. The attached garage is fully insulated, drywalled, and painted.The basement features a separate side entrance to a two bedroom illegal suite, which is currently rented. Outside, enjoy a spacious backyard backing onto green space and walking trails, with no immediate rear neighbours, offering added privacy and beautiful morning sunlight.This non smoking and pet free home offers plenty of space, flexibility, and a fantastic location for a growing family. Don’t miss this opportunity. Contact today to book your showing! (id:67348)
What did homes near this one actually sell for?
The asking price is only half the story. I'll send you recent sold prices in Saddle Ridge so you can see how this home compares. Free, no obligation.
Details
- Storeys
- 2
- Bedrooms above / below grade
- 3 / 2
- Basement
- Finished, Full, Separate entrance, Suite
- Parking
- Attached Garage · 4 spaces
- Heating
- Forced air, Other
- Cooling
- None
- Fireplaces
- 1
- Flooring
- Carpeted, Vinyl
- Appliances
- Washer, Refrigerator, Gas stove(s), Dishwasher, Dryer, Microwave, Window Coverings, Garage door opener
- Exterior
- Stucco
- Foundation
- Poured Concrete
- Lot
- 342.00 · 342 square meters
- Property taxes
- $5,200 (2026)
- Zoning
- R-1N
- Title
- Freehold
Rooms
| Room | Level | Size |
|---|---|---|
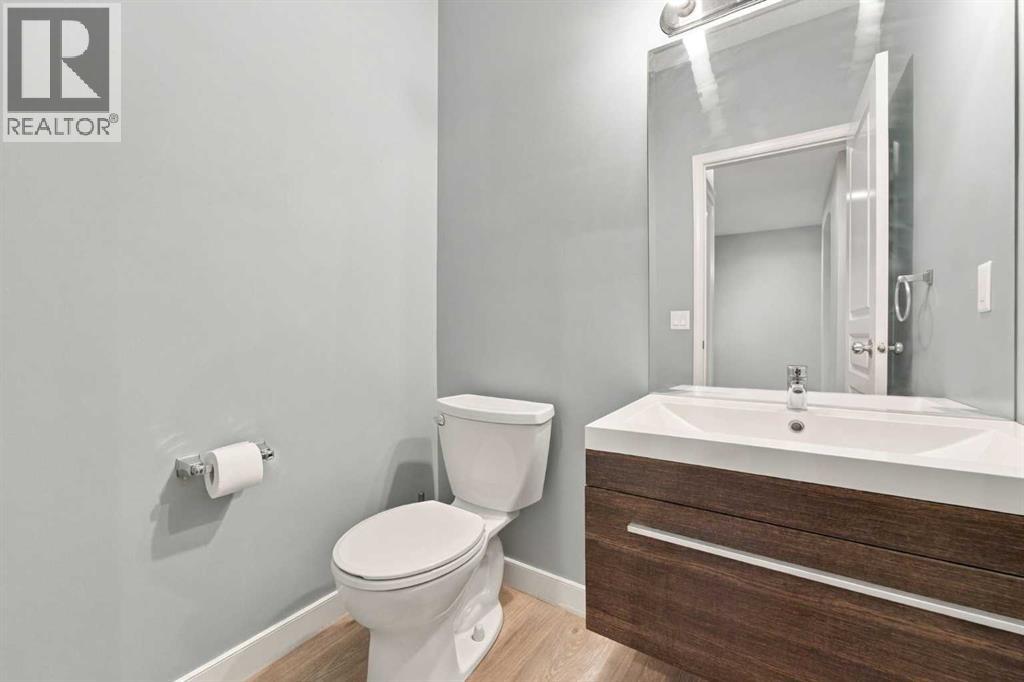
| 2pc Bathroom | Main level | 5.42 Ft x 5.08 Ft |
| Dining room | Main level | 10.92 Ft x 8.50 Ft |
| Family room | Main level | 19.42 Ft x 14.00 Ft |
| Kitchen | Main level | 13.92 Ft x 9.00 Ft |
| Living room | Main level | 14.92 Ft x 9.83 Ft |
| 4pc Bathroom | Second level | 5.42 Ft x 8.25 Ft |
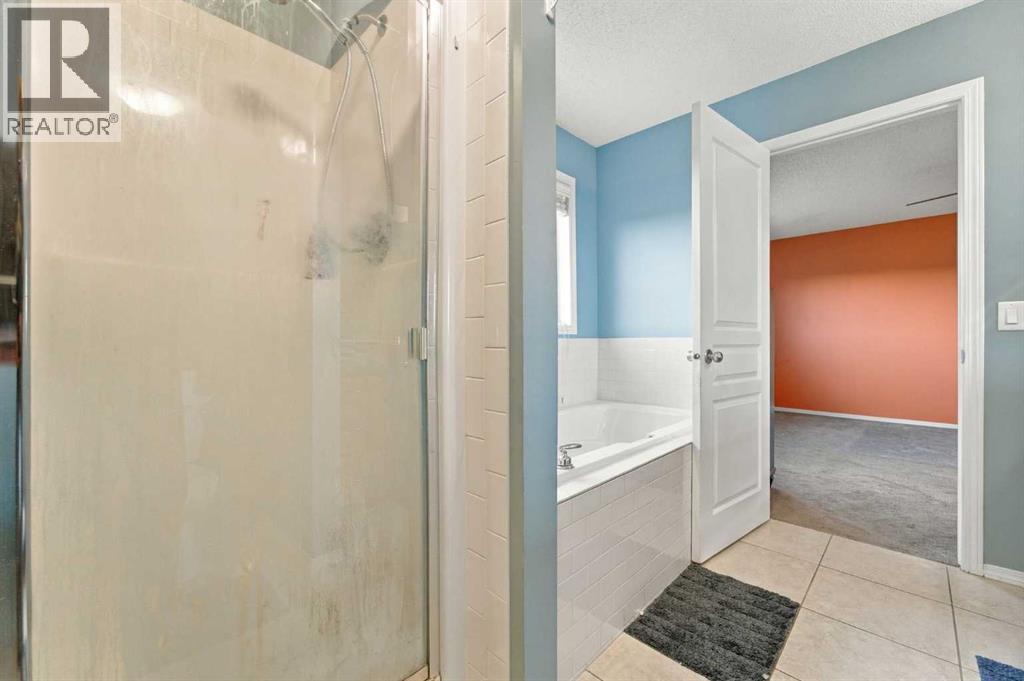
| 4pc Bathroom | Second level | 8.92 Ft x 9.25 Ft |
| Bedroom | Second level | 10.33 Ft x 10.67 Ft |
| Bedroom | Second level | 10.50 Ft x 10.67 Ft |
| Primary Bedroom | Second level | 16.92 Ft x 14.25 Ft |
| Laundry room | Second level | 8.33 Ft x 5.67 Ft |
| Other | Second level | 7.42 Ft x 8.33 Ft |
| Bonus Room | Second level | 13.67 Ft x 17.92 Ft |
| Bedroom | Basement | 13.67 Ft x 12.42 Ft |
| Bedroom | Basement | 13.75 Ft x 9.50 Ft |
| 3pc Bathroom | Basement | 5.17 Ft x 8.33 Ft |
More homes like this
The trademarks REALTOR®, REALTORS®, and the REALTOR® logo are controlled by The Canadian Real Estate Association (CREA) and identify real estate professionals who are members of CREA. The trademarks MLS®, Multiple Listing Service® and the associated logos are owned by CREA and identify the quality of services provided by real estate professionals who are members of CREA. This listing content has been provided through REALTOR.ca DDF® and is deemed reliable but is not guaranteed accurate by CREA or Cooper Holm. The information is not intended to solicit buyers or sellers currently under contract. Listing updated November 22, 2026.