



7 Templeton Bay NE

About this home
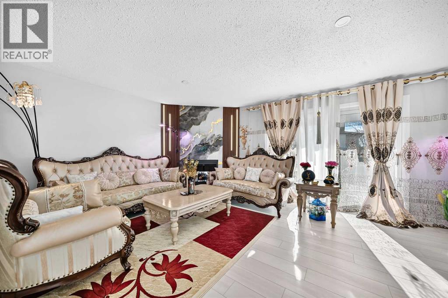
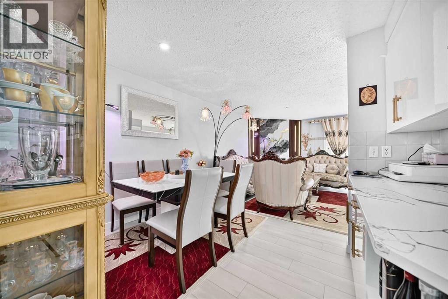
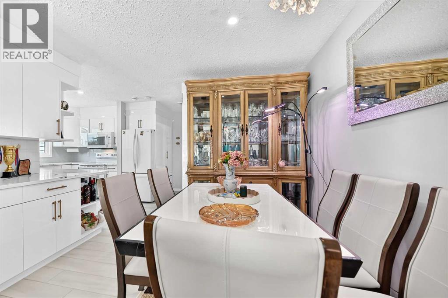
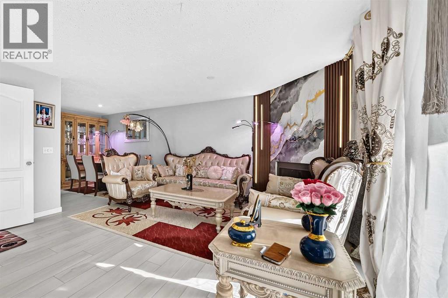
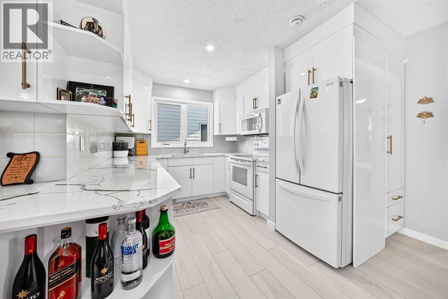
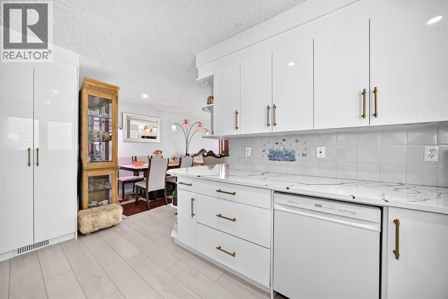
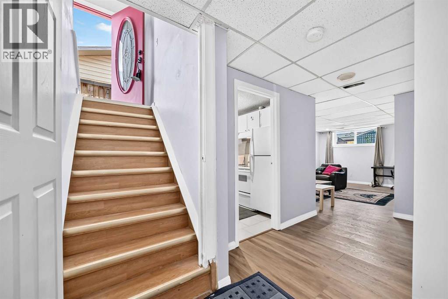
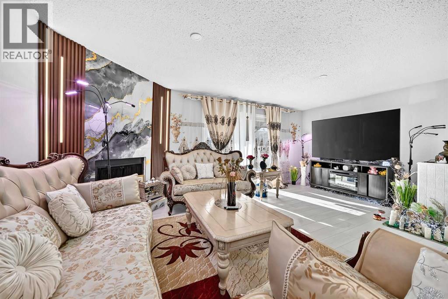
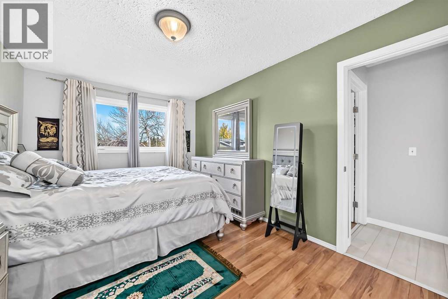
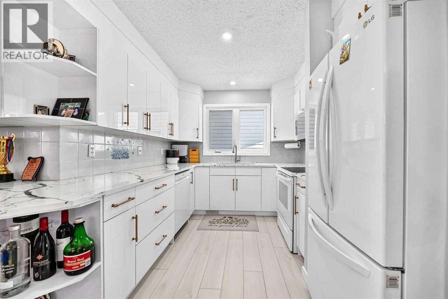
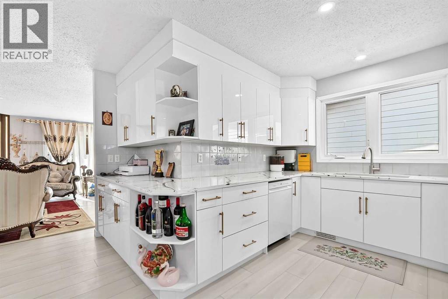
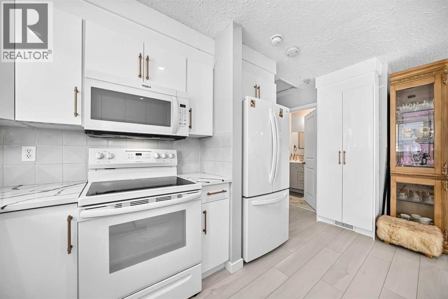
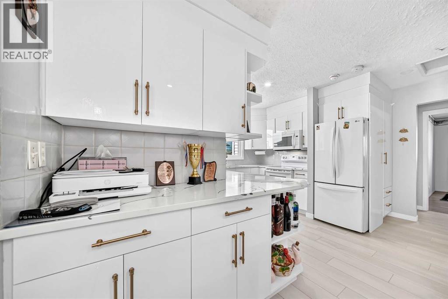
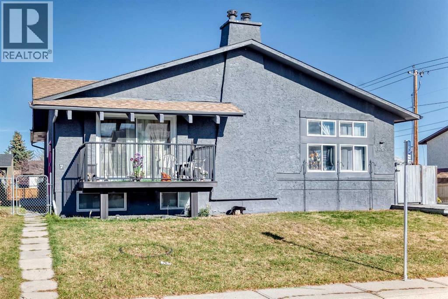
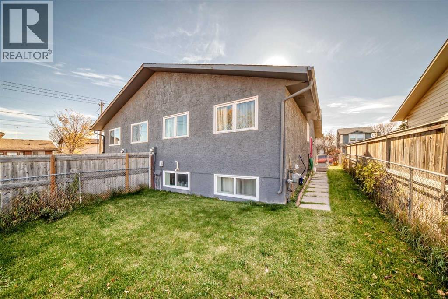
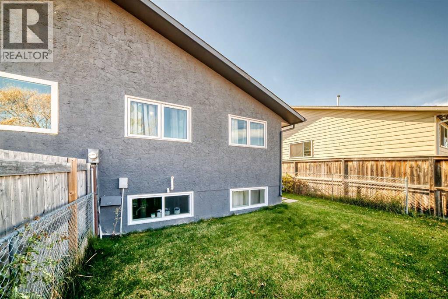
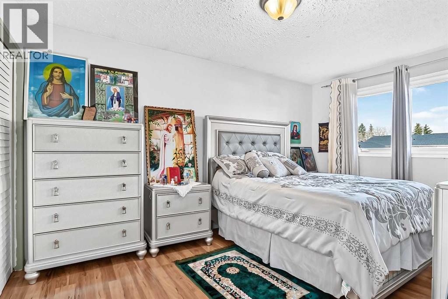
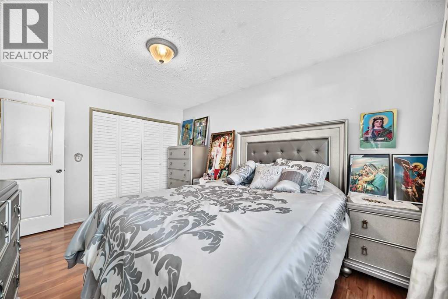
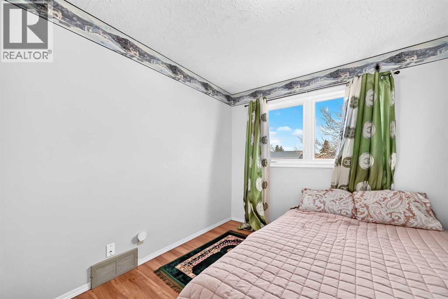
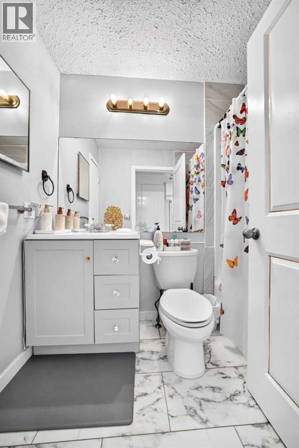
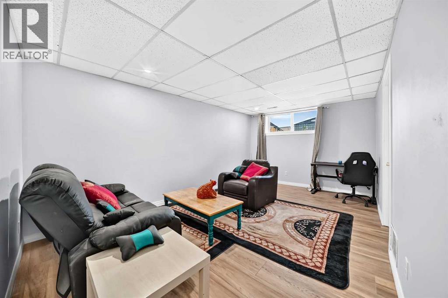
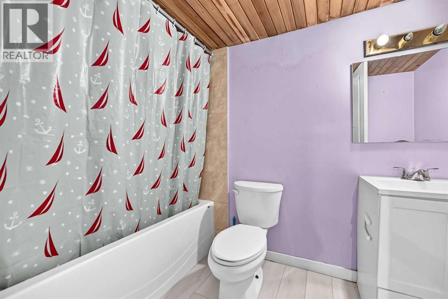
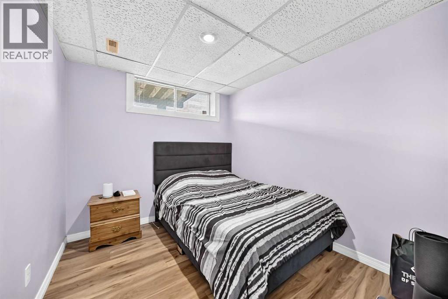
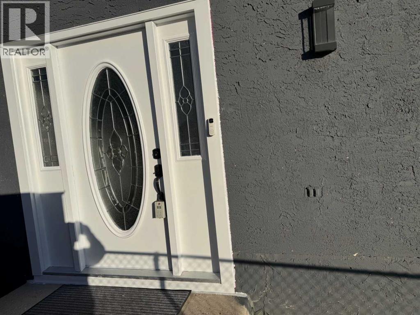
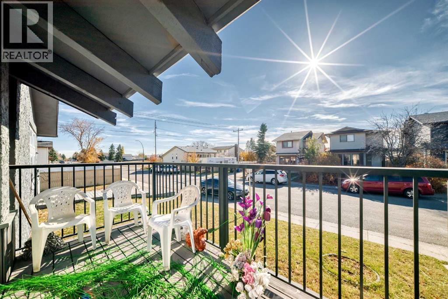
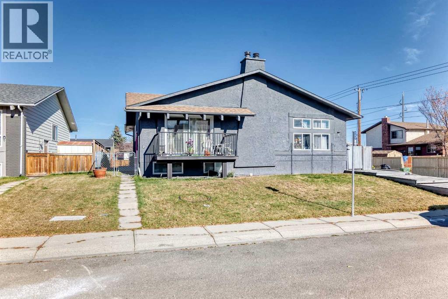
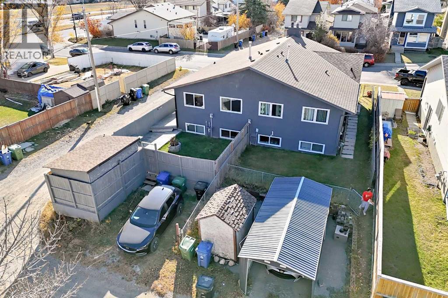
Location...Location! LIVE UP RENT DOWN !! THIS NICE BI-LEVEL HALF DUPLEX HOME AT THE DESIRABLE TEMPLE COMMUNITY, OFFERS WIDE LIVING SPACES. THE MAIN ENTRACE LEADS TO THE MAIN LEVEL AND DOWN STAIRS, BOTH HAVE THEIR OWN DOORS. THE UPPER LEVEL HAS 2 BEDROOMS, FULL BATHROOM, HUGE LIVING/DINING AREA AND WELL UPDATED KITCHEN WITH PLENTY CABINETS . LOWER LEVEL HAS 2 BEDROOMS, FULL BATHROOM WITH ILLEGAL SUITE. FIRST TIME HOME BUYERS, INVESTERS OR SMALL FAMILY HOME BUYERS , WHY LOOKINF FOR CONDOS WHILE YOU GOT THIS NICE DUPLEX HOUSE WITH GOOD MORTGAGE HELP OFFERING.... DON'T MISS IT, SO YOU CAN CONTACT YOUR FAVOURITE REALTOR FOR SHOWINGS ! (id:67348)
What did homes near this one actually sell for?
The asking price is only half the story. I'll send you recent sold prices in Temple so you can see how this home compares. Free, no obligation.
Details
- Style
- Bi-level
- Bedrooms above / below grade
- 2 / 2
- Basement
- Finished, Full, Walk-up, Suite
- Parking
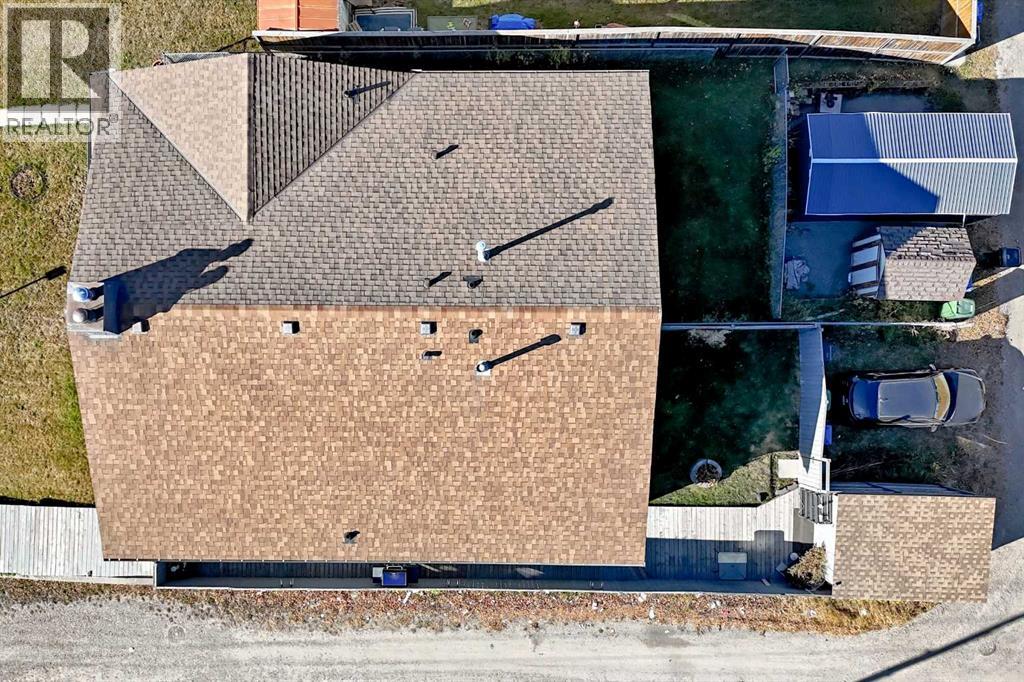
- Carport, Other, Street · 2 spaces
- Heating
- Forced air, Natural gas
- Cooling
- None
- Fireplaces
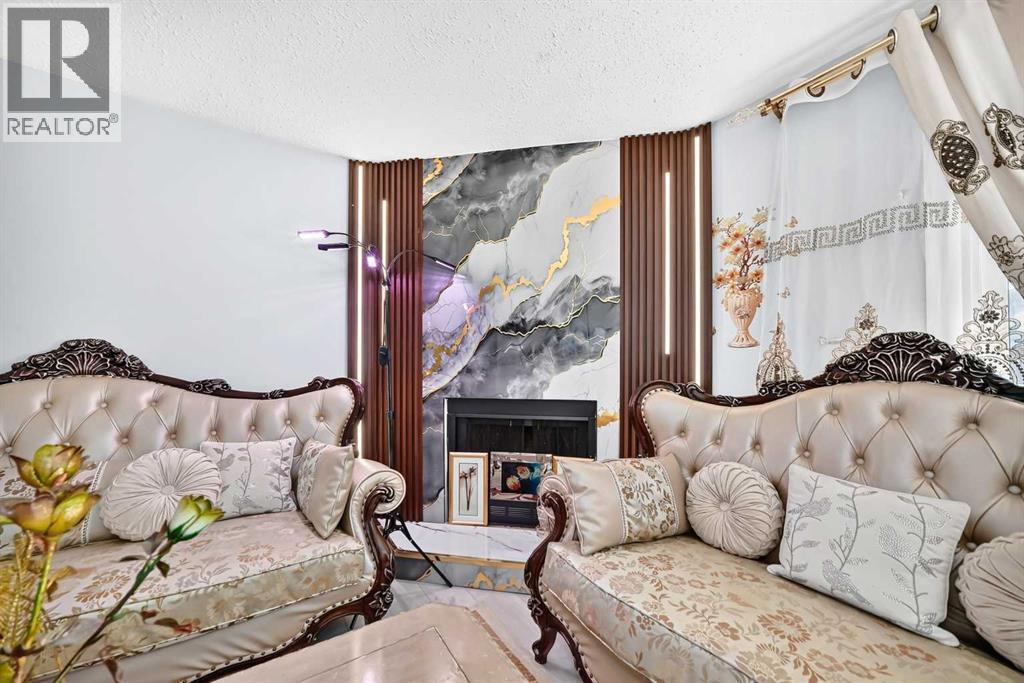
- 1
- Flooring
- Tile, Laminate
- Appliances
- Washer, Refrigerator, Dishwasher, Stove, Dryer, Hood Fan
- Exterior
- Stucco
- Foundation
- Wood, Poured Concrete, See Remarks
- Lot
- 2440.00 · 2440 square feet
- Lot features
- Cul-de-sac, No Animal Home, No Smoking Home
- Property taxes
- $2,650 (2025)
- Zoning
- R-2A
- Title
- Freehold
Rooms
| Room | Level | Size |
|---|---|---|
| Primary Bedroom | Main level | 14.25 Ft x 10.00 Ft |
| Bedroom | Main level | 10.83 Ft x 8.83 Ft |
| 4pc Bathroom | Main level | 7.42 Ft x 4.92 Ft |
| Kitchen | Main level | 12.75 Ft x 131.83 Ft |
| Living room | Main level | 14.33 Ft x 19.33 Ft |
| Dining room | Main level | 9.08 Ft x 9.33 Ft |
| Other | Main level | 6.83 Ft x 3.75 Ft |
| Bedroom | Basement | 9.42 Ft x 9.67 Ft |
| Bedroom | Basement | 9.42 Ft x 8.25 Ft |
| Living room/Dining room | Basement | 16.75 Ft x 10.75 Ft |
| 4pc Bathroom | Basement | 9.75 Ft x 5.00 Ft |
| Other | Main level | 5.67 Ft x 11.67 Ft |
More homes like this
The trademarks REALTOR®, REALTORS®, and the REALTOR® logo are controlled by The Canadian Real Estate Association (CREA) and identify real estate professionals who are members of CREA. The trademarks MLS®, Multiple Listing Service® and the associated logos are owned by CREA and identify the quality of services provided by real estate professionals who are members of CREA. This listing content has been provided through REALTOR.ca DDF® and is deemed reliable but is not guaranteed accurate by CREA or Cooper Holm. The information is not intended to solicit buyers or sellers currently under contract. Listing updated November 19, 2026.