



1331 14 Street NW


About this home
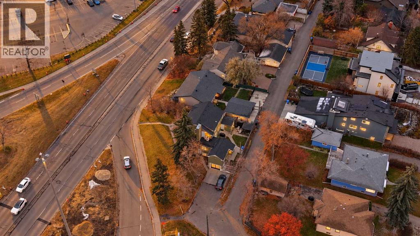
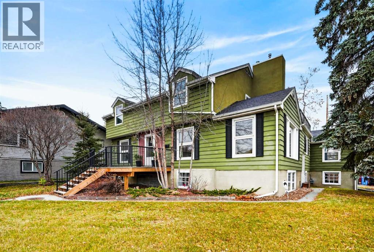
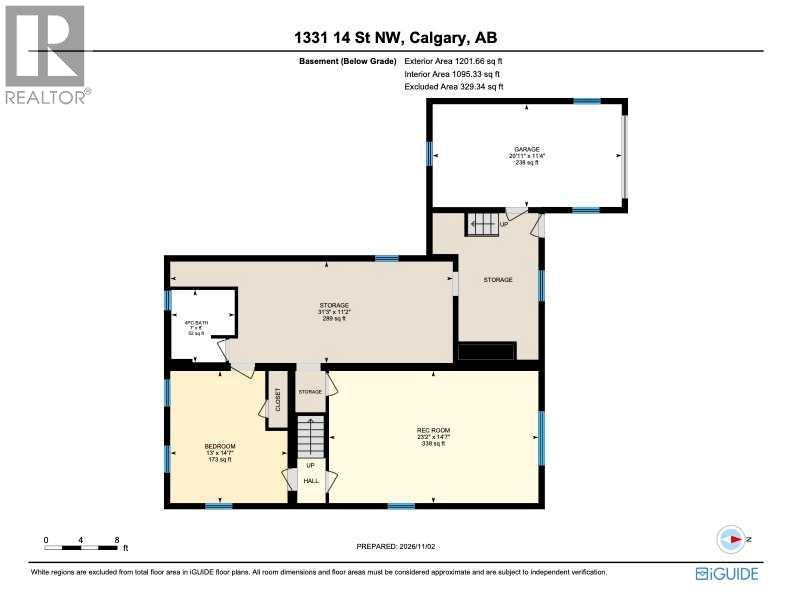
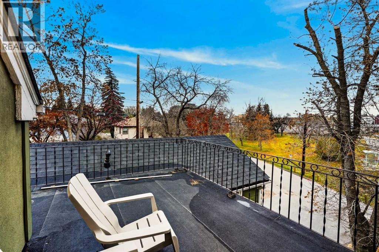
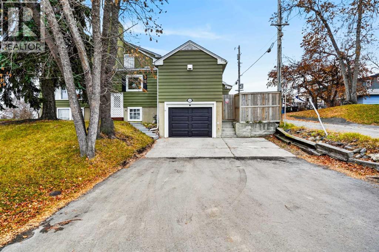
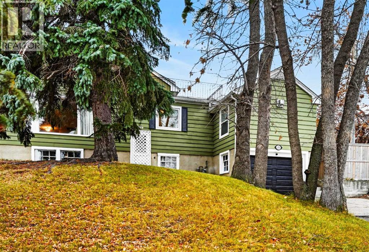
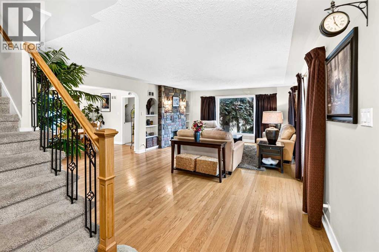
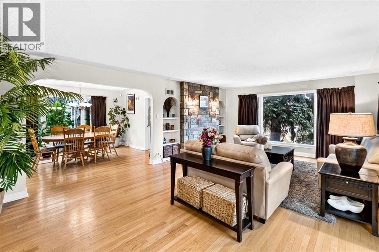
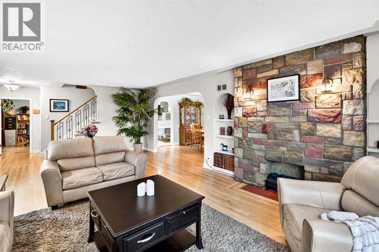
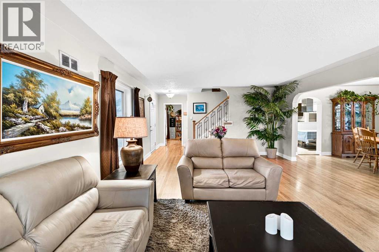
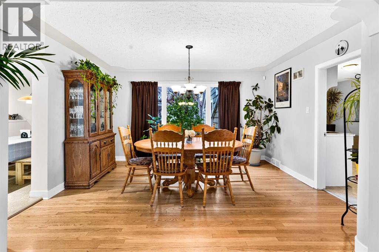
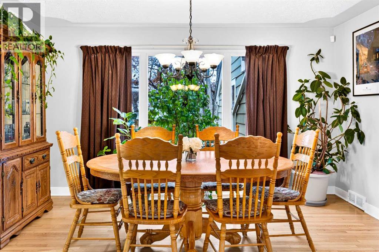
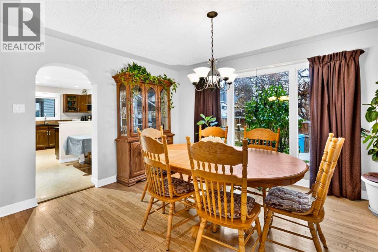
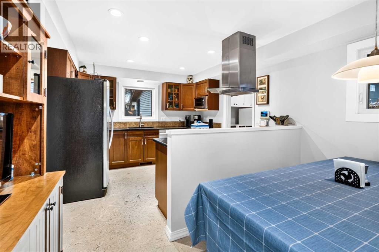
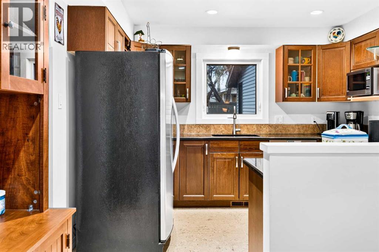
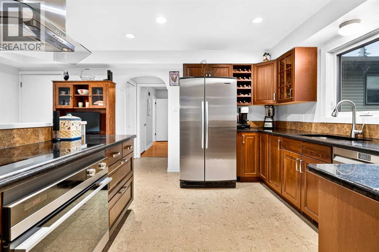
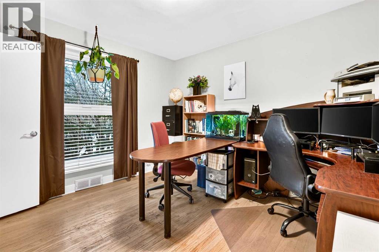
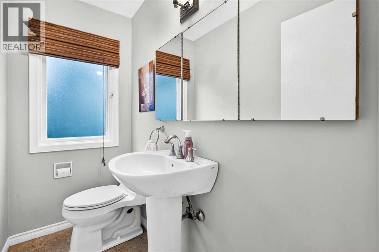
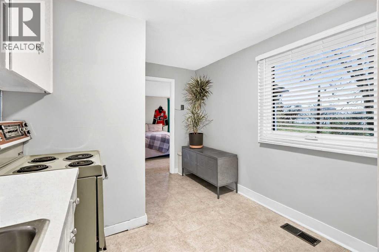
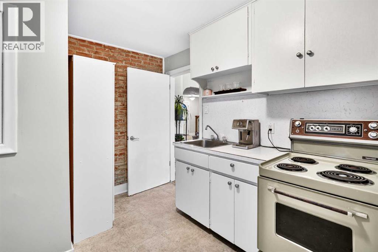
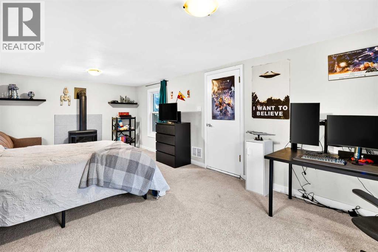
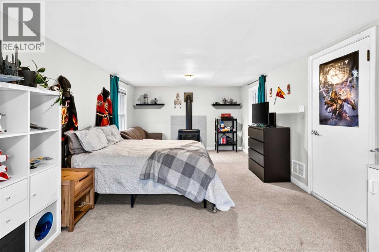
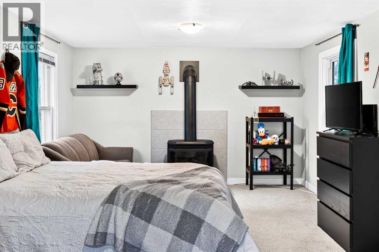
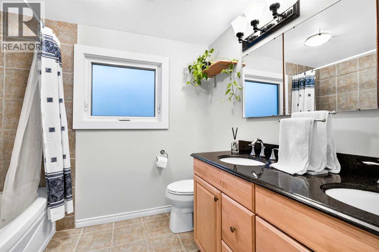
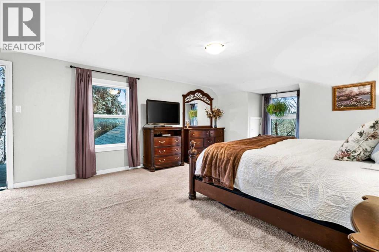
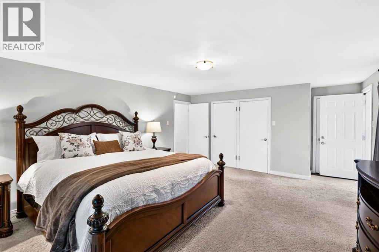
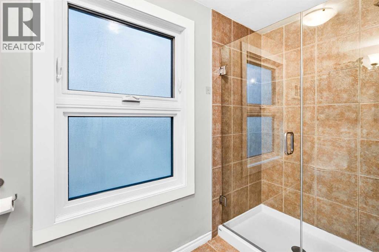
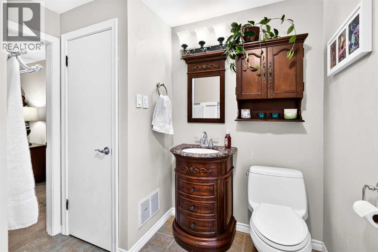
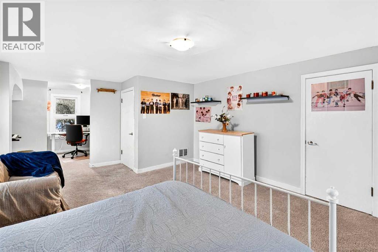
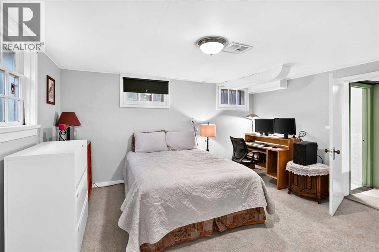
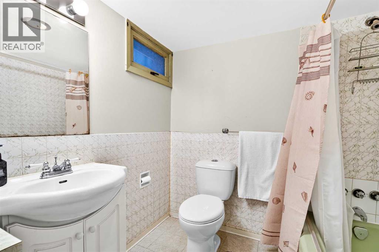
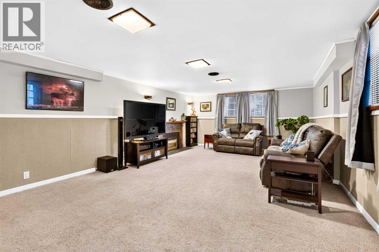
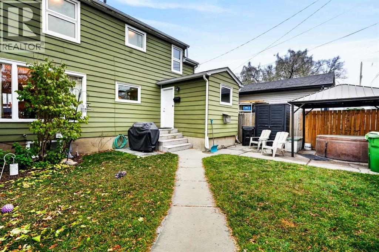
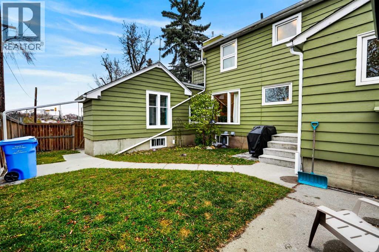
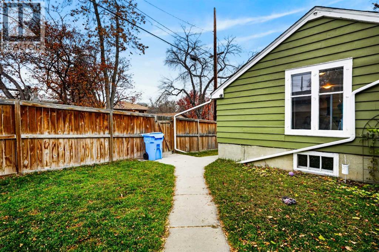
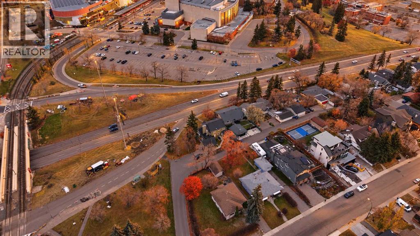
A RARE OPPORTUNITY IN HOUNSFIELD HEIGHTS/BRIAR HILL — offering a substantial inner-city home today with exciting possibilities for tomorrow. Set on an impressive approximately 8,094 sq. ft. elevated parcel, this unique property combines generous living space, city views, a private yard and outstanding future potential. Inside, you’ll find exceptionally spacious principal rooms filled with natural light from large windows throughout. Significant improvements over the years include many newer windows, updated bathrooms, vanities, countertops and fixtures, plus a renovated kitchen featuring granite countertops, newer appliances and cork flooring. Exterior improvements include newer shingles, a resurfaced upper balcony, updated stucco, a newer front deck and a newly paved private driveway. The attached single garage features a newer overhead door and comfortably accommodates a full-size truck. The developed lower level provides even more flexibility with a large recreation room, additional bedroom and full bathroom. Enjoy expansive views, mature landscaping and a surprisingly private setting while remaining minutes from downtown, SAIT, transit, Kensington and major commuter routes. Whether you envision living in and enjoying the home as it stands, renovating further, holding for the future, or exploring redevelopment possibilities, this is a compelling opportunity on a large and distinctive inner-city site. Future development and land-use changes are subject to City of Calgary approval. (id:67348)
What did homes near this one actually sell for?
The asking price is only half the story. I'll send you recent sold prices in Hounsfield Heights/Briar Hill so you can see how this home compares. Free, no obligation.
Details
- Storeys
- 1.5
- Bedrooms above / below grade
- 3 / 1
- Basement
- Partially finished, Full
- Parking
- Attached Garage · 3 spaces
- Heating
- Forced air
- Cooling
- None
- Fireplaces
- 2
- Flooring
- Tile, Hardwood, Carpeted
- Appliances
- Washer, Refrigerator, Cooktop - Electric, Dishwasher, Range, Dryer, Oven - Built-In
- Exterior
- Wood siding
- Construction
- Wood frame
- Foundation
- Poured Concrete
- Lot
- 8094.00 · 8094 square feet
- Lot features
- See remarks, Back lane
- Property taxes
- $4,442 (2026)
- Zoning
- RC-1
- Title
- Freehold
Rooms
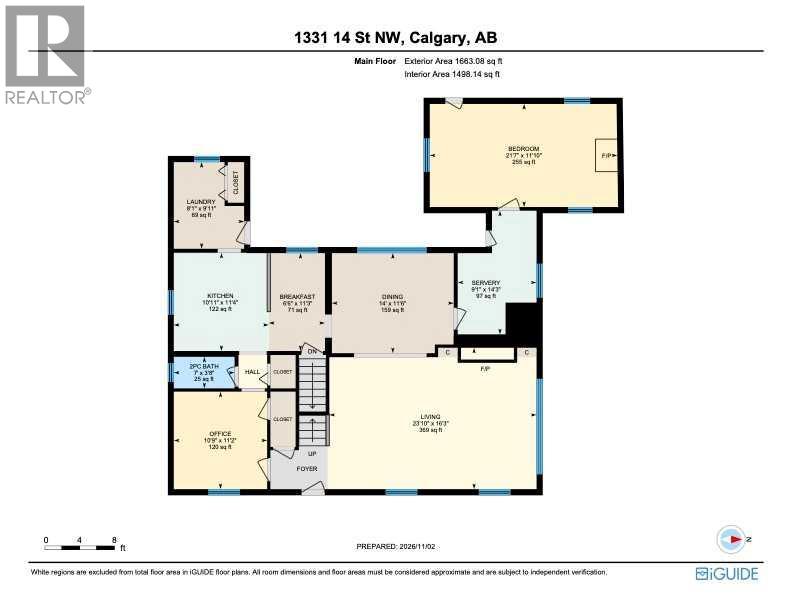
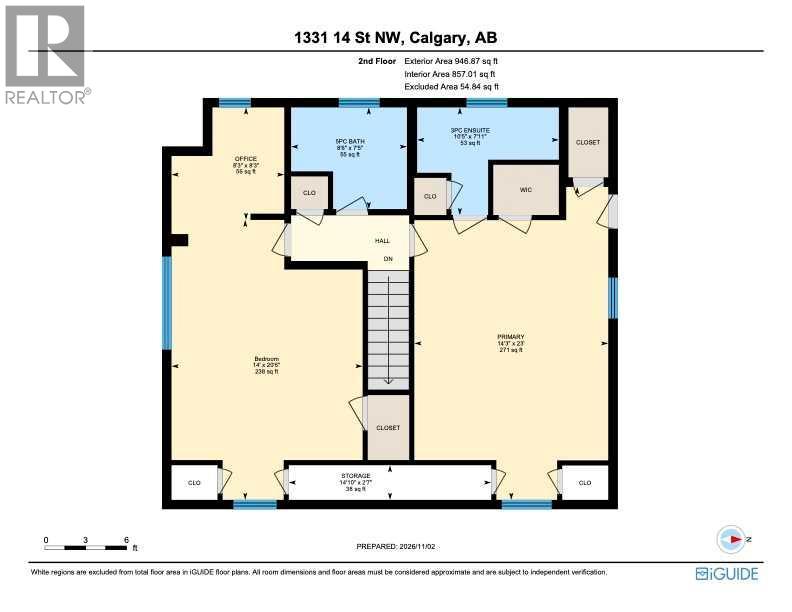
| Room | Level | Size |
|---|---|---|
| 2pc Bathroom | Main level | 7.00 Ft x 3.67 Ft |
| Bedroom | Main level | 21.58 Ft x 11.83 Ft |
| Breakfast | Main level | 6.50 Ft x 11.25 Ft |
| Dining room | Main level | 14.00 Ft x 11.50 Ft |
| Kitchen | Main level | 10.92 Ft x 11.33 Ft |
| Laundry room | Main level | 8.08 Ft x 9.92 Ft |
| Living room | Main level | 23.83 Ft x 16.25 Ft |
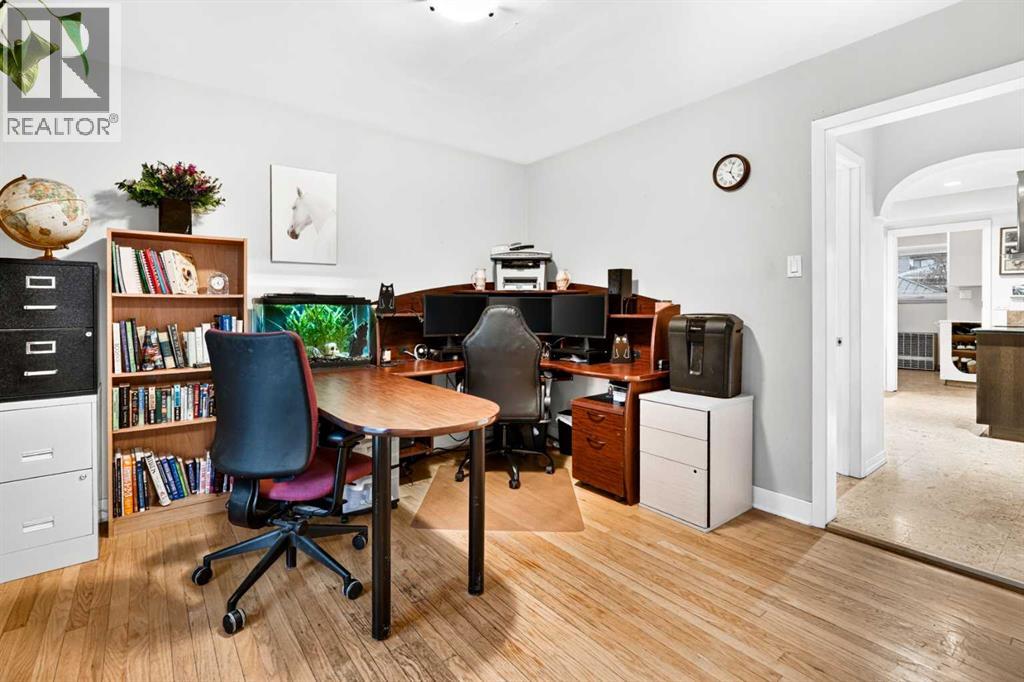
| Office | Main level | 10.75 Ft x 11.17 Ft |
| Other | Main level | 9.08 Ft x 14.25 Ft |
| 3pc Bathroom | Second level | 10.42 Ft x 7.92 Ft |
| 5pc Bathroom | Second level | 8.50 Ft x 7.42 Ft |
| Bedroom | Second level | 14.25 Ft x 23.00 Ft |
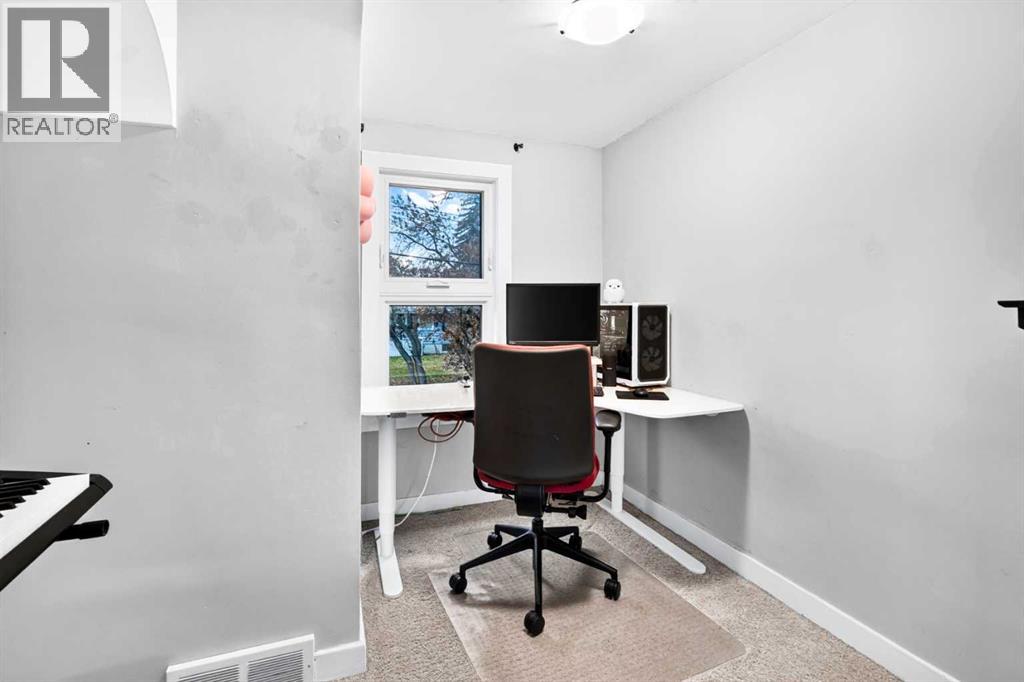
| Office | Second level | 8.25 Ft x 8.25 Ft |
| Primary Bedroom | Second level | 14.00 Ft x 20.50 Ft |
| Storage | Second level | 14.83 Ft x 2.58 Ft |
| 4pc Bathroom | Basement | 7.00 Ft x 8.00 Ft |
| Bedroom | Basement | 13.00 Ft x 14.58 Ft |
| Recreational, Games room | Basement | 23.17 Ft x 14.58 Ft |
More homes like this
The trademarks REALTOR®, REALTORS®, and the REALTOR® logo are controlled by The Canadian Real Estate Association (CREA) and identify real estate professionals who are members of CREA. The trademarks MLS®, Multiple Listing Service® and the associated logos are owned by CREA and identify the quality of services provided by real estate professionals who are members of CREA. This listing content has been provided through REALTOR.ca DDF® and is deemed reliable but is not guaranteed accurate by CREA or Cooper Holm. The information is not intended to solicit buyers or sellers currently under contract. Listing updated November 22, 2026.