



146 Sherwood Road NW

About this home
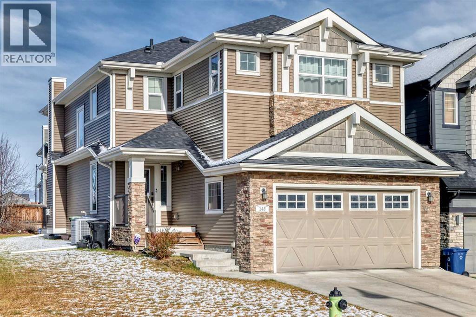
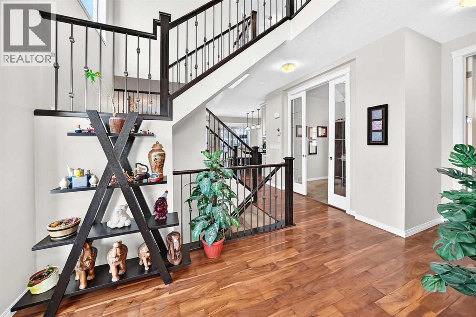
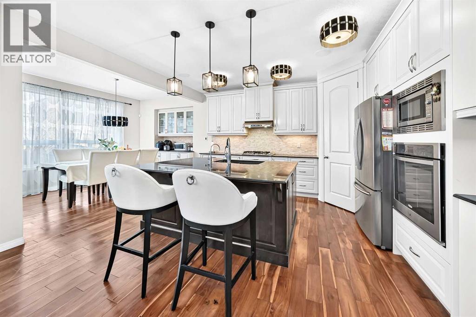
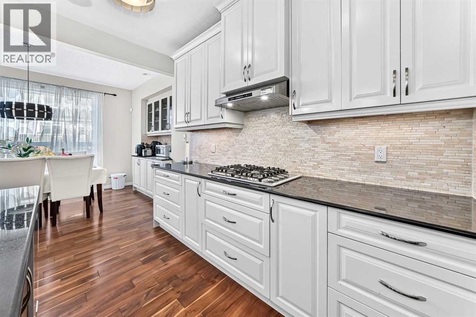
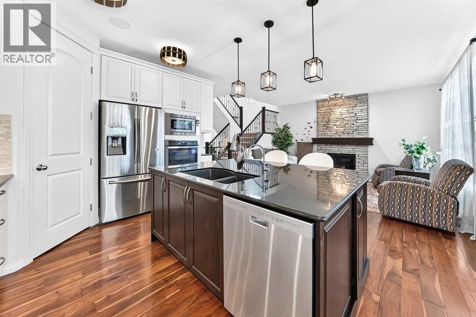
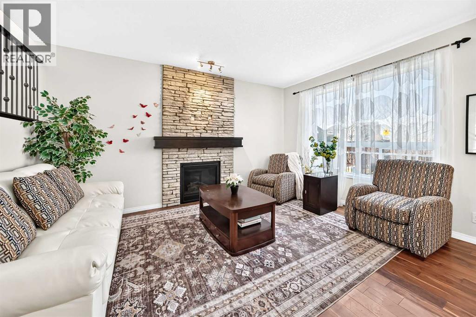
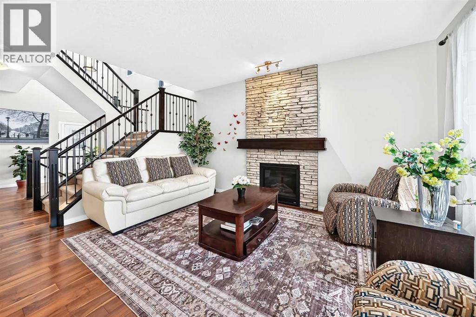
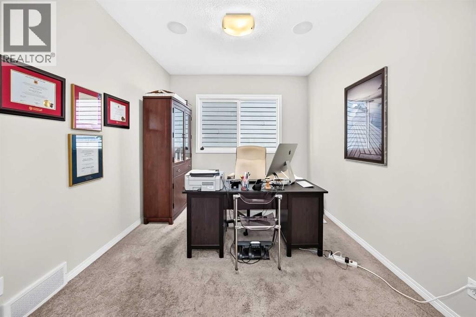
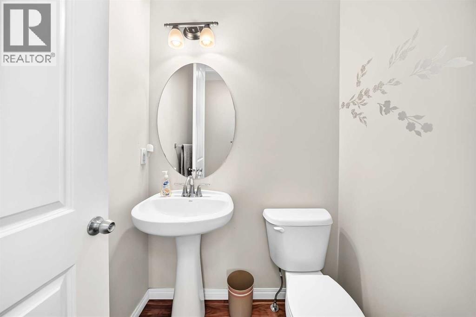
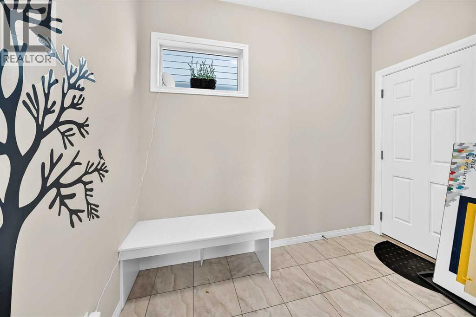
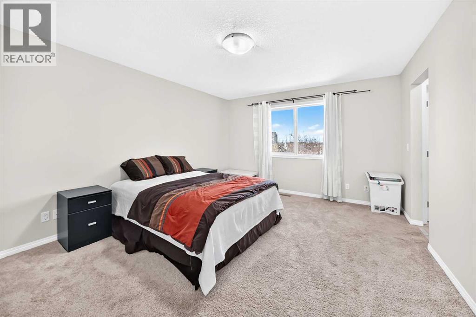
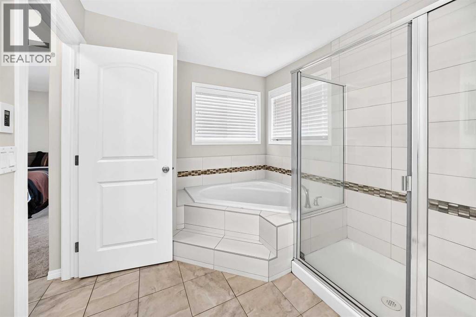
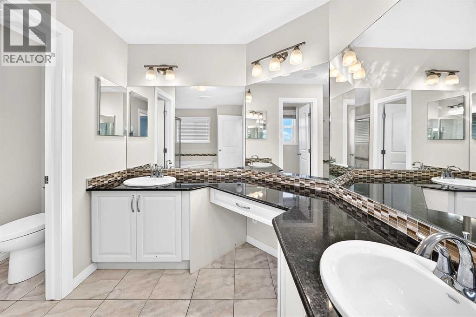
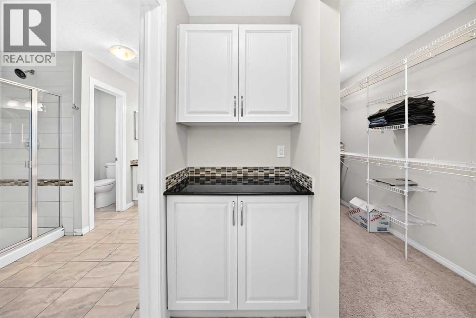
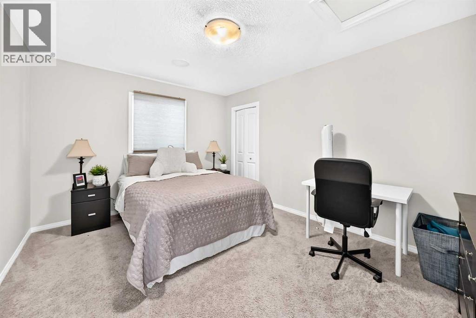
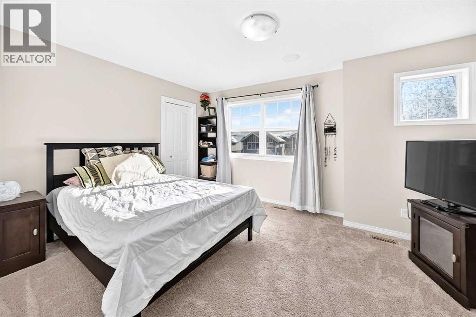
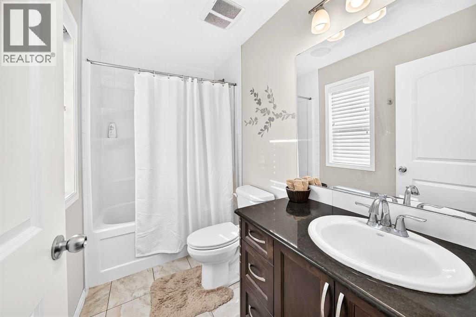
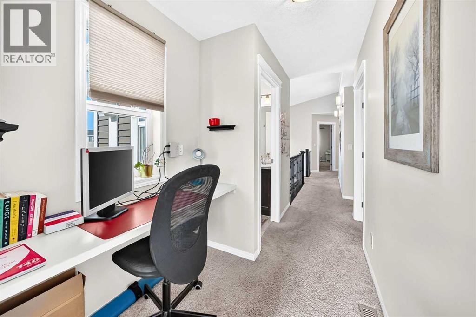
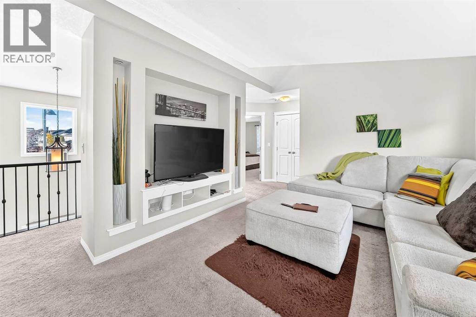
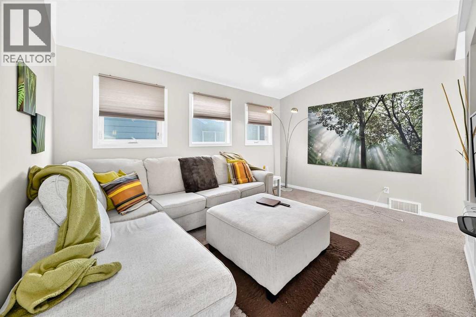
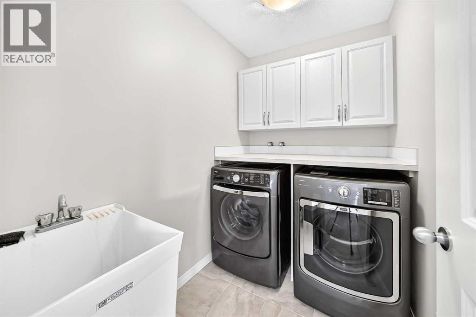
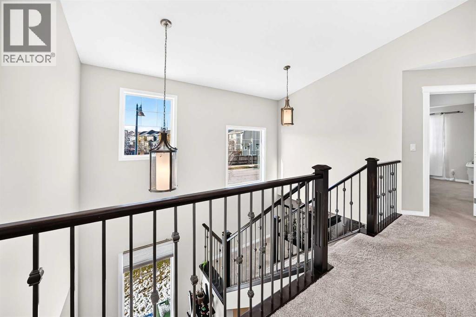
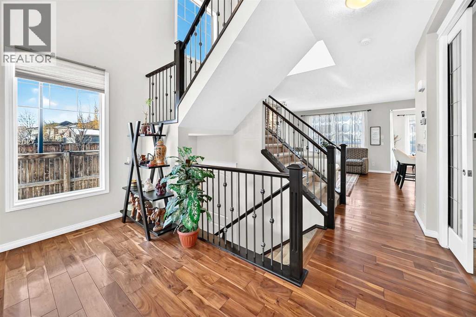
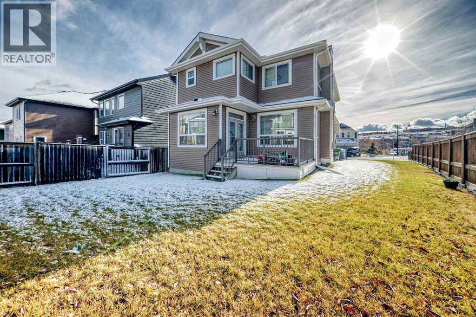
OPEN HOUSE NOVEMBER 15 SUNDAY 2.00 PM TO 4.00 PM .********Welcome to 146 Sherwood Road, located in the sought-after community of Sherwood! This well-maintained 3-bedroom+(office), 2.5-bath home offers over 2,400 sq. ft. of comfortable living space on a desirable corner lot 6000 sq. approximately. Step inside to an inviting open-concept main floor featuring high ceilings, gleaming hardwood flooring, and stylish finishes throughout. A spacious den near the entrance provides the perfect space for a home office or flex room. The gourmet kitchen features a centre island, granite countertops, stainless steel appliances, full-height cabinetry, and a convenient walk-through pantry, seamlessly connecting to the dining area—ideal for everyday living and entertaining. A door from the dining area leads to the rear patio and fenced yard, offering a great space to relax and enjoy the outdoors. Upstairs, a spacious bonus room provides additional flexibility for family gatherings, a media room, or a children's play area. Conveniently located with easy access to nearby bus stops, schools, Costco, Walmart, shopping, and other everyday amenities, this home offers an excellent combination of space, comfort, and convenience. A fantastic opportunity for families and investors alike. Don't miss out on this wonderful property! (id:67348)
What did homes near this one actually sell for?
The asking price is only half the story. I'll send you recent sold prices in Sherwood so you can see how this home compares. Free, no obligation.
Details
- Storeys
- 2
- Bedrooms above / below grade
- 3 / 0
- Basement
- Unfinished, Full
- Parking
- Attached Garage · 2 spaces
- Heating
- Natural gas, Other
- Cooling
- None
- Fireplaces
- 1
- Flooring
- Hardwood, Carpeted
- Appliances
- Refrigerator, Range - Gas, Dishwasher, Microwave, Washer & Dryer
- Foundation
- Poured Concrete
- Lot
- 6000.00 · 6000 square feet
- Lot features
- No Animal Home
- Property taxes
- $5,732 (2026)
- Zoning
- R-1s
- Title
- Freehold
Rooms
| Room | Level | Size |
|---|---|---|
| Office | Main level | 11.58 Ft x 9.83 Ft |
| Living room | Main level | 14.58 Ft x 15.50 Ft |
| Other | Main level | 4.00 Ft x 5.08 Ft |
| Other | Main level | 5.42 Ft x 9.33 Ft |
| 2pc Bathroom | Main level | 4.08 Ft x 4.75 Ft |
| Other | Main level | 12.50 Ft x 15.33 Ft |
| Dining room | Main level | 12.42 Ft x 12.17 Ft |
| Other | Main level | 6.67 Ft x 12.25 Ft |
| Foyer | Main level | 13.08 Ft x 14.42 Ft |
| Laundry room | Upper Level | 7.42 Ft x 5.17 Ft |
| Bonus Room | Upper Level | 11.58 Ft x 14.58 Ft |
| Other | Upper Level | 4.67 Ft x 4.75 Ft |
| Bedroom | Upper Level | 13.75 Ft x 10.75 Ft |
| 4pc Bathroom | Upper Level | 9.08 Ft x 4.92 Ft |
| Other | Upper Level | 4.67 Ft x 4.92 Ft |
| 5pc Bathroom | Upper Level | 14.42 Ft x 10.50 Ft |
| Primary Bedroom | Upper Level | 12.50 Ft x 15.33 Ft |
| Other | Upper Level | 12.17 Ft x 6.08 Ft |
| Bedroom | Upper Level | 14.92 Ft x 11.00 Ft |
| Den | Upper Level | 5.75 Ft x 5.33 Ft |
| Other | Basement | 23.83 Ft x 43.92 Ft |
| Furnace | Basement | 8.75 Ft x 11.83 Ft |
More homes like this
The trademarks REALTOR®, REALTORS®, and the REALTOR® logo are controlled by The Canadian Real Estate Association (CREA) and identify real estate professionals who are members of CREA. The trademarks MLS®, Multiple Listing Service® and the associated logos are owned by CREA and identify the quality of services provided by real estate professionals who are members of CREA. This listing content has been provided through REALTOR.ca DDF® and is deemed reliable but is not guaranteed accurate by CREA or Cooper Holm. The information is not intended to solicit buyers or sellers currently under contract. Listing updated November 19, 2026.