



4220 40 Street NW

About this home
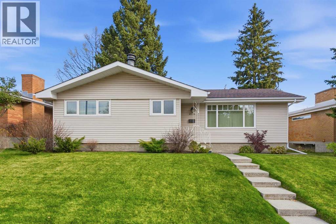
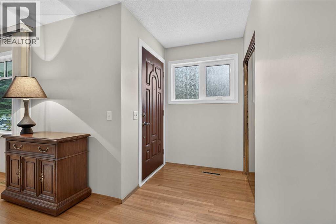
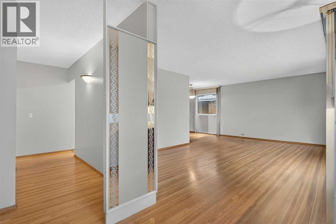
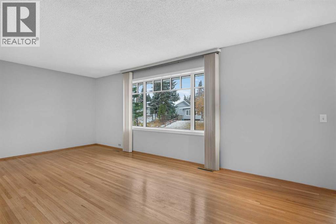
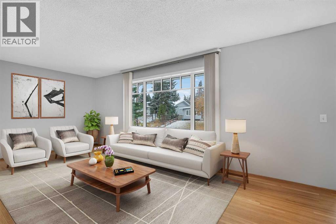
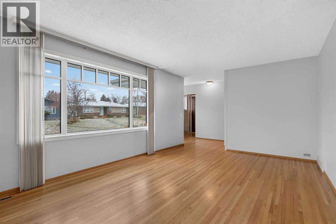
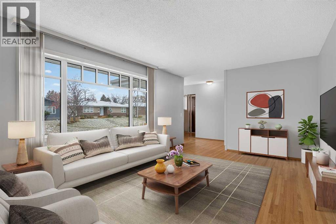
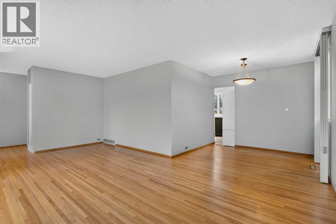
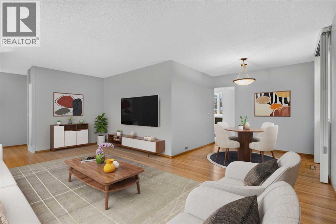
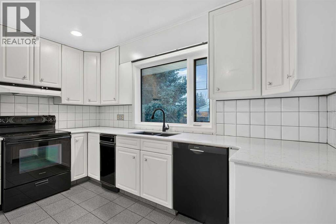
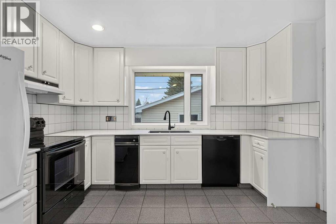
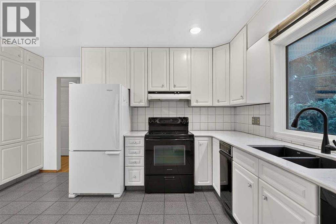
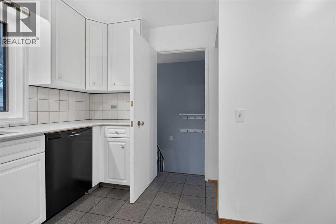
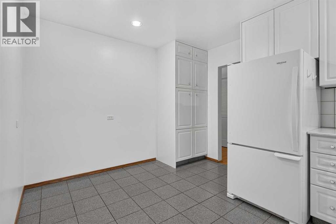
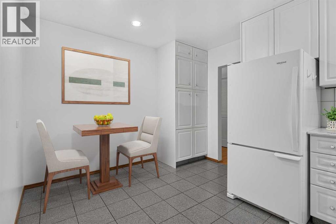
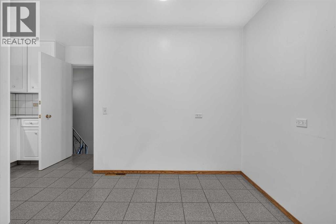
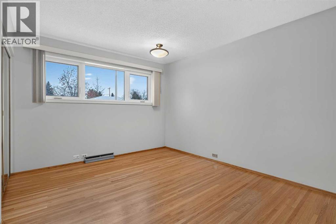
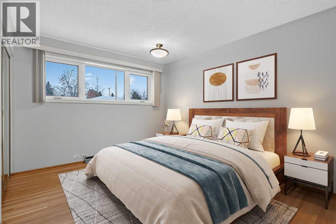
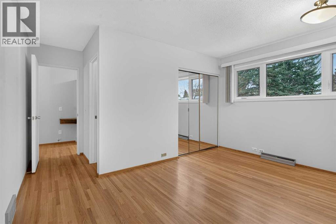
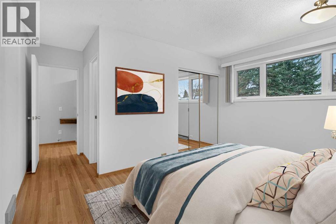
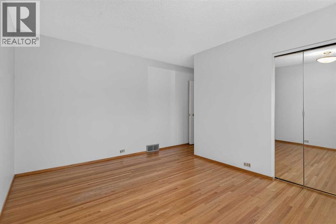
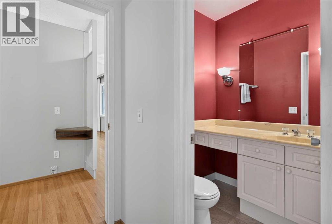
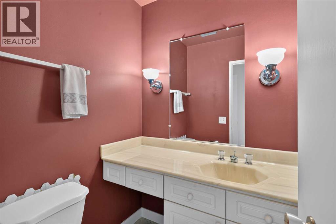
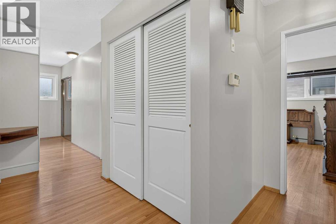
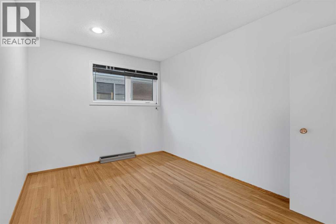
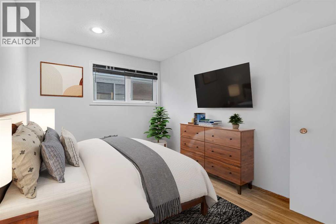
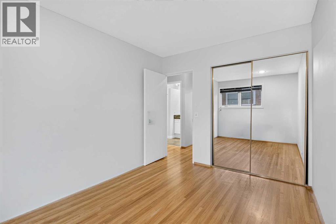
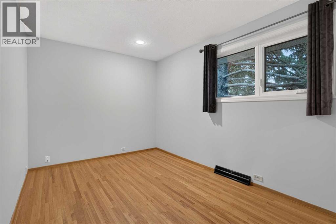
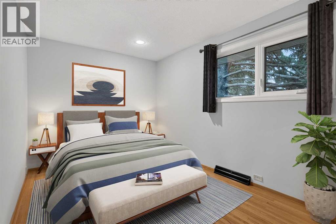
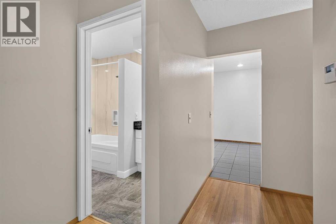
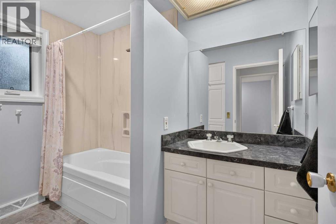
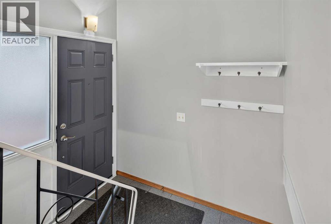
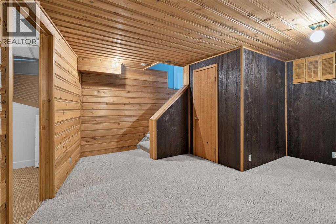
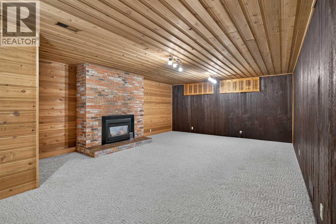
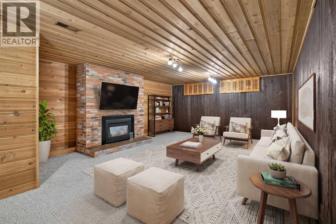
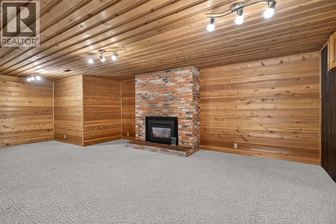
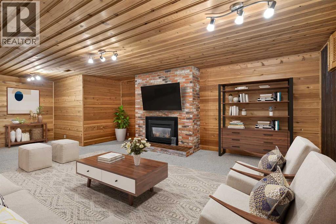
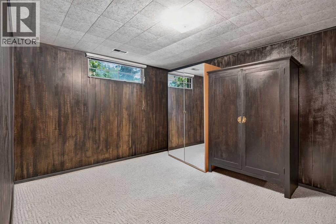
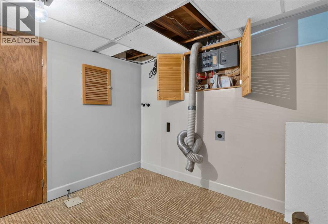
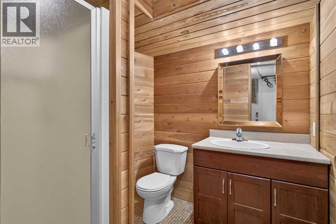
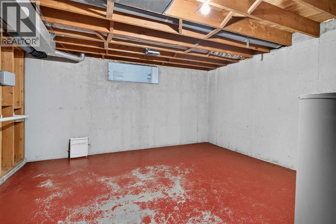
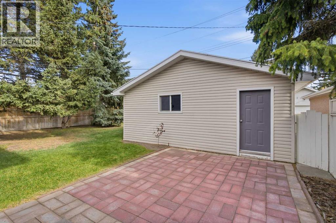
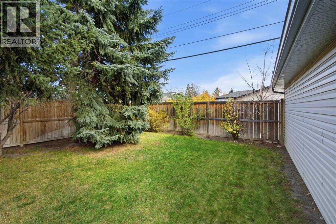
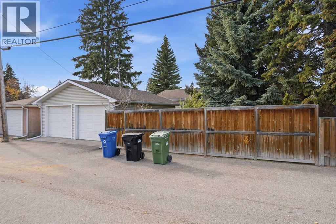
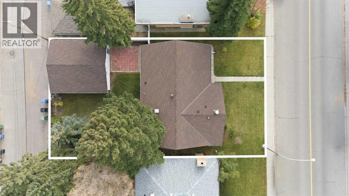
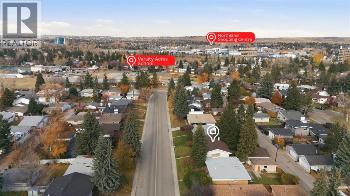
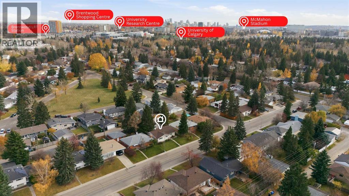
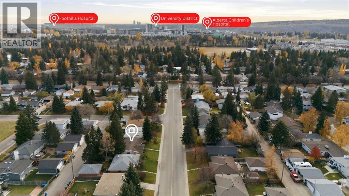
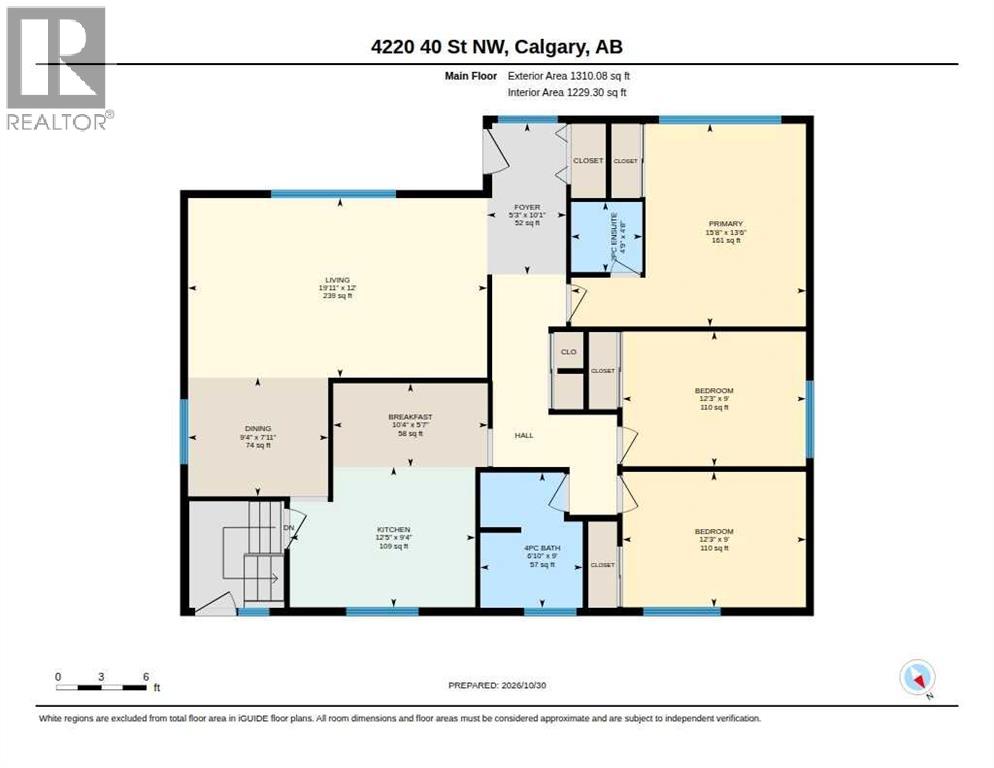
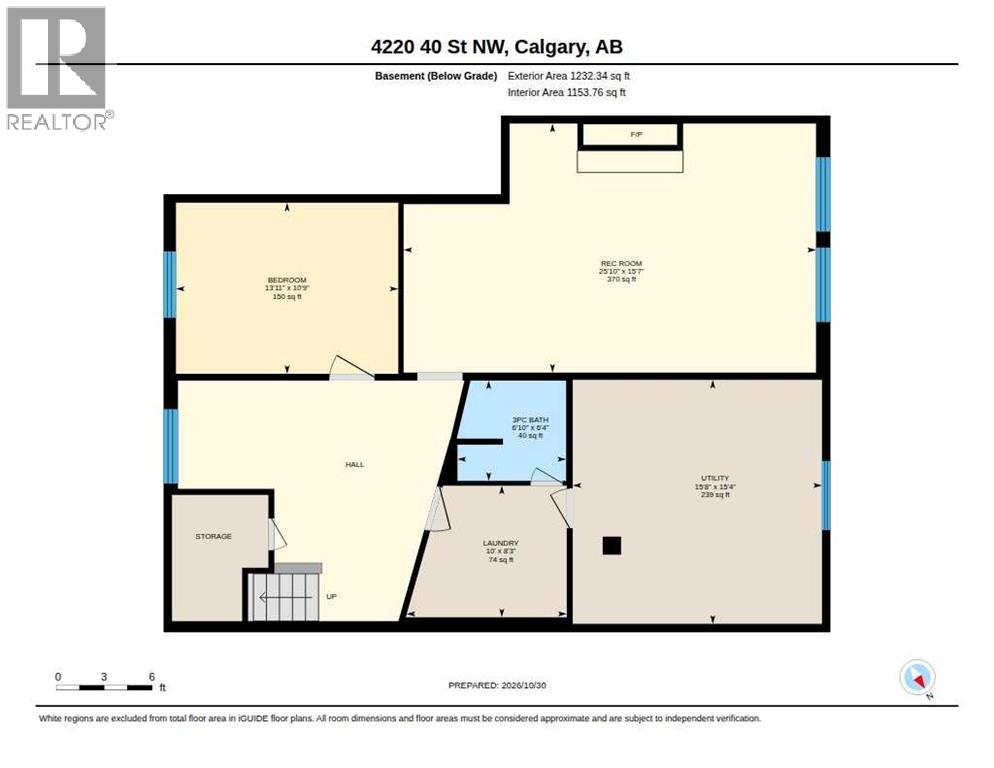
A little nostalgia. A lot of opportunity. And a location that's stood the test of time.Some neighbourhoods just feel like home. Varsity is one of them. Whether you have fond memories of growing up in Calgary's northwest, spent your university years nearby or are looking for the kind of established community where you can put down roots of your own, this classic 1965 bungalow offers an opportunity to become part of a neighbourhood that has only gotten better with age.Lovingly maintained by the same family for 60 years, this home with 2,500 square feet of developed space, sits on a generous 54' x 101' lot and offers the space and functional layout that are increasingly hard to find. The main floor features three bedrooms, a full four-piece bathroom (with laundry chute), a two-piece ensuite and beautiful original hardwood floors. The kitchen was updated in the 1990s and newer vinyl windows have been installed throughout the main floor.Downstairs, things get a little nostalgic. A huge family room with warm cedar accents, dark wood paneling and a gas fireplace has all the makings of a wonderfully retro retreat — think cozy evenings, game days or the ultimate hideaway without having to leave home. There's also a tremendous amount of storage, laundry room, full bathroom and additional bedroom (non-egress window). Outside, you'll find a 24' x 22' oversized double detached garage with convenient paved alley access and private backyard. And with no restricted street parking zones, there's plenty of flexibility for everyday living.The location is what really ties it all together. You're moments from the University of Calgary, McMahon Stadium, Foothills Medical Centre, Alberta Children's Hospital, Market Mall, Brentwood and Dalhousie shopping centres, Northland Mall and the LRT. Crowchild Trail and Shaganappi Trail make getting around the city easy and there’s convenient access to highway 1 for trips to the mountains. Families will appreciate the proximity to all levels of schooling, including a K–5 French-language school at the end of the block. And while the familiar Varsity landmarks remain, the exciting shops, restaurants and amenities of the neighbouring University District bring a whole new energy to the area.Whether you're looking for your first detached home, a place to grow into, a comfortable bungalow to make your own, or a property with outstanding long-term potential this is an opportunity to secure a foothold in one of Calgary's most enduringly desirable northwest communities.The memories are already here. The next chapter is yours to write. (id:67348)
What did homes near this one actually sell for?
The asking price is only half the story. I'll send you recent sold prices in Varsity so you can see how this home compares. Free, no obligation.
Details
- Style
- Bungalow
- Storeys
- 1
- Bedrooms above / below grade
- 3 / 1
- Basement
- Finished, Full, Separate entrance
- Parking
- Detached Garage · 2 spaces
- Heating
- Forced air
- Cooling
- None
- Fireplaces
- 1
- Flooring
- Tile, Hardwood, Carpeted
- Appliances
- Refrigerator, Range - Electric, Dishwasher, Hood Fan
- Exterior
- Vinyl siding
- Construction
- Wood frame
- Foundation
- Poured Concrete
- Lot
- 5479.00 · 5479 square feet
- Lot features
- Back lane, PVC window, No Smoking Home
- Property taxes
- $4,678 (2026)
- Zoning
- R-C1
- Title
- Freehold
Rooms
| Room | Level | Size |
|---|---|---|
| Living room | Main level | 12.00 Ft x 19.92 Ft |
| Dining room | Main level | 7.92 Ft x 9.33 Ft |
| Primary Bedroom | Main level | 13.50 Ft x 15.67 Ft |
| Kitchen | Main level | 9.33 Ft x 12.42 Ft |
| Breakfast | Main level | 5.58 Ft x 10.33 Ft |
| Bedroom | Main level | 9.00 Ft x 12.25 Ft |
| Bedroom | Main level | 9.00 Ft x 12.25 Ft |
| 2pc Bathroom | Main level | 4.75 Ft x 4.67 Ft |
| 4pc Bathroom | Main level | 6.83 Ft x 9.00 Ft |
| Family room | Lower level | 15.58 Ft x 25.83 Ft |
| Bedroom | Lower level | 10.75 Ft x 13.92 Ft |
| Laundry room | Lower level | 8.25 Ft x 10.00 Ft |
| 3pc Bathroom | Lower level | 64.00 Ft x 6.83 Ft |
| Storage | Lower level | 15.67 Ft x 15.33 Ft |
More homes like this
The trademarks REALTOR®, REALTORS®, and the REALTOR® logo are controlled by The Canadian Real Estate Association (CREA) and identify real estate professionals who are members of CREA. The trademarks MLS®, Multiple Listing Service® and the associated logos are owned by CREA and identify the quality of services provided by real estate professionals who are members of CREA. This listing content has been provided through REALTOR.ca DDF® and is deemed reliable but is not guaranteed accurate by CREA or Cooper Holm. The information is not intended to solicit buyers or sellers currently under contract. Listing updated November 21, 2026.