



352 MALVERN Close NE

About this home
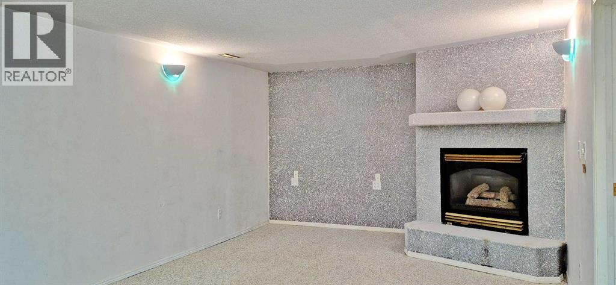
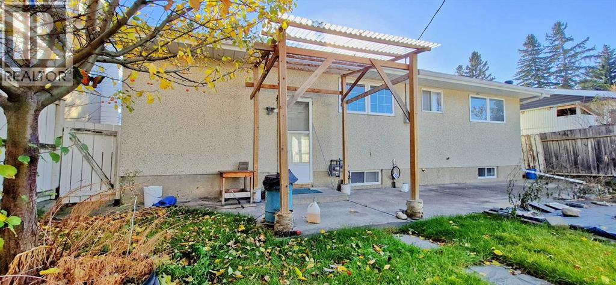
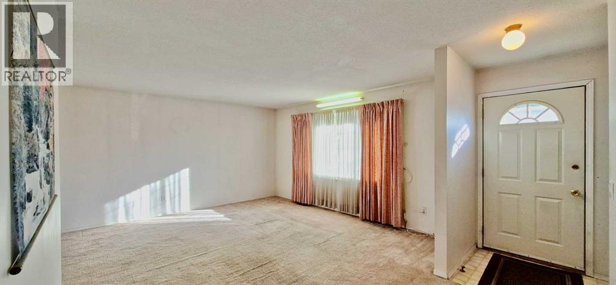
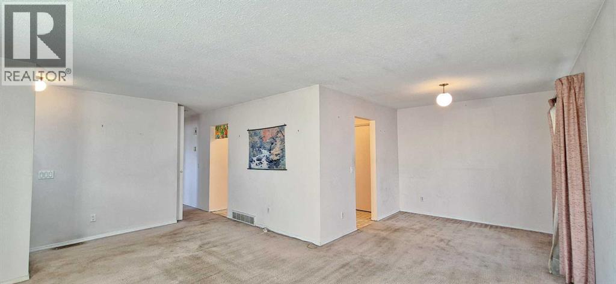
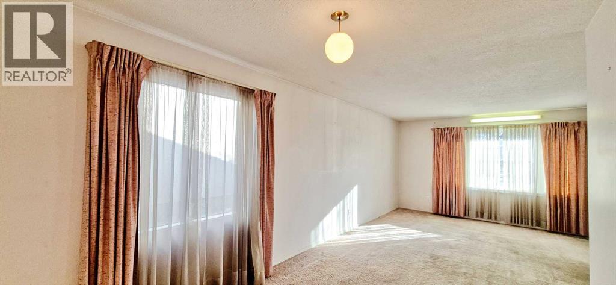
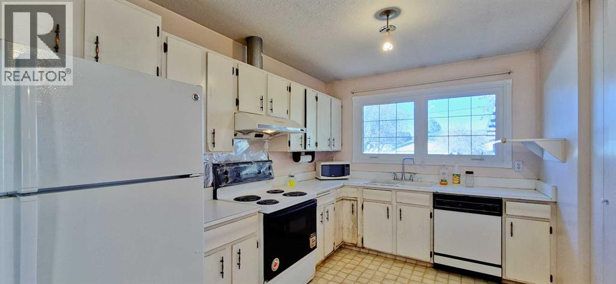
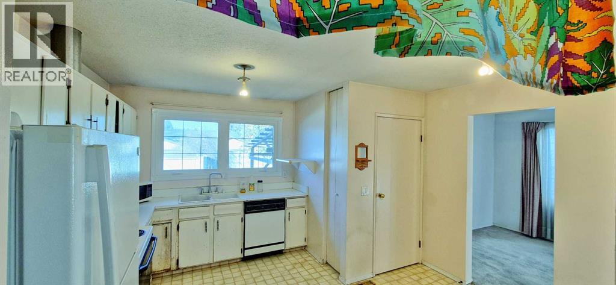
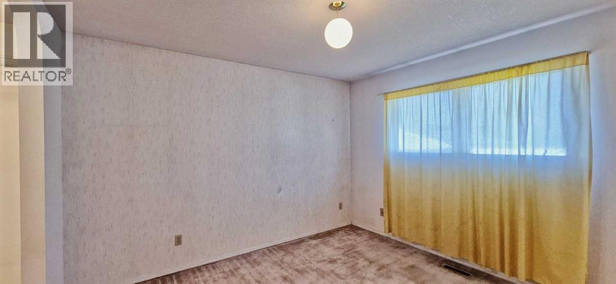
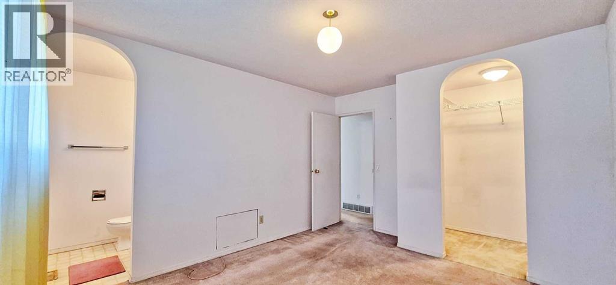
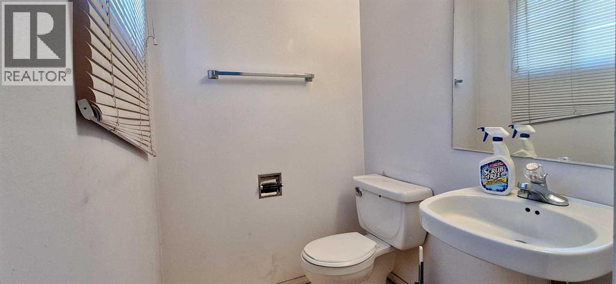
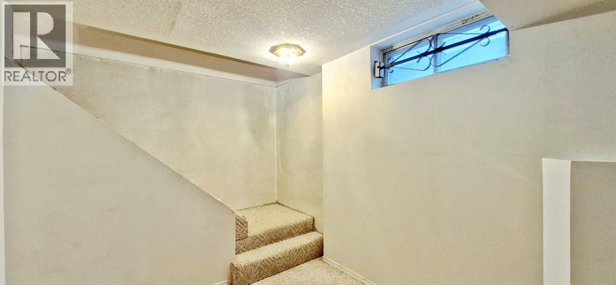
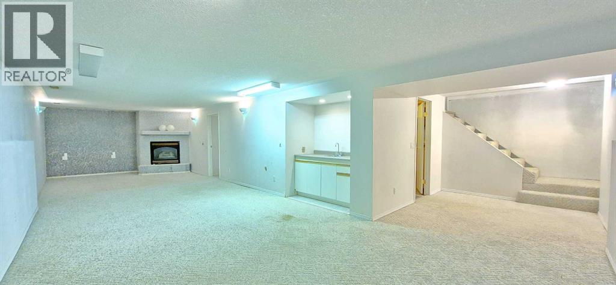
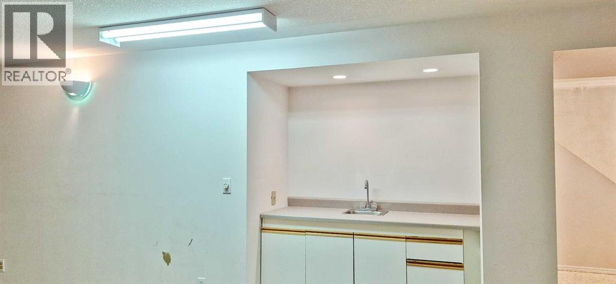
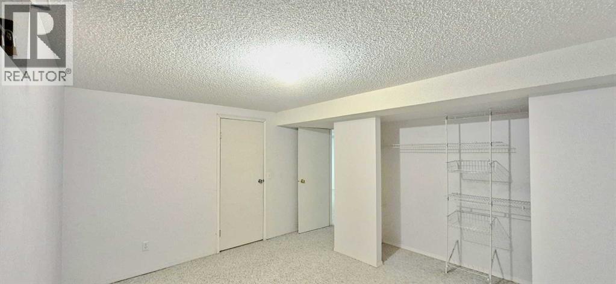
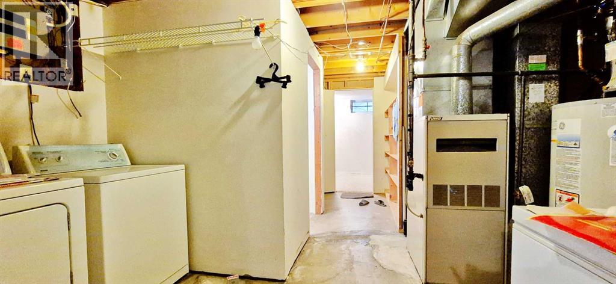
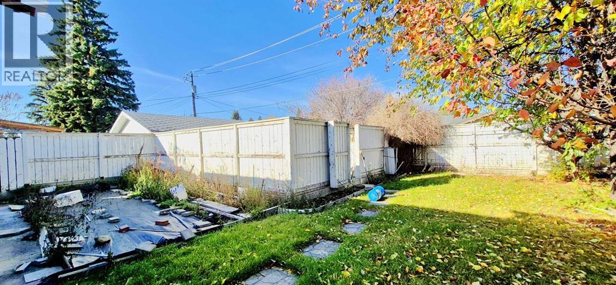
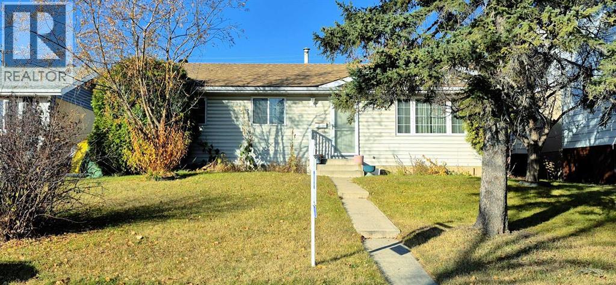
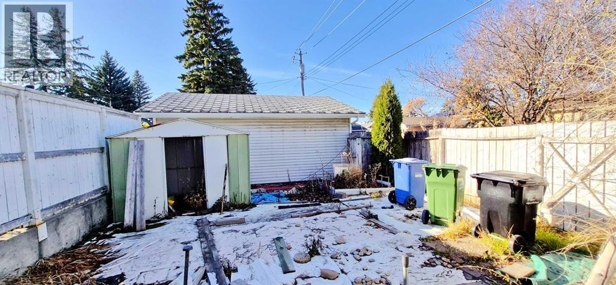
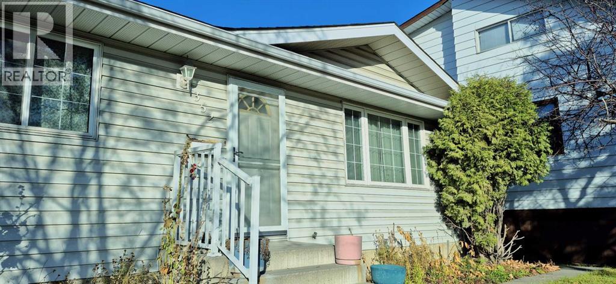
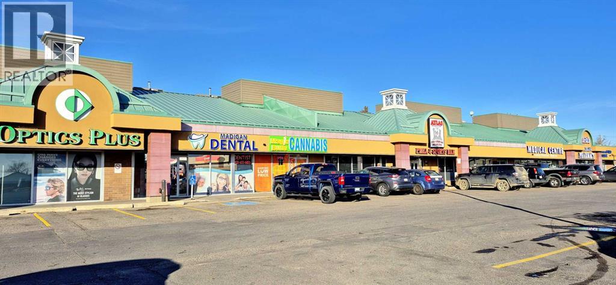
OWNER OCCUPIED NICE HOME / NON-SMOKING / NO PET :-. Curb appeal bungalow in sought after Marlborough Park needing TLC. Classic home offers 1120 sq ft, 3 bedrooms included 2 pc ensuite bath. Separate rear entrance to developed basement w/ huge recreation room, gas fireplace, wet bar & large bedroom. 48 ft wide lot allows possible detached double garage plus large green space for gardening & kids play. Lots of street parking for visitors. Close to all amenities, steps to gas station, dollar store, liquor store, nail spa, DQ, pizza, medical & dental clinic. Priced to sell at $439900. (id:67348)
What did homes near this one actually sell for?
The asking price is only half the story. I'll send you recent sold prices in Marlborough Park so you can see how this home compares. Free, no obligation.
Details
- Style
- Bungalow
- Storeys
- 1
- Bedrooms above / below grade
- 3 / 1
- Basement
- Finished, Full, Separate entrance
- Parking
- Other · 2 spaces
- Heating
- Forced air
- Cooling
- None
- Fireplaces
- 1
- Flooring
- Carpeted, Linoleum
- Appliances
- Washer, Refrigerator, Stove, Dryer, Hood Fan
- Exterior
- Stucco, Vinyl siding
- Construction
- Wood frame
- Foundation
- Poured Concrete
- Lot
- 5758.00 · 5758 square feet
- Lot features
- Treed, Wet bar, PVC window
- Property taxes
- $3,189 (2026)
- Zoning
- R-C1
- Title
- Freehold
Rooms
| Room | Level | Size |
|---|---|---|
| Living room | Main level | 13.58 Ft x 15.00 Ft |
| Dining room | Main level | 9.17 Ft x 10.00 Ft |
| Kitchen | Main level | 8.75 Ft x 13.25 Ft |
| Primary Bedroom | Main level | 10.92 Ft x 11.83 Ft |
| Bedroom | Main level | 8.92 Ft x 10.25 Ft |
| Bedroom | Main level | 8.25 Ft x 10.17 Ft |
| 2pc Bathroom | Main level | 4.50 Ft x 5.00 Ft |
| 4pc Bathroom | Main level | 4.92 Ft x 8.17 Ft |
| Other | Main level | 4.33 Ft x 5.83 Ft |
| Foyer | Main level | 4.00 Ft x 55.00 Ft |
| Recreational, Games room | Basement | 12.17 Ft x 22.42 Ft |
| Family room | Basement | 12.42 Ft x 15.00 Ft |
| Bedroom | Basement | 9.92 Ft x 13.17 Ft |
| Laundry room | Basement | 5.25 Ft x 5.33 Ft |
| Storage | Basement | 4.92 Ft x 5.50 Ft |
More homes like this
The trademarks REALTOR®, REALTORS®, and the REALTOR® logo are controlled by The Canadian Real Estate Association (CREA) and identify real estate professionals who are members of CREA. The trademarks MLS®, Multiple Listing Service® and the associated logos are owned by CREA and identify the quality of services provided by real estate professionals who are members of CREA. This listing content has been provided through REALTOR.ca DDF® and is deemed reliable but is not guaranteed accurate by CREA or Cooper Holm. The information is not intended to solicit buyers or sellers currently under contract. Listing updated November 13, 2026.