



250 Mt Lorette Close SE

About this home
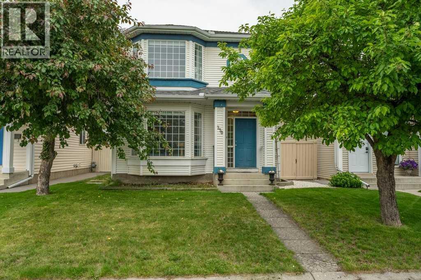
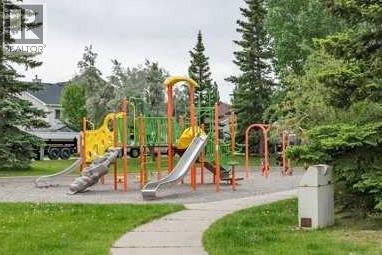
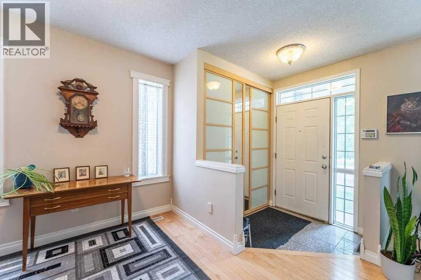
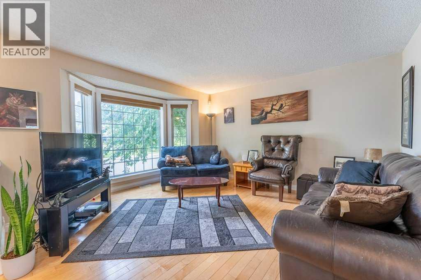
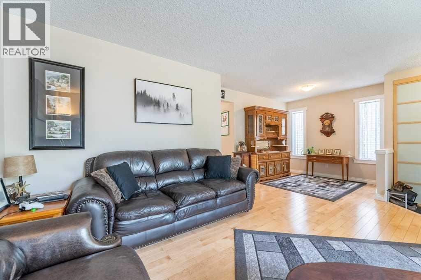
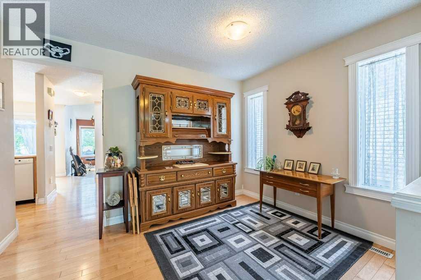
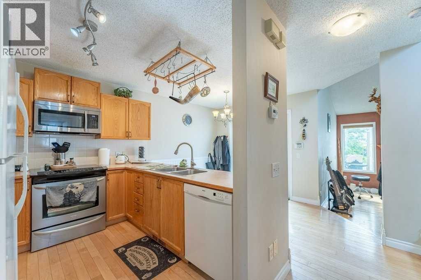
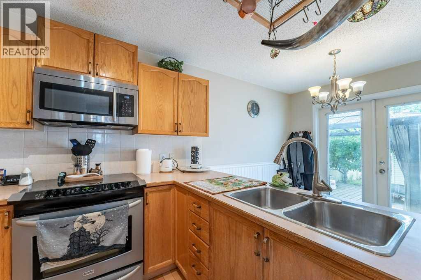
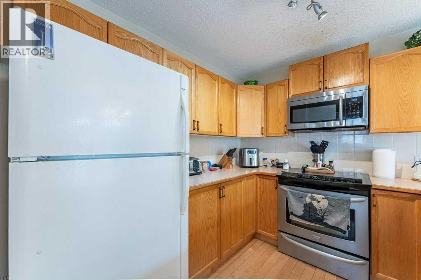
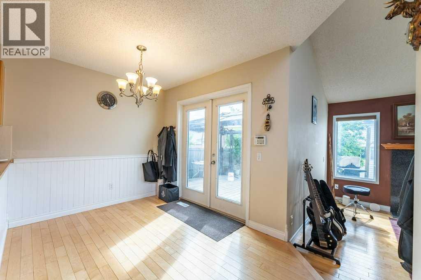
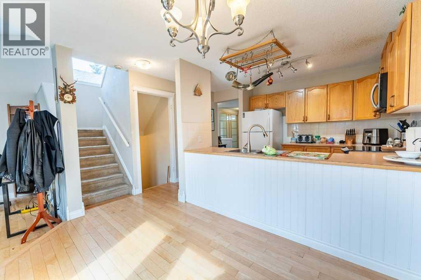
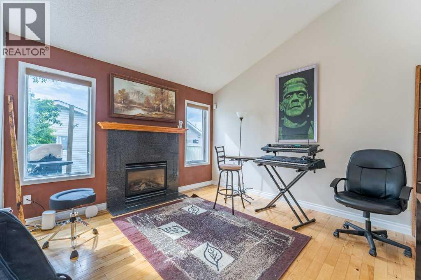
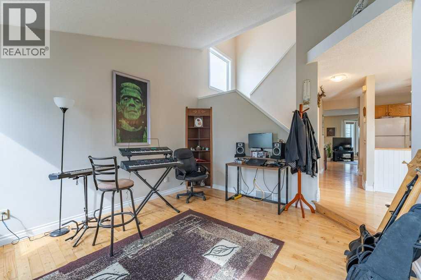
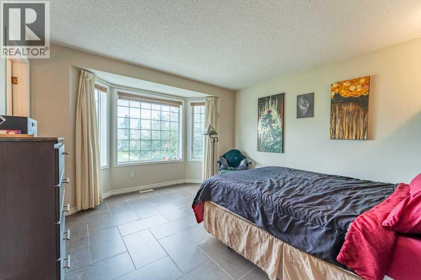
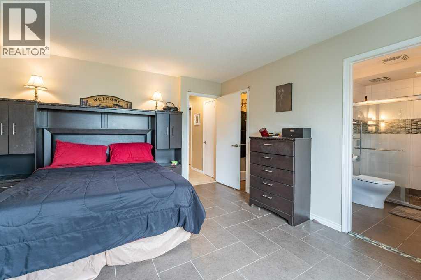
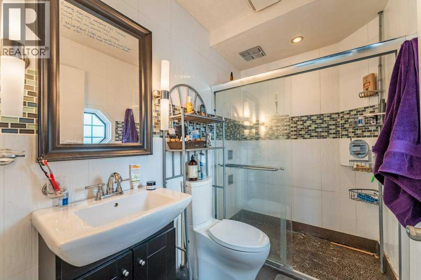
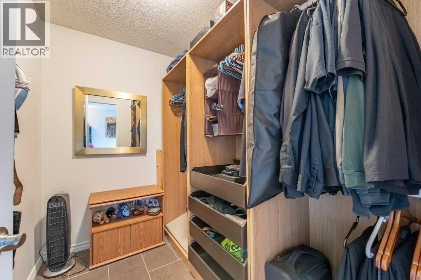
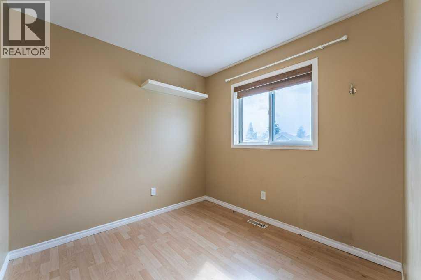
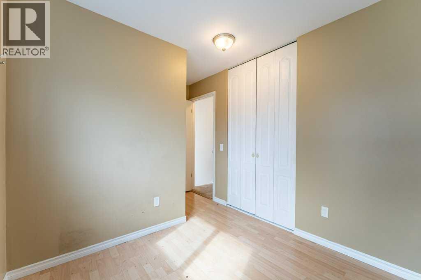
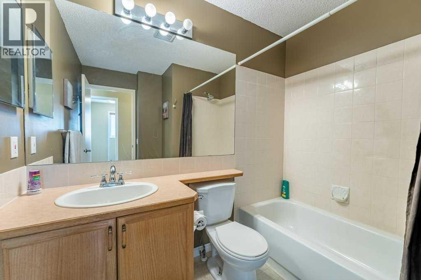
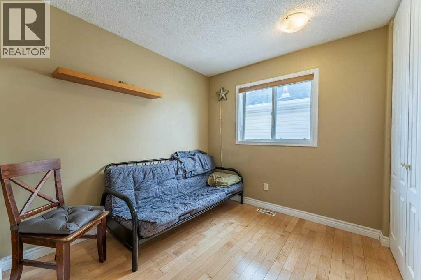
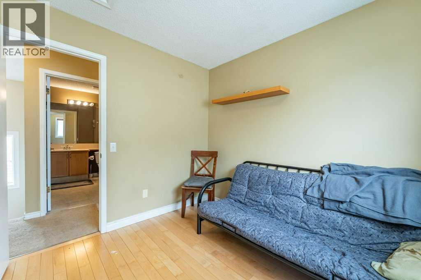
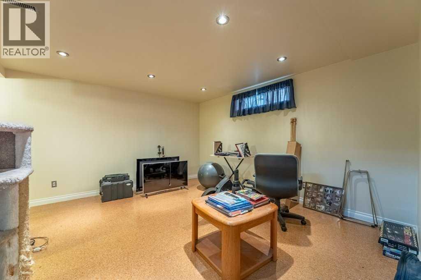
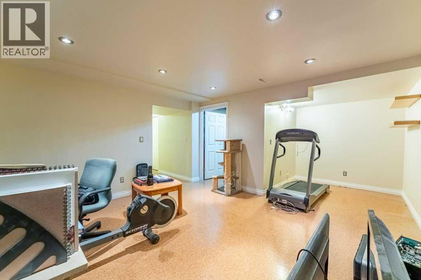
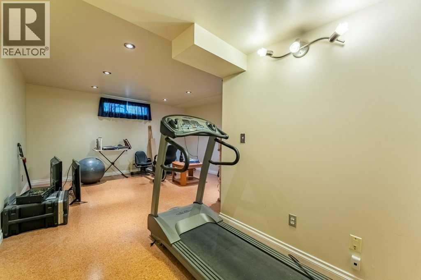
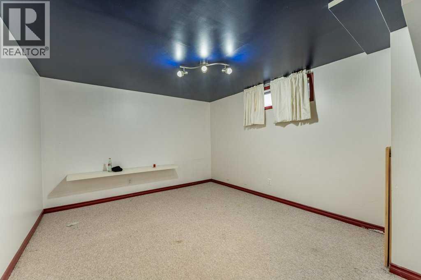
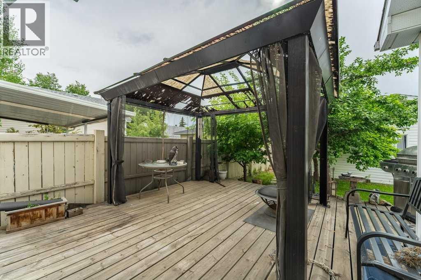
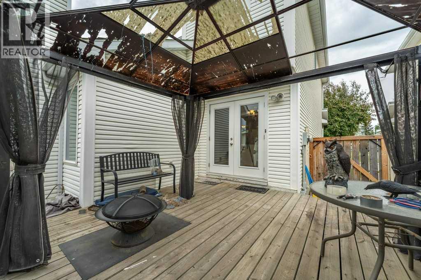
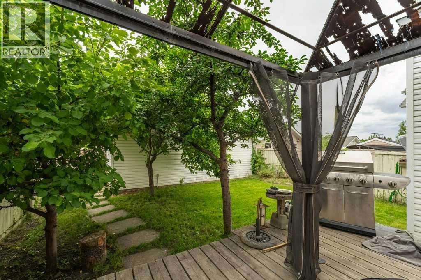
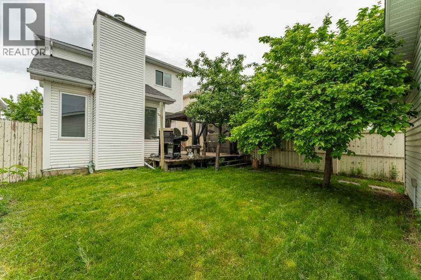
LAKE Access and Across form a Park and a Huge Over-Sized Double Garage. Fantastic value in this McKenzie Lake home, ideally positioned directlyacross from a playground, with lake access nearby and just a short walk to the school. Absolutely an unbeatable location for growing families. Tuckedaway on a quiet, family-friendly street, this home is truly move-in ready and designed for everyday comfort and connection. The main floor featureswarm, rich hardwood flooring and a thoughtful layout that includes a bright and spacious kitchen with an eating nook, a separate dining area, andboth a cozy living room and inviting family room with plenty of space to gather or unwind. Upstairs, you’ll find three well-appointed bedrooms,including a generous primary suite complete with a stunning ensuite retreat. The fully developed basement extends your living space even further,offering an additional bedroom perfect for guests, teens, or a home office. Step outside to enjoy the west-facing backyard deck—ideal for evening sunand summer BBQs while the oversized double detached garage provides exceptional storage room for a shop and parking. A perfect blend of location,lifestyle, and livability, this is a home where family memories are made (id:67348)
Schools, lake and park access, and what homes here really sell for. Read my McKenzie Lake community guide →
What did homes near this one actually sell for?
The asking price is only half the story. I'll send you recent sold prices in McKenzie Lake so you can see how this home compares. Free, no obligation.
Details
- Storeys
- 2
- Bedrooms above / below grade
- 3 / 1
- Basement
- Finished, Full
- Parking
- Detached Garage, Oversize · 2 spaces
- Heating
- Forced air
- Cooling
- Central air conditioning
- Fireplaces
- 1
- Flooring
- Tile, Hardwood, Carpeted
- Appliances
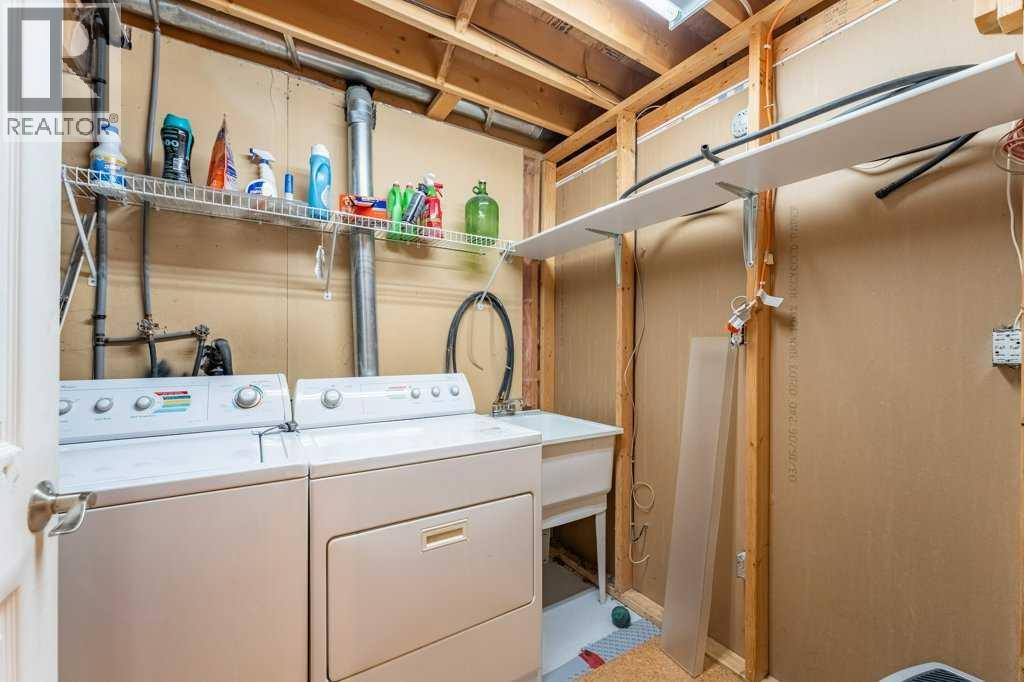
- Washer, Refrigerator, Dishwasher, Stove, Dryer, Microwave Range Hood Combo, Garage door opener
- Construction
- Wood frame
- Foundation
- Poured Concrete
- Lot
- 323.00 · 323 square meters
- Lot features
- See remarks, Other, Back lane
- Community features
- Lake Privileges
- Property taxes
- $4,235 (2026)
- Zoning
- R-C2
- Title
- Freehold
Rooms
| Room | Level | Size |
|---|---|---|
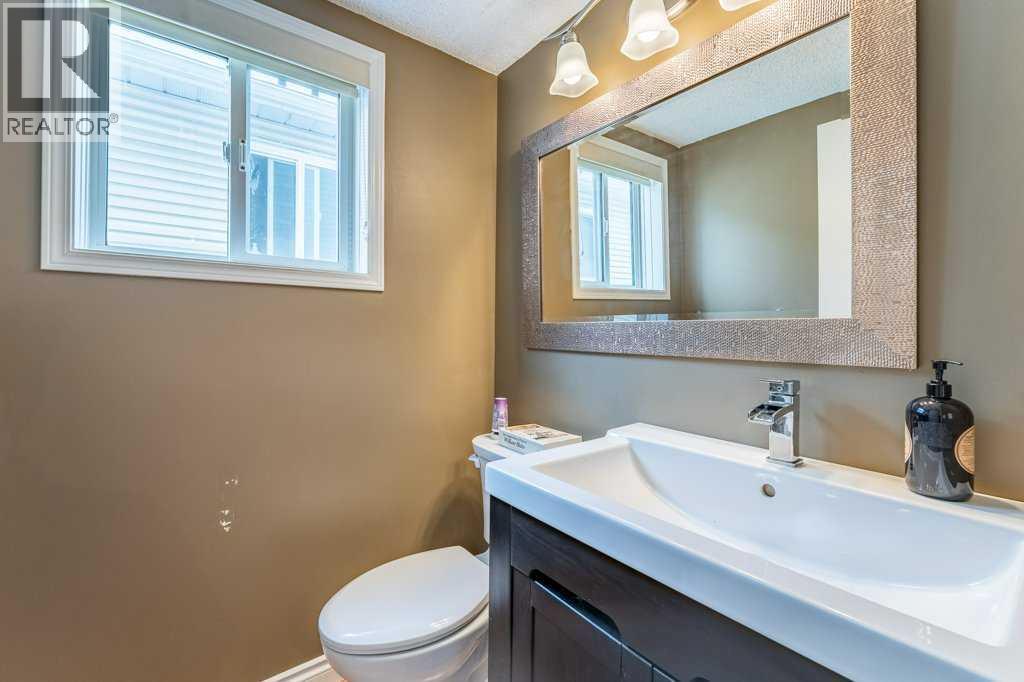
| 2pc Bathroom | Main level | 4.83 Ft x 4.92 Ft |
| Family room | Main level | 12.92 Ft x 12.00 Ft |
| Living room | Main level | 16.50 Ft x 21.00 Ft |
| Primary Bedroom | Upper Level | 14.00 Ft x 12.67 Ft |
| Bedroom | Upper Level | 8.42 Ft x 12.67 Ft |
| Bedroom | Upper Level | 8.42 Ft x 9.17 Ft |
| Bedroom | Basement | 12.58 Ft x 11.75 Ft |
| 4pc Bathroom | Upper Level | 8.00 Ft x 8.00 Ft |
| Recreational, Games room | Basement | 13.92 Ft x 19.92 Ft |
| Furnace | Basement | 11.67 Ft x 7.75 Ft |
| Dining room | Main level | 7.58 Ft x 13.17 Ft |
| Kitchen | Main level | 8.92 Ft x 9.42 Ft |
| 3pc Bathroom | Upper Level | 5.00 Ft x 8.00 Ft |
| Other | Upper Level | 5.83 Ft x 8.00 Ft |
| Storage | Basement | 14.50 Ft x 7.75 Ft |
More homes like this
The trademarks REALTOR®, REALTORS®, and the REALTOR® logo are controlled by The Canadian Real Estate Association (CREA) and identify real estate professionals who are members of CREA. The trademarks MLS®, Multiple Listing Service® and the associated logos are owned by CREA and identify the quality of services provided by real estate professionals who are members of CREA. This listing content has been provided through REALTOR.ca DDF® and is deemed reliable but is not guaranteed accurate by CREA or Cooper Holm. The information is not intended to solicit buyers or sellers currently under contract. Listing updated November 2, 2026.