



223 Kinniburgh Loop

About this home
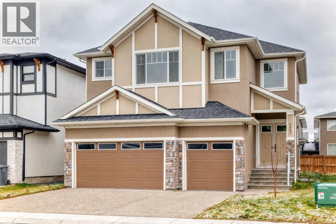
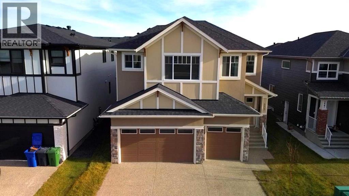
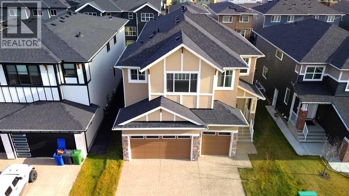
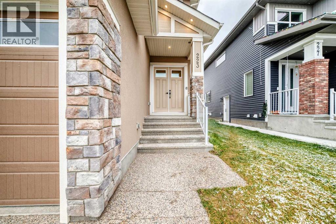
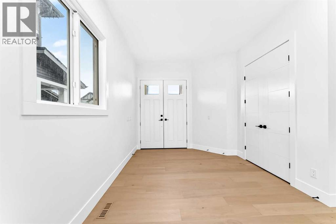
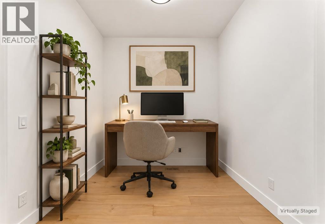
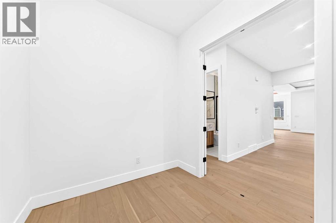
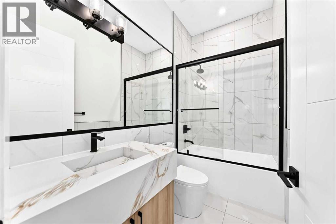
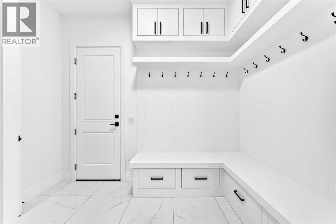
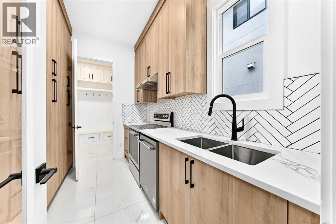
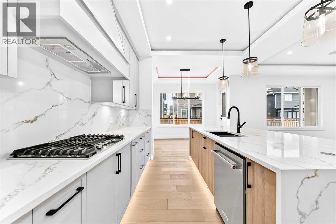
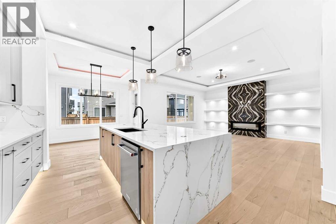
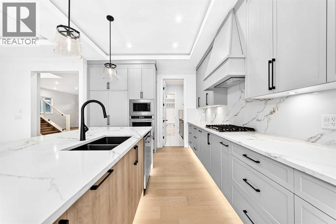
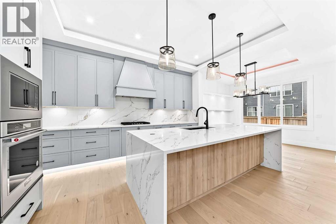
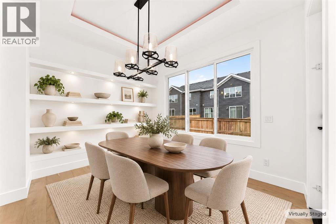
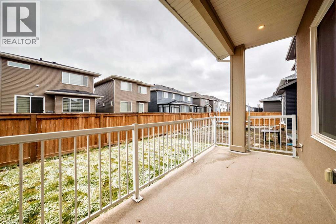
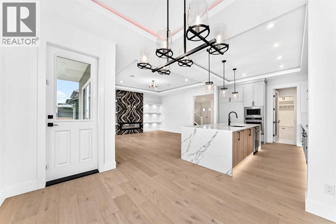
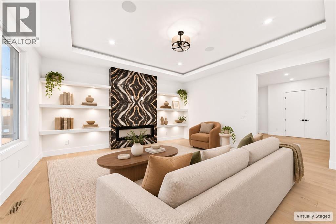
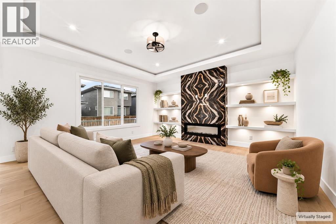
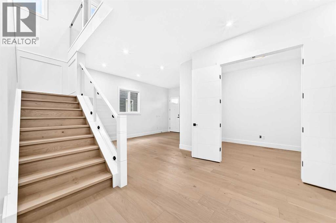
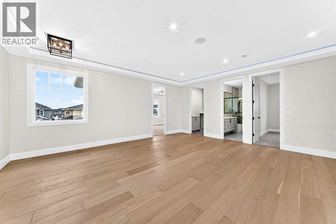
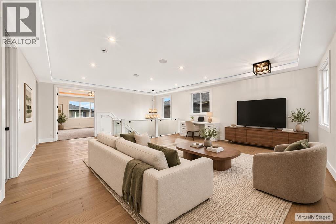
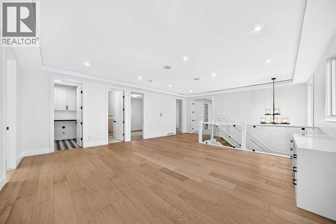
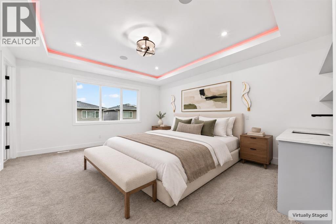
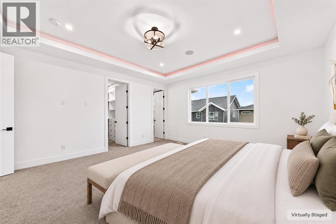
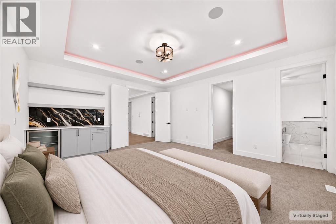
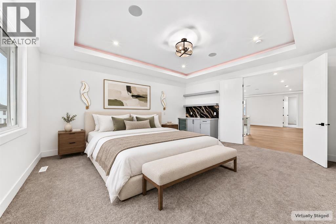
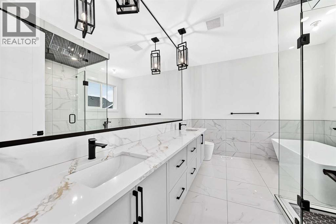
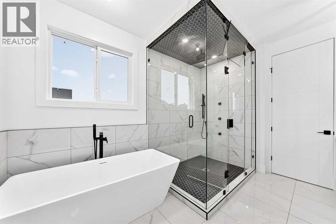
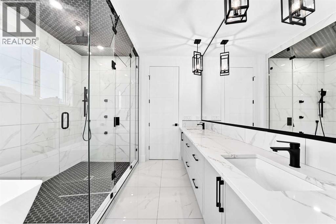
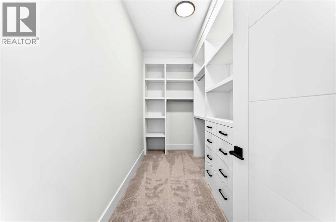
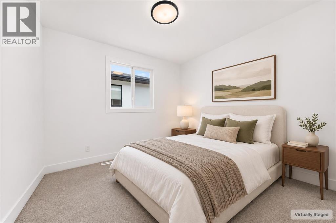
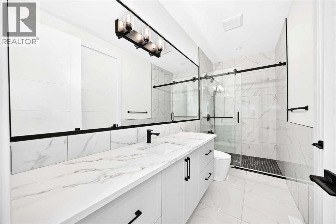
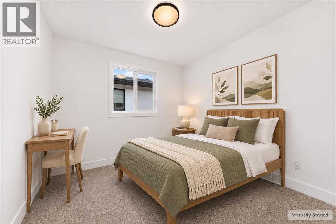
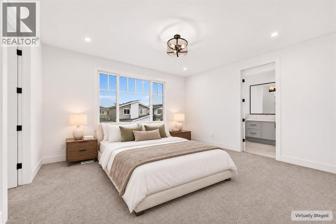
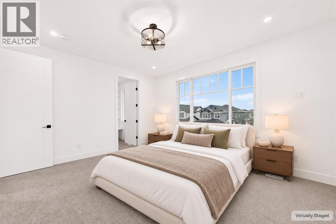
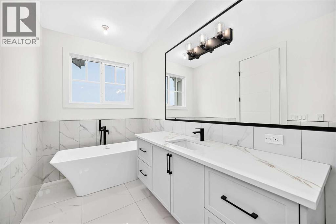
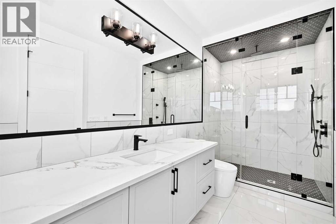
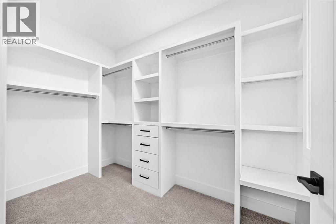
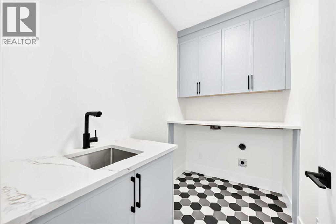
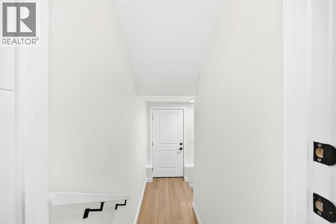
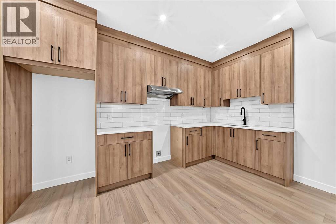
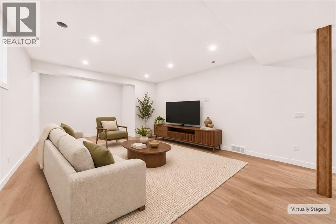
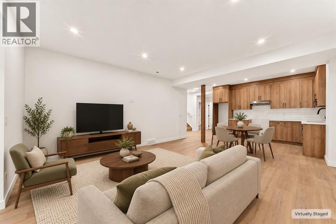
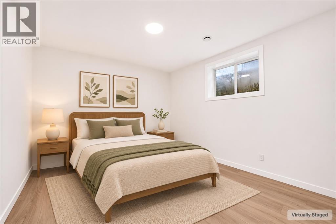
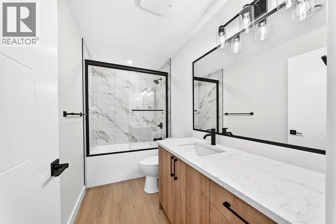
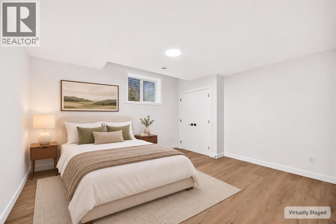
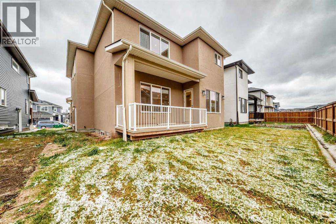
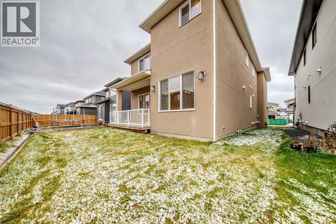
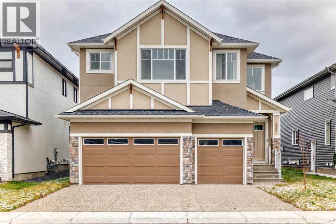
223 Kinniburgh Loop! Be the first to call this never-lived-in Kinniburgh home your own. With a triple attached garage, a separate spice kitchen and two upstairs bedrooms with private ensuites, it offers thoughtful spaces for both gathering and unwinding. A bright, two-storey foyer welcomes you inside, where a main-floor den provides a dedicated place to work or study, with a full bathroom conveniently nearby. The kitchen takes centre stage with a striking waterfall island, gas cooktop, built-in oven and microwave, and extensive cabinetry. An adjoining spice kitchen provides a second space for cooking and preparation, making everything from everyday meals to larger gatherings easier to manage. The open layout keeps conversation flowing through the dining and living areas, where a dramatic fireplace feature wall, illuminated shelving, tray ceilings and accent lighting create a distinctive setting. From the dining area, step onto the covered rear porch for morning coffee or a relaxed evening overlooking the backyard. Upstairs, the spacious bonus room gives movie nights and family time a place of their own, while a built-in desk beneath the window creates a convenient homework station. The primary suite invites you to slow down, featuring a private wet bar with a beverage fridge, a walk-in closet with built-in organizers, and an ensuite with dual sinks, a freestanding soaker tub and a separate glass shower. A second bedroom includes its own ensuite and walk-in closet, offering added privacy for family or guests. Additional bedrooms and a shared bathroom complete the sleeping quarters, while an upper-level laundry room with a utility sink keeps daily chores close at hand. The developed basement extends the living space with an open recreation area, a kitchen area, additional bedrooms, a full bathroom and laundry hookups. A separate side entrance adds flexibility for a larger household, with room to spread out across all three levels. Explore the layout, appreciate the fi nishes and imagine making this home your own. Additional features of this home include 200 amperage plus a separate sub panel, 9' ceiling height upstairs, 10' ceiling height on the main floor! Some photos have been virtually staged! (id:67348)
What did homes near this one actually sell for?
The asking price is only half the story. I'll send you recent sold prices in Kinniburgh South so you can see how this home compares. Free, no obligation.
Details
- Storeys
- 2
- Bedrooms above / below grade
- 4 / 2
- Basement
- Finished, Full, Separate entrance, Suite
- Parking
- Attached Garage · 6 spaces
- Heating
- Forced air, Natural gas
- Cooling
- None
- Fireplaces
- 1
- Flooring
- Tile, Carpeted, Vinyl Plank
- Appliances
- Refrigerator, Cooktop - Gas, Dishwasher, Microwave, Oven - Built-In, Hood Fan, Garage door opener
- Exterior
- Stone, Stucco
- Construction
- Wood frame
- Foundation
- Poured Concrete
- Lot
- 5000.00 · 5000 square feet
- Lot features
- Wet bar, Closet Organizers, Gas BBQ Hookup
- Property taxes
- $6,095 (2026)
- Zoning
- R-1 Residential Single Detached
- Title
- Freehold
Rooms
| Room | Level | Size |
|---|---|---|
| Other | Main level | 10.08 Ft x 17.83 Ft |
| 4pc Bathroom | Main level | 4.75 Ft x 8.67 Ft |
| Den | Main level | 9.08 Ft x 7.92 Ft |
| Other | Main level | 6.92 Ft x 10.67 Ft |
| Pantry | Main level | 5.58 Ft x 10.67 Ft |
| Kitchen | Main level | 12.92 Ft x 15.58 Ft |
| Other | Main level | 3.67 Ft x 7.92 Ft |
| Dining room | Main level | 12.00 Ft x 9.50 Ft |
| Living room | Main level | 17.58 Ft x 17.08 Ft |
| Laundry room | Upper Level | 5.17 Ft x 8.00 Ft |
| 3pc Bathroom | Upper Level | 4.92 Ft x 12.50 Ft |
| Bedroom | Upper Level | 10.67 Ft x 12.50 Ft |
| Bonus Room | Upper Level | 20.08 Ft x 18.00 Ft |
| 5pc Bathroom | Upper Level | 9.83 Ft x 12.50 Ft |
| Other | Upper Level | 5.67 Ft x 12.50 Ft |
| Other | Upper Level | 6.00 Ft x 10.50 Ft |
| Bedroom | Upper Level | 12.92 Ft x 15.08 Ft |
| 4pc Bathroom | Upper Level | 6.08 Ft x 16.00 Ft |
| Primary Bedroom | Upper Level | 16.08 Ft x 18.08 Ft |
| Bedroom | Upper Level | 11.25 Ft x 10.25 Ft |
| Bedroom | Basement | 11.92 Ft x 12.67 Ft |
| Storage | Basement | 3.58 Ft x 12.08 Ft |
| Living room/Dining room | Basement | 15.25 Ft x 21.83 Ft |
| Other | Basement | 4.42 Ft x 8.42 Ft |
| Other | Basement | 8.50 Ft x 13.50 Ft |
| Other | Basement | 5.25 Ft x 3.83 Ft |
| Bedroom | Basement | 12.58 Ft x 14.08 Ft |
| 4pc Bathroom | Basement | 4.92 Ft x 10.00 Ft |
| Furnace | Basement | 13.42 Ft x 11.75 Ft |
More homes like this
The trademarks REALTOR®, REALTORS®, and the REALTOR® logo are controlled by The Canadian Real Estate Association (CREA) and identify real estate professionals who are members of CREA. The trademarks MLS®, Multiple Listing Service® and the associated logos are owned by CREA and identify the quality of services provided by real estate professionals who are members of CREA. This listing content has been provided through REALTOR.ca DDF® and is deemed reliable but is not guaranteed accurate by CREA or Cooper Holm. The information is not intended to solicit buyers or sellers currently under contract. Listing updated November 22, 2026.