



2716 4 Avenue NW

About this home
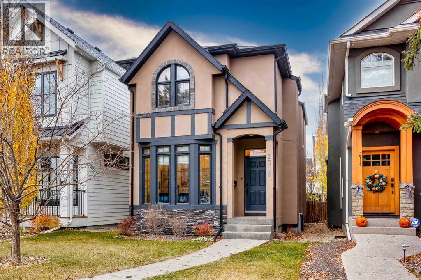
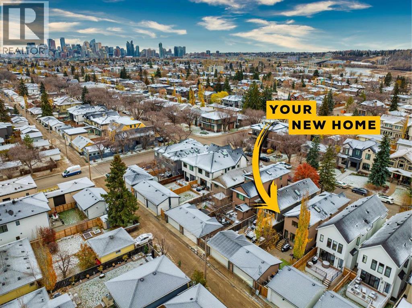
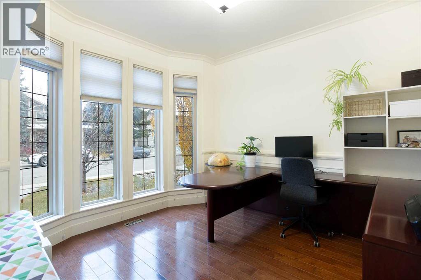
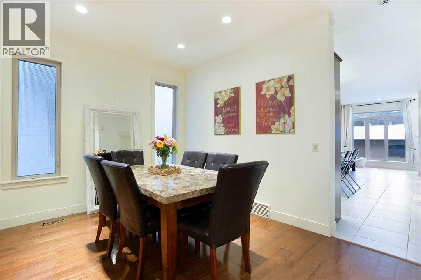
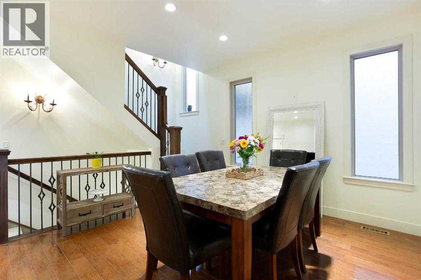
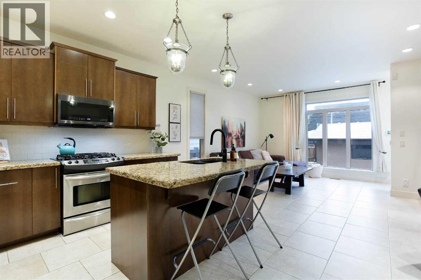
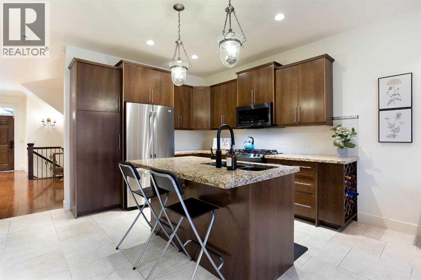
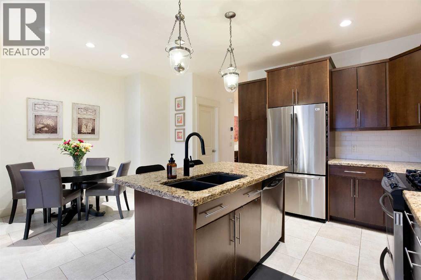
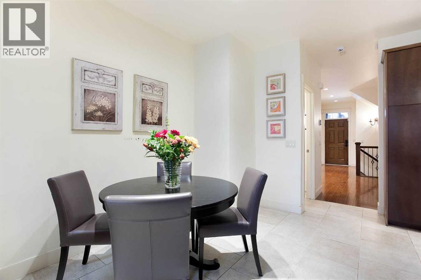
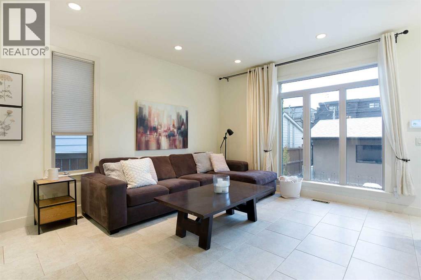
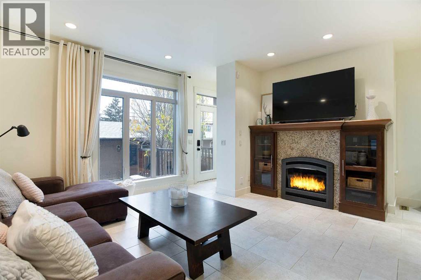
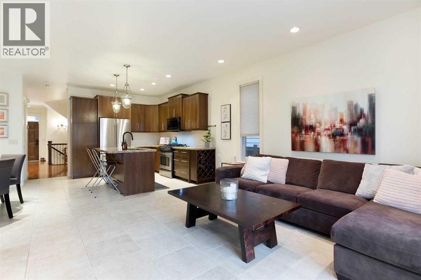
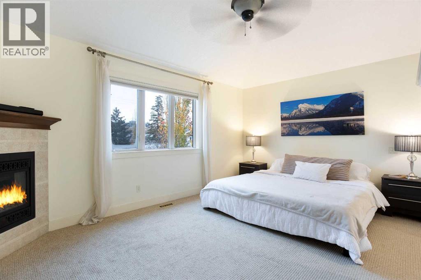
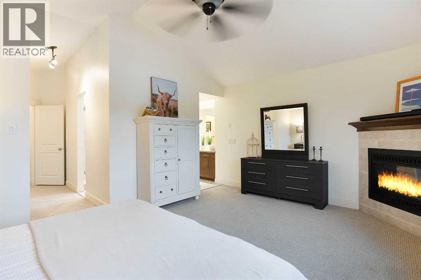
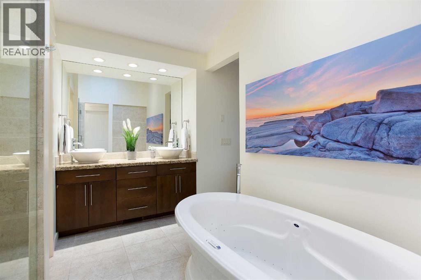
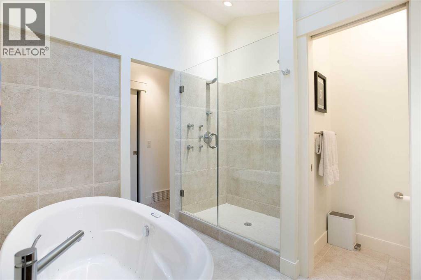
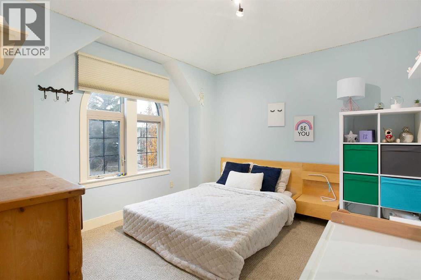
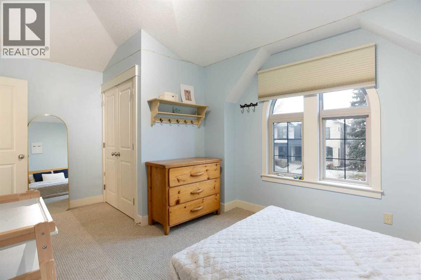
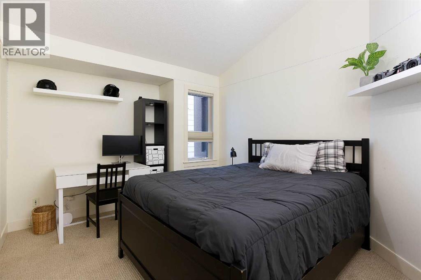
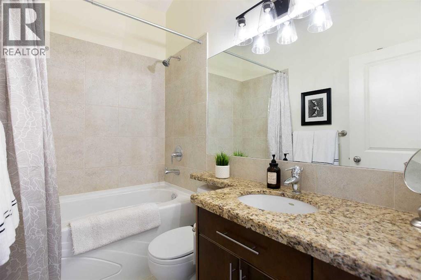
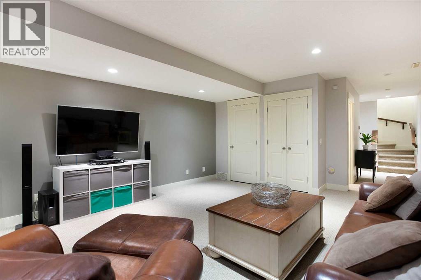
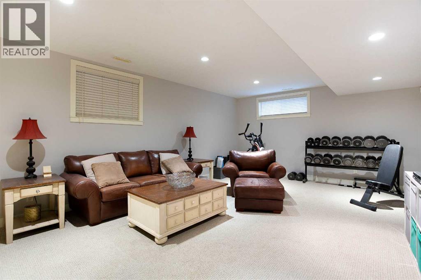
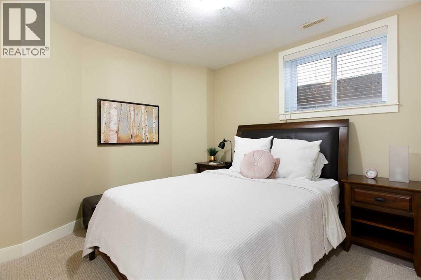
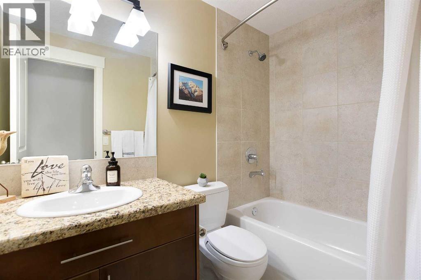
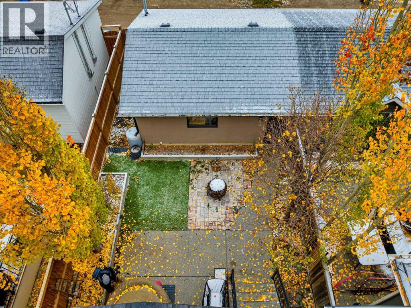
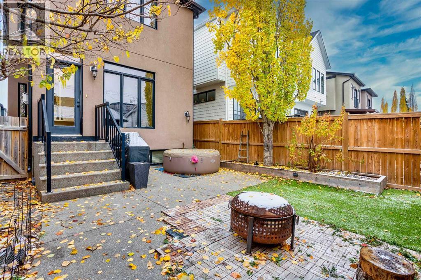
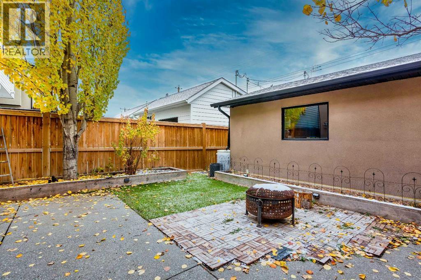
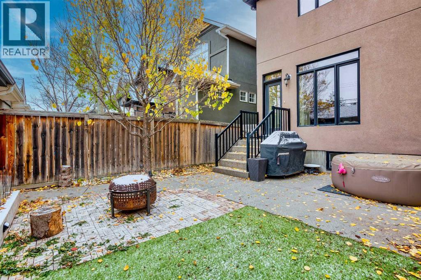
Tucked away on a beautiful tree-lined street in a quiet part of West Hillhurst, this inviting home offers inner-city living with a relaxed, neighbourhood feel. With the shops and restaurants of Kensington just a few minutes away as well as easy access to Crowchild Trail and downtown, it is no wonder why so many home buyers covet this area!Featuring 2,590 SqFt of developed space, 4 bedrooms and 3.5 bathrooms, the layout feels open while still giving each area its own purpose. At the front of the main floor, a bright office is surrounded by windows and finished with wainscotting and crown moulding. 9ft flat painted ceilings further complement this level as you walk past the defined dining area that leads into the kitchen and living room.As you go upstairs you will find that all three bedrooms are nicely sized with ample closet space. Two of the three bedrooms also feature vaulted ceilings, with one of those being the primary suite. Speaking of the primary suite, prepare to be impressed by your 6pc ensuite with an oversized full tile shower that has body jets and multiple shower heads. Sit back and relax in your standalone jetted soaker tub while looking up at the sky above with your well placed skylight that keeps the bathroom nice and sunny.The fully finished basement has hydronic in-floor heating throughout and keeps the fourth bedroom well separated from the rec room and media area, so guests or teenagers can have their own private space. As if that wasn't all good enough, your mechanical systems were updated in the last 3 years with a new furnace, hot water tank and A/C.A well-planned home on a great street in one of Calgary’s most walkable and desirable inner-city neighbourhoods. What more could you ask for!? (id:67348)
What did homes near this one actually sell for?
The asking price is only half the story. I'll send you recent sold prices in West Hillhurst so you can see how this home compares. Free, no obligation.
Details
- Storeys
- 2
- Bedrooms above / below grade
- 3 / 1
- Basement
- Finished, Full
- Parking
- Detached Garage · 2 spaces
- Heating
- Forced air
- Cooling
- Central air conditioning
- Fireplaces
- 2
- Flooring
- Tile, Hardwood, Carpeted
- Appliances
- Washer, Refrigerator, Gas stove(s), Dishwasher, Dryer, Microwave Range Hood Combo, Window Coverings, Garage door opener
- Exterior
- Stucco
- Construction
- Wood frame
- Foundation
- Poured Concrete
- Lot
- 279.00 · 279 square meters
- Lot features
- See remarks, Back lane
- Property taxes
- $6,982 (2026)
- Zoning
- R-C2
- Title
- Freehold
Rooms
| Room | Level | Size |
|---|---|---|
| Kitchen | Main level | 9.58 Ft x 10.92 Ft |
| Breakfast | Main level | 8.17 Ft x 10.67 Ft |
| Dining room | Main level | 11.58 Ft x 15.50 Ft |
| Living room | Main level | 14.67 Ft x 15.50 Ft |
| Living room | Basement | 14.83 Ft x 21.42 Ft |
| Office | Main level | 11.00 Ft x 11.00 Ft |
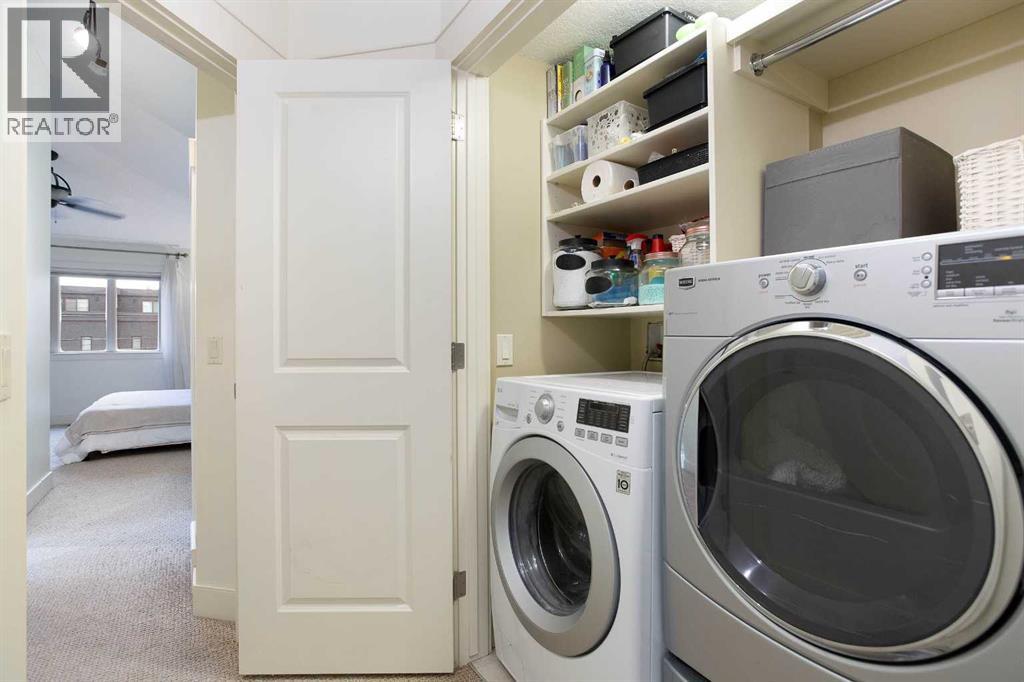
| Laundry room | Upper Level | 2.75 Ft x 4.92 Ft |
| Primary Bedroom | Upper Level | 12.00 Ft x 16.00 Ft |
| Bedroom | Upper Level | 11.00 Ft x 16.00 Ft |
| Bedroom | Upper Level | 10.33 Ft x 12.75 Ft |
| Bedroom | Basement | 9.83 Ft x 10.33 Ft |
| Other | Upper Level | 5.25 Ft x 7.92 Ft |
| 2pc Bathroom | Main level | 4.42 Ft x 4.92 Ft |
| 5pc Bathroom | Upper Level | 9.25 Ft x 10.58 Ft |
| 4pc Bathroom | Upper Level | 4.92 Ft x 8.00 Ft |
| 4pc Bathroom | Basement | 4.92 Ft x 7.92 Ft |
More homes like this
The trademarks REALTOR®, REALTORS®, and the REALTOR® logo are controlled by The Canadian Real Estate Association (CREA) and identify real estate professionals who are members of CREA. The trademarks MLS®, Multiple Listing Service® and the associated logos are owned by CREA and identify the quality of services provided by real estate professionals who are members of CREA. This listing content has been provided through REALTOR.ca DDF® and is deemed reliable but is not guaranteed accurate by CREA or Cooper Holm. The information is not intended to solicit buyers or sellers currently under contract. Listing updated November 22, 2026.