



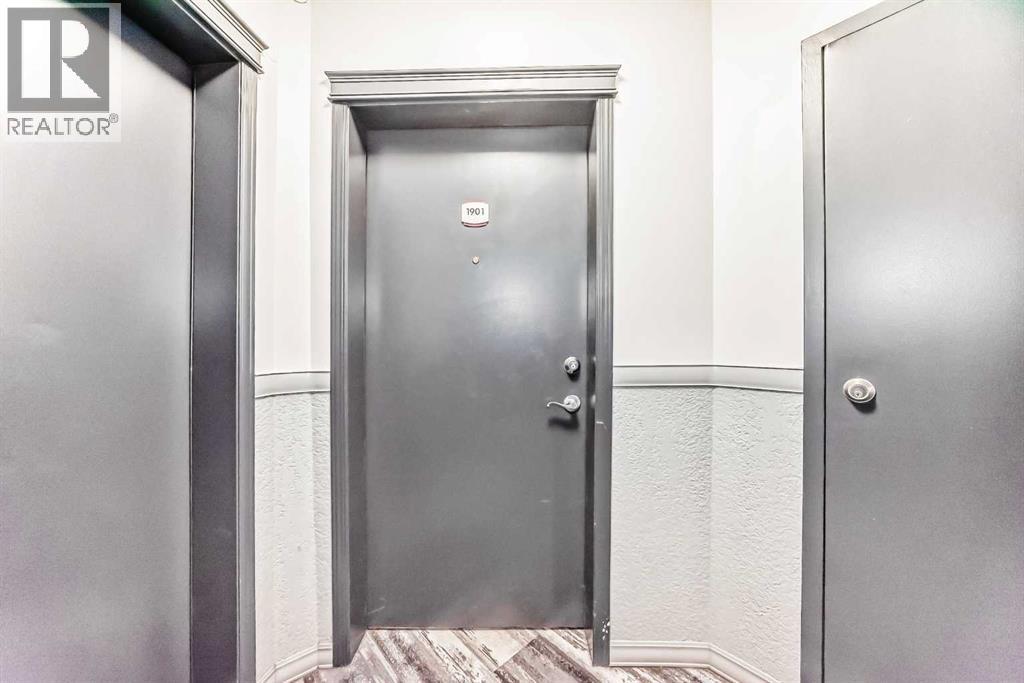
1901, 683 10 Street SW

About this home
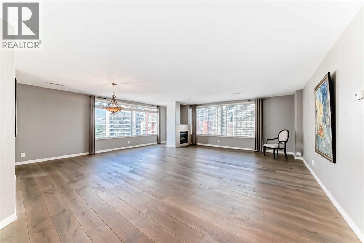
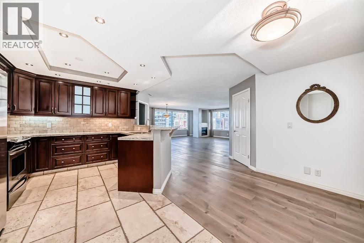
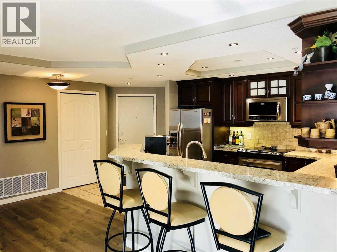
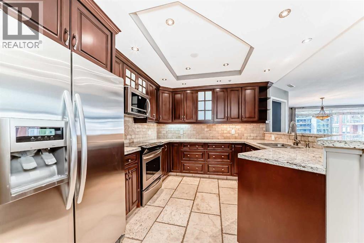
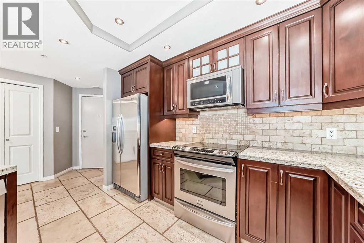
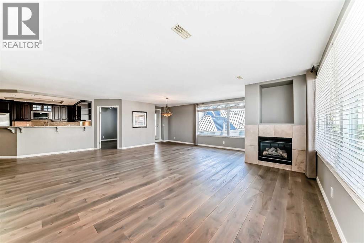
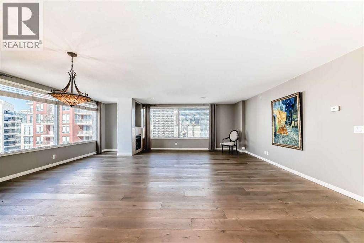
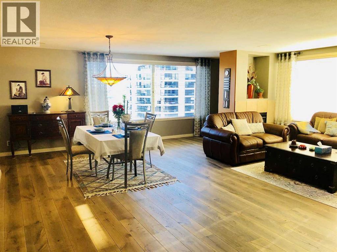
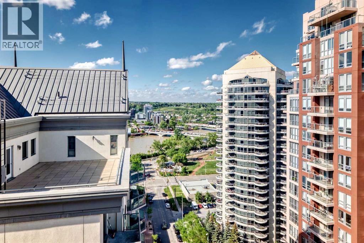
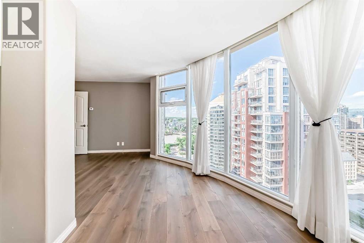
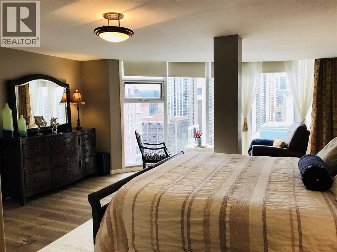
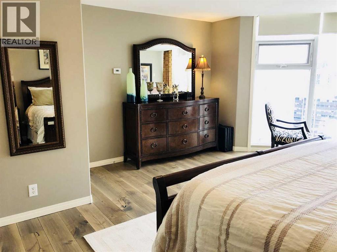
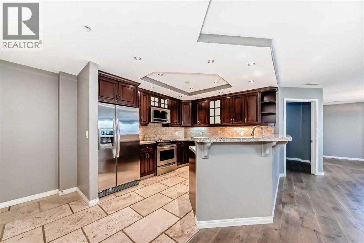
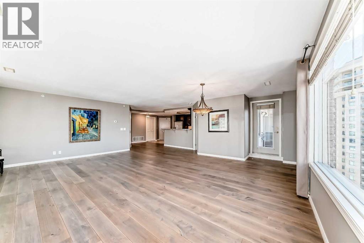
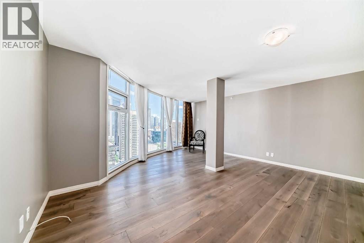
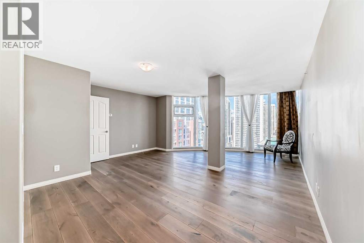
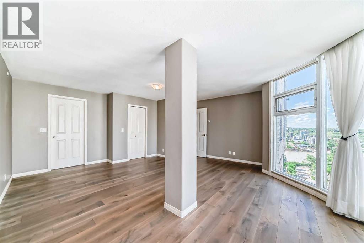
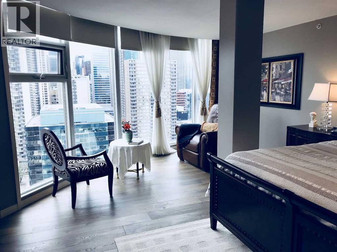
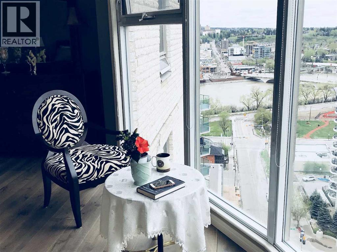
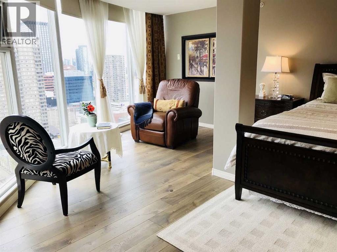
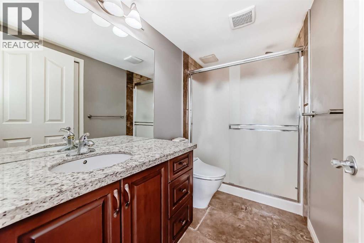
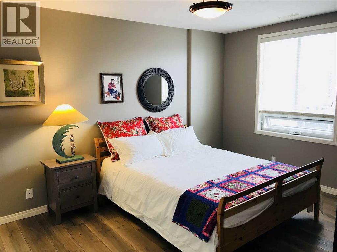
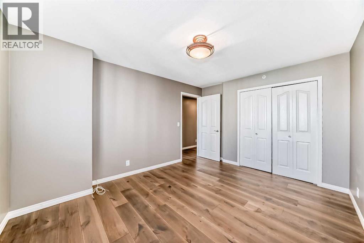
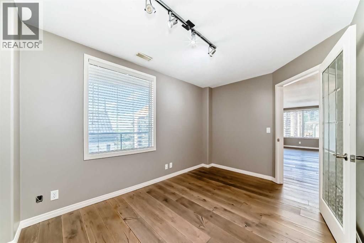
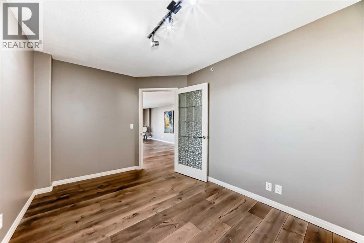
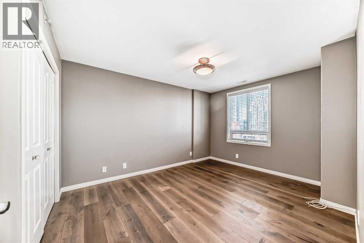
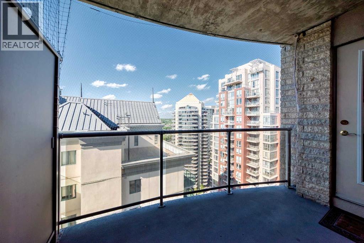
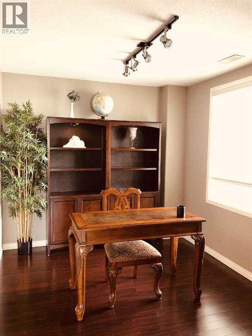
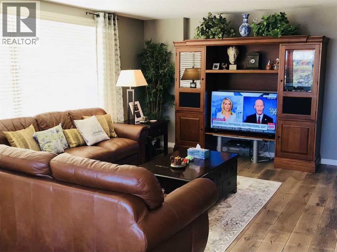
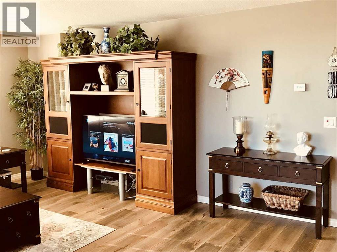
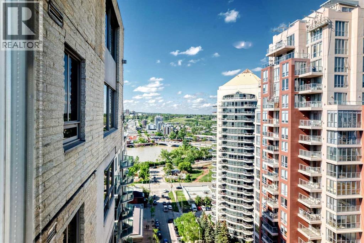
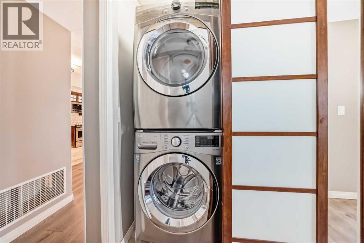
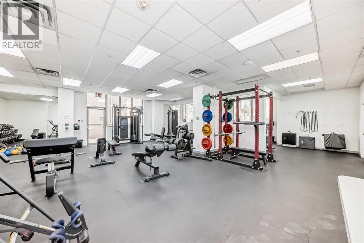
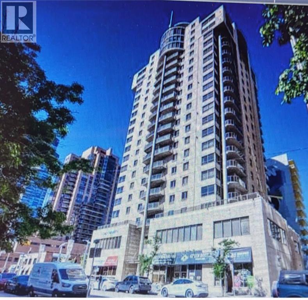
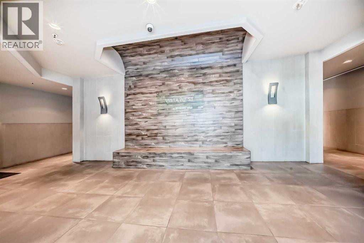
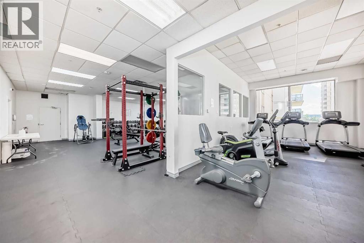
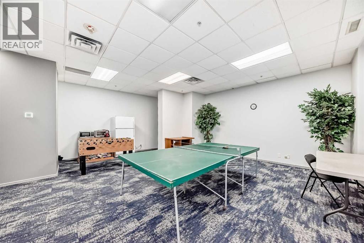
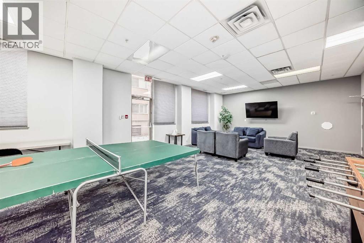
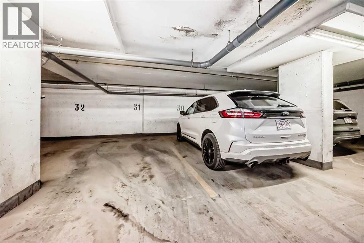
}}} OPEN HOUSE SUNDAY (NOV 22ND) 2:30-4:30 PM {{{ ***SUB PENT-HOUSE IN THE WEST END! SPACIOUS RENOVATED 2 BEDROOMS PLUS DEN SKY-HOME WITH FANTASTIC BOW RIVER AND CITY VIEWS. GOURMET KITCHEN WITH BREAKFAST BAR, UNDER CABINET LITES AND GRANITE COUNTERS. FULL SIZE WASHER/DRYER, ENSUITE HAS LARGE WALK-IN SHOWER AND BIDET, INSUITE STORAGE, PRIVATE BALCONY WITH GAS HOOK-UP FOR BBQ AND SECURED TITLED INDOOR PARKING. IDEALLY LOCATED NEXT TO THE LRT STATION. SHORT STROLL TO THE BOW RIVER, PRINCESS ISLAND AND TRENDY KENSINGTON. FULLY EQUIPPED GYM AND SOCIAL ROOM. FRIENDLY CONCIERGE. WHAT A BEAUTIFUL WAY TO LIVE! (id:67348)
What did homes near this one actually sell for?
The asking price is only half the story. I'll send you recent sold prices in Downtown West End so you can see how this home compares. Free, no obligation.
Details
- Storeys
- 21
- Bedrooms above / below grade
- 2 / 0
- Parking
- 1 spaces
- Heating
- Natural gas
- Cooling
- Central air conditioning
- Fireplaces
- 1
- Flooring
- Tile, Slate, Vinyl Plank
- Appliances
- Refrigerator, Dishwasher, Stove, Microwave Range Hood Combo, See remarks, Window Coverings, Washer/Dryer Stack-Up
- Exterior
- Concrete, Stone
- Construction
- Poured concrete
- Foundation
- Poured Concrete
- Lot features
- See remarks, Other, No Animal Home, No Smoking Home, Parking
- Community features
- Pets Allowed, Pets Allowed With Restrictions
- Condo / HOA fee
- $1,251 monthly
- Fee includes
- Common Area Maintenance, Interior Maintenance, Property Management, Security, Waste Removal, Heat, Water, Insurance, Other, See Remarks, Parking, Reserve Fund Contributions, Sewer
- Property taxes
- $2,720 (2026)
- Zoning
- DC
- Title
- Condo/Strata
Rooms
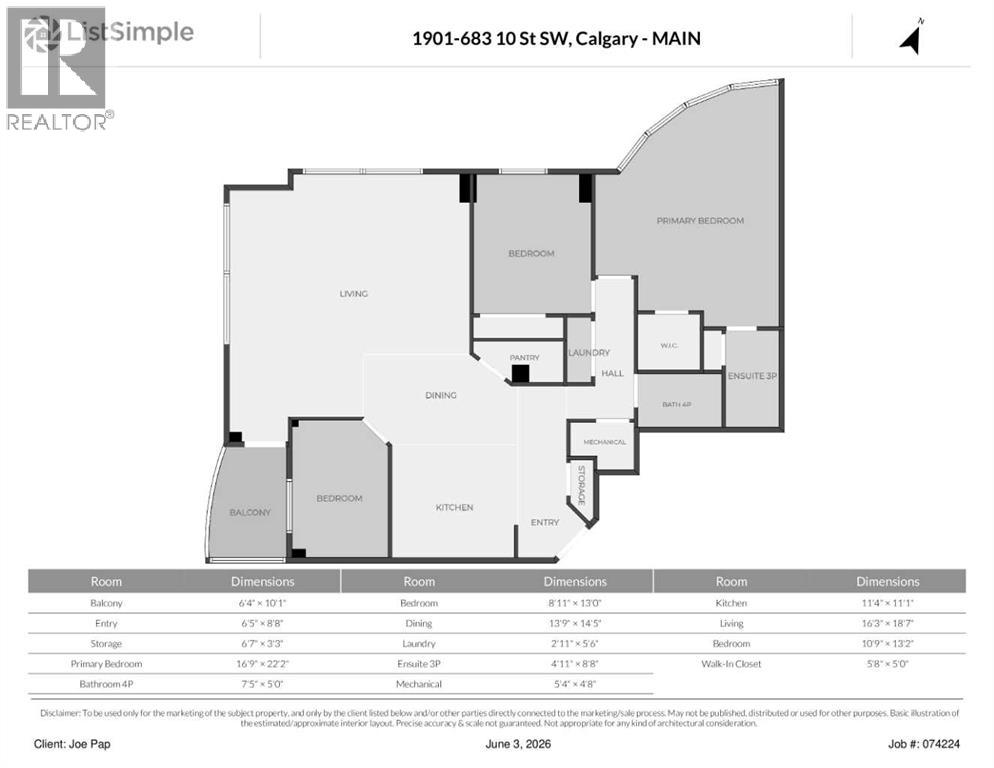
| Room | Level | Size |
|---|---|---|
| Foyer | Main level | 6.42 Ft x 8.67 Ft |
| Living room | Main level | 187.00 Ft x 16.25 Ft |
| Dining room | Main level | 14.42 Ft x 13.75 Ft |
| Kitchen | Main level | 11.08 Ft x 11.33 Ft |
| Primary Bedroom | Main level | 22.17 Ft x 16.75 Ft |
| Bedroom | Main level | 13.17 Ft x 10.75 Ft |
| Den | Main level | 13.00 Ft x 8.92 Ft |
| Other | Main level | 10.08 Ft x 6.33 Ft |
| Storage | Main level | 3.25 Ft x 6.58 Ft |
| Other | Main level | 5.00 Ft x 5.67 Ft |
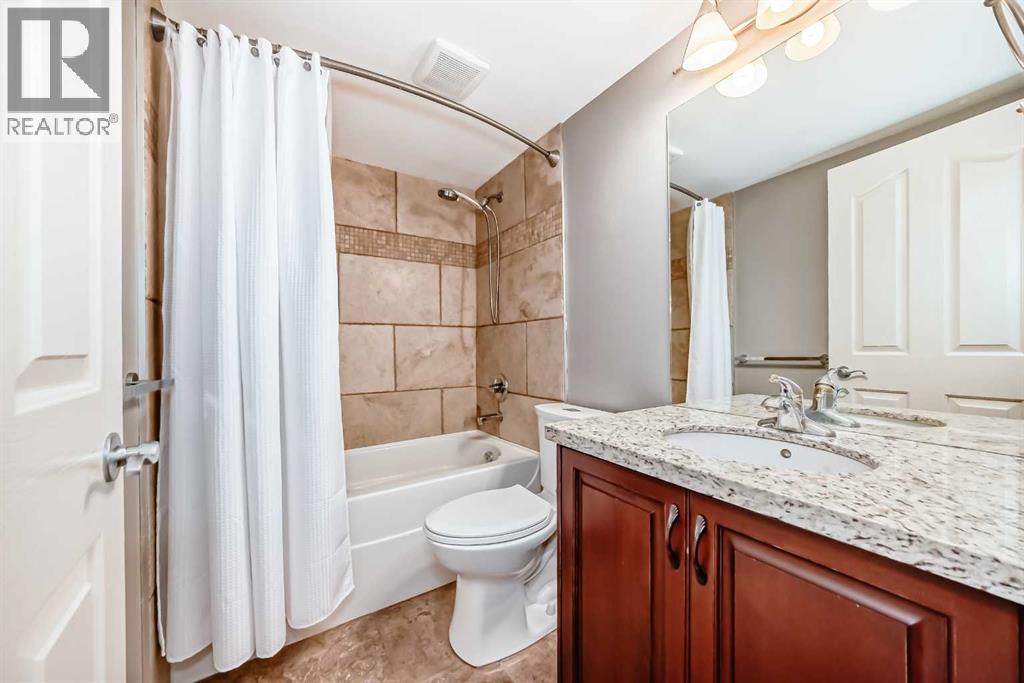
| 4pc Bathroom | Main level | |
| 3pc Bathroom | Main level |
More homes like this
The trademarks REALTOR®, REALTORS®, and the REALTOR® logo are controlled by The Canadian Real Estate Association (CREA) and identify real estate professionals who are members of CREA. The trademarks MLS®, Multiple Listing Service® and the associated logos are owned by CREA and identify the quality of services provided by real estate professionals who are members of CREA. This listing content has been provided through REALTOR.ca DDF® and is deemed reliable but is not guaranteed accurate by CREA or Cooper Holm. The information is not intended to solicit buyers or sellers currently under contract. Listing updated November 22, 2026.