



5301, 279 Copperpond Common SE

About this home
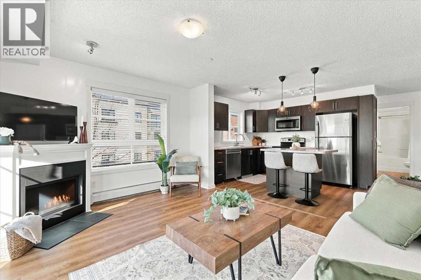
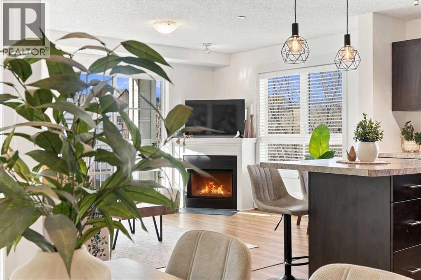
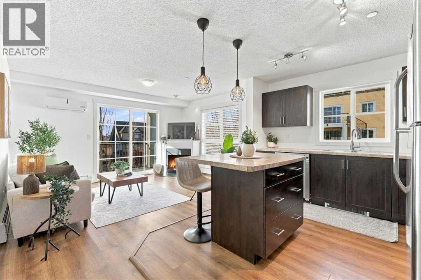
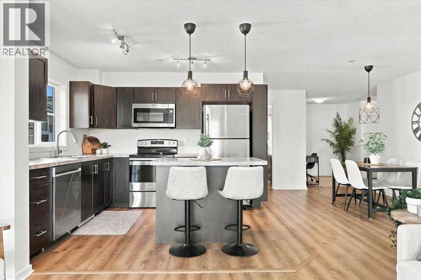
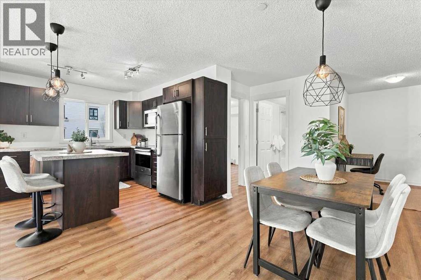
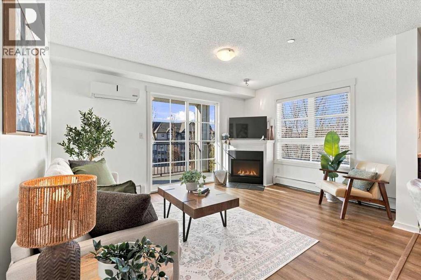
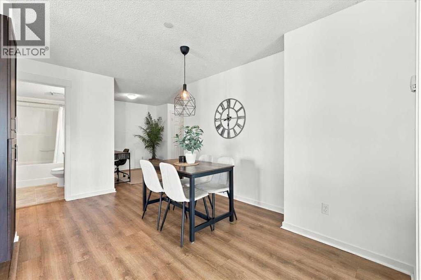
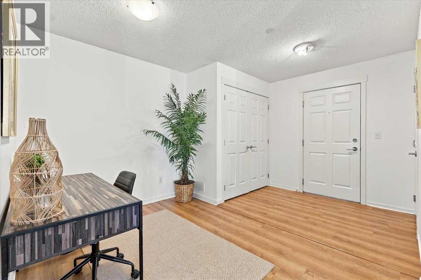
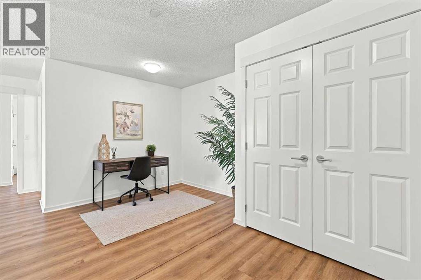
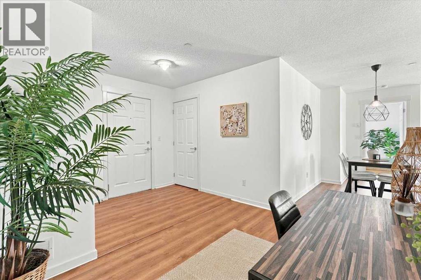
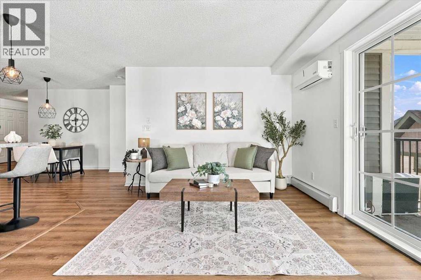
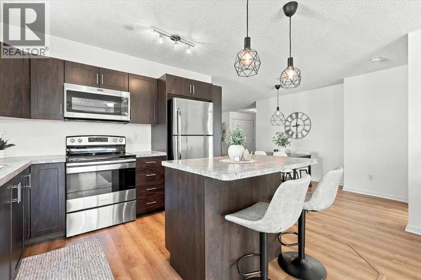
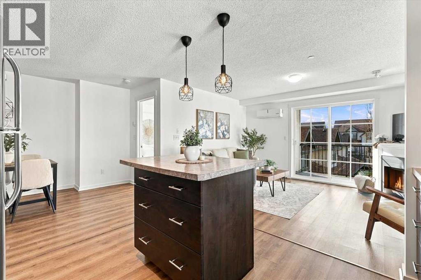
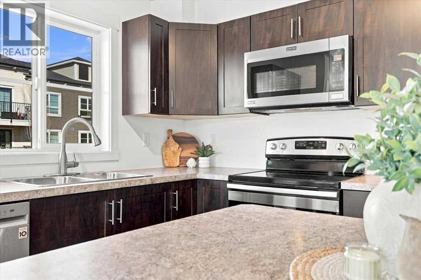
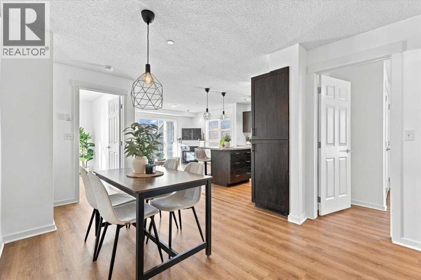
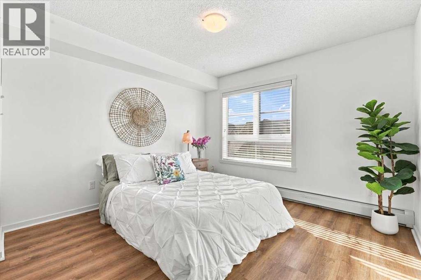
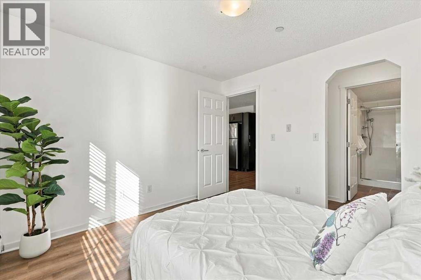
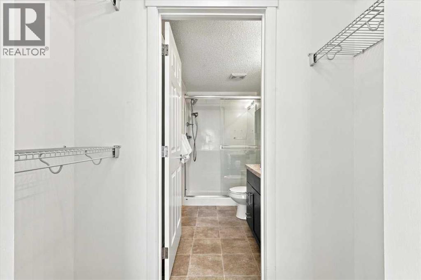
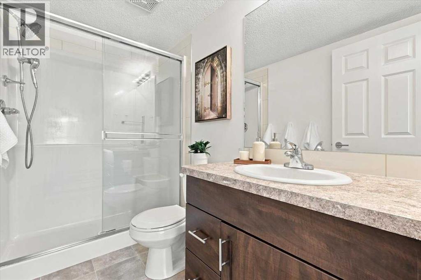
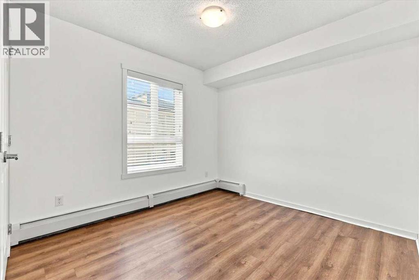
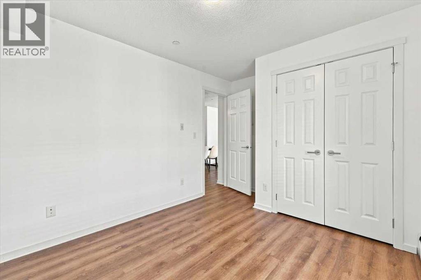
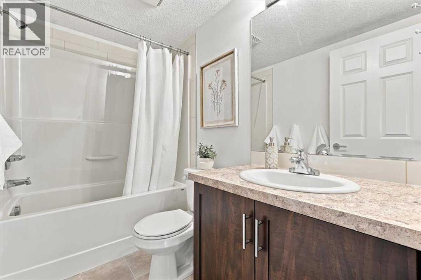
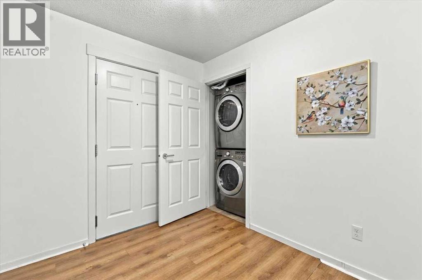
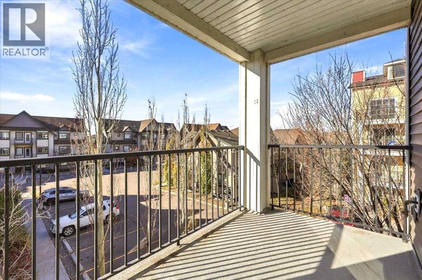
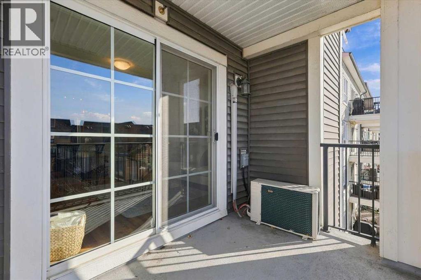
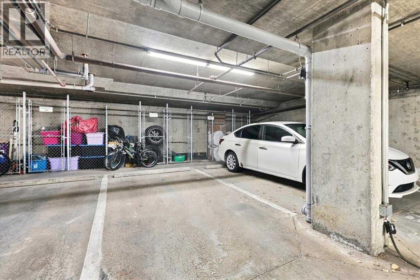
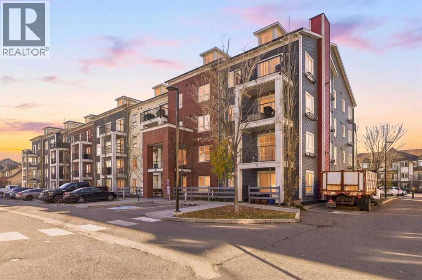
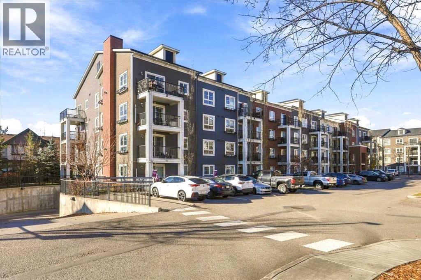
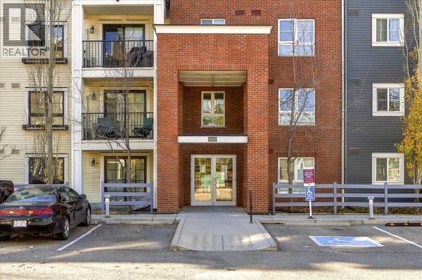
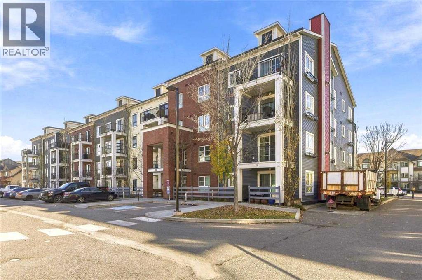
Welcome to Copperpark One in the heart of Copperfield! This beautifully thought out, 905 sq. ft. floor plan THIRD-FLOOR CORNER UNIT offers 2 spacious bedrooms, 2 full bathrooms, a flex space and an abundance of natural light from its extra windows. Freshly painted in neutral tones with durable vinyl flooring throughout the main living areas NO CARPET, this home is truly MOVE-IN READY! Step inside to discover a versatile FLEX SPACE, perfect for a home office, reading nook, or play area. The layout flows into a dedicated dining area and functional kitchen featuring stainless steel appliances, a central island, a window above the sink, and a CUSTOM-BUILT PANTRY add-on designed to match the cabinetry. The bright, inviting living room features a cozy GAS FIREPLACE, perfect for relaxing or entertaining. Both generously sized bedrooms offer large windows, while the primary includes a walk-through closet leading to its private ensuite. A second full bathroom adds convenience for guests. Enjoy the comfort of AIR CONDITIONING, in-suite laundry, and a LARGE BALCONY with a natural gas BBQ hookup. You’ll also appreciate TITLED UNDERGROUND PARKING with a conveniently located STORAGE LOCKER at the end of your stall! BONUS: Your condo fees INCLUDE HEAT! Ideally located a short distance to parks, pathways, shopping, restaurants, and everyday amenities. Professionally cleaned, freshly painted, and available for IMMEDIATE POSSESSION, this is an incredible opportunity for first-time buyers, downsizers, or anyone looking for comfortable, low-maintenance living. Just move in and enjoy! (id:67348)
What did homes near this one actually sell for?
The asking price is only half the story. I'll send you recent sold prices in Copperfield so you can see how this home compares. Free, no obligation.
Details
- Storeys
- 4
- Bedrooms above / below grade
- 2 / 0
- Parking
- Underground · 1 spaces
- Heating
- Baseboard heaters
- Cooling
- Window air conditioner, Wall unit
- Fireplaces
- 1
- Flooring
- Vinyl Plank
- Appliances
- Refrigerator, Dishwasher, Stove, Microwave Range Hood Combo, Window Coverings, Washer & Dryer, Window/Sleeve Air Conditioner
- Exterior
- Brick, Vinyl siding
- Construction
- Wood frame
- Lot features
- Gas BBQ Hookup
- Community features
- Pets Allowed With Restrictions
- Condo / HOA fee
- $494 monthly
- Fee includes
- Common Area Maintenance, Property Management, Heat, Insurance, Condominium Amenities, Reserve Fund Contributions, Sewer
- Property taxes
- $2,181 (2026)
- Zoning
- M-2
- Title
- Condo/Strata
Rooms
| Room | Level | Size |
|---|---|---|
| Living room | Main level | 11.08 Ft x 13.83 Ft |
| Kitchen | Main level | 9.67 Ft x 10.75 Ft |
| Dining room | Main level | 8.75 Ft x 9.17 Ft |
| Primary Bedroom | Main level | 10.67 Ft x 11.17 Ft |
| Other | Main level | 3.08 Ft x 6.50 Ft |
| 3pc Bathroom | Main level | 4.92 Ft x 8.33 Ft |
| Bedroom | Main level | 9.42 Ft x 10.00 Ft |
| Foyer | Main level | 5.83 Ft x 7.50 Ft |
| Den | Main level | 7.67 Ft x 10.33 Ft |
| Laundry room | Main level | 2.92 Ft x 3.08 Ft |
| 4pc Bathroom | Main level | 4.92 Ft x 8.17 Ft |
| Other | Main level | 4.92 Ft x 8.17 Ft |
More homes like this
The trademarks REALTOR®, REALTORS®, and the REALTOR® logo are controlled by The Canadian Real Estate Association (CREA) and identify real estate professionals who are members of CREA. The trademarks MLS®, Multiple Listing Service® and the associated logos are owned by CREA and identify the quality of services provided by real estate professionals who are members of CREA. This listing content has been provided through REALTOR.ca DDF® and is deemed reliable but is not guaranteed accurate by CREA or Cooper Holm. The information is not intended to solicit buyers or sellers currently under contract. Listing updated November 22, 2026.