



312 Parkridge Way SE

About this home
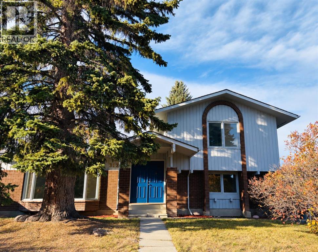
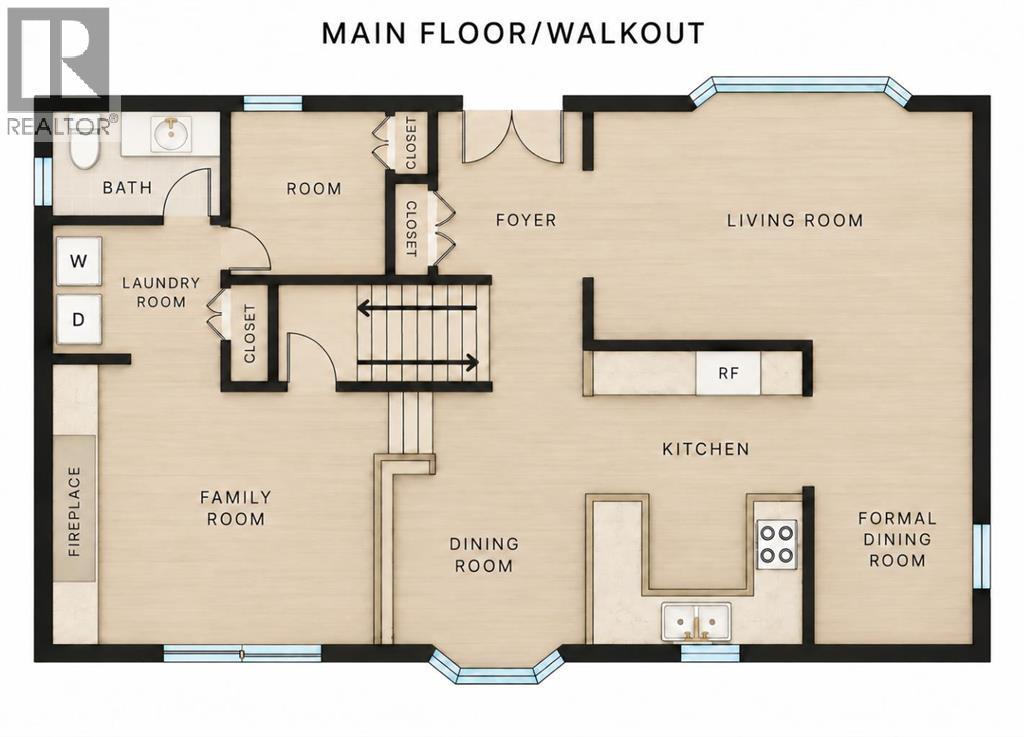
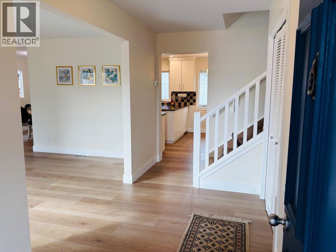
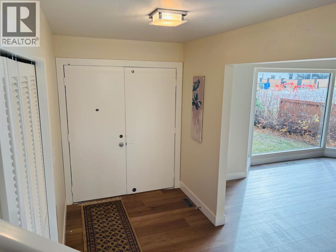
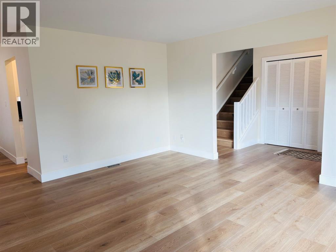
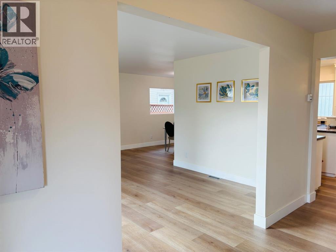
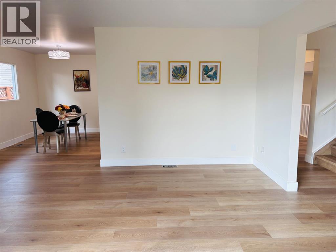
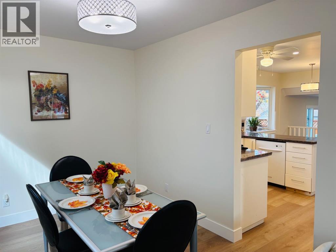
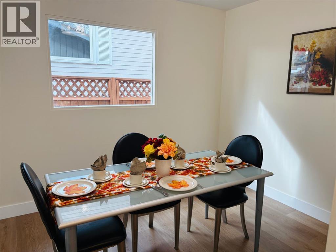
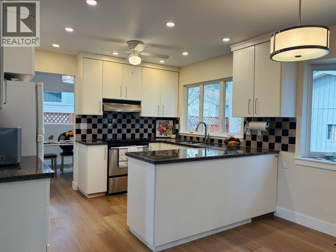
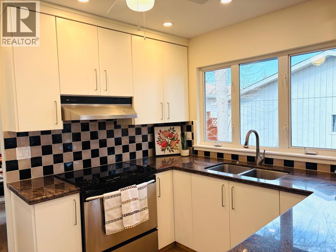
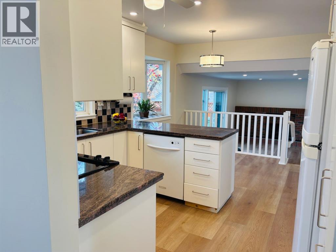
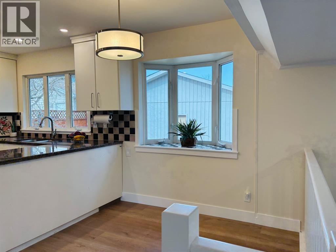
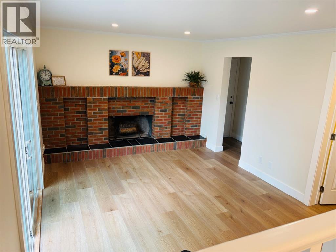
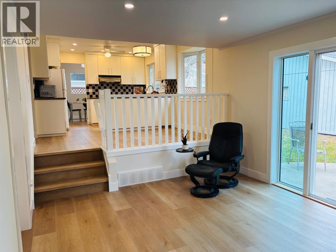
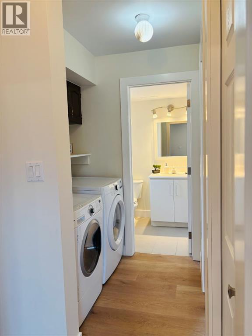
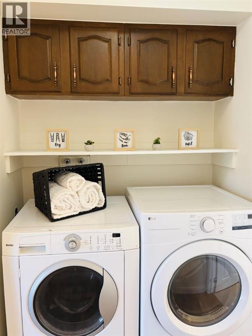
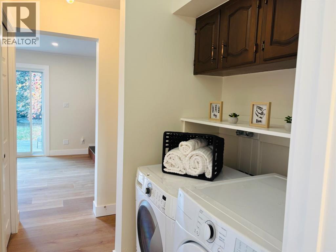
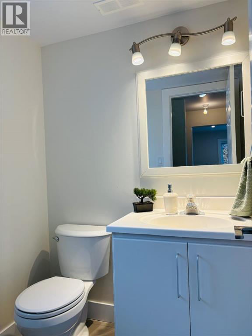
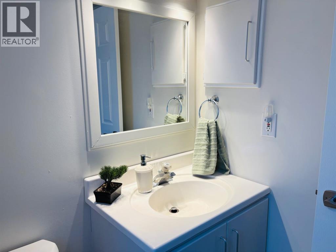
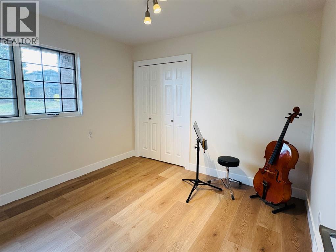
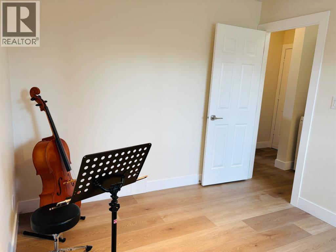
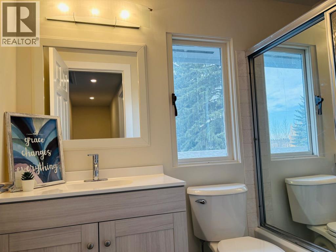
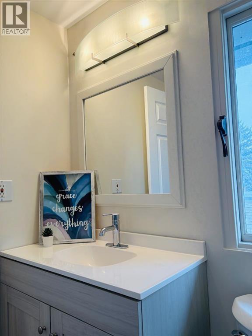
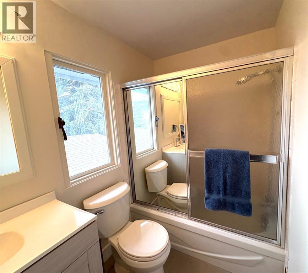
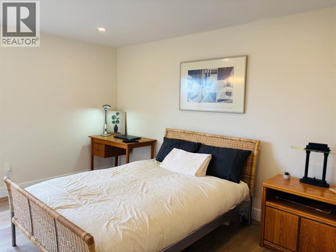
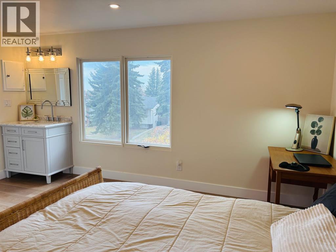
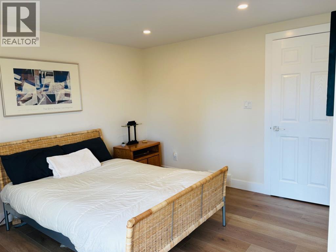
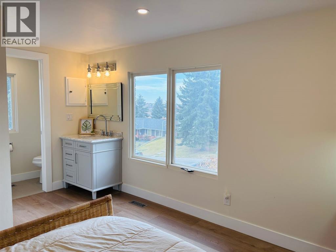
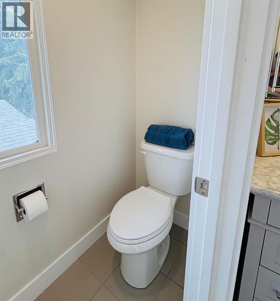
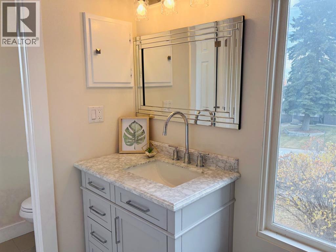
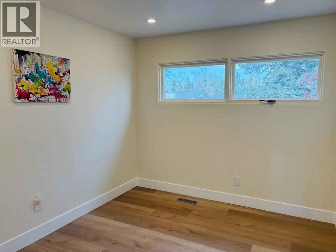
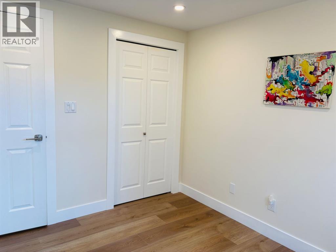
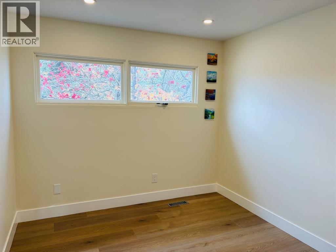
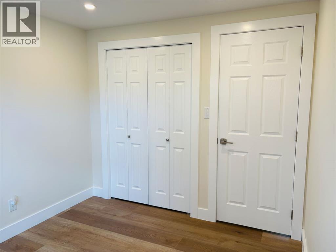
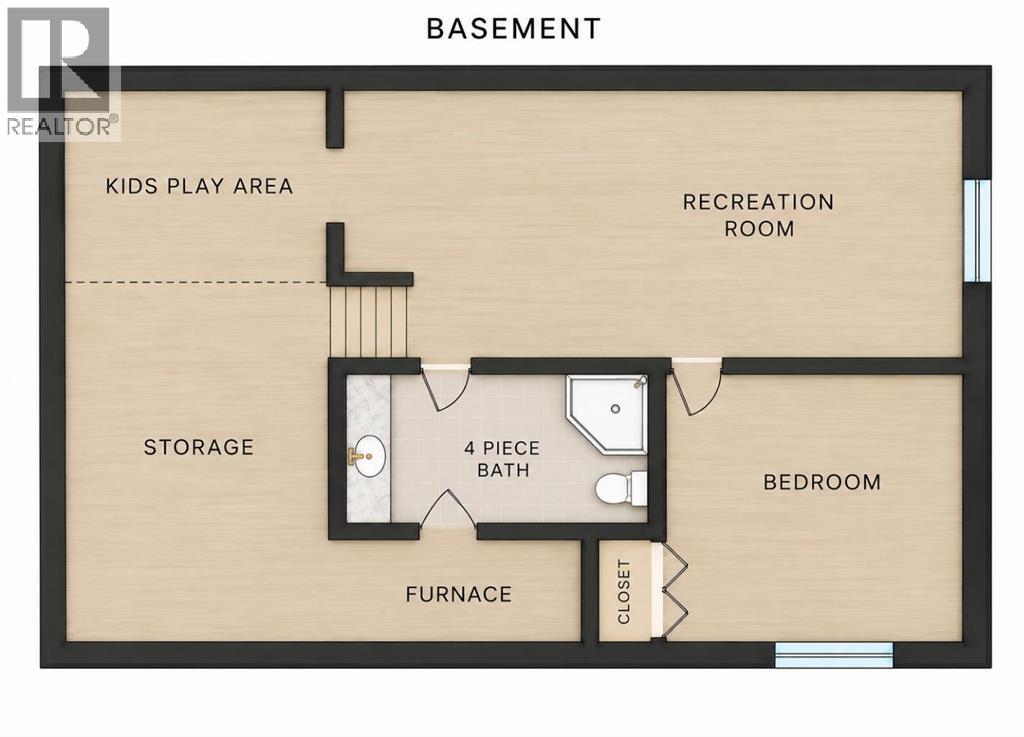
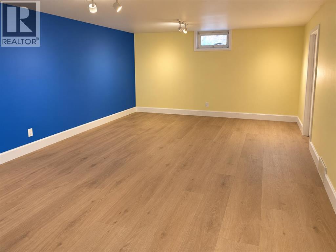
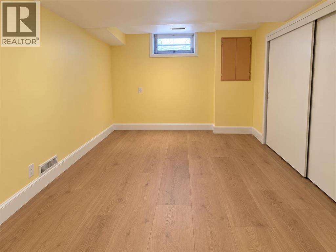
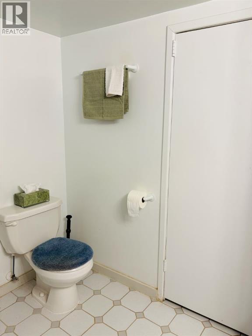
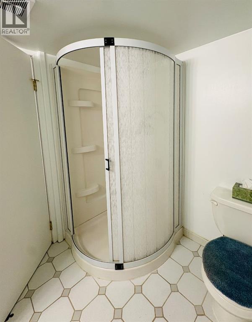
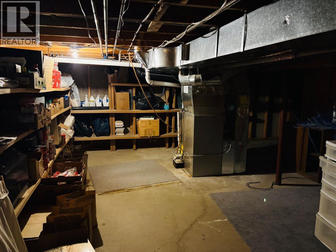
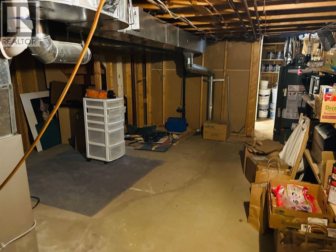
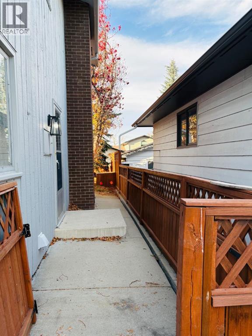
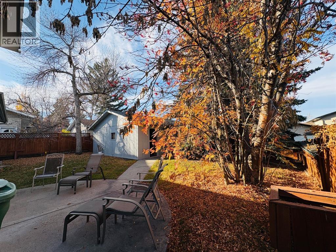
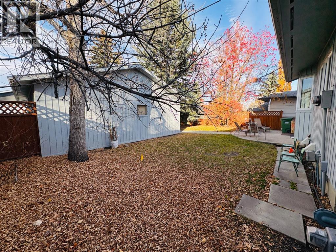
Welcome to Parkland, an inviting & wonderful place to raise your family. This home has had many quality updates and is just steps away from Fish Creek Park. Your new home on 3 of the 4 levels has just been freshly painted, new quality vinyl plank recently installed. You will enjoy having all new trimmings including baseboards, hinges, handles and doors. You will really appreciate the flat modern looking ceilings. Your kitchen fits right in with that modern feel with granite counter tops, and white cabinetry. You will appreciate all the space that your family will use energetically. You have a huge living area; a formal dining room, a separate kitchen eating area & a great family room. Your new home is bright & spacious, which makes it great for entertaining. These spaces flow well together and spill out to the walk out level private backyard. Other enhancements you will be grateful for are: ahigh efficiency furnace installed in 2004, painted outside in 2019, a new roof installed in 2020 and a new H.W.T. installed in 2021. The seller has enough vinyl flooring and moldings to finish the basement level. Come soon call today!COMMUNITY: Parkland is a residential neighbourhood in the SE quadrant of Calgary. It is bordered to the north by Canyon Meadows Drive, to the east by Bow Bottom Trail and to the south and west by Fish Creek Provincial Park. It is a well-established, quiet & well-treed community. The Parkland Community Centre or also known as Park 96 has existed since 1975. For a yearly fee you can enjoy using basketball courts, playgrounds, tennis courts, a water park, a ball hockey rink, a skating rink, and a disc golf course. You are also bordering Fish creek Provincial Park with its’ many walking & biking paths to enjoy year-round.Schools: Prince of Wales School (K-6), St. Philip School (K-6), Lord Beaverbrook High School. There are 5 CTrain stations within 3 kilometers of Parkland! Buses that run through the community are #28, # 29, #35, #44, #52, and #83. En joy quick access to shops and restaurants via Macleod Trail and Deerfoot Trail. The closest shops are the ones located at the Deer Valley Shopping Centre. This is a safe & wonderful place to raise a family. (id:67348)
Schools, lake and park access, and what homes here really sell for. Read my Parkland community guide →
What did homes near this one actually sell for?
The asking price is only half the story. I'll send you recent sold prices in Parkland so you can see how this home compares. Free, no obligation.
Details
- Style
- 4 Level
- Bedrooms above / below grade
- 5 / 0
- Basement
- Finished, Full
- Parking
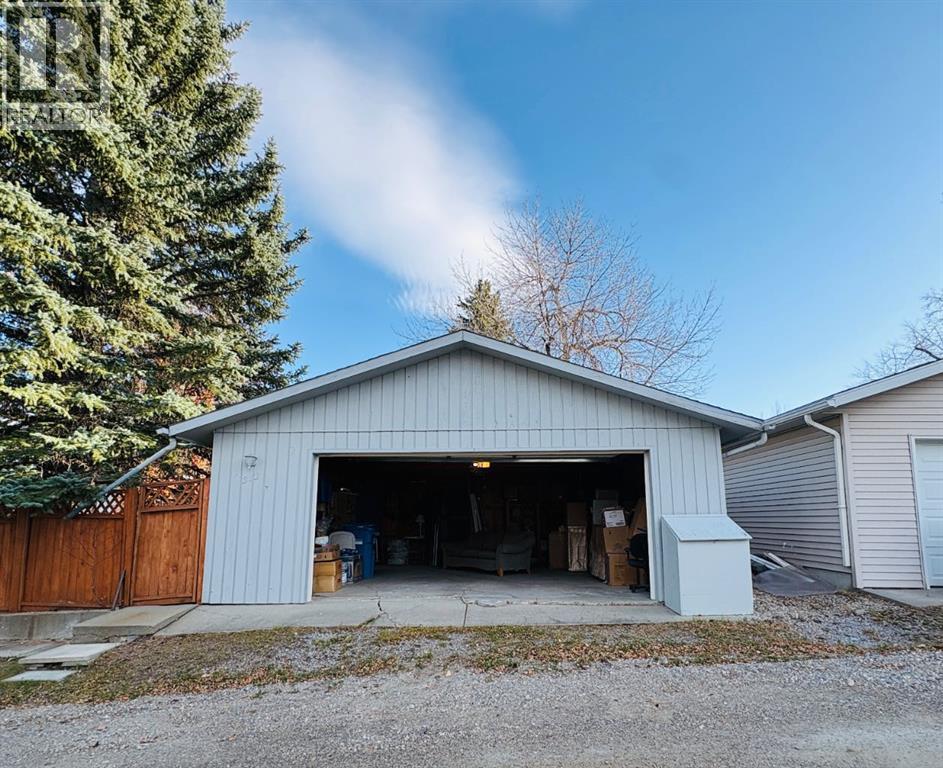
- Detached Garage · 2 spaces
- Heating
- Natural gas
- Cooling
- None
- Fireplaces
- 1
- Flooring
- Ceramic Tile, Linoleum, Vinyl Plank
- Appliances
- Dishwasher, Stove, Hood Fan, Garage door opener, Washer & Dryer
- Exterior
- Brick
- Foundation
- Poured Concrete
- Lot
- 552.00 · 552 square meters
- Lot features
- Back lane, Wood windows, PVC window, Closet Organizers, No Animal Home, No Smoking Home, Parking
- Property taxes
- $4,990 (2026)
- Zoning
- R-C1
- Title
- Freehold
Rooms
| Room | Level | Size |
|---|---|---|
| Other | Main level | 11.42 M x 17.00 M |
| Dining room | Main level | 8.58 M x 11.92 M |
| Living room | Main level | 16.33 M x 17.75 M |
| Family room | Third level | 11.42 M x 16.42 M |
| Laundry room | Third level | 5.00 M x 5.00 M |
| 2pc Bathroom | Third level | 5.00 M x 5.17 M |
| Bedroom | Third level | 9.42 M x 10.33 M |
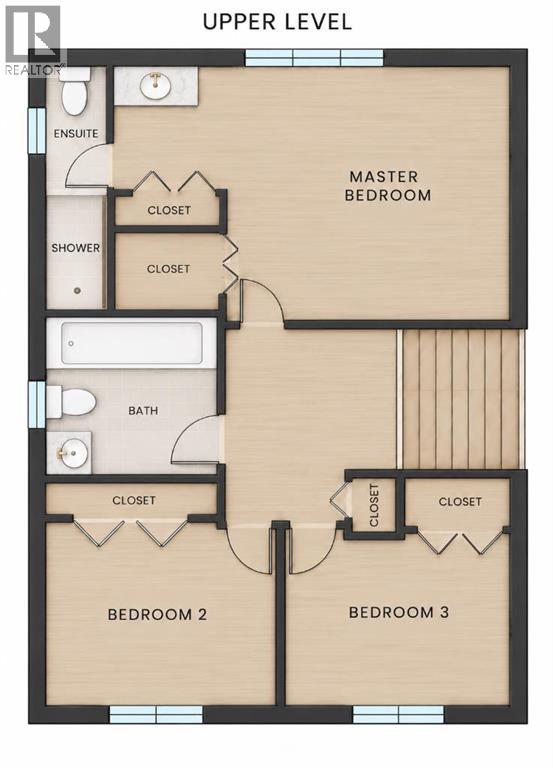
| Primary Bedroom | Second level | 12.67 M x 14.83 M |
| Bedroom | Second level | 8.67 M x 10.25 M |
| Bedroom | Second level | 8.67 M x 10.25 M |
| 4pc Bathroom | Second level | 5.00 M x 8.00 M |
| 3pc Bathroom | Second level | 2.58 M x 8.00 M |
| Furnace | Fourth level | 4.00 M x 9.50 M |
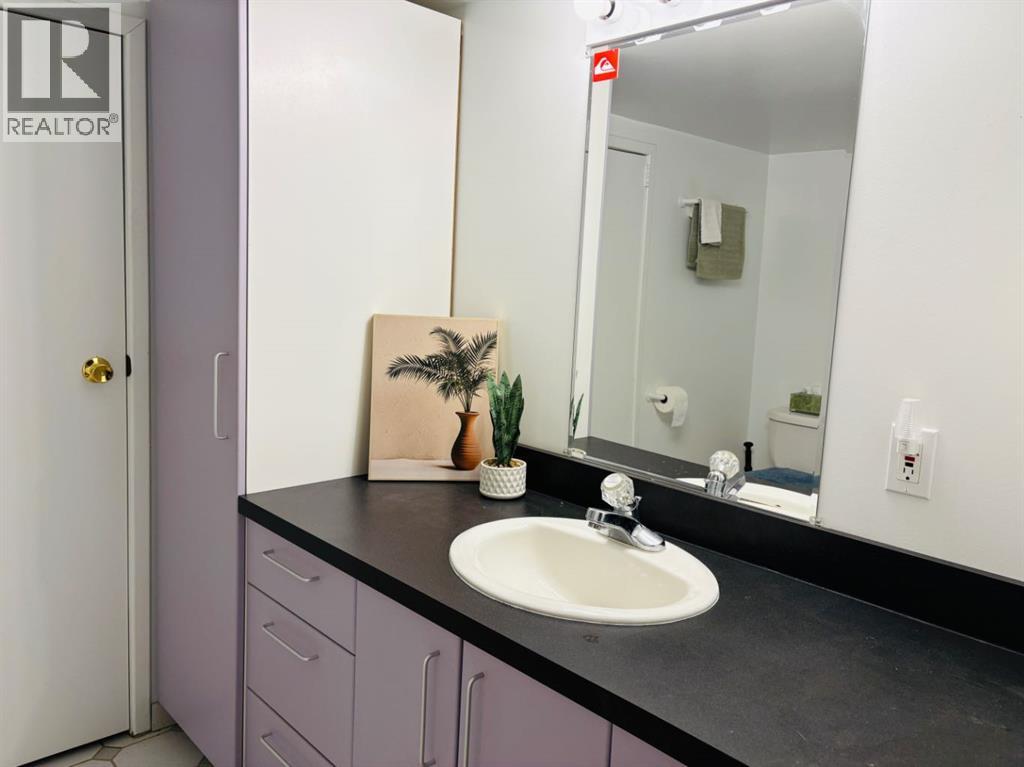
| 3pc Bathroom | Fourth level | 5.00 M x 8.00 M |
| Bedroom | Fourth level | 10.17 M x 10.75 M |
| Recreational, Games room | Fourth level | 14.25 M x 30.50 M |
| Storage | Fourth level | 10.17 M x 22.25 M |
| Storage | Fourth level | 10.50 M x 11.33 M |
| Foyer | Main level | 6.00 Ft x 10.58 Ft |
More homes like this
The trademarks REALTOR®, REALTORS®, and the REALTOR® logo are controlled by The Canadian Real Estate Association (CREA) and identify real estate professionals who are members of CREA. The trademarks MLS®, Multiple Listing Service® and the associated logos are owned by CREA and identify the quality of services provided by real estate professionals who are members of CREA. This listing content has been provided through REALTOR.ca DDF® and is deemed reliable but is not guaranteed accurate by CREA or Cooper Holm. The information is not intended to solicit buyers or sellers currently under contract. Listing updated November 22, 2026.