



63 West Cedar Rise SW

About this home
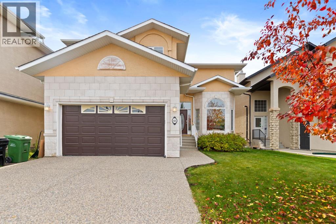
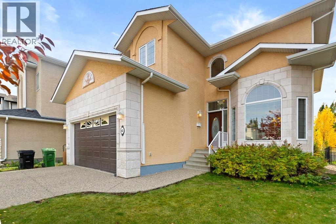
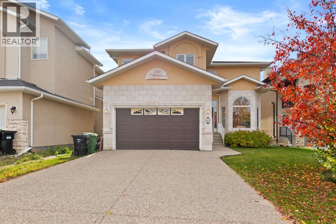
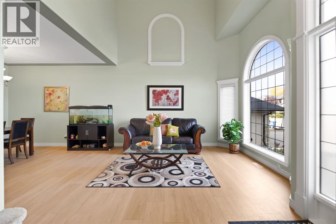
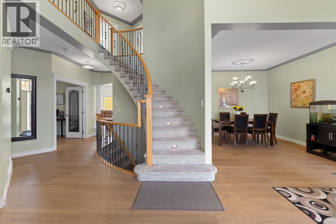
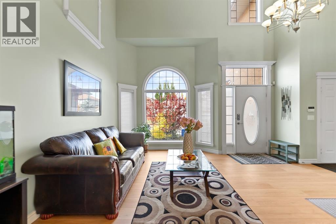
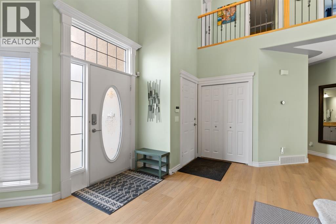
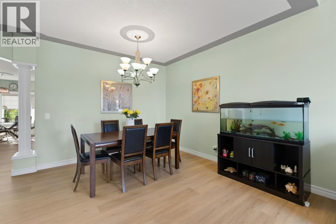
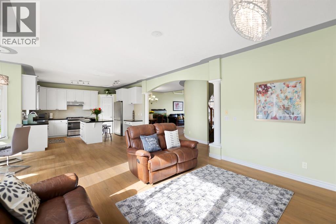
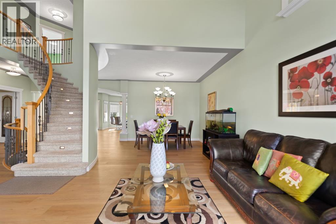
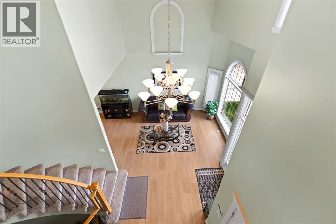
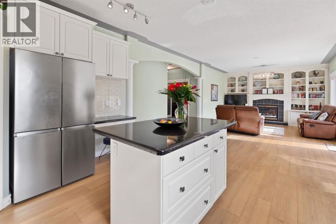
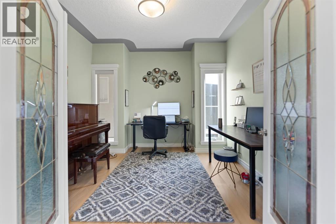
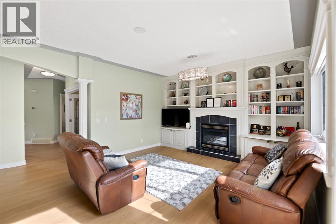
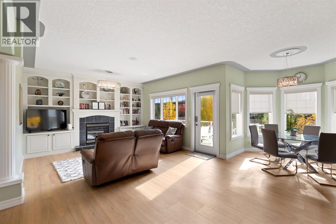
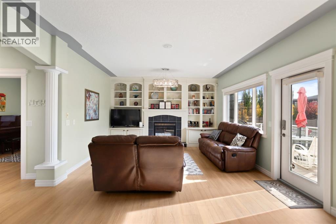
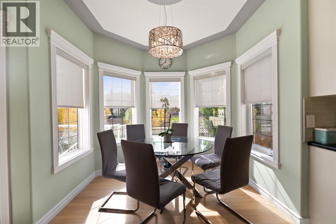
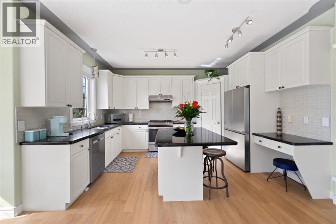
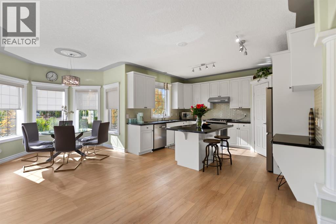
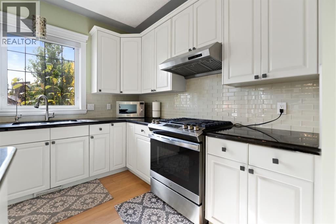
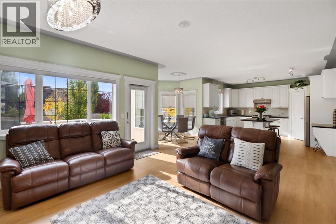
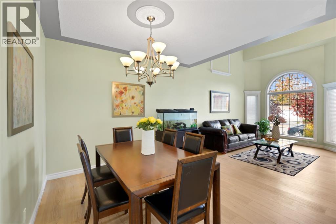
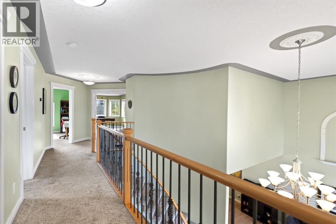
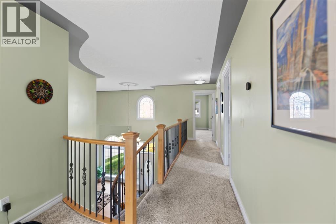
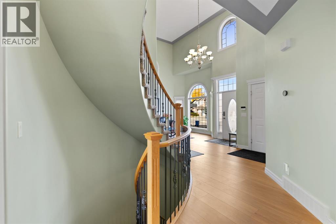
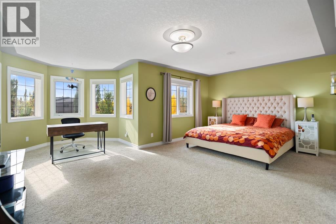
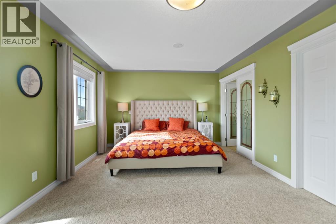
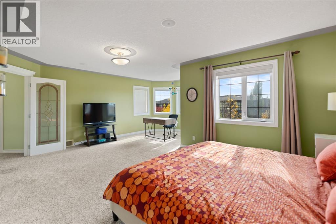
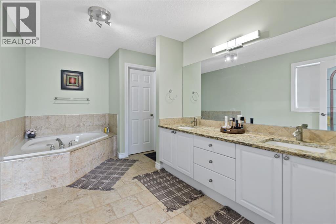
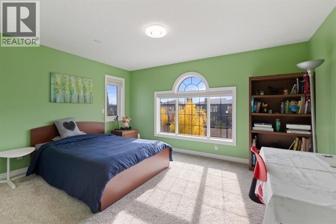
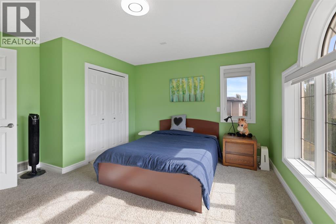
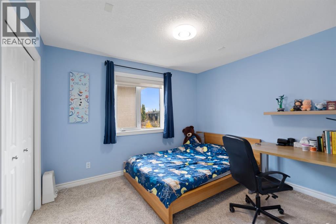
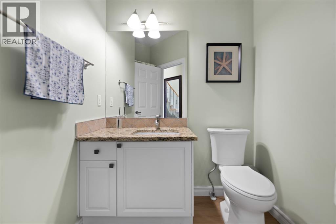
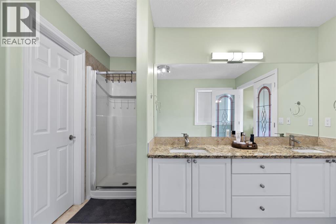
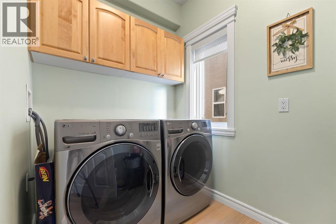
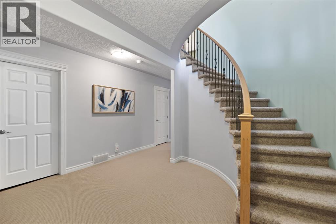
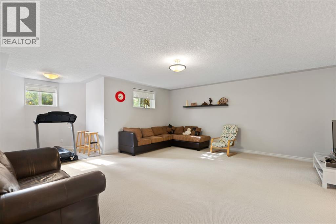
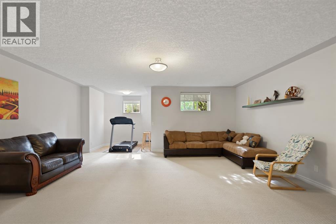
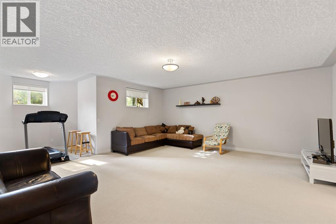
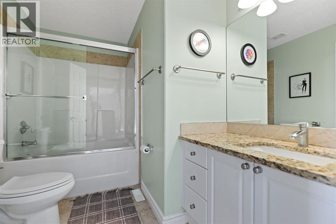
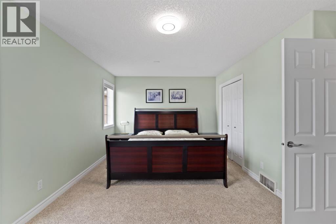
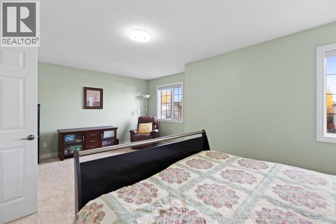
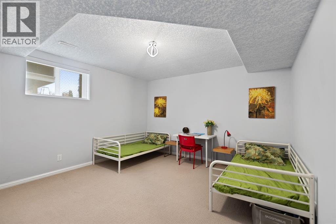
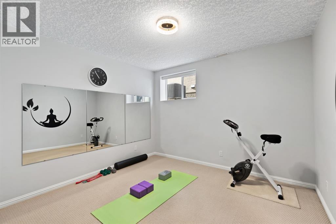
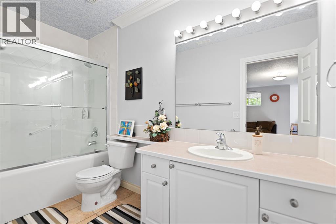
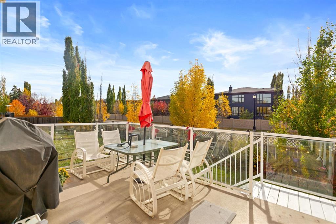
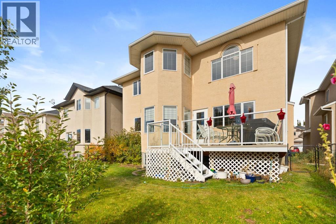
Welcome to this beautifully maintained two story home in Calgary’s desirable West Springs/West District area, offering approximately RMS 2,850 sq. ft. plus 1304 sq. ft. of Basement developed living space, coze gas fireplace in the living room. Lovingly cared for by the same family for more than a decade, this home has been part of many family memories. With the children now grown, the owners are ready to downsize and pass this special home on to its next family.The main floor is bright and spacious, featuring 18 ft high ceilings the living room, generous living and family rooms, a well-appointed kitchen, dedicated study, laundry room, and a convenient half bathroom. Upstairs offers four comfortable bedrooms, including a spacious primary suite with a walk-in closet and private a 5 pieces ensuite, plus three additional generously sized bedrooms and another full bathroom.The professionally developed basement adds even more functional living space with a large family/recreation room, home gym, additional bedroom, and full bathroom. The home has been thoughtfully maintained throughout and offers a practical, comfortable layout that is ideal for family living.Located close to Radio Park, schools, shopping, dining, pathways, and West District amenities, this property offers an excellent combination of space, comfort, and convenience in one of Calgary’s sought-after west-side communities.As an added bonus, selected furnishings may be included in the purchase price at no additional cost, giving buyers the opportunity for a more complete and move-in-ready home. (id:67348)
What did homes near this one actually sell for?
The asking price is only half the story. I'll send you recent sold prices in West Springs so you can see how this home compares. Free, no obligation.
Details
- Storeys
- 2
- Bedrooms above / below grade
- 4 / 1
- Basement
- Finished, Full
- Parking
- Attached Garage · 4 spaces
- Heating
- Forced air, Central heating, Other
- Cooling
- None
- Fireplaces
- 1
- Flooring
- Tile, Carpeted, Vinyl Plank
- Appliances
- Refrigerator, Gas stove(s), Dishwasher, Humidifier, Window Coverings, Garage door opener, Washer & Dryer
- Exterior
- Stucco
- Foundation
- Poured Concrete
- Lot
- 458.00 · 458 square meters
- Lot features
- PVC window, French door, Level
- Property taxes
- $6,849 (2026)
- Zoning
- R-1
- Title
- Freehold
Rooms
| Room | Level | Size |
|---|---|---|
| Living room | Main level | 11.25 Ft x 14.00 Ft |
| Dining room | Main level | 10.92 Ft x 11.67 Ft |
| Den | Main level | 10.08 Ft x 10.83 Ft |
| Kitchen | Main level | 11.50 Ft x 14.00 Ft |
| Breakfast | Main level | 6.83 Ft x 8.92 Ft |
| Laundry room | Main level | 5.58 Ft x 8.17 Ft |
| 2pc Bathroom | Main level | 4.67 Ft x 5.67 Ft |
| Family room | Main level | 14.00 Ft x 15.00 Ft |
| Primary Bedroom | Second level | 12.08 Ft x 20.08 Ft |
| Bedroom | Second level | 13.75 Ft x 14.58 Ft |
| Bedroom | Second level | 10.00 Ft x 11.25 Ft |
| Bedroom | Second level | 13.92 Ft x 18.92 Ft |
| 4pc Bathroom | Second level | 4.92 Ft x 9.92 Ft |
| 5pc Bathroom | Second level | 8.58 Ft x 13.83 Ft |
| Recreational, Games room | Basement | 19.00 Ft x 19.75 Ft |
| Other | Basement | 11.50 Ft x 12.17 Ft |
| Bedroom | Basement | 13.42 Ft x 13.42 Ft |
| Furnace | Basement | 8.75 Ft x 14.33 Ft |
| 4pc Bathroom | Basement | 4.92 Ft x 11.50 Ft |
More homes like this
The trademarks REALTOR®, REALTORS®, and the REALTOR® logo are controlled by The Canadian Real Estate Association (CREA) and identify real estate professionals who are members of CREA. The trademarks MLS®, Multiple Listing Service® and the associated logos are owned by CREA and identify the quality of services provided by real estate professionals who are members of CREA. This listing content has been provided through REALTOR.ca DDF® and is deemed reliable but is not guaranteed accurate by CREA or Cooper Holm. The information is not intended to solicit buyers or sellers currently under contract. Listing updated November 2, 2026.