



2503 Jumping Pound Common

About this home
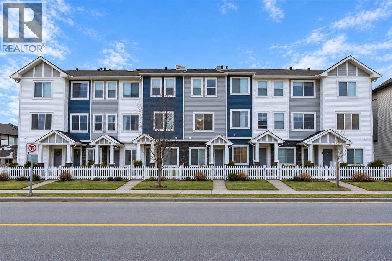
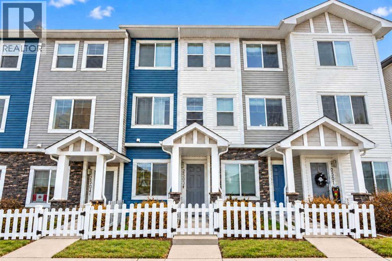
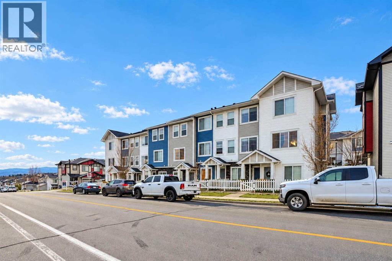
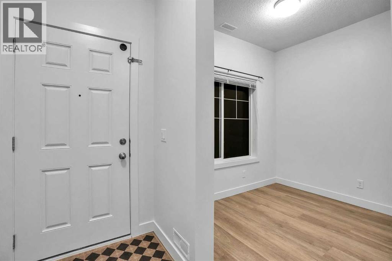
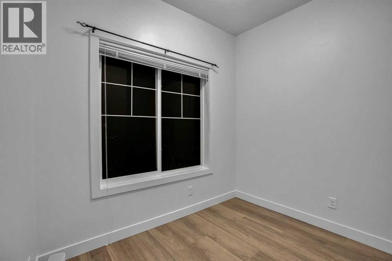
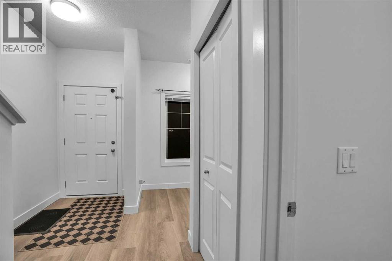
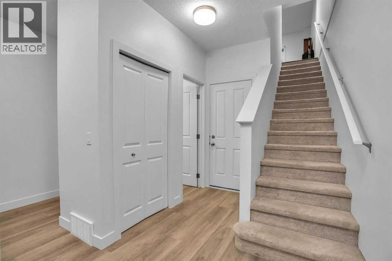
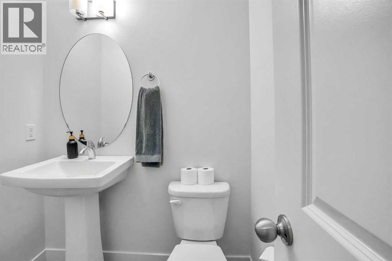
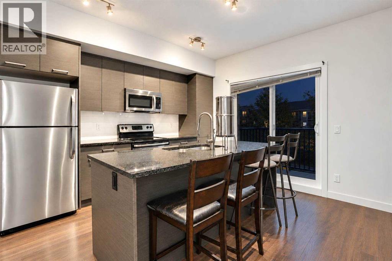
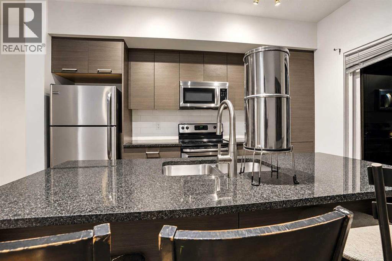
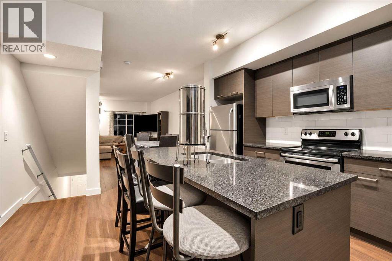
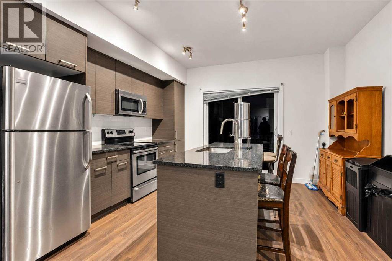
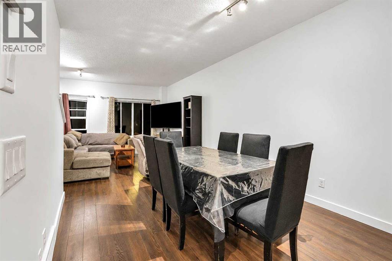
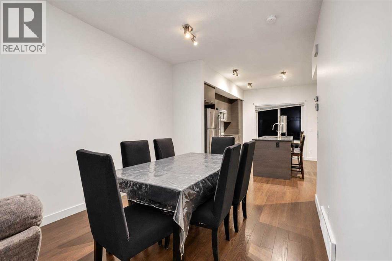
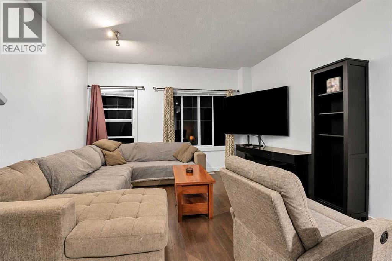
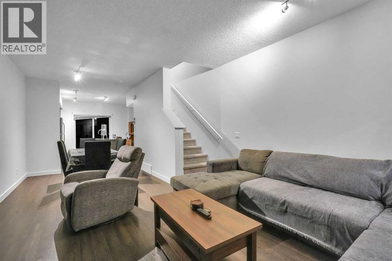
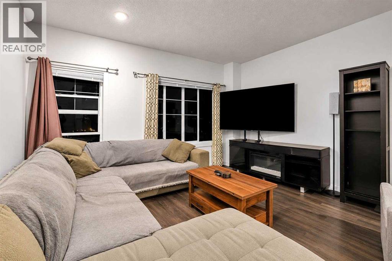
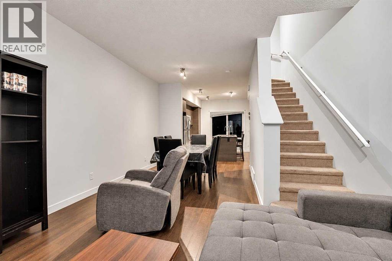
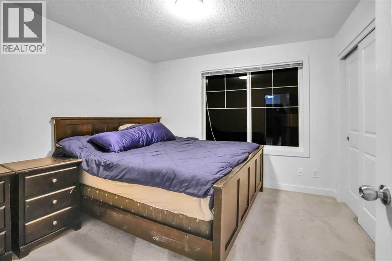
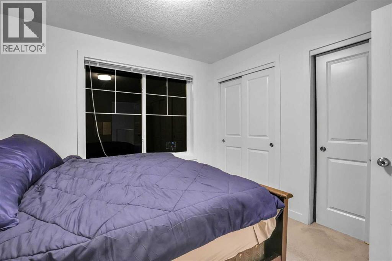
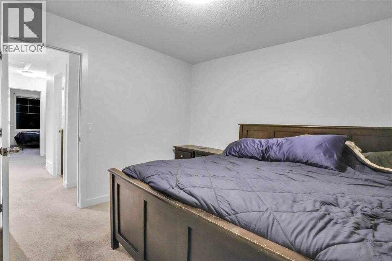
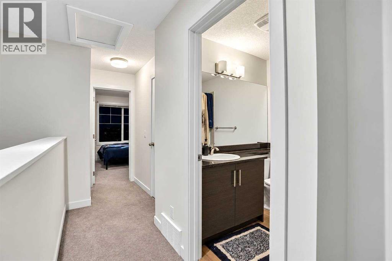
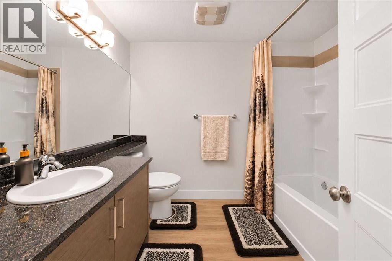
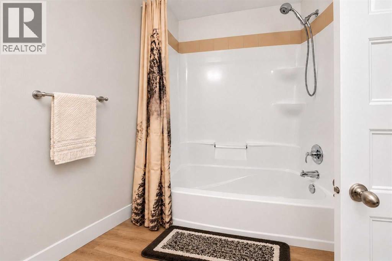
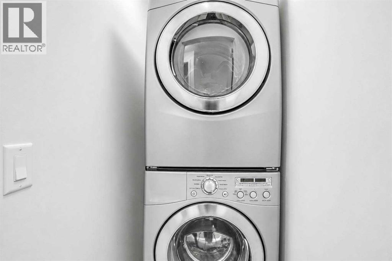
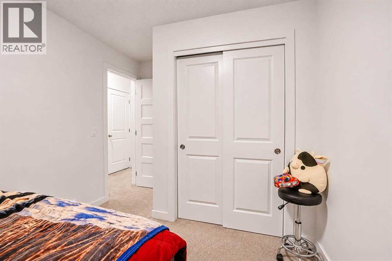
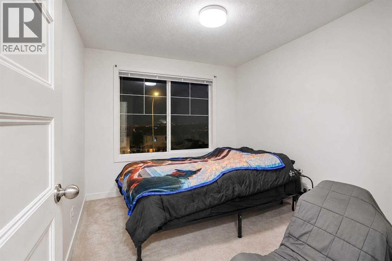
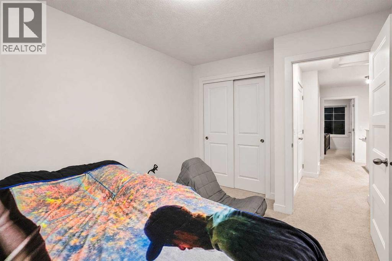
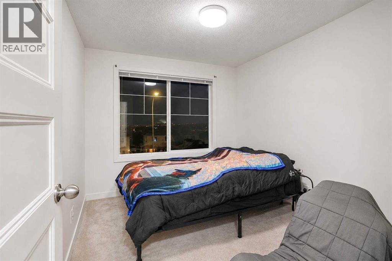
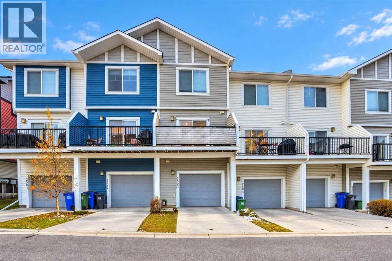
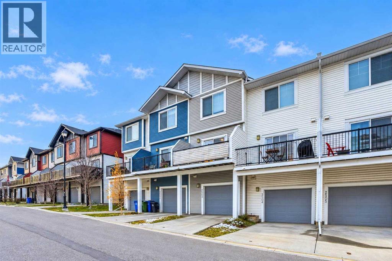
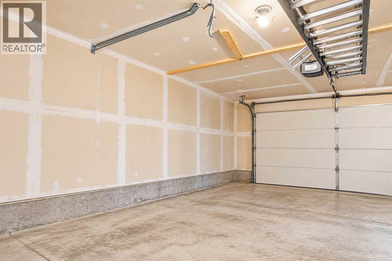
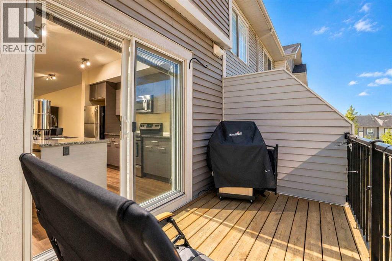
Welcome to this beautifully refreshed townhouse in an exceptional Cochrane location! With a great street-facing presence, convenient street parking right outside your door, and an inviting exterior, this home offers both comfort and practicality. Recent updates include NEW PAINT THROUGHOUT and NEW VINYL FLOORING on the entry level, as well as updated flooring in the upper bathroom and laundry area. Step inside from the ATTACHED GARAGE to a functional entry level featuring a convenient half bath, versatile flex room, and additional storage. Whether you need a home office, workout space, or room for guests, this level offers plenty of flexibility. The main floor features bright, OPEN-CONCEPT LIVING, with large windows bringing in plenty of natural light and a layout that works beautifully for both everyday living and entertaining. The kitchen offers GRANITE COUNTERTOPS and STAINLESS STEEL APPLIANCES, while the south-facing balcony provides a great spot to enjoy the sunshine. Upstairs, you'll find 3 SPACIOUS BEDROOMS, a full bathroom, and the convenience of UPPER-LEVEL LAUNDRY. Beyond your front door, enjoy a welcoming, family-friendly neighbourhood surrounded by nature. The complex backs onto the JUMPING POUND NATURE RESERVE, offering miles of scenic walking paths and easy access to the outdoors. The Bow River pathways, parks, soccer fields, baseball diamond, and dog parks are all close by. You're also conveniently located near shopping and downtown Cochrane, with easy access to Calgary and the Rocky Mountains. A fantastic opportunity to enjoy an active lifestyle in a well-located, move-in-ready home! (id:67348)
What did homes near this one actually sell for?
The asking price is only half the story. I'll send you recent sold prices in Jumping Pound Ridge so you can see how this home compares. Free, no obligation.
Details
- Storeys
- 3
- Bedrooms above / below grade
- 3 / 0
- Basement
- None
- Parking
- Attached Garage · 2 spaces
- Heating
- Forced air, Natural gas
- Cooling
- None
- Flooring
- Laminate, Carpeted, Vinyl Plank
- Appliances
- Washer, Refrigerator, Dishwasher, Stove, Dryer, Microwave Range Hood Combo, Window Coverings
- Exterior
- Wood siding, Vinyl siding
- Construction
- Wood frame
- Foundation
- Slab
- Lot
- 142.00 · 142 square meters
- Lot features
- Environmental reserve, Parking
- Community features
- Pets Allowed With Restrictions
- Condo / HOA fee
- $271 monthly
- Fee includes
- Common Area Maintenance, Property Management, Insurance, Reserve Fund Contributions
- Property taxes
- $2,660 (2026)
- Zoning
- R-MD
- Title
- Condo/Strata
Rooms
| Room | Level | Size |
|---|---|---|
| 2pc Bathroom | Main level | 5.50 Ft x 5.50 Ft |
| Den | Main level | 8.25 Ft x 9.08 Ft |
| Foyer | Main level | 5.67 Ft x 4.25 Ft |
| Dining room | Upper Level | 10.25 Ft x 9.67 Ft |
| Living room | Upper Level | 13.08 Ft x 13.33 Ft |
| 4pc Bathroom | Second level | 8.17 Ft x 6.33 Ft |
| Bedroom | Second level | 11.58 Ft x 9.00 Ft |
| Bedroom | Second level | 13.75 Ft x 8.75 Ft |
| Primary Bedroom | Second level | 10.67 Ft x 11.08 Ft |
More homes like this
The trademarks REALTOR®, REALTORS®, and the REALTOR® logo are controlled by The Canadian Real Estate Association (CREA) and identify real estate professionals who are members of CREA. The trademarks MLS®, Multiple Listing Service® and the associated logos are owned by CREA and identify the quality of services provided by real estate professionals who are members of CREA. This listing content has been provided through REALTOR.ca DDF® and is deemed reliable but is not guaranteed accurate by CREA or Cooper Holm. The information is not intended to solicit buyers or sellers currently under contract. Listing updated November 17, 2026.