



1112, 135 Mahogany Parade SE

About this home
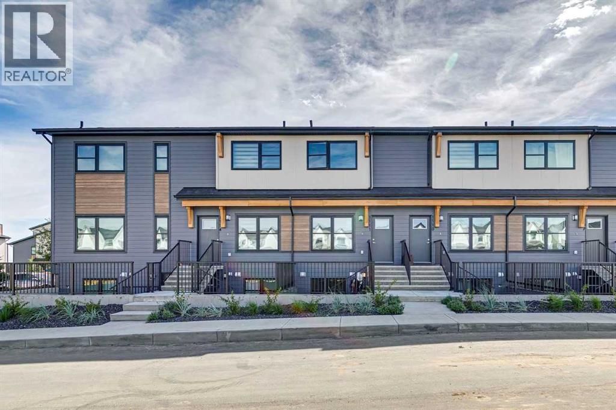
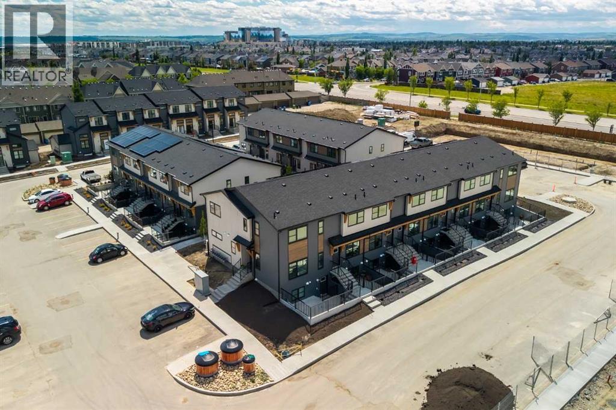
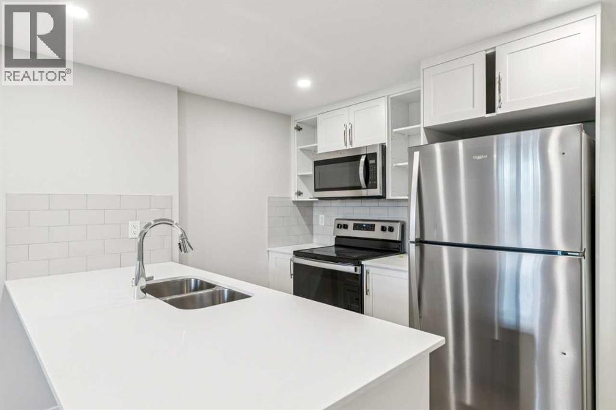
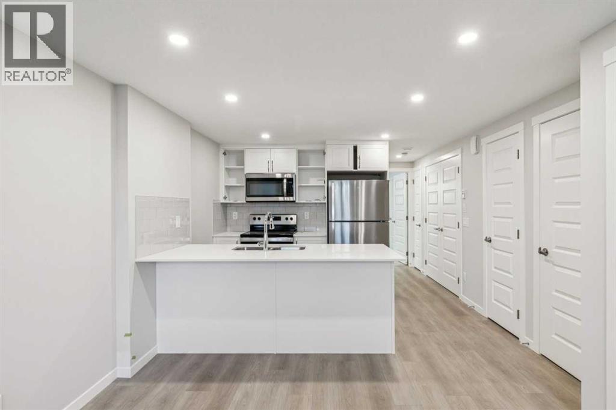
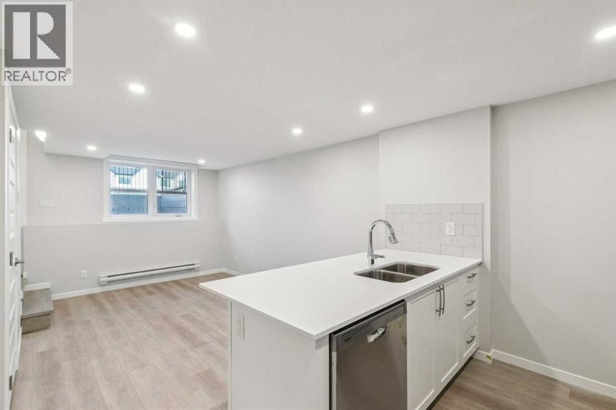
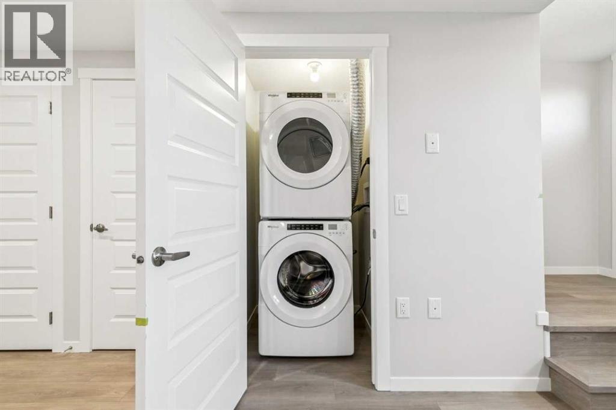
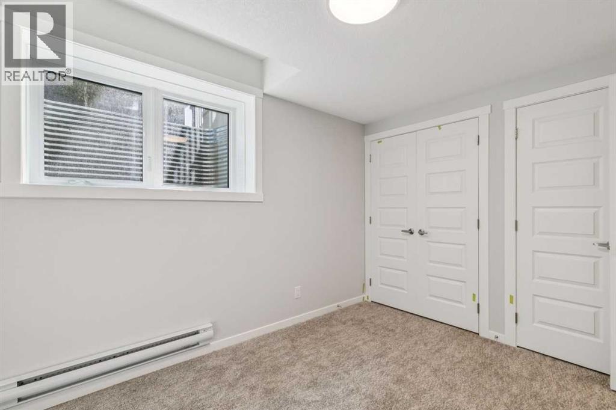
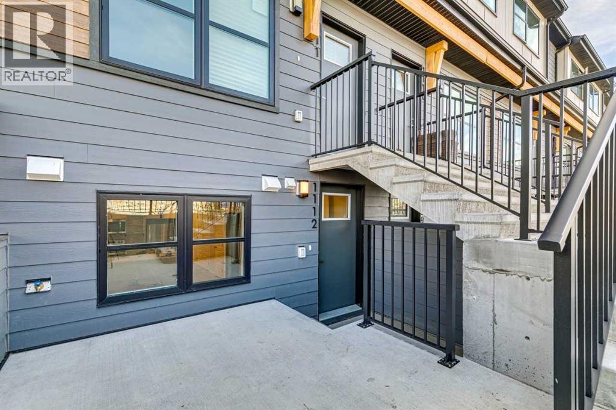
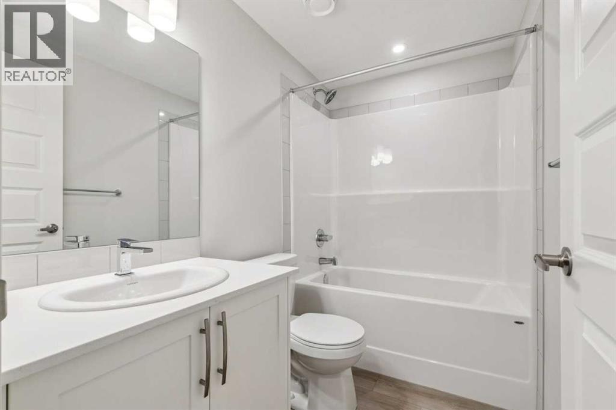
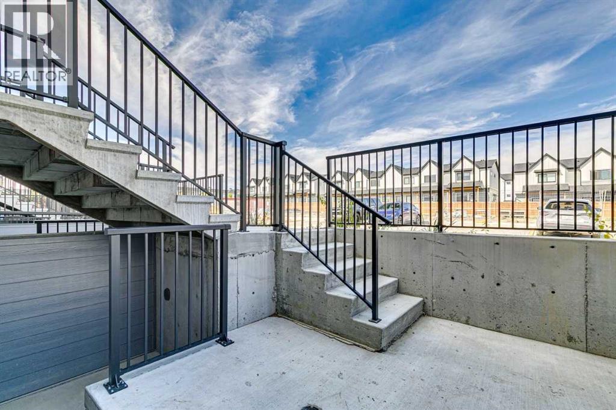
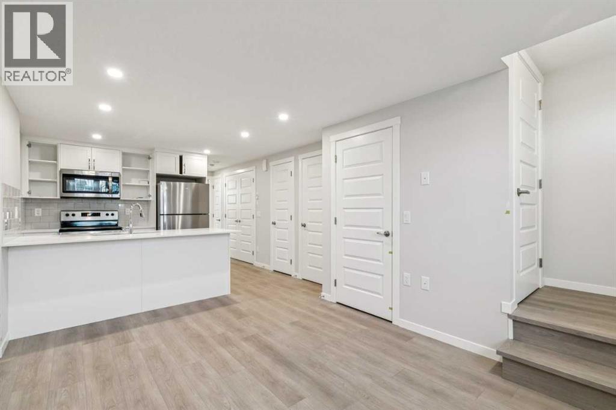
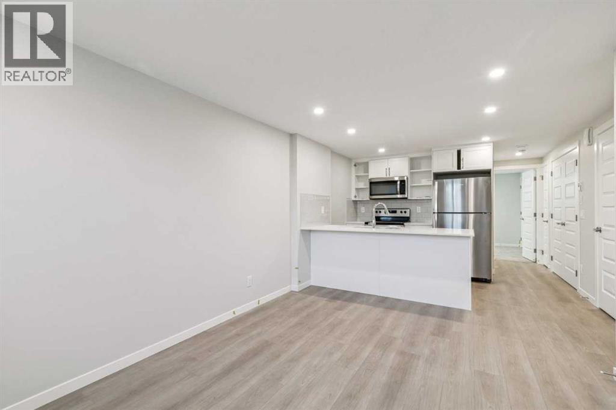
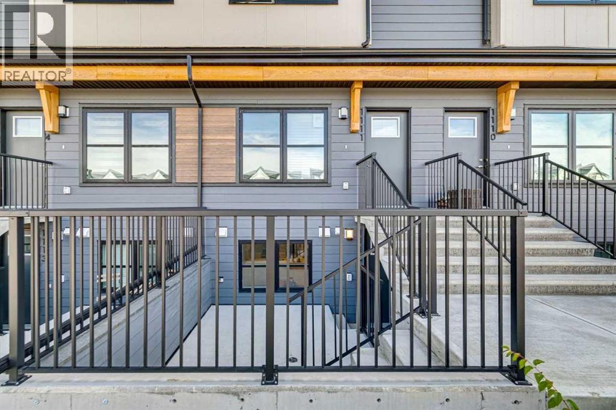
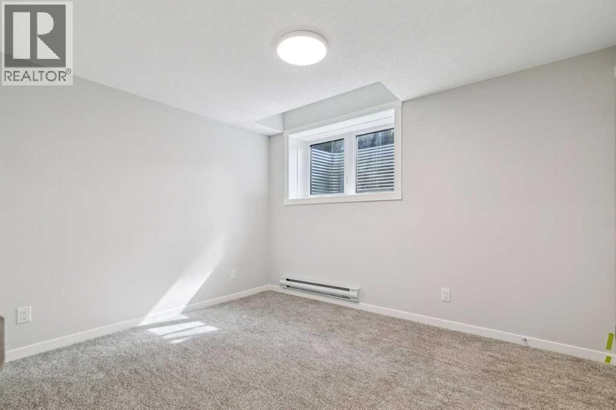
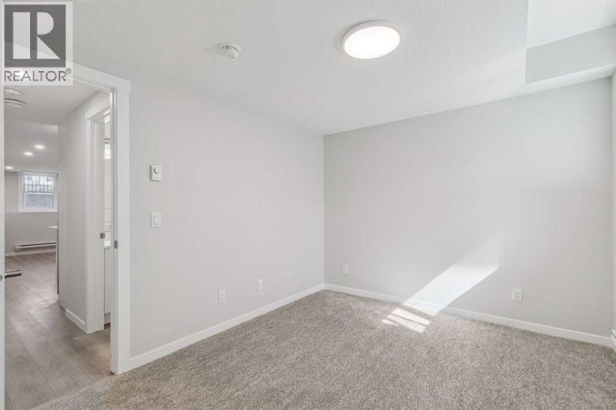
12 MONTHS OF FREE MORTGAGE when you purchase a Braeburn model (1bed/1bath) at ZEN Mahogany! Welcome to the IMMEDIATE POSSESSION Braeburn at ZEN Mahogany — a smartly designed, STR-friendly townhome in one of Calgary’s most sought-after lake communities. Offering stylish, low-maintenance living, this 1-bedroom, 1-bath home is an excellent opportunity for investors, first-time buyers, or anyone looking to capitalize on short-term rental potential. Built by a NET ZERO builder, this energy-efficient Net Zero Ready home features triple-pane windows, enhanced insulation, and high-performance construction designed for year-round comfort and lower utility costs. The bright, open-concept layout showcases luxury vinyl plank and carpet flooring, a modern kitchen with quartz countertops, shaker-style cabinetry, and a premium 6-piece Whirlpool appliance package. Exterior Hardie Board siding adds lasting curb appeal and enhanced hail and fire resistance, while the thoughtfully designed floorplan maximizes every square foot of living space. (id:67348)
Schools, lake and park access, and what homes here really sell for. Read my Mahogany community guide →
What did homes near this one actually sell for?
The asking price is only half the story. I'll send you recent sold prices in Mahogany so you can see how this home compares. Free, no obligation.
Details
- Storeys
- 1
- Bedrooms above / below grade
- 1 / 0
- Basement
- None
- Parking
- 1 spaces
- Heating
- Baseboard heaters, Electric
- Cooling
- None
- Flooring
- Carpeted, Vinyl Plank
- Appliances
- Washer, Refrigerator, Dishwasher, Range, Dryer, Microwave Range Hood Combo
- Construction
- Wood frame
- Foundation
- Poured Concrete
- Community features
- Lake Privileges, Fishing, Pets Allowed With Restrictions
- Condo / HOA fee
- $124 monthly
- Fee includes
- Common Area Maintenance, Property Management, Ground Maintenance, Reserve Fund Contributions
- Zoning
- TBD
- Title
- Condo/Strata
Rooms
| Room | Level | Size |
|---|---|---|
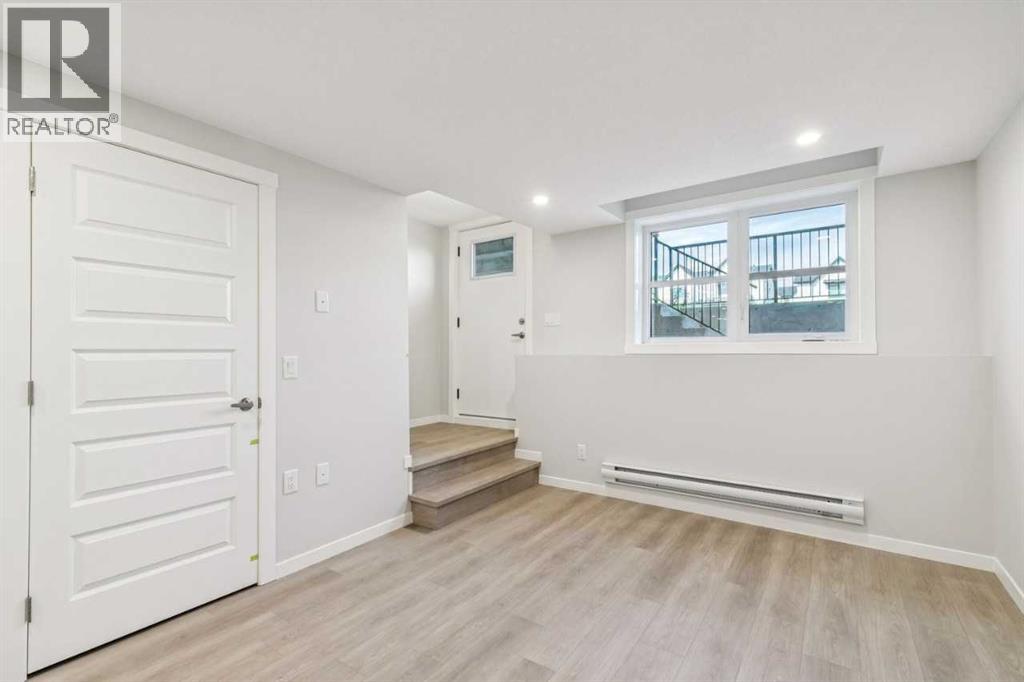
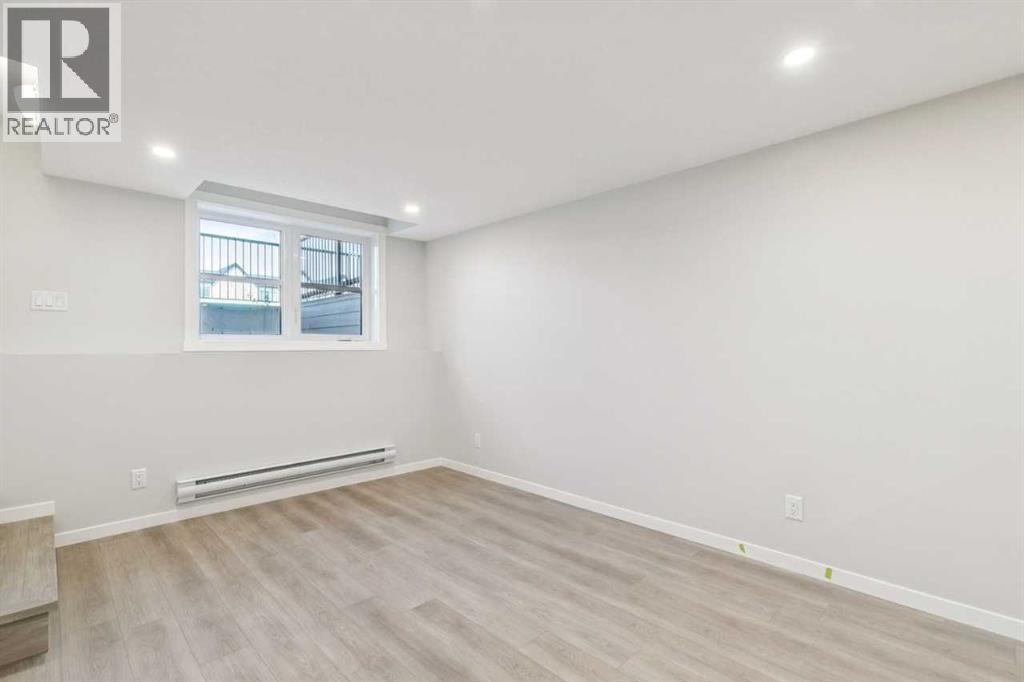
| Bedroom | Main level | 9.67 Ft x 11.67 Ft |
| 4pc Bathroom | Main level | .00 Ft |
| Living room | Main level | 14.67 Ft x 10.33 Ft |
More homes like this
The trademarks REALTOR®, REALTORS®, and the REALTOR® logo are controlled by The Canadian Real Estate Association (CREA) and identify real estate professionals who are members of CREA. The trademarks MLS®, Multiple Listing Service® and the associated logos are owned by CREA and identify the quality of services provided by real estate professionals who are members of CREA. This listing content has been provided through REALTOR.ca DDF® and is deemed reliable but is not guaranteed accurate by CREA or Cooper Holm. The information is not intended to solicit buyers or sellers currently under contract. Listing updated November 5, 2026.