



128 Templeridge Close NE

About this home
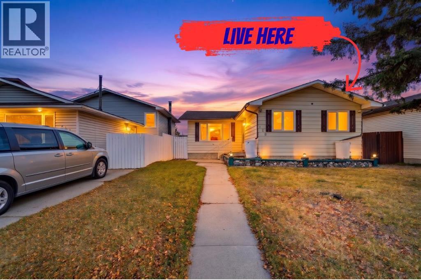
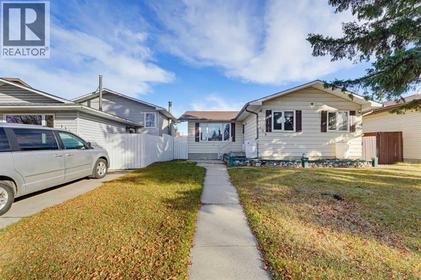
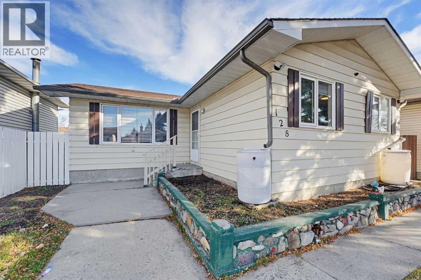
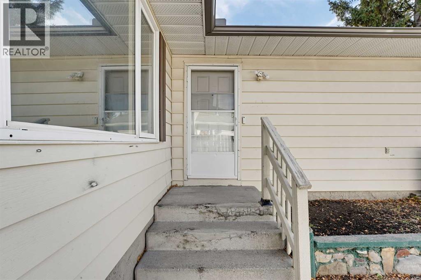
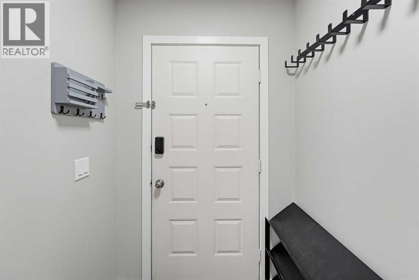
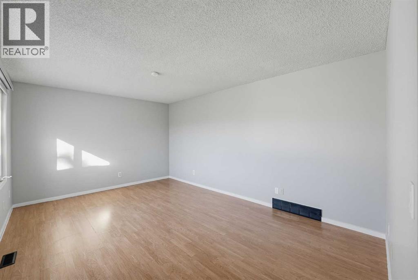
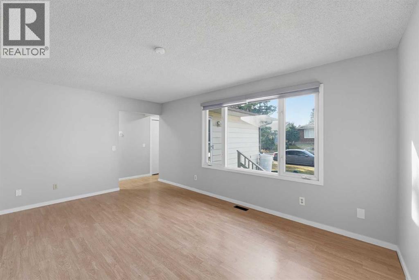
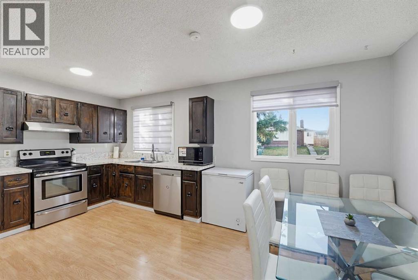
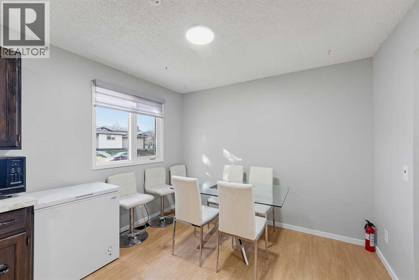
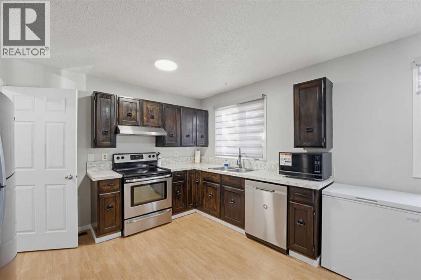
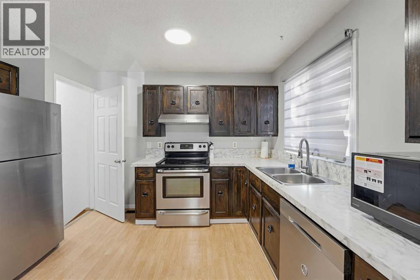
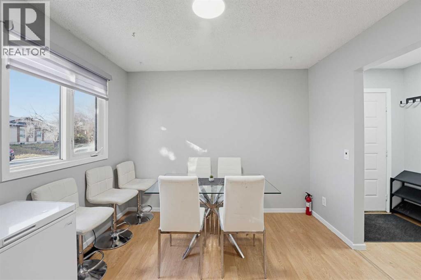
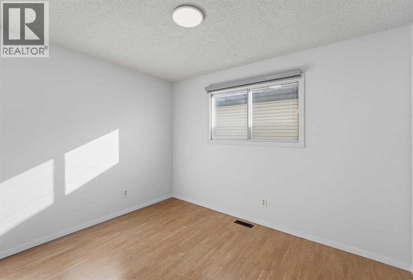
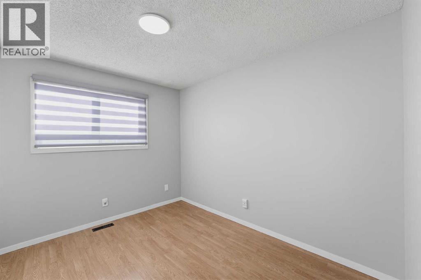
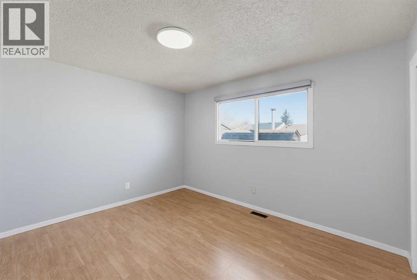
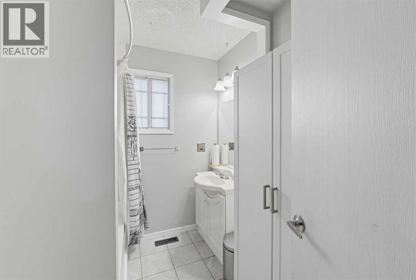
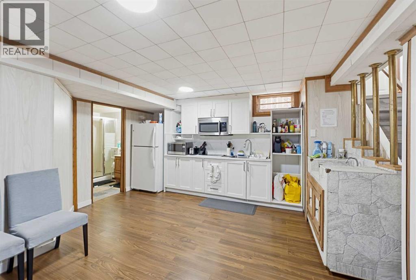
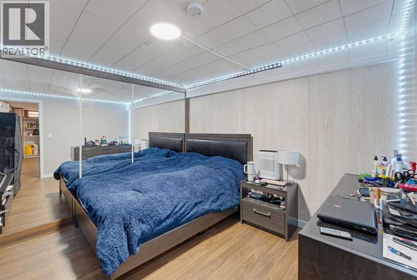
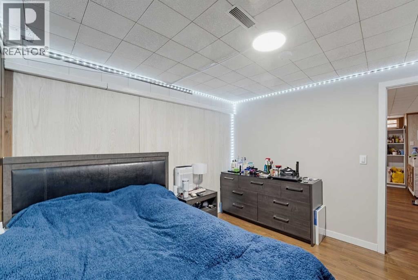
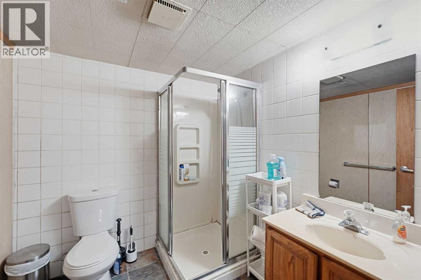
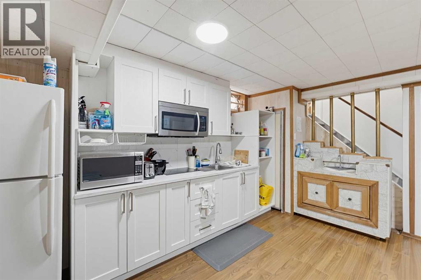
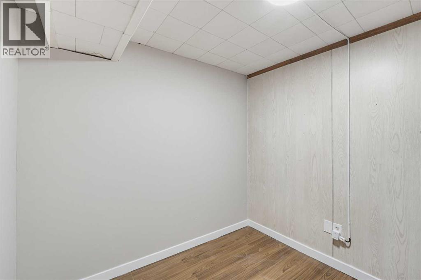
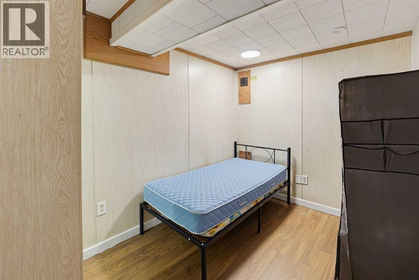
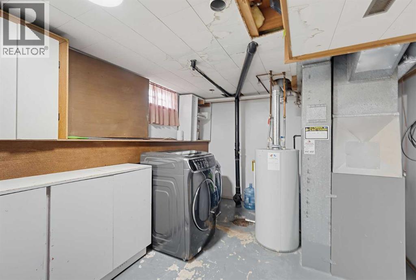
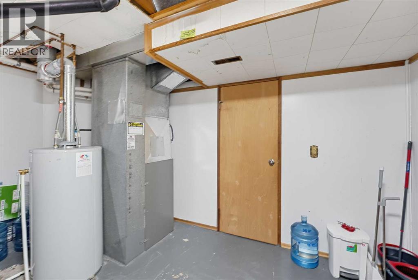
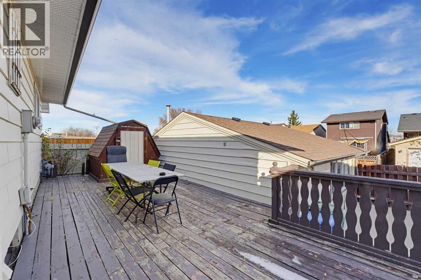
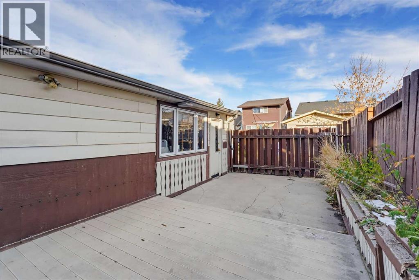
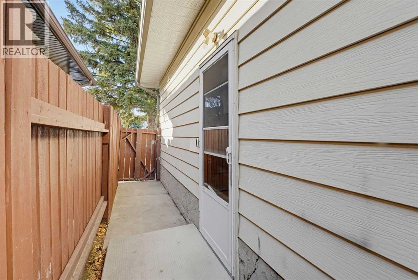
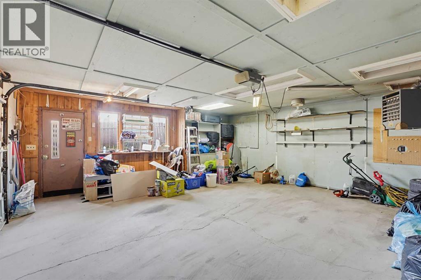
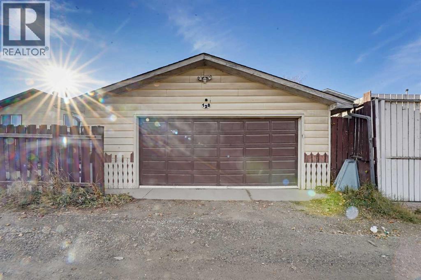
NEW PRICE | GREAT LOCATION | HEATED WORKSHOP GARAGE | Quiet street | Tucked away on a QUIET CRESCENT with a Playground just steps away, this solid and lovingly maintained 3 BEDROOM BUNGALOW is completely move-in ready with options for a QUICK POSSESSION! The bright main floor features spacious, LARGE BEDROOMS and comfortable living areas, while mechanical peace of mind comes easy with an upgraded HIGH-EFFICIENCY FURNACE. Downstairs, discover a DEVELOPED BASEMENT featuring an ILLEGAL SUITE—making it the ideal retreat for extended family, weekend guests. Step outside into the yard to relax and entertain on the HUGE DECK, with tons of room and POTENTIAL RV PARKING. For the hobbyist, mechanic, or tradesperson, the large detached DOUBLE HEATED GARAGE is the ultimate MANCAVE setup with heat and ample workspace. Unbeatable family-friendly location close to SCHOOLS, TRANSIT & THE SPORTS CENTRE. Whether you are a first-time buyer looking to offset payments or a smart investor, this home is packed with value and potential! (id:67348)
What did homes near this one actually sell for?
The asking price is only half the story. I'll send you recent sold prices in Temple so you can see how this home compares. Free, no obligation.
Details
- Style
- Bungalow
- Storeys
- 1
- Bedrooms above / below grade
- 3 / 0
- Basement
- Finished, Full, Separate entrance, Suite
- Parking
- Detached Garage · 3 spaces
- Heating
- Forced air, Natural gas
- Cooling
- None
- Flooring
- Vinyl
- Appliances
- Refrigerator, Dishwasher, Stove, Washer & Dryer
- Exterior
- Metal
- Construction
- Wood frame
- Foundation
- Poured Concrete
- Lot
- 372.00 · 372 square meters
- Lot features
- See remarks, Back lane
- Property taxes
- $3,394 (2026)
- Zoning
- R-C1
- Title
- Freehold
Rooms
| Room | Level | Size |
|---|---|---|
| 4pc Bathroom | Main level | 1.98 M x 2.37 M |
| Primary Bedroom | Main level | 5.10 M x 3.49 M |
| Bedroom | Main level | 2.79 M x 3.42 M |
| Bedroom | Main level | 3.26 M x 2.84 M |
| Dining room | Main level | 1.94 M x 3.10 M |
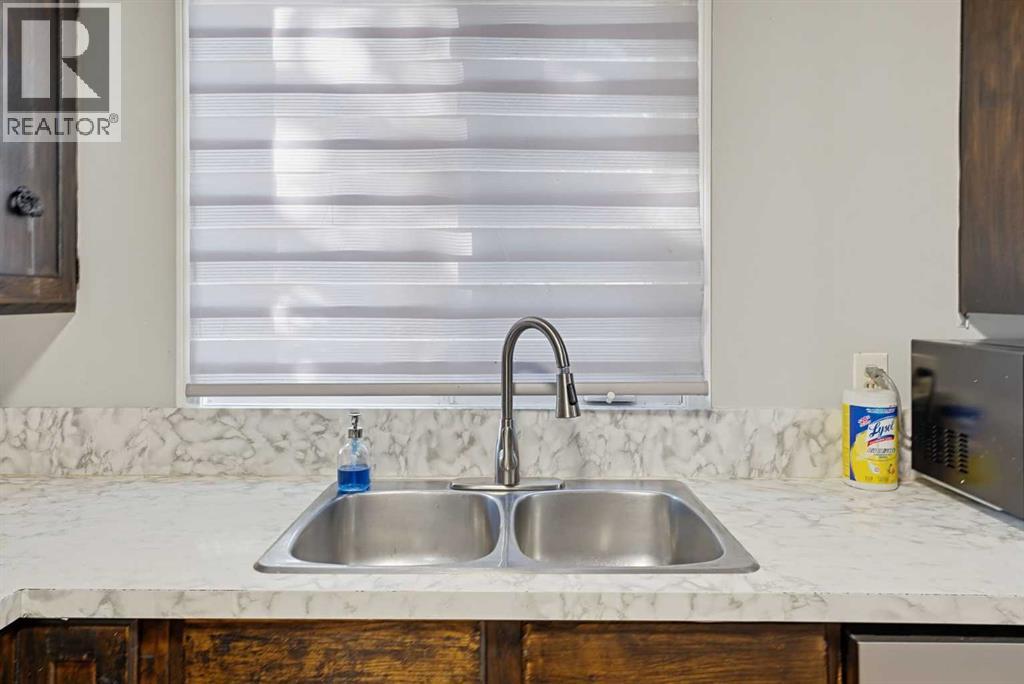
| Kitchen | Main level | 3.27 M x 3.73 M |
| Living room | Main level | 5.10 M x 3.48 M |
| 3pc Bathroom | Basement | 2.07 M x 2.38 M |
| Kitchen | Basement | 2.41 M x 4.37 M |
| Laundry room | Basement | 2.18 M x 3.30 M |
More homes like this
The trademarks REALTOR®, REALTORS®, and the REALTOR® logo are controlled by The Canadian Real Estate Association (CREA) and identify real estate professionals who are members of CREA. The trademarks MLS®, Multiple Listing Service® and the associated logos are owned by CREA and identify the quality of services provided by real estate professionals who are members of CREA. This listing content has been provided through REALTOR.ca DDF® and is deemed reliable but is not guaranteed accurate by CREA or Cooper Holm. The information is not intended to solicit buyers or sellers currently under contract. Listing updated November 20, 2026.