



1118 Jamieson Avenue NE

About this home
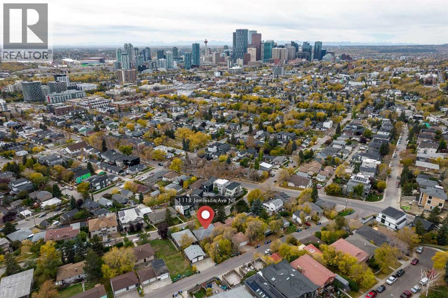
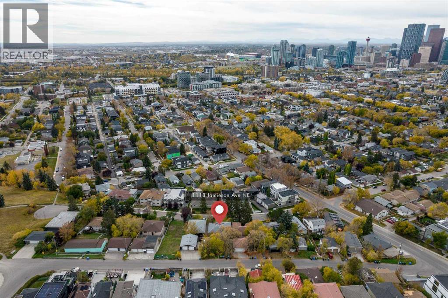
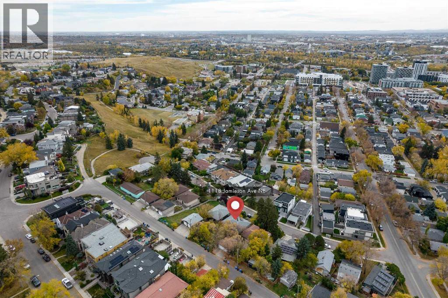
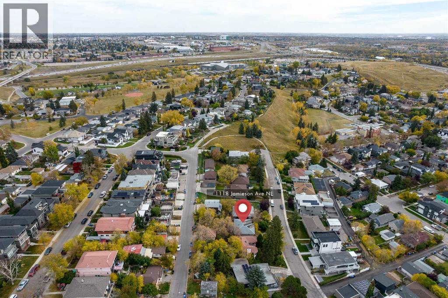
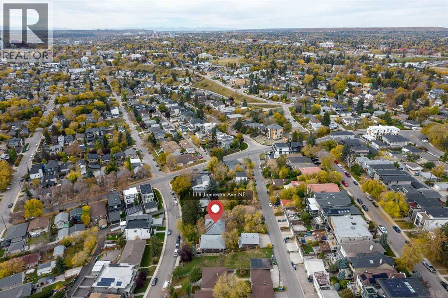
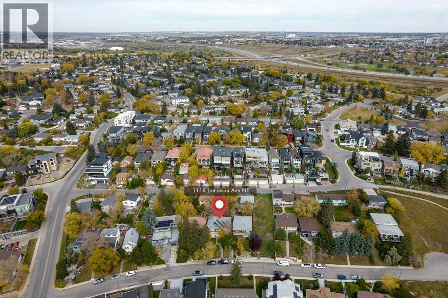
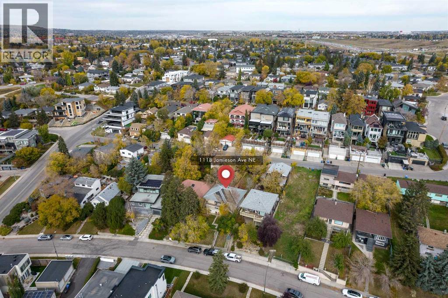
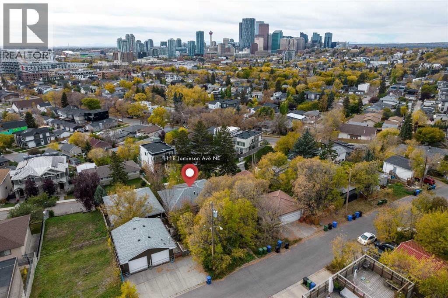
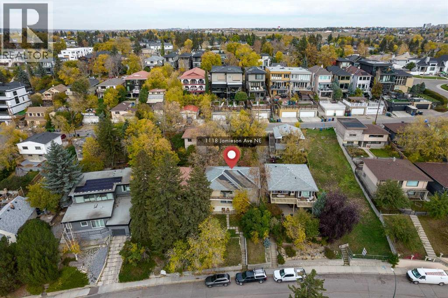
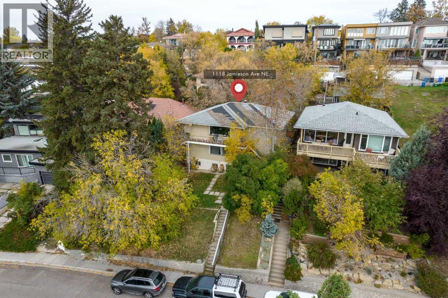
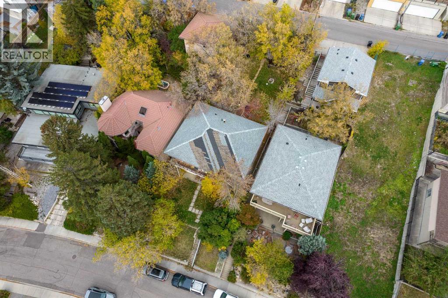
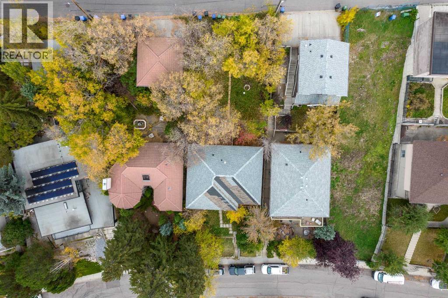
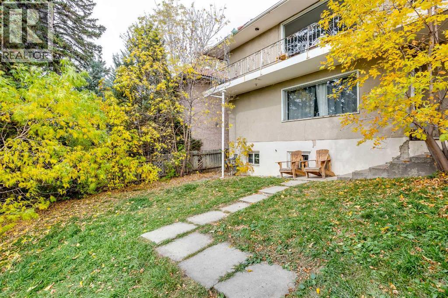
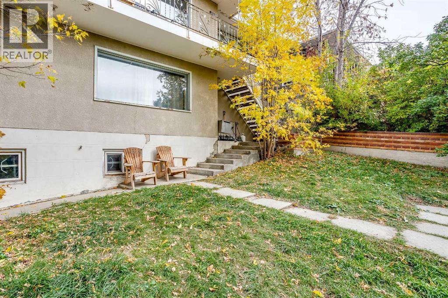
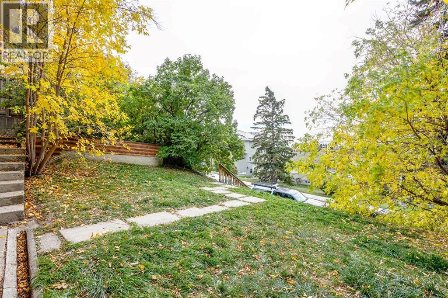
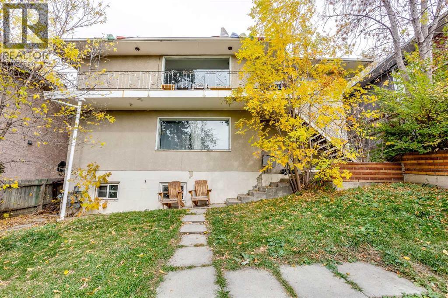
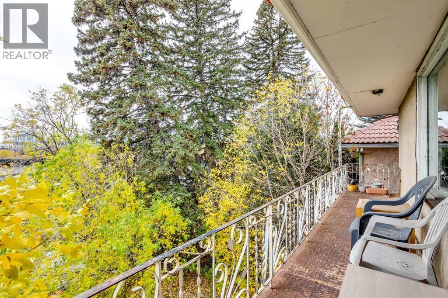
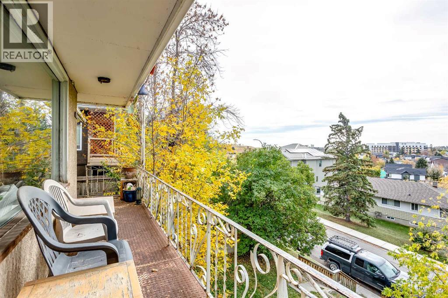
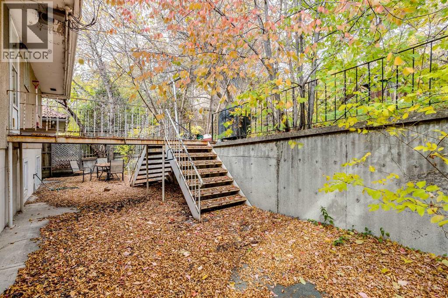
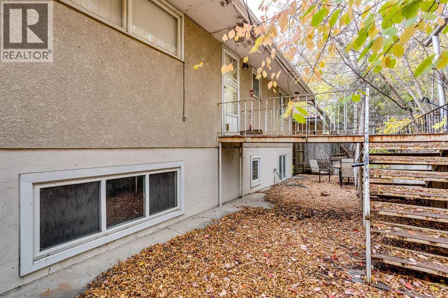
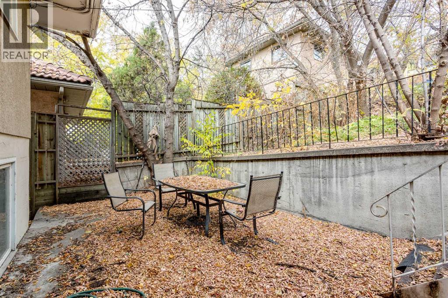
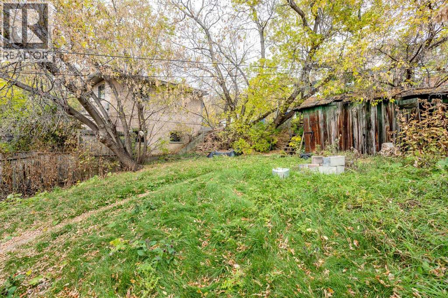
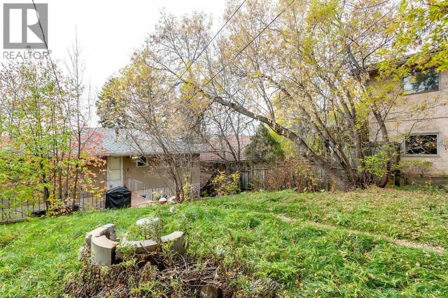
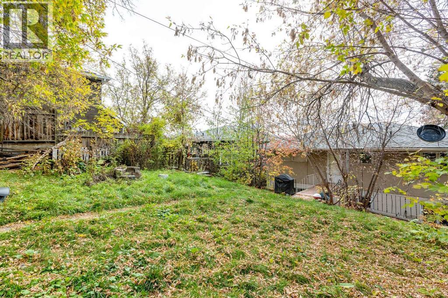
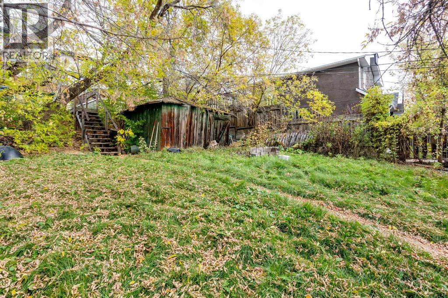
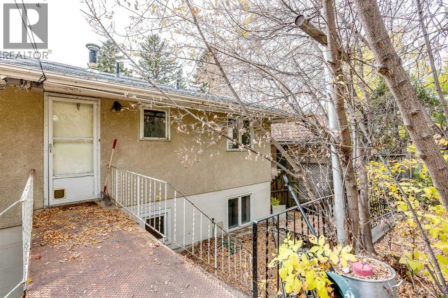
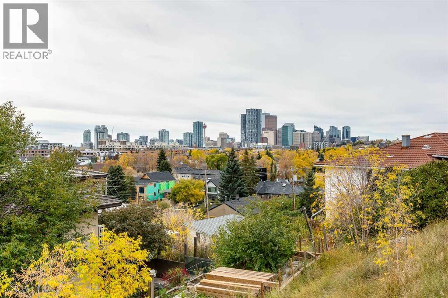
Opportunity knocks to own and build on one of the most desirable lots in the entire city! Located on the coveted Bridgeland Hill with panoramic views of downtown Calgary, rarely do lots of this caliber come to the market! This is one of the LARGEST lots on the street at just over 6,000 sq ft with dual access from Jamieson avenue at the front and Drury avenue from the rear! DEVELOPMENT PERMITS are APPROVED for a 2,900+ sq ft (above grade - per side) duplex. Simply bring your tools and start the build! Architectural plans and renderings are available. Both main floor and lower suites are fully rented with long term tenants in place making this an ideal holding property while you finalize your build plans. Bridgeland is a sought-after inner city community known for its restaurants, cafes, shops and has a high walk score with easy access to downtown, bow river pathways, parks, schools and transit routes. Call to book your private showing today! (id:67348)
What did homes near this one actually sell for?
The asking price is only half the story. I'll send you recent sold prices in Bridgeland/Riverside so you can see how this home compares. Free, no obligation.
Details
- Style
- Bungalow
- Storeys
- 1
- Bedrooms above / below grade
- 2 / 2
- Basement
- Finished, Full, Walk out, Suite
- Parking
- Other · 2 spaces
- Heating
- Forced air
- Cooling
- None
- Flooring
- Hardwood, Ceramic Tile, Linoleum
- Appliances
- Refrigerator, Stove, Hood Fan, Washer & Dryer
- Exterior
- Stucco
- Construction
- Wood frame
- Foundation
- Poured Concrete
- Lot
- 563.00 · 563 square meters
- Lot features
- Back lane, No Smoking Home
- Property taxes
- $6,413 (2026)
- Zoning
- R-C2
- Title
- Freehold
Rooms
| Room | Level | Size |
|---|---|---|
| Kitchen | Main level | 11.17 Ft x 17.50 Ft |
| Living room | Main level | 13.25 Ft x 23.83 Ft |
| Living room | Basement | 12.75 Ft x 23.25 Ft |
| Kitchen | Basement | 10.58 Ft x 16.92 Ft |
| Storage | Basement | 4.92 Ft x 6.50 Ft |
| Bedroom | Main level | 11.67 Ft x 13.00 Ft |
| Bedroom | Main level | 12.50 Ft x 13.00 Ft |
| Bedroom | Basement | 12.08 Ft x 12.50 Ft |
| Bedroom | Basement | 11.08 Ft x 12.50 Ft |
| 4pc Bathroom | Main level | 6.75 Ft x 6.92 Ft |
| 4pc Bathroom | Basement | 6.42 Ft x 6.92 Ft |
More homes like this
The trademarks REALTOR®, REALTORS®, and the REALTOR® logo are controlled by The Canadian Real Estate Association (CREA) and identify real estate professionals who are members of CREA. The trademarks MLS®, Multiple Listing Service® and the associated logos are owned by CREA and identify the quality of services provided by real estate professionals who are members of CREA. This listing content has been provided through REALTOR.ca DDF® and is deemed reliable but is not guaranteed accurate by CREA or Cooper Holm. The information is not intended to solicit buyers or sellers currently under contract. Listing updated November 3, 2026.