



4112 8 Street SW

About this home
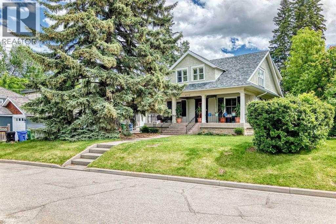
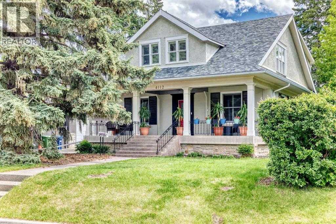
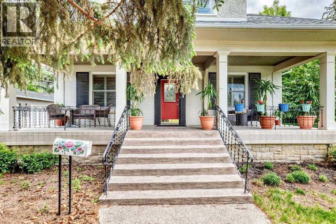
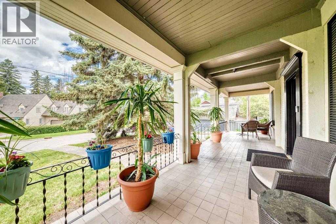
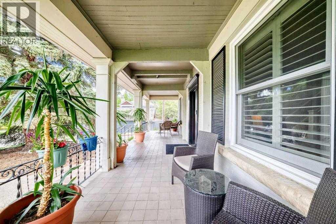
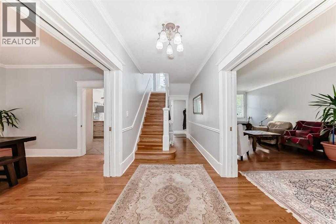
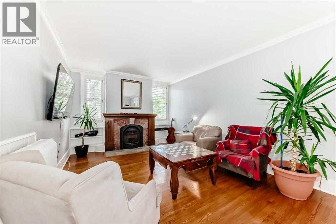
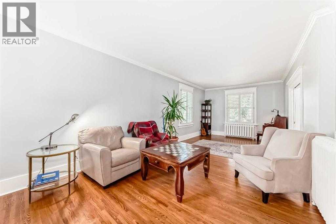
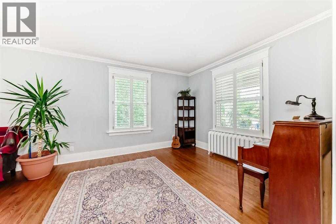
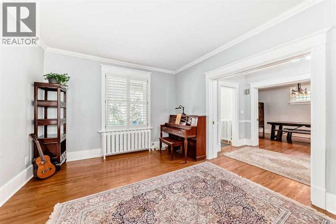
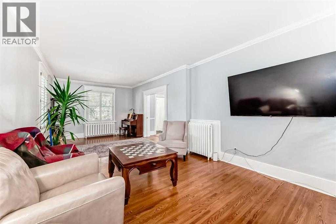
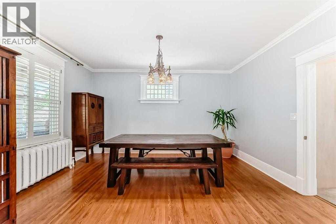
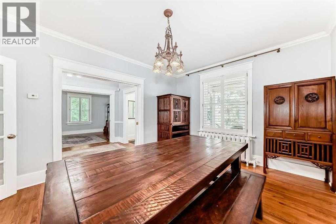
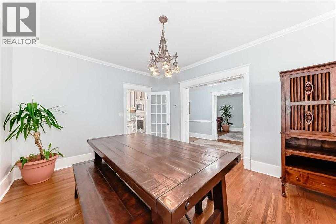
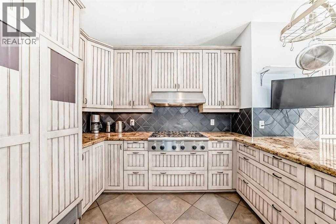
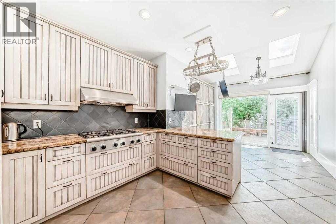
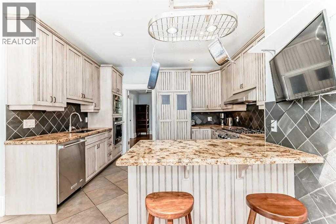
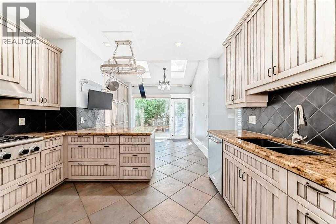
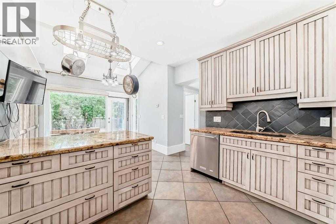
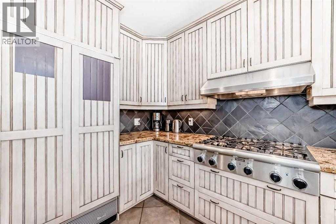
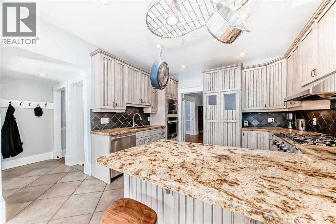
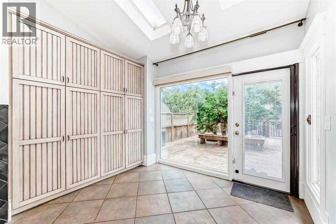
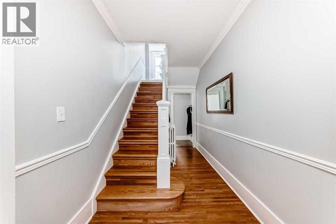
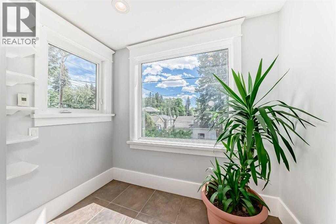
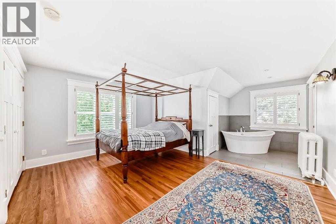
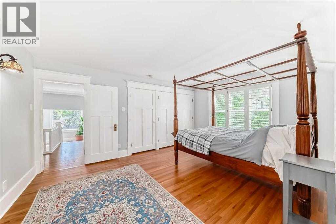
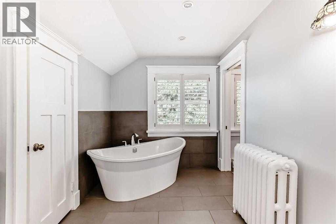
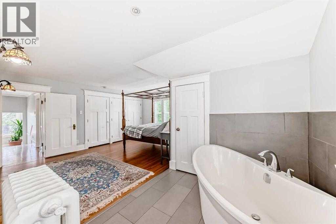
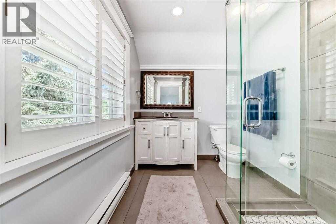
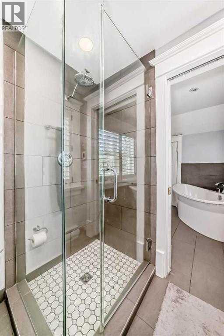
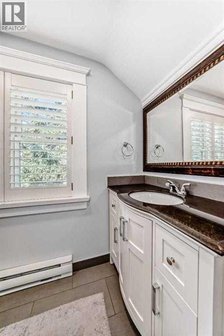
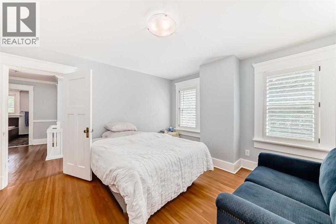
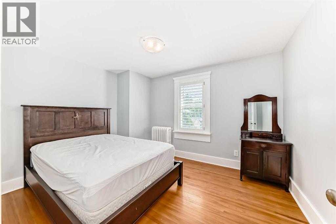
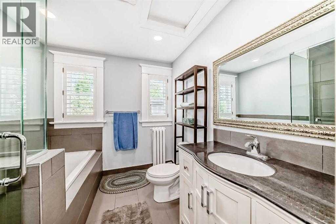
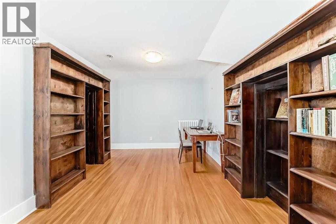
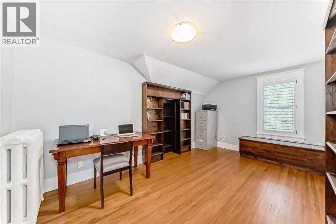
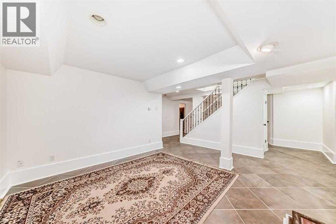
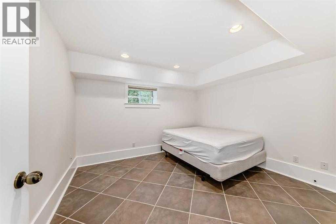
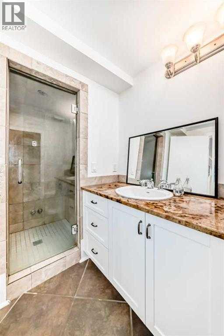
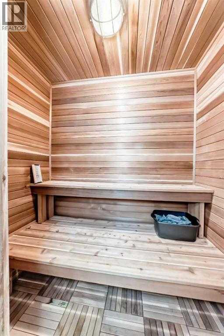
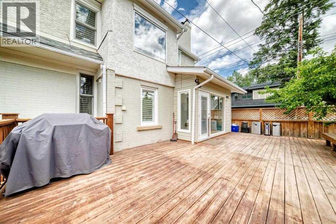
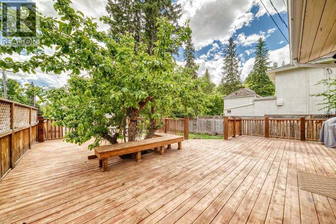
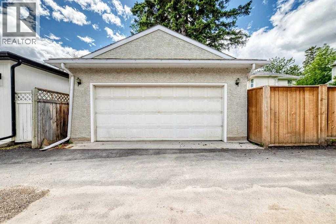
Located in one of Calgary's most sought -after inner city neighbourhoods, this beautifully preserved character home combines early 20 th-Century charm with modern comfort, set on a quiet corner lot one block from the Elbow River, it features a cut sandstone exterior, many upgrades in-floor heating in the basement, a sauna, a steam room. The basement was totally renovated in the last ten years. Hardwood and tile flooring run though-out, while fireplaces on two levels add warm and character. A spacious kitchen with lots of cabinets, oversized pantry and granite counter tops. The upper floor comprises of four bedrooms, a 4 pce en-suite heated floor. An additional 4 pce bathroom completes the upper level. Enjoy exceptional outdoor living with a large east-facing deck shaded by a mature apple tree and a spacious west facing veranda. Just a few minutes from Sandy Beach, Stanley Park, Britanna Plaza, Mission, Marda Loop, Downtown Calgary, and top- rated schools, this is a rare opportunity to own a distinctive character home in an outstanding location. You will not be disappointed in this four bedroom up with a large private backyard and a double garage. Priced to sell and wont last long. (id:67348)
What did homes near this one actually sell for?
The asking price is only half the story. I'll send you recent sold prices in Elbow Park so you can see how this home compares. Free, no obligation.
Details
- Storeys
- 2
- Bedrooms above / below grade
- 4 / 1
- Basement
- Finished, Full, Walk-up
- Parking
- Detached Garage · 2 spaces
- Heating
- Hot Water
- Cooling
- None
- Fireplaces
- 2
- Flooring
- Tile, Hardwood
- Appliances
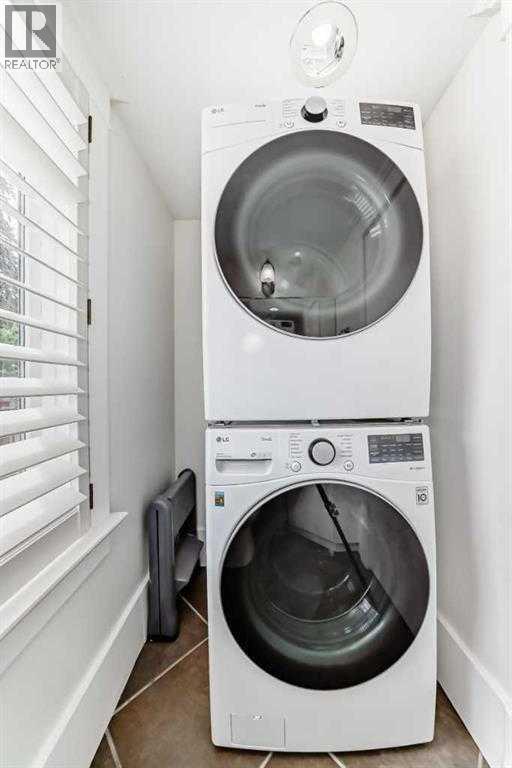
- Refrigerator, Cooktop - Gas, Dishwasher, Microwave, Oven - Built-In, Hood Fan, Window Coverings, Washer/Dryer Stack-Up
- Exterior
- Brick, Stucco
- Foundation
- See Remarks
- Lot
- 671.96 · 671.96 square meters
- Lot features
- Back lane, No Smoking Home
- Property taxes
- $11,704 (2026)
- Zoning
- R-CG
- Title
- Freehold
Rooms
| Room | Level | Size |
|---|---|---|
| Other | Main level | 11.58 Ft x 12.33 Ft |
| Living room | Main level | 12.25 Ft x 28.25 Ft |
| Dining room | Main level | 11.83 Ft x 15.08 Ft |
| Breakfast | Main level | .58 Ft x 9.92 Ft |
| Laundry room | Main level | 4.00 Ft x 8.17 Ft |
| Primary Bedroom | Second level | 12.08 Ft x 15.83 Ft |
| Bedroom | Second level | 12.25 Ft x 12.58 Ft |
| Bedroom | Second level | 9.83 Ft x 15.83 Ft |
| Bedroom | Second level | 9.75 Ft x 12.33 Ft |
| 4pc Bathroom | Second level | |
| 4pc Bathroom | Second level | |
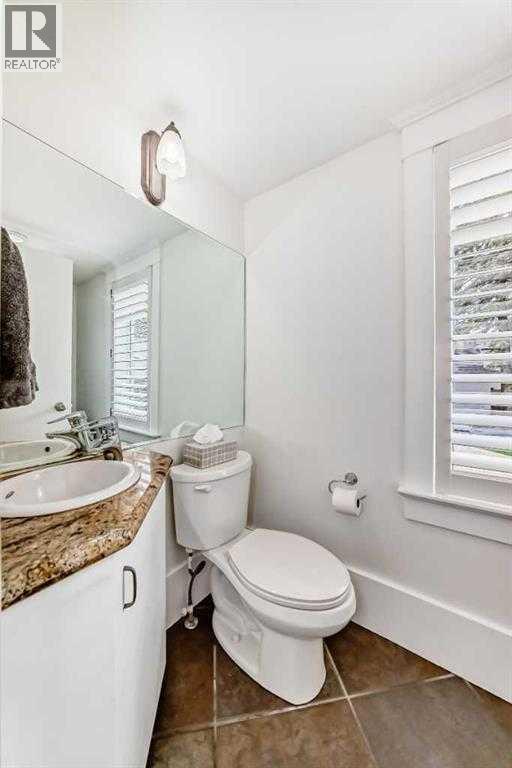
| 2pc Bathroom | Main level | |
| 3pc Bathroom | Basement | |
| Family room | Basement | 12.08 Ft x 14.17 Ft |
| Sauna | Basement | 3.83 Ft x 5.83 Ft |
| Other | Basement | 10.50 Ft x 10.92 Ft |
| Furnace | Basement | 7.00 Ft x 8.67 Ft |
| Bedroom | Basement | 11.00 Ft x 11.67 Ft |
More homes like this
The trademarks REALTOR®, REALTORS®, and the REALTOR® logo are controlled by The Canadian Real Estate Association (CREA) and identify real estate professionals who are members of CREA. The trademarks MLS®, Multiple Listing Service® and the associated logos are owned by CREA and identify the quality of services provided by real estate professionals who are members of CREA. This listing content has been provided through REALTOR.ca DDF® and is deemed reliable but is not guaranteed accurate by CREA or Cooper Holm. The information is not intended to solicit buyers or sellers currently under contract. Listing updated November 22, 2026.