



79 Templegreen Place NE

About this home
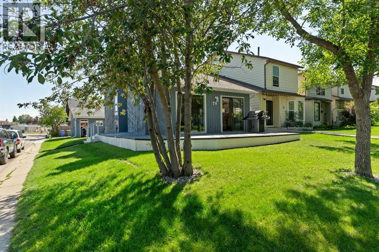
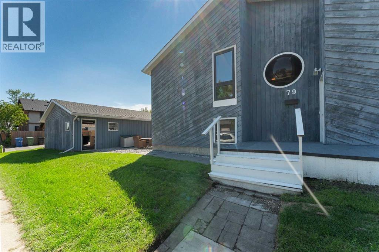
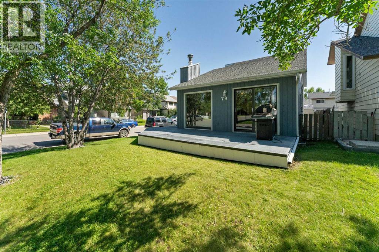
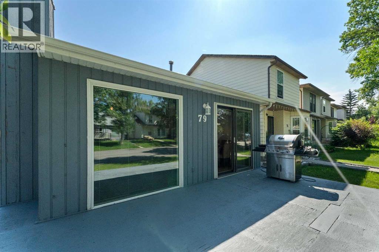
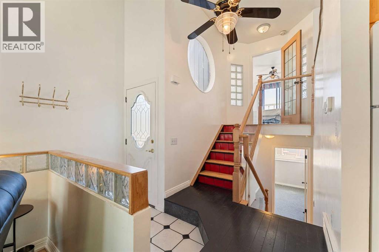
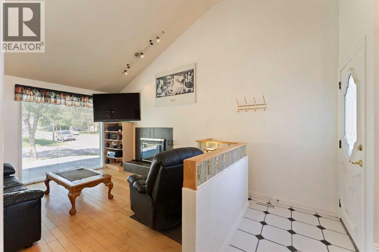
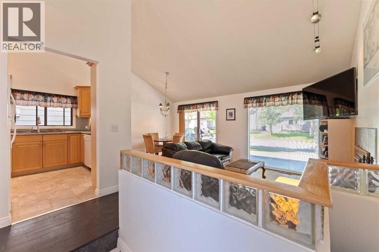
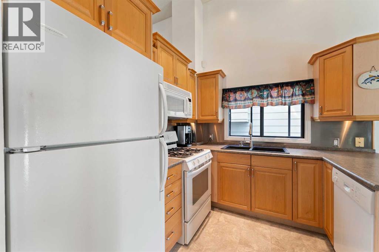
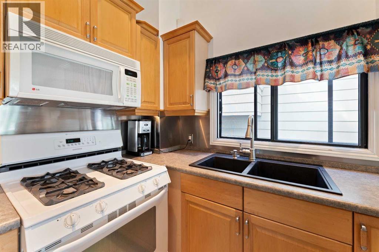
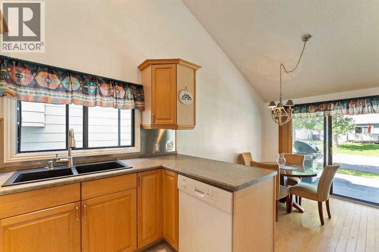
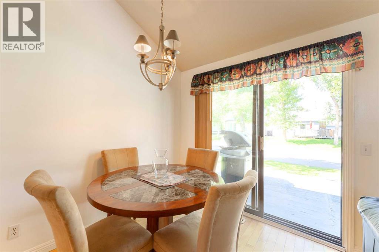
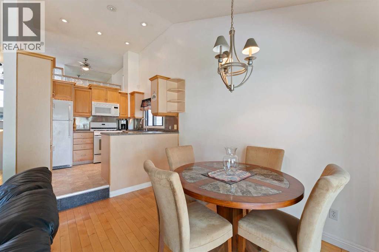
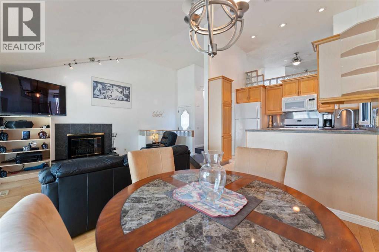
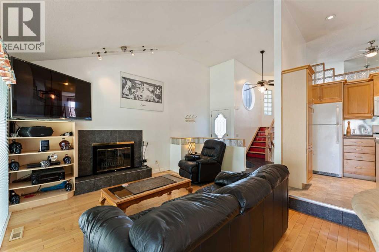
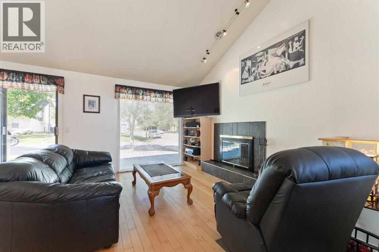
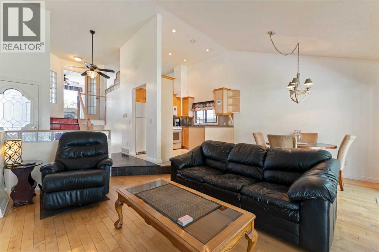
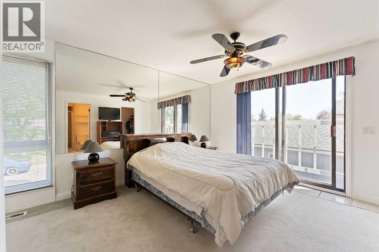
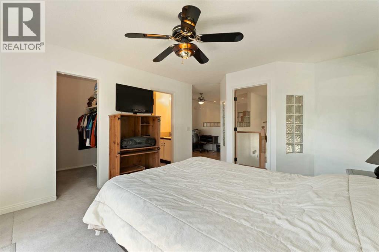
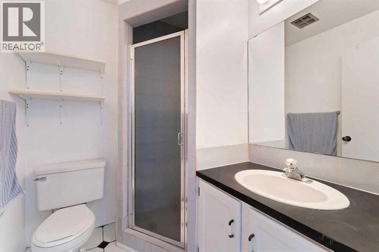
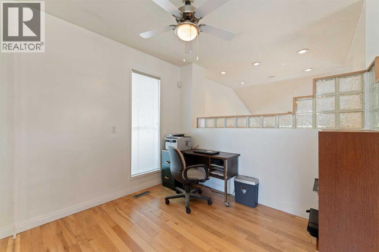
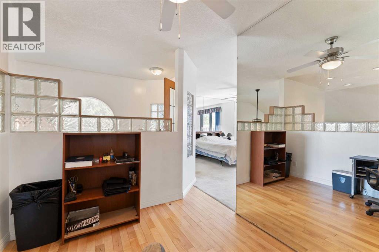
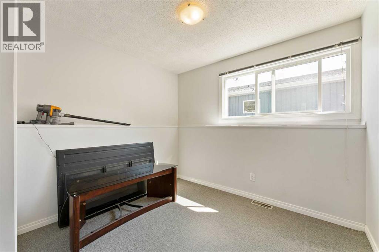
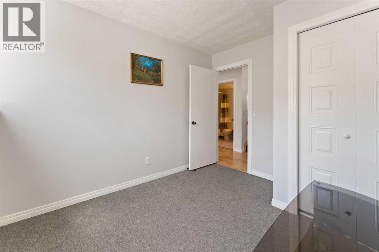
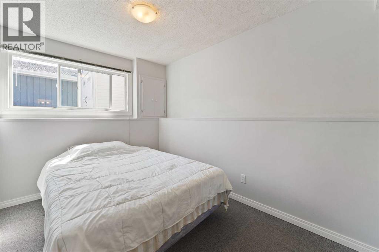
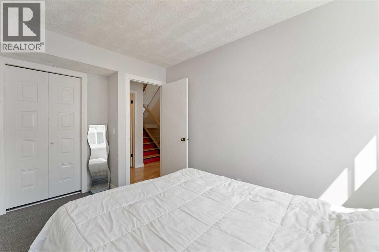
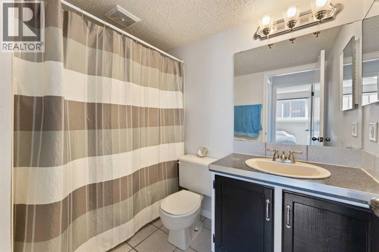
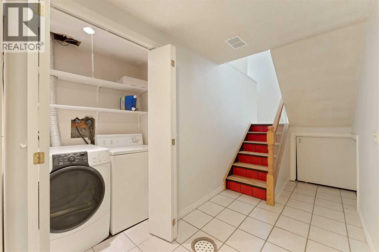
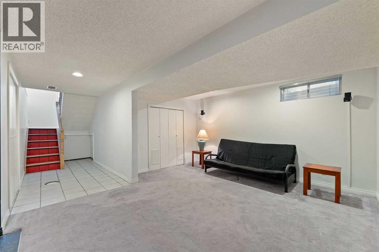
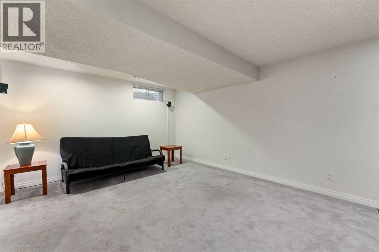
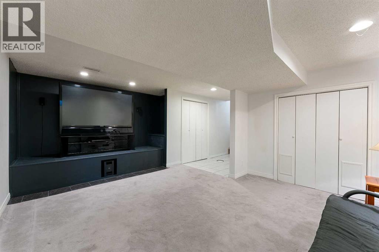
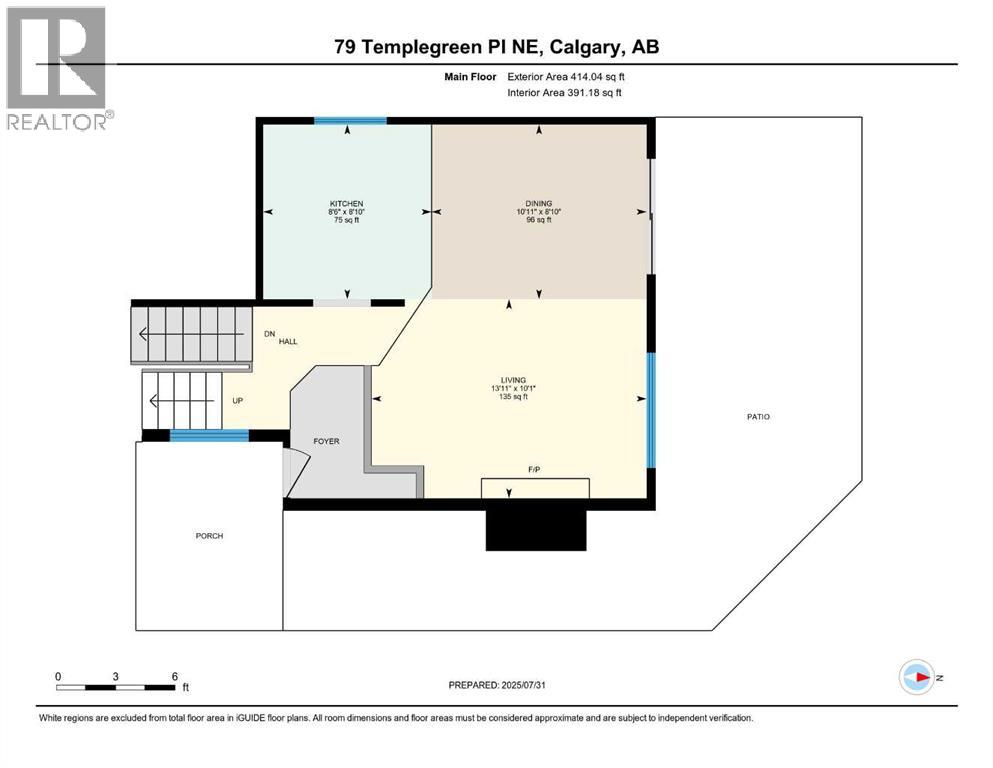
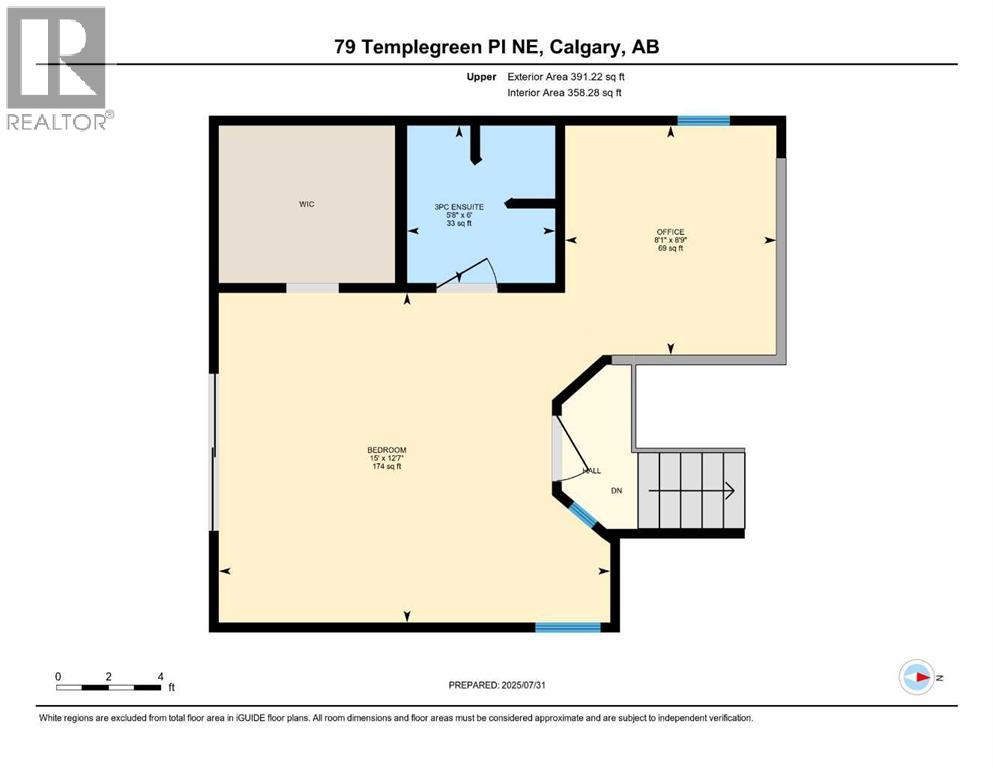
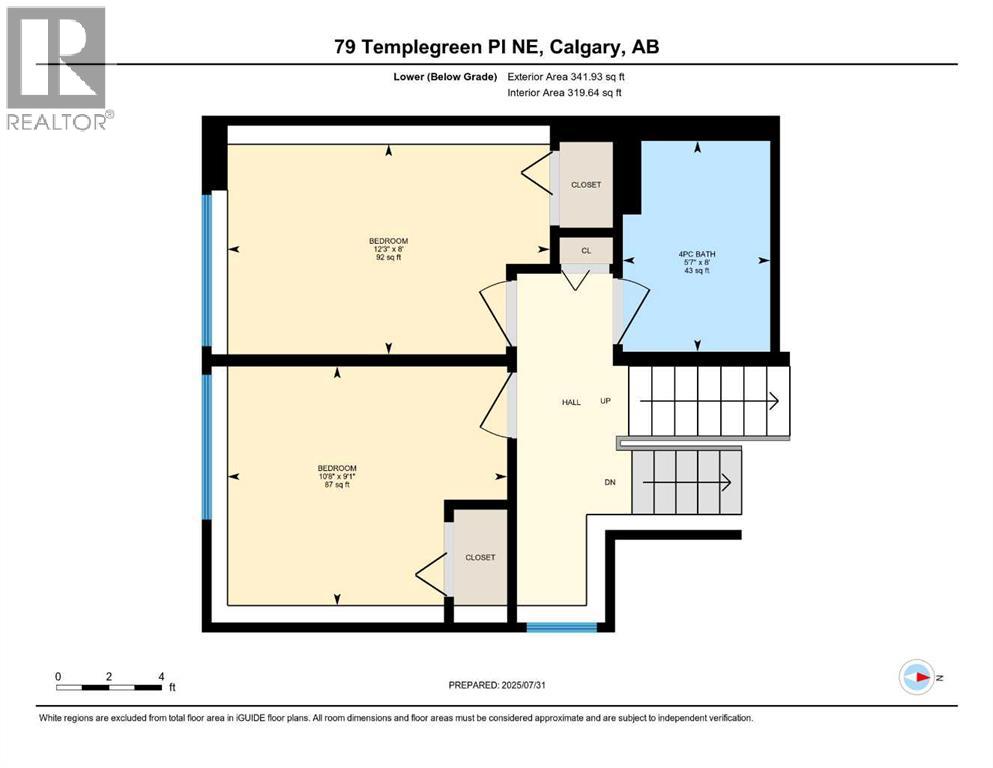
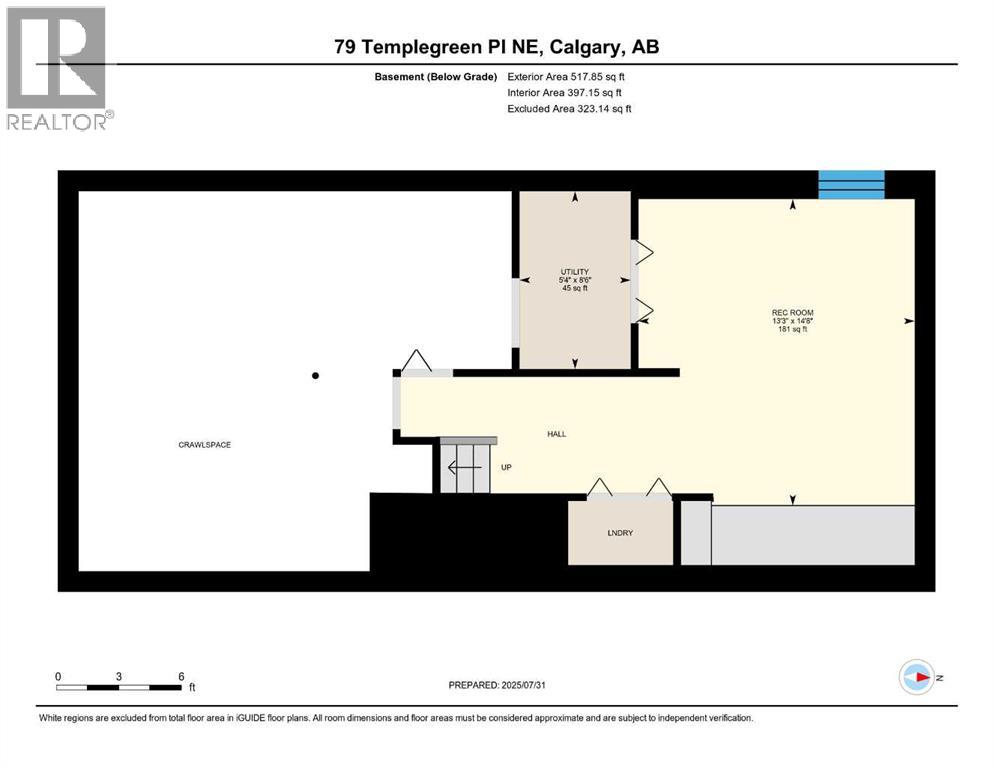
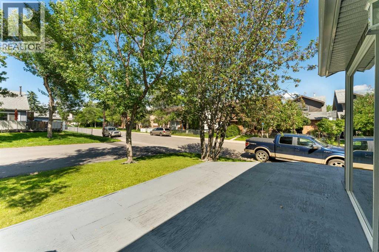
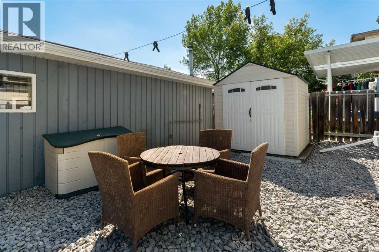
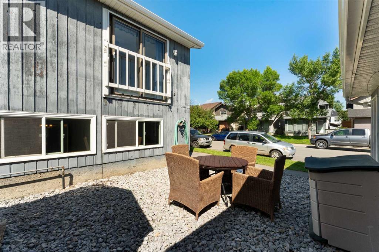
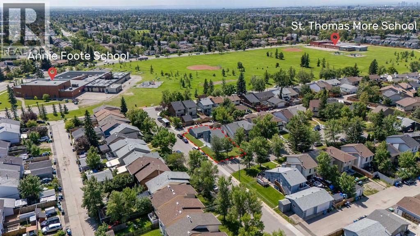
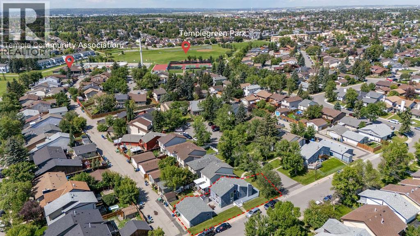
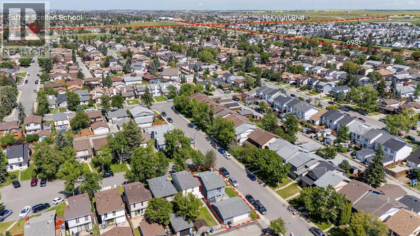
Located on a beautiful CORNER LOT in the family-friendly community of Temple, this unique 4-level split offers a fully developed layout, perfect for first-time buyers or anyone who needs room for a workshop. The bright main floor features a functional kitchen, a dining area, and a cozy living room with a wood-burning fireplace and patio doors leading to your private deck. Upstairs, the generously sized primary bedroom boasts a 3-piece ensuite, along with a versatile office/den, ideal for working from home. The third level offers 2 additional bedrooms and a full 4-piece bathroom, while the fourth level is home to a HUGE RECREATION ROOM, perfect for a home theatre, games night, or family gatherings, plus laundry and utility space. Outside, the yard is a true highlight with back lane access and a MECHANIC'S DREAM GARAGE: an OVERSIZED, HEATED DOUBLE DETACHED GARAGE with extra room for storage or a workshop, so you can enjoy your projects year-round. Temple offers numerous schools, parks, playgrounds, and pathways, and you're within minutes of shopping, restaurants, transit, Sunridge Mall, Peter Lougheed Hospital, McKnight Boulevard, and Stoney Trail. Call your favorite REALTOR® today for your private showing and be sure to view the virtual tour for a complete walk-through of this wonderful home. Thank you for visiting! (id:67348)
What did homes near this one actually sell for?
The asking price is only half the story. I'll send you recent sold prices in Temple so you can see how this home compares. Free, no obligation.
Details
- Style
- 4 Level
- Bedrooms above / below grade
- 1 / 2
- Basement
- Finished, Full
- Parking
- Detached Garage · 2 spaces
- Heating
- Forced air
- Cooling
- None
- Fireplaces
- 1
- Flooring
- Hardwood, Laminate, Carpeted
- Appliances
- Washer, Refrigerator, Dishwasher, Stove, Dryer, Microwave
- Exterior
- Wood siding
- Foundation
- Poured Concrete
- Lot
- 341.00 · 341 square meters
- Lot features
- Back lane, No Animal Home, No Smoking Home
- Property taxes
- $3,238 (2026)
- Zoning
- R-C2
- Title
- Freehold
Rooms
| Room | Level | Size |
|---|---|---|
| Dining room | Main level | 10.92 Ft x 8.83 Ft |
| Kitchen | Main level | 8.50 Ft x 8.83 Ft |
| Living room | Main level | 13.92 Ft x 10.08 Ft |
| Primary Bedroom | Second level | 15.00 Ft x 12.58 Ft |
| Office | Second level | 8.08 Ft x 8.75 Ft |
| 3pc Bathroom | Second level | 5.67 Ft x 6.00 Ft |
| 4pc Bathroom | Lower level | 5.58 Ft x 8.00 Ft |
| Bedroom | Lower level | 12.25 Ft x 8.00 Ft |
| Bedroom | Lower level | 10.67 Ft x 9.08 Ft |
| Recreational, Games room | Basement | 13.25 Ft x 14.67 Ft |
| Furnace | Basement | 5.33 Ft x 8.50 Ft |
More homes like this
The trademarks REALTOR®, REALTORS®, and the REALTOR® logo are controlled by The Canadian Real Estate Association (CREA) and identify real estate professionals who are members of CREA. The trademarks MLS®, Multiple Listing Service® and the associated logos are owned by CREA and identify the quality of services provided by real estate professionals who are members of CREA. This listing content has been provided through REALTOR.ca DDF® and is deemed reliable but is not guaranteed accurate by CREA or Cooper Holm. The information is not intended to solicit buyers or sellers currently under contract. Listing updated November 3, 2026.