



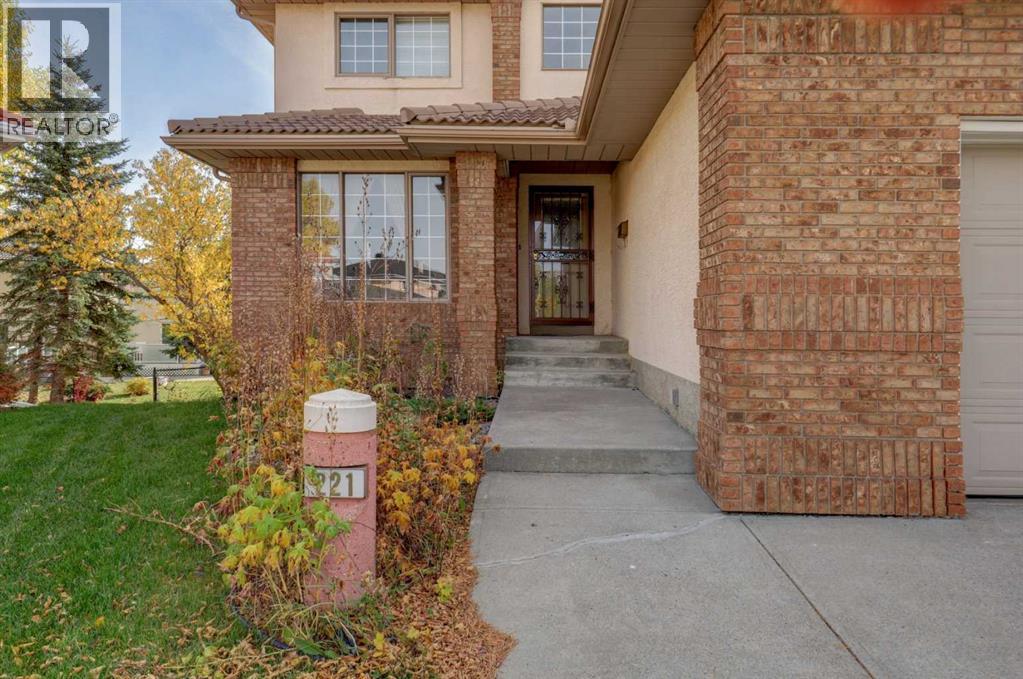
221 Hamptons Mews NW

About this home
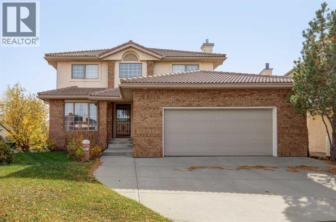
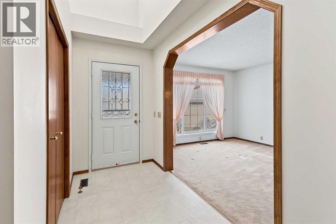
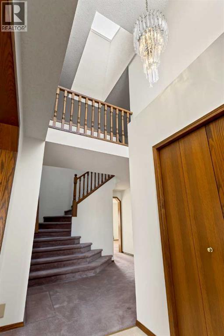
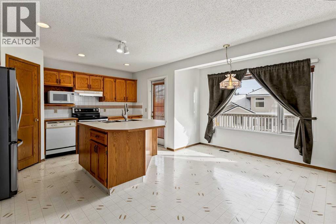
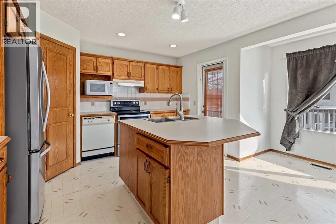
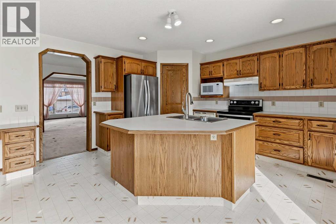
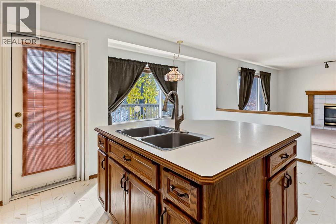
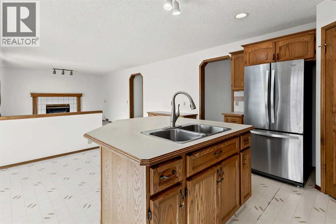
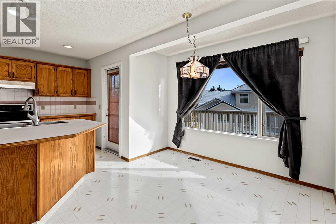
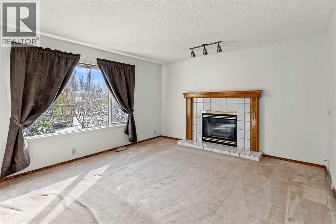
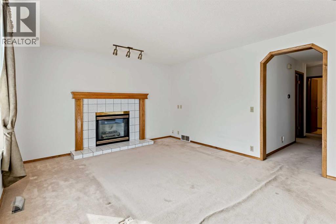
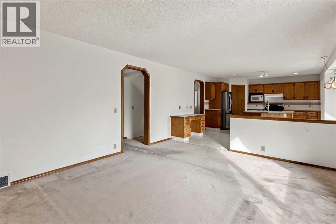
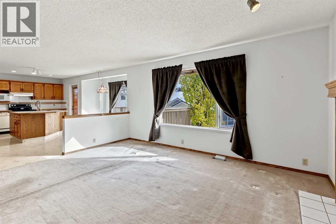
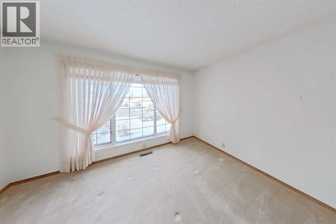
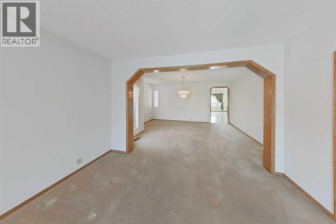
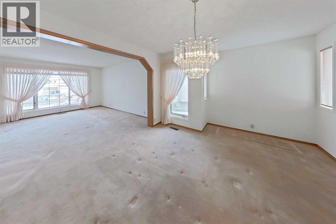
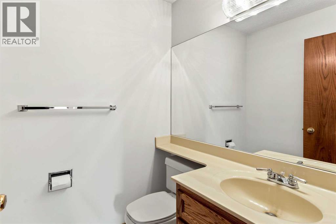
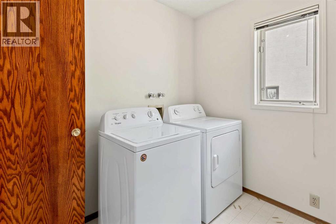
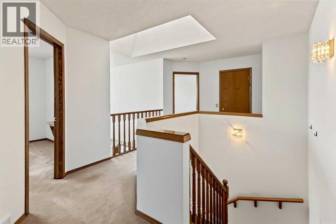
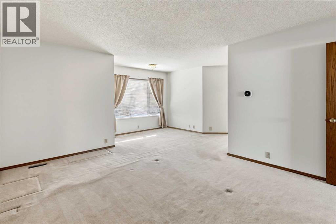
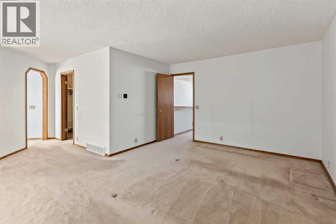
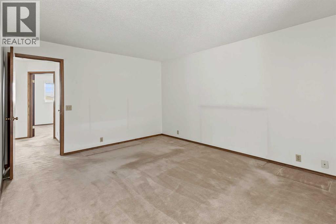
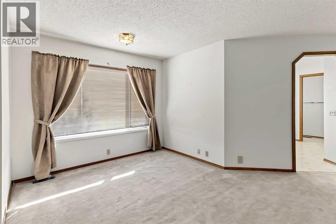
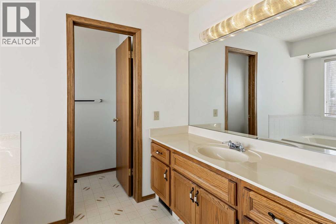
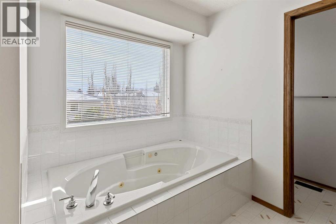
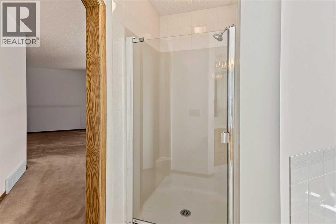
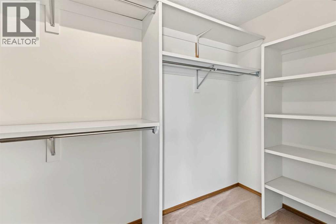
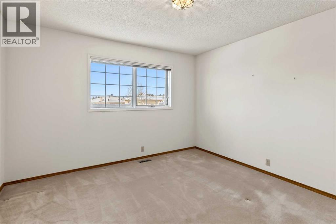
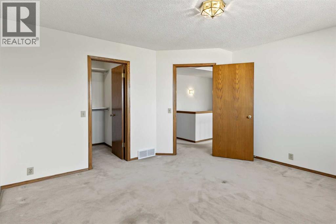
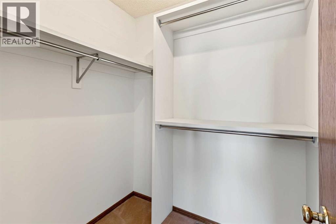
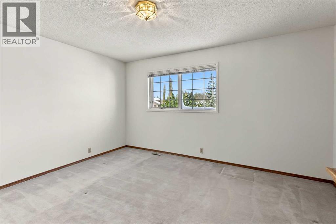
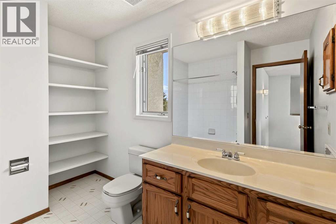
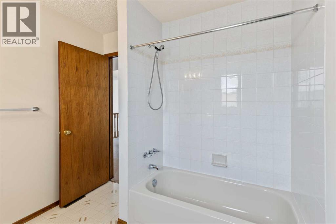
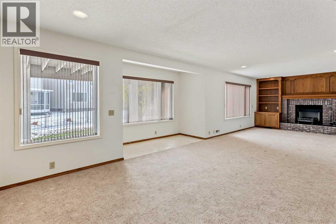
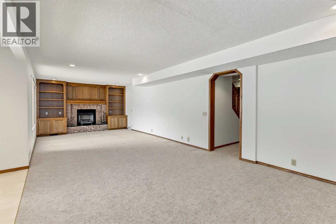
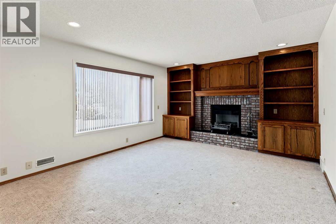
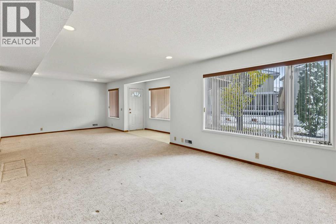
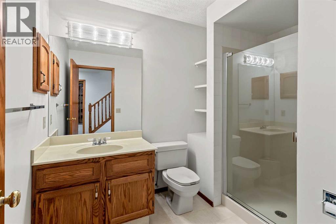
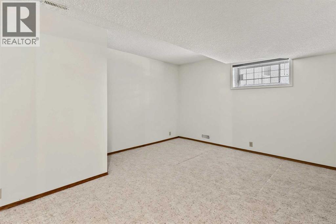
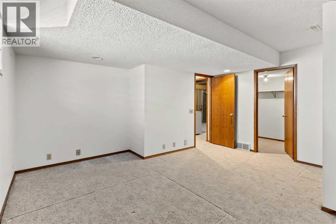
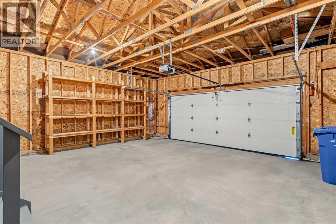
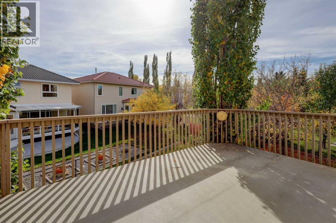
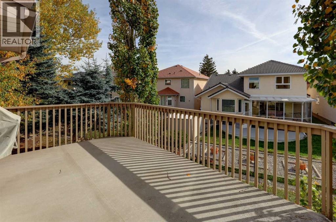
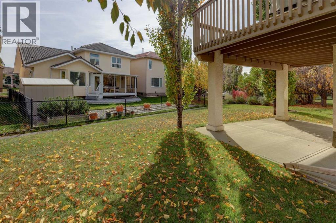
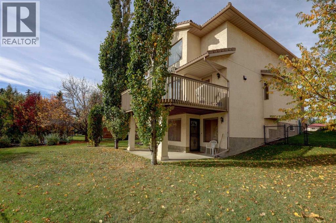
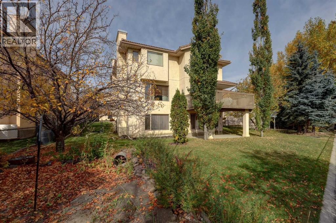
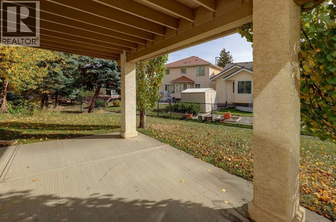
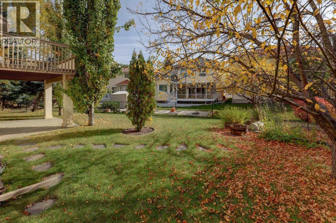
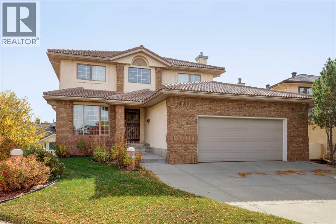
QUIET CUL-DE-SAC | FINISHED WALKOUT BASEMENT | 4 BEDROOMS | MAIN-FLOOR OFFICE | 3.5 BATHROOMS | SOUTH-FACING PIE-SHAPED LOT | DOUBLE ATTACHED GARAGE | 3,707 SQ. FT. OF DEVELOPED LIVING SPACE |Welcome to this spacious two-storey walkout, tucked away on a quiet cul-de-sac in Hampton Mews offering a sunny south-facing backyard, and a thoughtfully designed floor plan. This ideal family home provides plenty of room for growing families, entertaining, and everyday living. With generous living spaces this home offers wonderful potential in an established and desirable neighbourhood.From the moment you step inside, there's a wonderful sense of warmth and familiarity, the kind of feeling you get when walking into the home of a cherished love one. The welcoming open foyer leads into a bright and spacious front living room, a lovely place to enjoy time with family and friends. Just beyond, the adjoining dining room that brings to mind special celebrations spent gathered around the table. The kitchen truly feels like the heart of the home, with a central island, corner pantry, and cheerful breakfast nook where mornings begin with coffee and conversations carry on long after the meal is finished. Nearby, the comfortable family room with its cozy fireplace invites you to curl up on the couch to unwind at the end of a long day. A dedicated main-floor office offers a quiet place to work while the convenient powder room and combined laundry and mudroom with direct access to the double attached garage add the practical touches that make a busy household feel right at home.Upstairs, the generous primary bedroom offers a peaceful retreat with a walk-in closet and private four-piece ensuite. Two very well sized additional spacious bedrooms, each with its own walk-in closet, sharing a four-piece bathroom.The fully developed walkout basement is a wonderful extension of the home, offering an incredible space to bring family and friends together. The expansive recreation room, complet e with a charming wood-burning fireplace, sets the scene for cozy evenings by the fire and memorable nights filled with laughter and good company. With plenty of room for everyone to spread out and feel comfortable. An additional large private bedroom and three-piece bathroom provide a welcoming retreat for overnight guests or extended family, while generous storage adds everyday convenience. Outside, the south-facing, pie-shaped lot is a stunning feature of this property. The fully fenced backyard offers plenty of space for children to play, summer barbecues, gardening, or simply enjoying the sunshine.Located in the established community of The Hamptons, residents enjoy beautiful parks, scenic walking and biking pathways, nearby schools, tennis courts, golf, shopping, and convenient access to major roadways.With its generous square footage, functional layout, desirable location, this home offers a wonderful setting for its next chapter.Book your private showing today! (id:67348)
What did homes near this one actually sell for?
The asking price is only half the story. I'll send you recent sold prices in Hamptons so you can see how this home compares. Free, no obligation.
Details
- Storeys
- 2
- Bedrooms above / below grade
- 3 / 1
- Basement
- Finished, Full, Separate entrance, Walk out
- Parking
- Attached Garage, Concrete · 4 spaces
- Heating
- Forced air, Natural gas
- Cooling
- Central air conditioning
- Fireplaces
- 2
- Flooring
- Carpeted, Linoleum
- Appliances
- Washer, Refrigerator, Oven - Electric, Dishwasher, Dryer, Microwave, Hood Fan, Window Coverings
- Exterior
- Brick, Stucco
- Construction
- Wood frame
- Foundation
- Poured Concrete
- Lot
- 649.00 · 649 square meters
- Lot features
- Treed, Level, Parking
- Community features
- Golf Course Development
- Property taxes
- $6,915 (2026)
- Zoning
- R-C1
- Title
- Freehold
Rooms
| Room | Level | Size |
|---|---|---|
| Living room | Main level | 13.42 Ft x 11.00 Ft |
| Office | Main level | 10.50 Ft x 9.00 Ft |
| Kitchen | Main level | 17.00 Ft x 17.17 Ft |
| Dining room | Main level | 10.42 Ft x 14.17 Ft |
| Family room | Main level | 13.00 Ft x 15.75 Ft |
| Laundry room | Main level | 6.08 Ft x 8.25 Ft |
| 2pc Bathroom | Main level | 4.92 Ft x 5.08 Ft |
| Primary Bedroom | Upper Level | 15.42 Ft x 20.92 Ft |
| Other | Upper Level | 4.92 Ft x 12.17 Ft |
| 4pc Bathroom | Upper Level | 9.50 Ft x 15.58 Ft |
| Bedroom | Upper Level | 12.42 Ft x 12.17 Ft |
| Bedroom | Upper Level | 11.92 Ft x 14.25 Ft |
| 4pc Bathroom | Upper Level | 10.33 Ft x 8.00 Ft |
| Bedroom | Basement | 14.50 Ft x 15.42 Ft |
| Other | Basement | 7.00 Ft x 6.33 Ft |
| Recreational, Games room | Basement | 17.17 Ft x 31.75 Ft |
| 3pc Bathroom | Basement | 9.00 Ft x 7.17 Ft |
| Storage | Basement | 11.83 Ft x 16.08 Ft |
| Furnace | Basement | 7.33 Ft x 9.42 Ft |
More homes like this
The trademarks REALTOR®, REALTORS®, and the REALTOR® logo are controlled by The Canadian Real Estate Association (CREA) and identify real estate professionals who are members of CREA. The trademarks MLS®, Multiple Listing Service® and the associated logos are owned by CREA and identify the quality of services provided by real estate professionals who are members of CREA. This listing content has been provided through REALTOR.ca DDF® and is deemed reliable but is not guaranteed accurate by CREA or Cooper Holm. The information is not intended to solicit buyers or sellers currently under contract. Listing updated November 19, 2026.