



128 Pineland Place NE

About this home
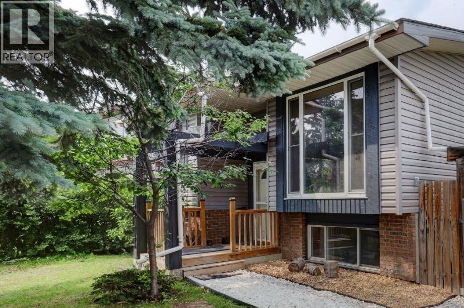
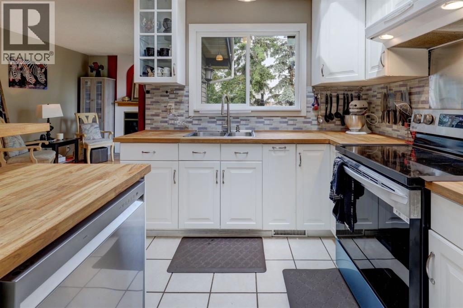
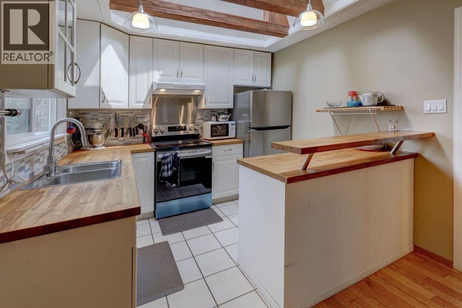
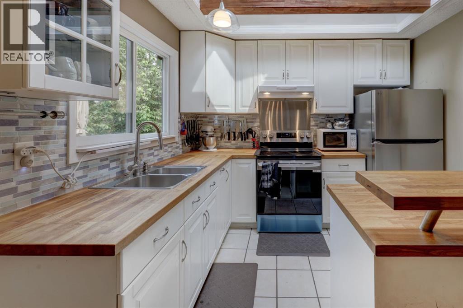
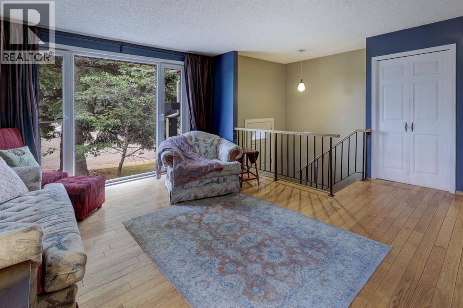
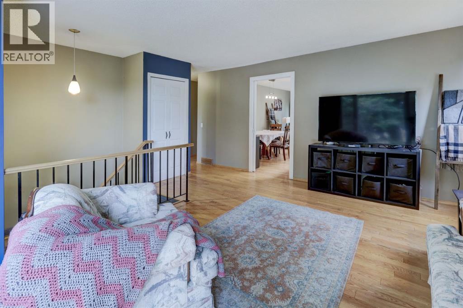
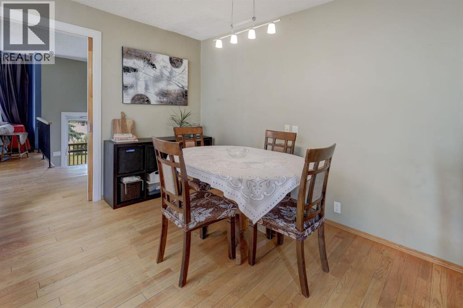
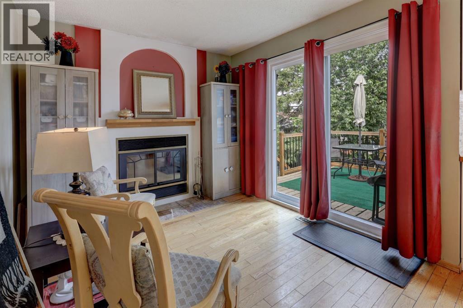
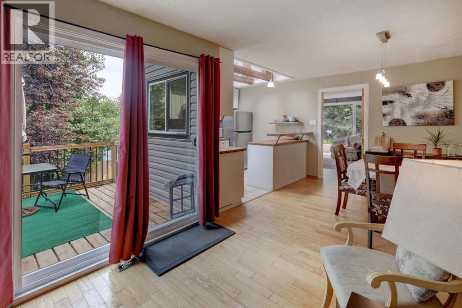
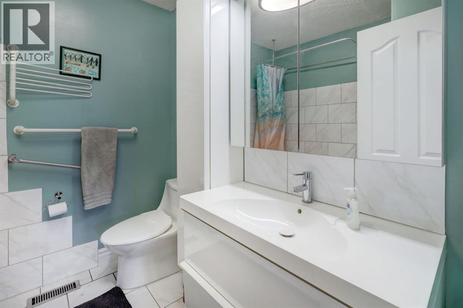
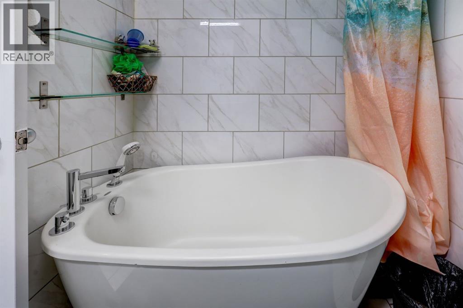
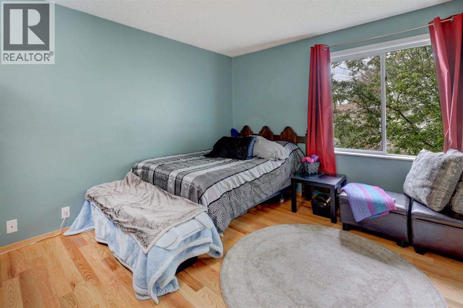
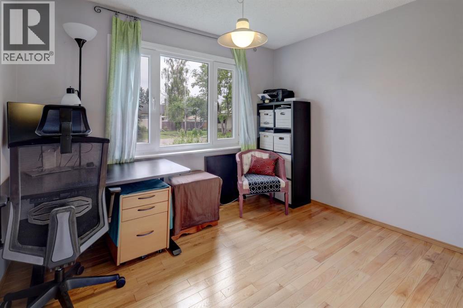
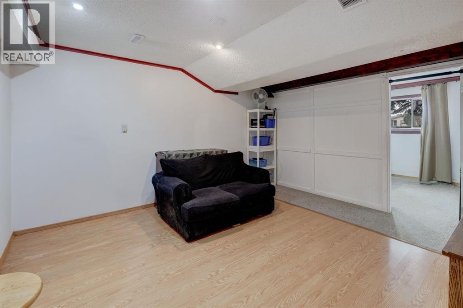
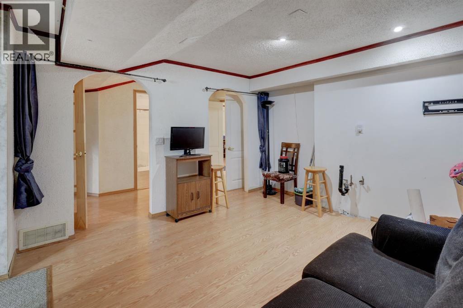
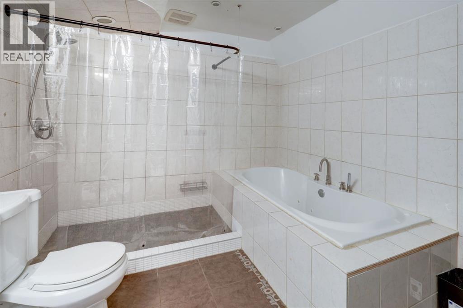
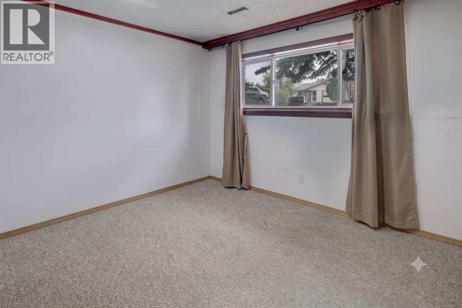
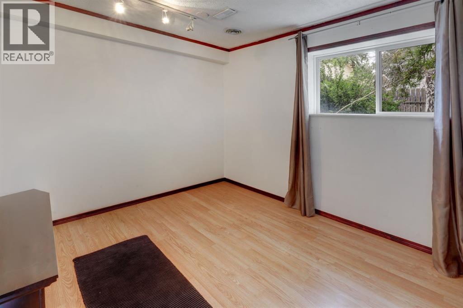
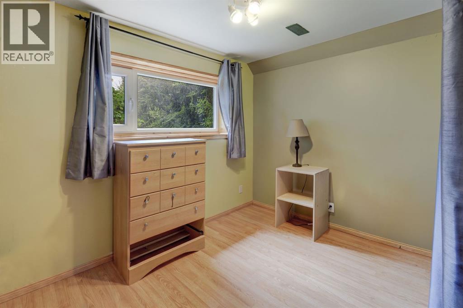
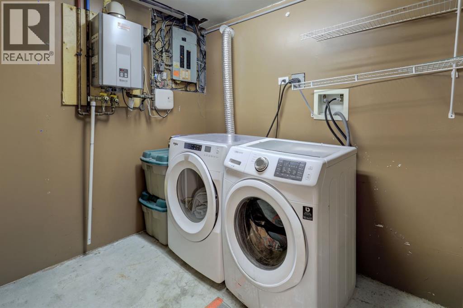
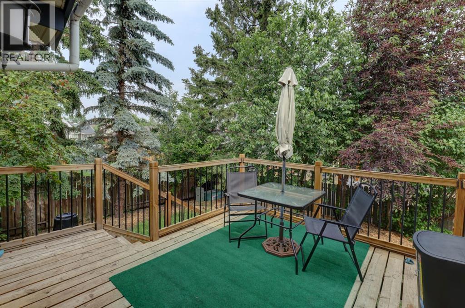
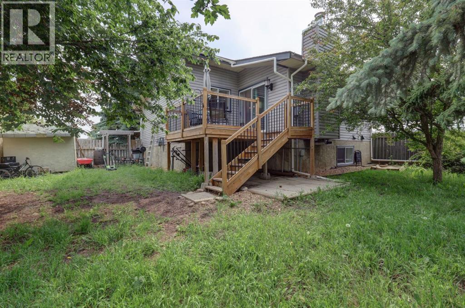
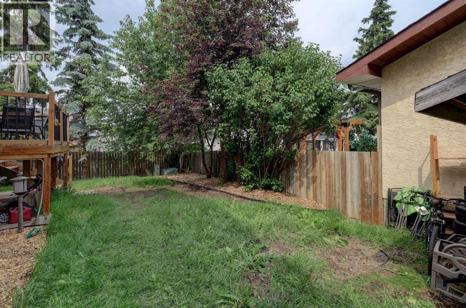
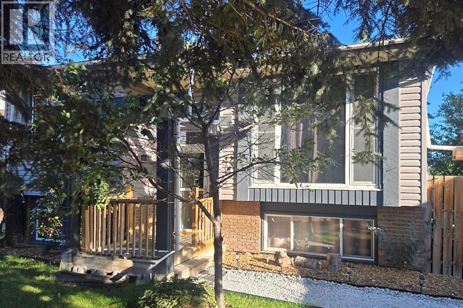
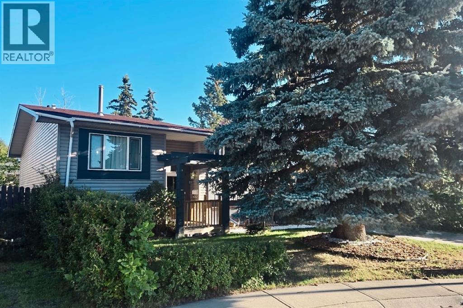
**OPEN HOUSE CANCELLED**Looking for a 5-bedroom detached home offering incredible value, flexible living space and a private yard, This one is a MUST SEE!Located in the established community of Pineridge, this move-in-ready home is perfect for growing families, first-time buyers, multi-generational living, or anyone looking for more space. Enjoy walking distance to all three levels of schooling, the Leisure Centre, parks, shopping, transit, and convenient access to major routes.Inside, the bright, open-concept main floor features rich hardwood flooring, abundant natural light, and impressive floor-to-ceiling windows in the spacious living room. A mature spruce tree adds privacy, summer shade, and beautiful greenery to the front yard. The inviting kitchen features butcher block countertops, newer appliances, exposed wood beams, and a stunning skylight. The adjoining dining area flows into a cozy sitting room with a wood-burning fireplace, creating a warm and welcoming space for everyday living and entertaining.Sliding patio doors lead to a private backyard with mature trees and established landscaping, offering plenty of room to relax, garden, or entertain.The main floor offers a spacious primary bedroom with a walk-in closet featuring built-in shelving and wardrobes, an updated full bathroom with a deep soaker tub, and a second bright bedroom.The fully developed basement adds incredible flexibility with three additional bedrooms, a large family room, a second full bathroom, and rough-ins for a future kitchenette. Ideal for extended family, multi-generational living, or additional living space. An oversized laundry room provides excellent storage and workspace.Additional upgrades include a tankless hot water system, high-efficiency furnace, newer siding, and exterior paint.Five bedrooms, flexible living, and exceptional value! Book your showing today. (id:67348)
What did homes near this one actually sell for?
The asking price is only half the story. I'll send you recent sold prices in Pineridge so you can see how this home compares. Free, no obligation.
Details
- Style
- Bi-level
- Bedrooms above / below grade
- 2 / 3
- Basement
- Finished, Full
- Parking
- Parking Pad, Concrete · 2 spaces
- Cooling
- None
- Fireplaces
- 1
- Flooring
- Hardwood, Laminate, Ceramic Tile
- Appliances
- Washer, Refrigerator, Oven - Electric, Dishwasher, Stove, Dryer, Hood Fan, Water Heater - Tankless
- Exterior
- Vinyl siding
- Foundation
- Poured Concrete
- Lot
- 431.00 · 431 square meters
- Lot features
- Cul-de-sac, Treed, PVC window, No Smoking Home
- Property taxes
- $3,398 (2026)
- Zoning
- R-C1
- Title
- Freehold
Rooms
| Room | Level | Size |
|---|---|---|
| Living room | Main level | 15.33 Ft x 18.67 Ft |
| Dining room | Main level | 10.08 Ft x 9.50 Ft |
| Kitchen | Main level | 10.08 Ft x 8.42 Ft |
| Den | Main level | 10.00 Ft x 9.25 Ft |
| 3pc Bathroom | Main level | 6.92 Ft x 7.42 Ft |
| Primary Bedroom | Main level | 15.92 Ft x 11.08 Ft |
| Other | Main level | 6.75 Ft x 7.42 Ft |
| Bedroom | Main level | 11.17 Ft x 10.75 Ft |
| 4pc Bathroom | Main level | 10.08 Ft x 9.50 Ft |
| Bedroom | Lower level | 9.00 Ft x 12.17 Ft |
| Bedroom | Lower level | 10.50 Ft x 10.08 Ft |
| Family room | Lower level | 14.25 Ft x 12.67 Ft |
| Bedroom | Lower level | 9.00 Ft x 11.75 Ft |
| Laundry room | Lower level | 8.92 Ft x 6.92 Ft |
| Furnace | Lower level | 6.75 Ft x 8.33 Ft |
More homes like this
The trademarks REALTOR®, REALTORS®, and the REALTOR® logo are controlled by The Canadian Real Estate Association (CREA) and identify real estate professionals who are members of CREA. The trademarks MLS®, Multiple Listing Service® and the associated logos are owned by CREA and identify the quality of services provided by real estate professionals who are members of CREA. This listing content has been provided through REALTOR.ca DDF® and is deemed reliable but is not guaranteed accurate by CREA or Cooper Holm. The information is not intended to solicit buyers or sellers currently under contract. Listing updated November 13, 2026.