



17 Silverton Glen Bay SW
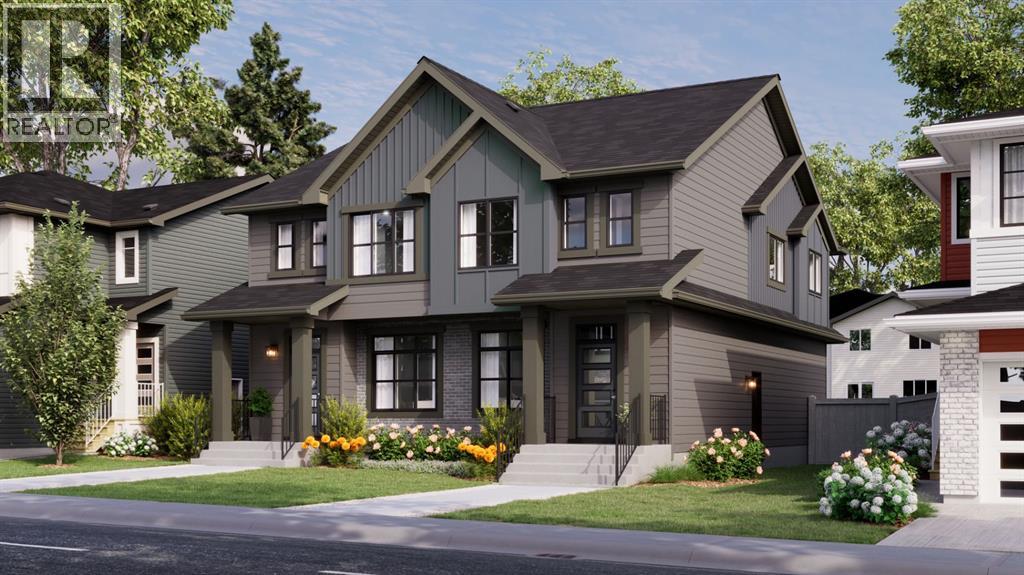
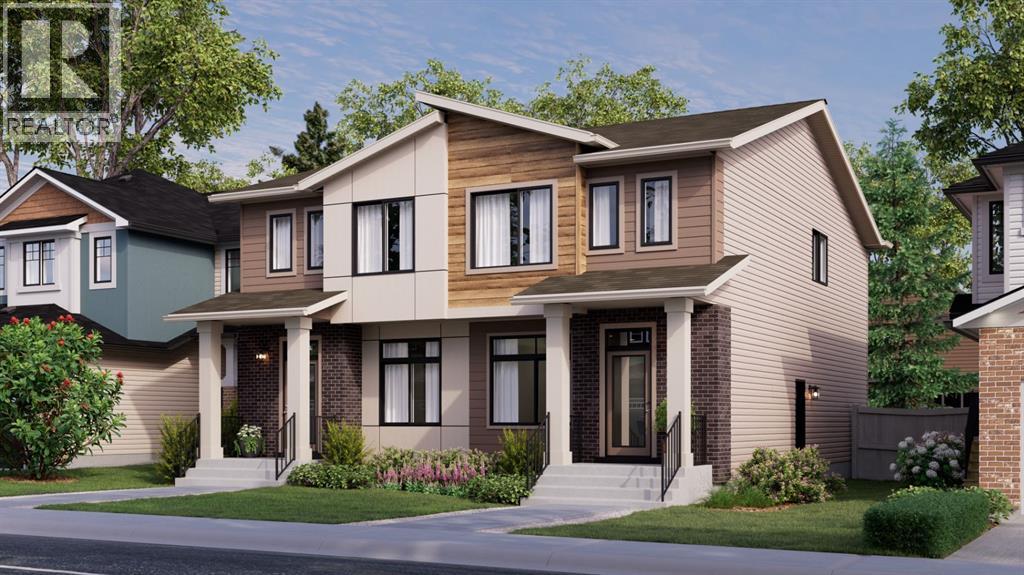

About this home
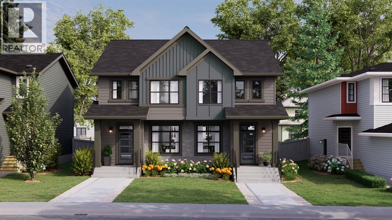
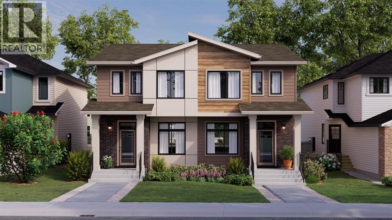
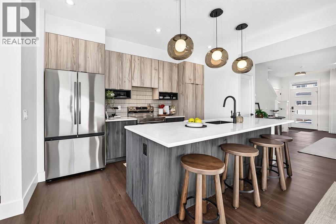
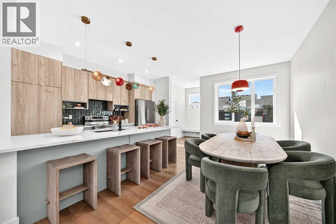
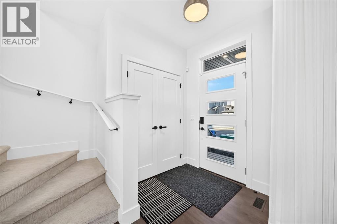
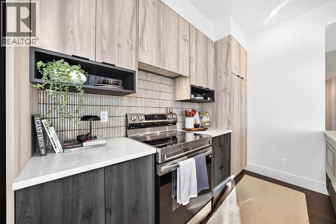
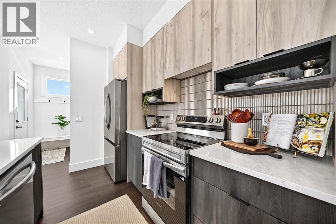
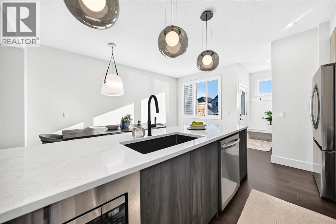
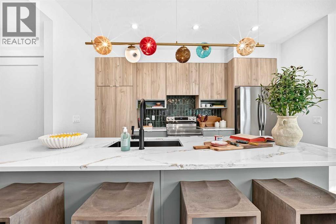
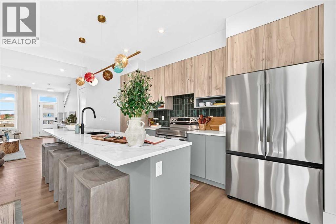
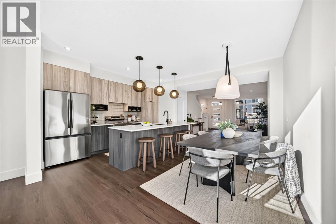
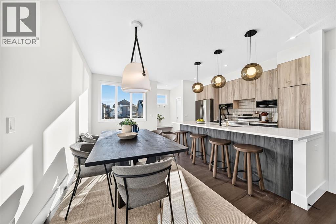
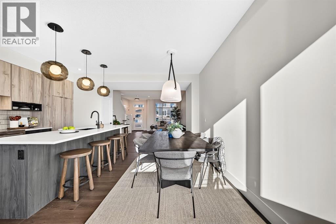
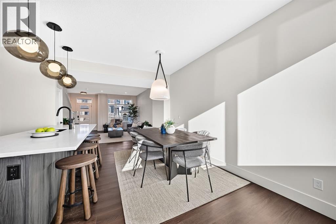
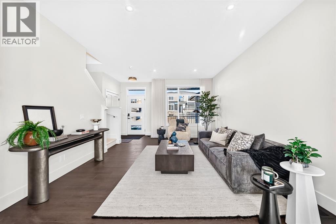
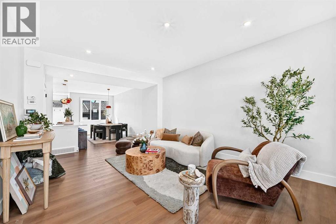
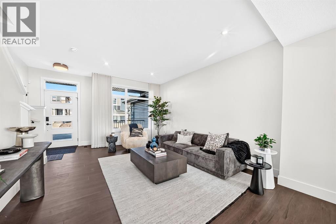
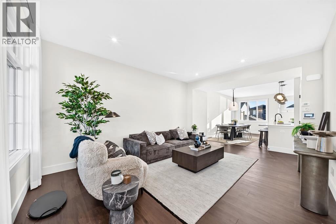
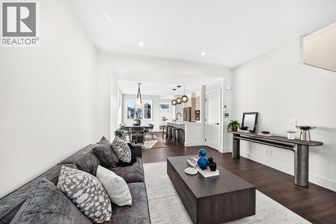
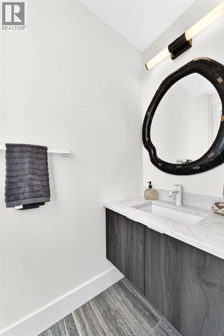
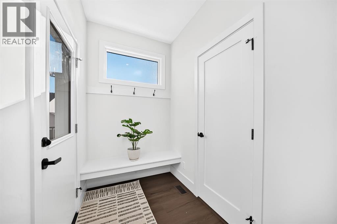
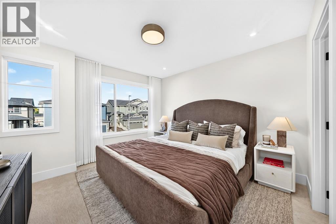
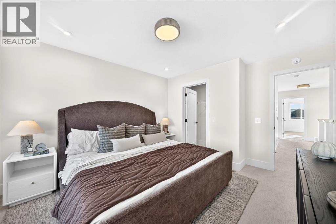
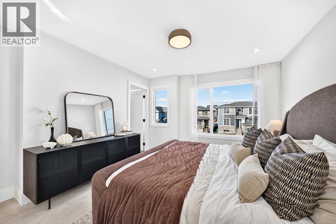
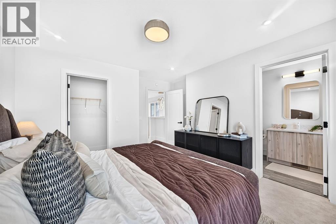
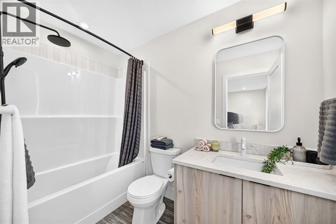
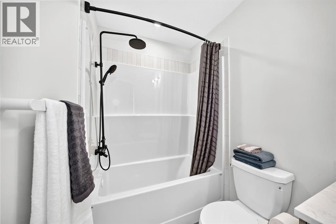
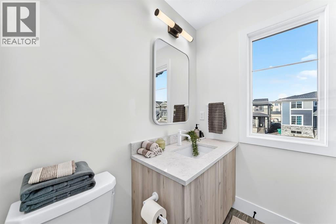
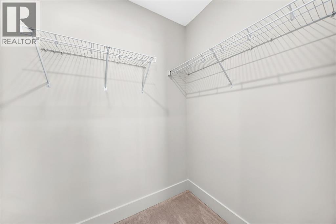
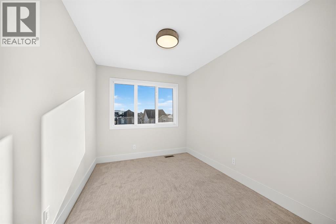
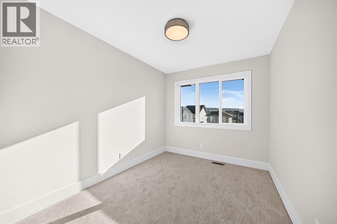
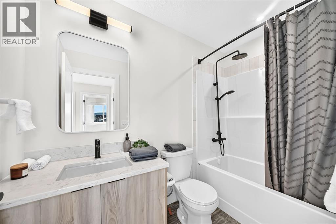
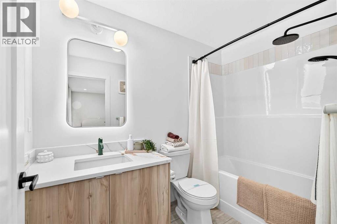
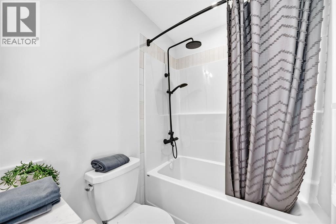
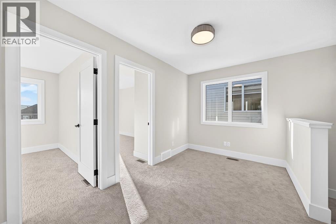
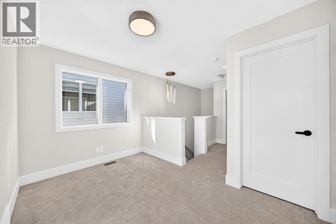
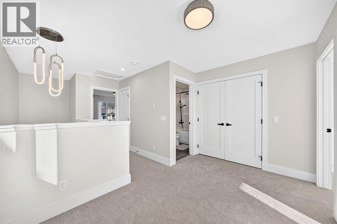
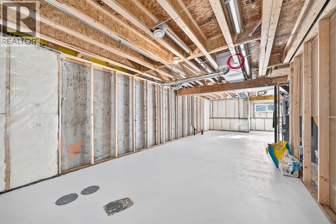
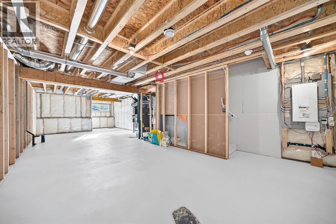
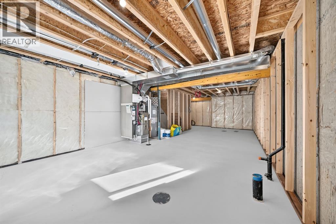
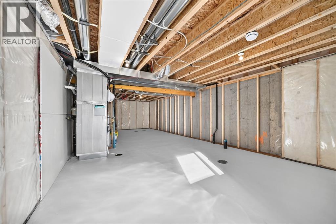
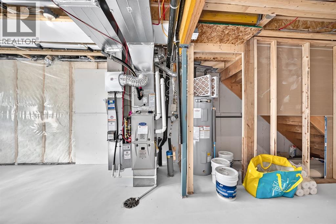
FIRST-TIME BUYERS, THIS ONE'S FOR YOU! Eligible first-time homebuyers can save up to 5% with the new federal GST rebate on qualifying new homes! Welcome to the Talo by Rohit Homes, a beautifully designed semi-detached home offering over 1,500 sq. ft. of thoughtfully planned living space in Silverton, one of southwest Calgary's exciting new communities. With 3 bedrooms, 2.5 bathrooms, a bright open-concept layout, and plenty of potential to grow into, this home offers an incredible opportunity to get into the market without compromising on space, style, or functionality.Step inside and you'll appreciate the bright, welcoming atmosphere, where large triple-pane windows bring in an abundance of natural light and durable luxury vinyl plank flooring adds both style and practicality. The main floor is designed for everyday living, with an open-concept kitchen, dining area, and great room that flow seamlessly together. Whether you're hosting friends, gathering with family, or enjoying a quiet night in, there's room for it all! The kitchen features stone countertops, stainless steel appliances, a full tile backsplash, generous cabinetry, and plenty of workspace to make cooking and entertaining a breeze.Upstairs, you'll find three spacious bedrooms, including a comfortable primary retreat with its own ensuite. Two additional bedrooms provide flexibility for a growing family, overnight guests, or a dedicated home office, while a second full bathroom completes the upper level. Plush carpeting adds warmth and comfort throughout. Downstairs, the undeveloped basement is a blank canvas with plenty of potential for future living space, whether you envision a recreation room, home gym, additional bedroom, or a space entirely your own, subject to applicable approvals.Built with Rohit Homes' focus on quality and efficiency, this home includes triple-pane Low-E windows, a high-efficiency furnace, enhanced insulation, and thoughtfully selected finishes designed for year-round comf ort. Outside, the inviting front porch is the perfect spot for your morning coffee or unwinding at the end of the day.And let's talk about Silverton! Located in Calgary's growing southwest, this community offers the appeal of a brand-new neighbourhood with the convenience of established amenities nearby. Enjoy easy access to Macleod Trail and Stoney Trail, with shopping, restaurants, grocery stores, schools, and everyday essentials just minutes away in Shawnessy and Silverado. For those who love the outdoors, Fish Creek Provincial Park, Spruce Meadows, and nearby pathways and green spaces offer plenty of opportunities to explore. As Silverton continues to develop, there's even more to look forward to!Want to experience the Talo for yourself? Visit the Rohit Homes showhome in Heartwood! Walk through the floorplan, explore the finishes, and discover how this thoughtfully designed home could work for you. (id:67348)
What did homes near this one actually sell for?
The asking price is only half the story. I'll send you recent sold prices in Silverado so you can see how this home compares. Free, no obligation.
Details
- Storeys
- 2
- Bedrooms above / below grade
- 3 / 0
- Basement
- Unfinished, Full, Separate entrance
- Parking
- Parking Pad · 2 spaces
- Heating
- Forced air
- Cooling
- None
- Flooring
- Tile, Carpeted, Vinyl
- Appliances
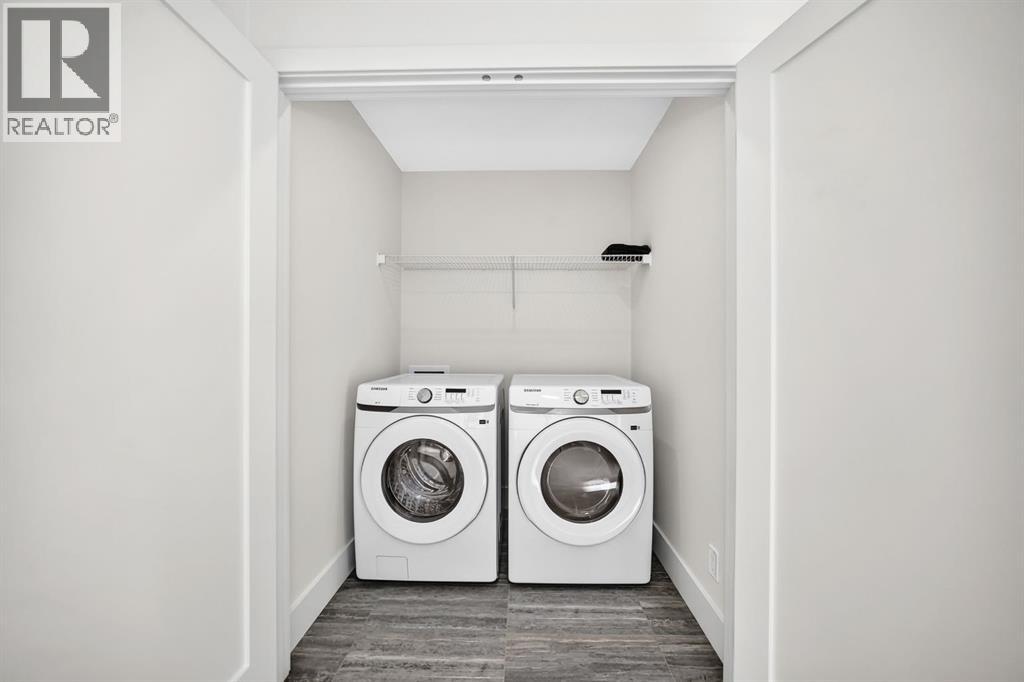
- Refrigerator, Range - Electric, Dishwasher, Microwave, Hood Fan, Washer & Dryer
- Exterior
- Vinyl siding
- Construction
- Wood frame
- Foundation
- Poured Concrete
- Lot
- 27.78 · 27.78 square meters
- Lot features
- Back lane, PVC window, No Animal Home, No Smoking Home
- Zoning
- R-Gm
- Title
- Freehold
Rooms
| Room | Level | Size |
|---|---|---|
| Dining room | Main level | 8.50 Ft x 15.83 Ft |
| Living room | Main level | 13.00 Ft x 18.58 Ft |
| Primary Bedroom | Second level | 12.00 Ft x 11.75 Ft |
| Bedroom | Second level | 8.42 Ft x 10.67 Ft |
| Bedroom | Second level | 8.33 Ft x 10.92 Ft |
| Other | Second level | 8.00 Ft x 8.08 Ft |
| Kitchen | Main level | 8.33 Ft x 13.17 Ft |
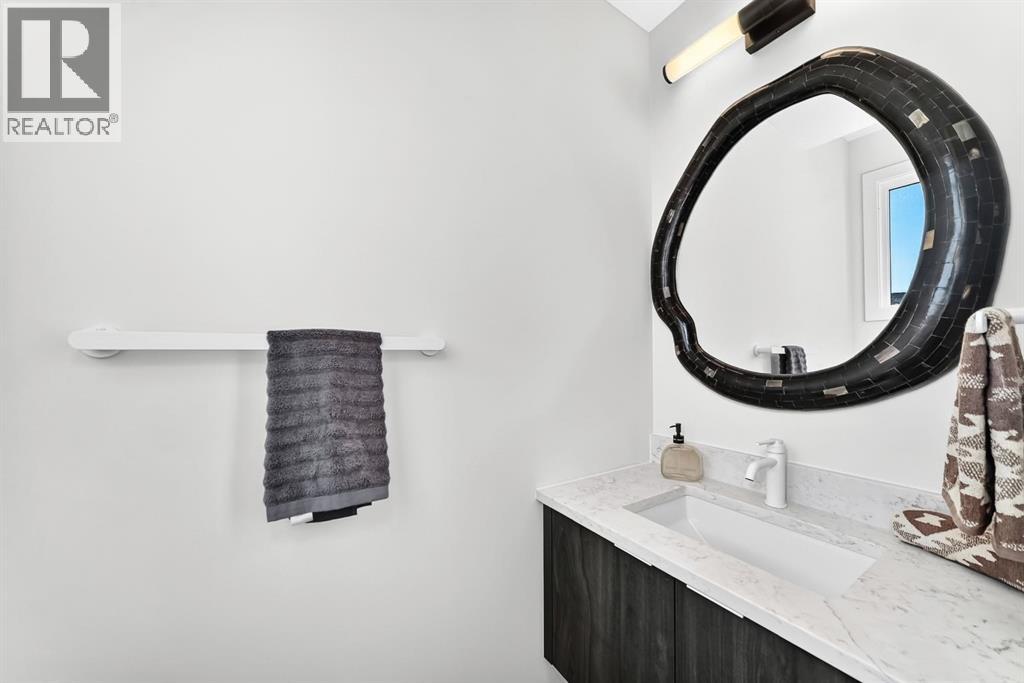
| 2pc Bathroom | Main level | 3.17 Ft x 7.58 Ft |
| Laundry room | Second level | 5.50 Ft x 5.50 Ft |
| 3pc Bathroom | Second level | 5.00 Ft x 8.67 Ft |
| 4pc Bathroom | Second level | 5.00 Ft x 8.67 Ft |
More homes like this
The trademarks REALTOR®, REALTORS®, and the REALTOR® logo are controlled by The Canadian Real Estate Association (CREA) and identify real estate professionals who are members of CREA. The trademarks MLS®, Multiple Listing Service® and the associated logos are owned by CREA and identify the quality of services provided by real estate professionals who are members of CREA. This listing content has been provided through REALTOR.ca DDF® and is deemed reliable but is not guaranteed accurate by CREA or Cooper Holm. The information is not intended to solicit buyers or sellers currently under contract. Listing updated November 22, 2026.