



1231 17 Street NW

About this home
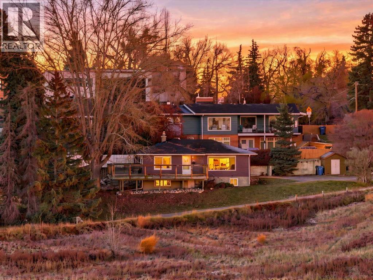
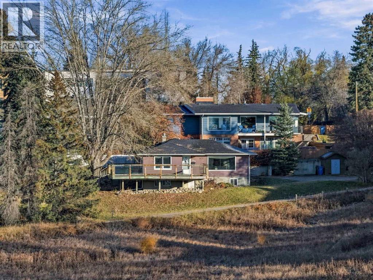
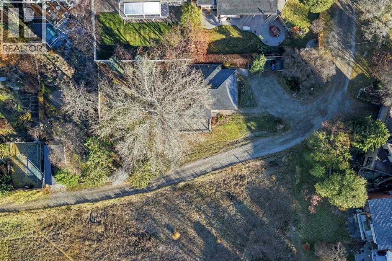
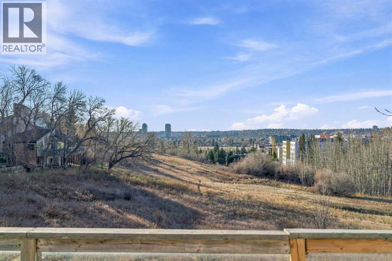
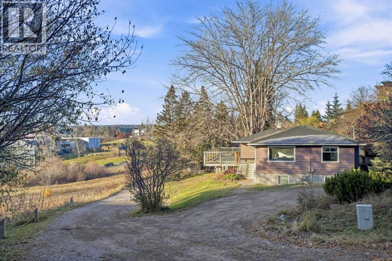
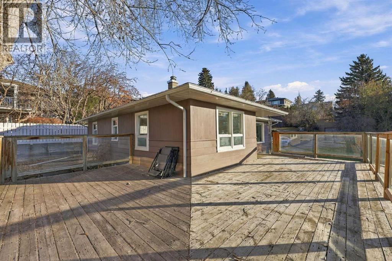
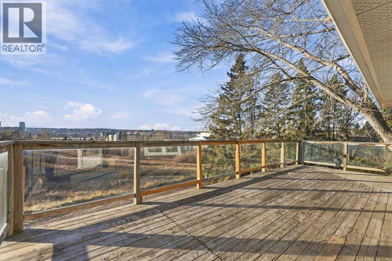
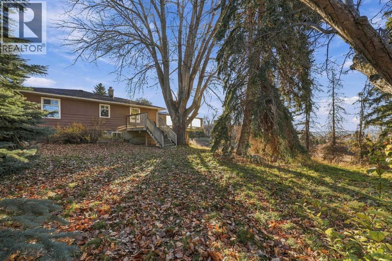
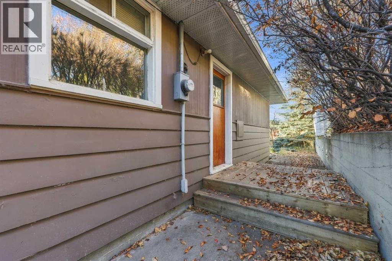
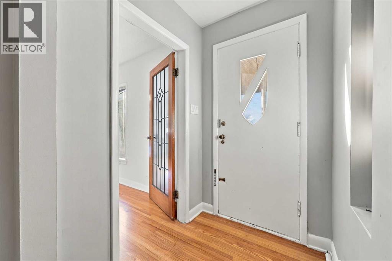
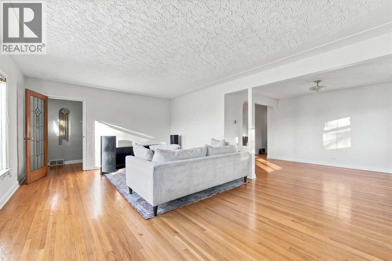
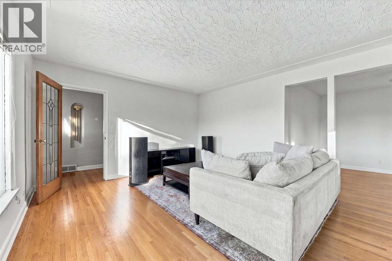
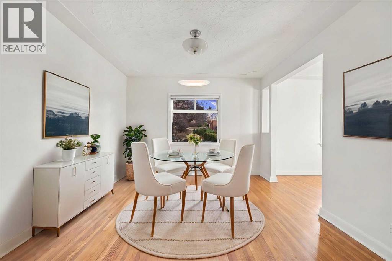
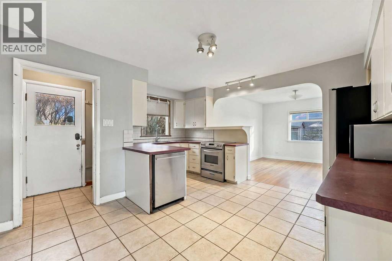
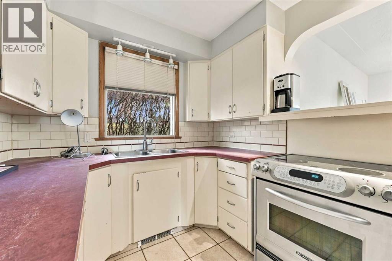
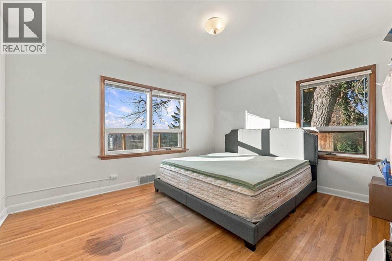
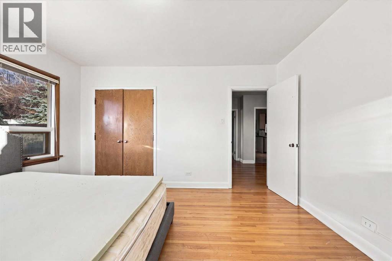
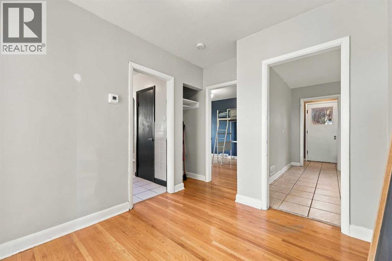
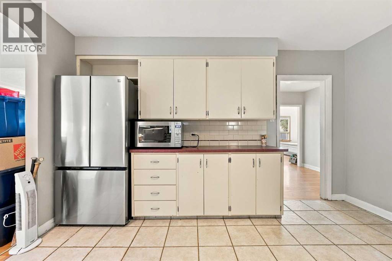
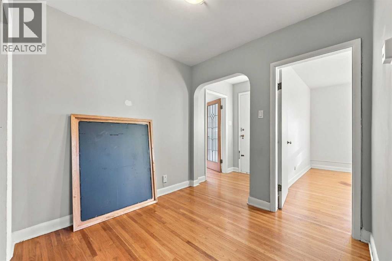
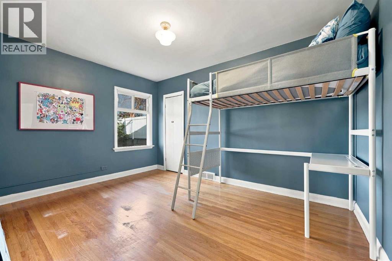
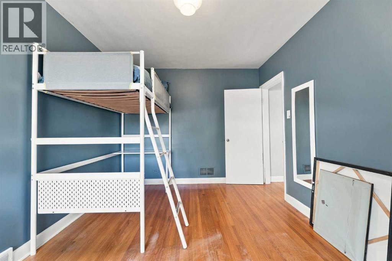
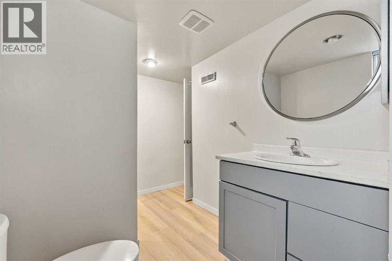
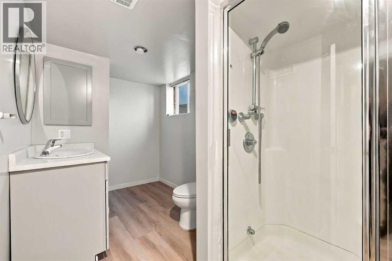
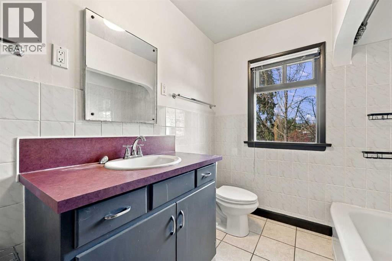
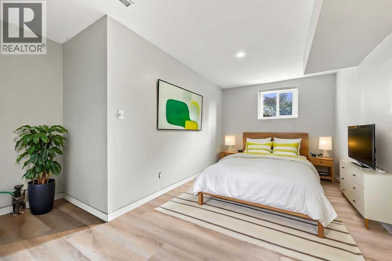
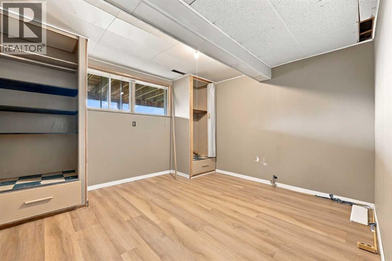
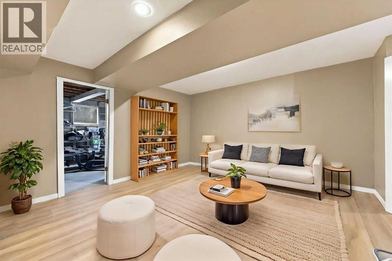
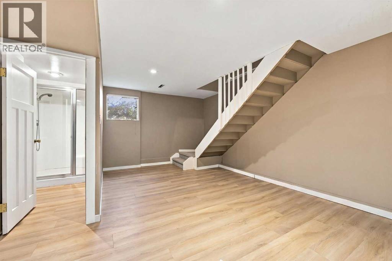
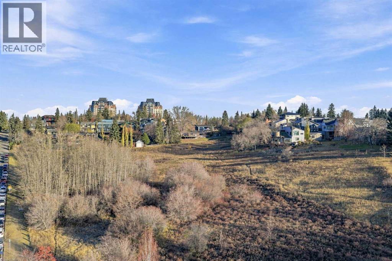
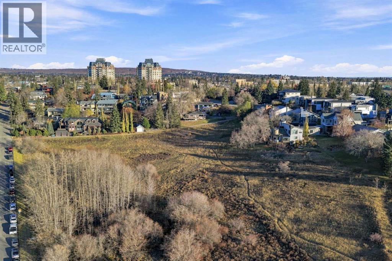
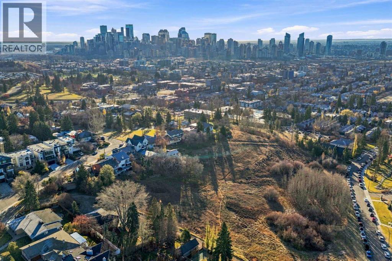
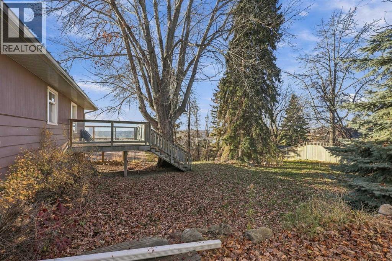
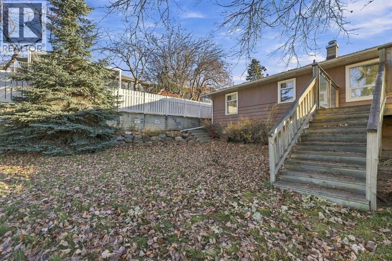
Location, location, location! Opportunities like this are exceptionally rare. One of only two homes in an exclusive, private oasis directly across from a pristine environmental reserve. Boasting sweeping, unobstructed views of the Bow River valley, the majestic Rocky Mountains, and the downtown Calgary skyline, this wide lot is the ultimate canvas for building your custom luxury residence. Prefer to renovate or move in? The existing bungalow is exceptionally well-maintained and full of charm. The main level features hardwood floors, a spacious kitchen with newer stainless-steel appliances, two generous bedrooms, and a massive front deck perfect for taking in the view. The fully finished basement has been recently upgraded with vinyl plank flooring, two additional bedrooms, a 3-piece bathroom, and a dedicated laundry area. Beyond the property line, enjoy a highly walkable lifestyle. You are just steps away from the vibrant shops and restaurants of Kensington, scenic parks, transit, excellent schools, and Calgary’s top medical centres. Whether you choose to live, renovate, or build anew, this legacy property is ready for its next chapter. *Some photos have been virtually staged. (id:67348)
What did homes near this one actually sell for?
The asking price is only half the story. I'll send you recent sold prices in Hounsfield Heights/Briar Hill so you can see how this home compares. Free, no obligation.
Details
- Style
- Bungalow
- Storeys
- 1
- Bedrooms above / below grade
- 2 / 1
- Basement
- Finished, Full
- Parking
- Other · 2 spaces
- Heating
- Forced air, Natural gas
- Cooling
- None
- Flooring
- Hardwood, Vinyl Plank
- Appliances
- Refrigerator, Dishwasher, Stove, Microwave, Window Coverings, Washer & Dryer
- Exterior
- Wood siding
- Construction
- Wood frame
- Foundation
- Poured Concrete
- Lot
- 948.00 · 948 square meters
- Lot features
- Treed, Environmental reserve
- Property taxes
- $9,775 (2026)
- Zoning
- R-C1
- Title
- Freehold
Rooms
| Room | Level | Size |
|---|---|---|
| Living room | Main level | 13.67 Ft x 20.75 Ft |
| Dining room | Main level | 11.17 Ft x 11.58 Ft |
| Kitchen | Main level | 13.50 Ft x 15.25 Ft |
| 4pc Bathroom | Main level | 7.00 Ft x 9.42 Ft |
| Primary Bedroom | Main level | 12.08 Ft x 13.25 Ft |
| Bedroom | Main level | 9.75 Ft x 13.17 Ft |
| Bedroom | Lower level | 11.50 Ft x 12.25 Ft |
| Recreational, Games room | Lower level | 26.58 Ft x 28.08 Ft |
| Family room | Basement | 12.83 Ft x 15.33 Ft |
| Furnace | Basement | 8.17 Ft x 9.25 Ft |
| Storage | Basement | 11.50 Ft x 14.92 Ft |
| 3pc Bathroom | Lower level | 8.83 Ft x 12.17 Ft |
More homes like this
The trademarks REALTOR®, REALTORS®, and the REALTOR® logo are controlled by The Canadian Real Estate Association (CREA) and identify real estate professionals who are members of CREA. The trademarks MLS®, Multiple Listing Service® and the associated logos are owned by CREA and identify the quality of services provided by real estate professionals who are members of CREA. This listing content has been provided through REALTOR.ca DDF® and is deemed reliable but is not guaranteed accurate by CREA or Cooper Holm. The information is not intended to solicit buyers or sellers currently under contract. Listing updated November 5, 2026.