



251 Edgebrook Rise NW

About this home
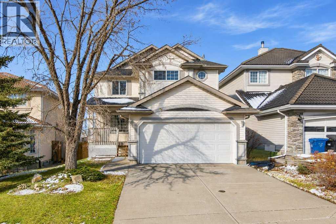
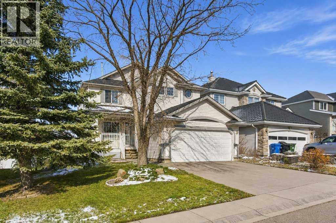
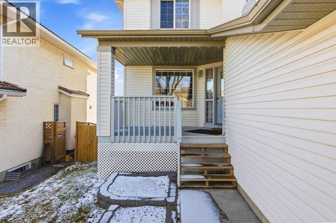
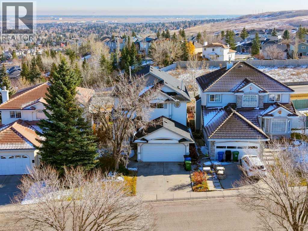
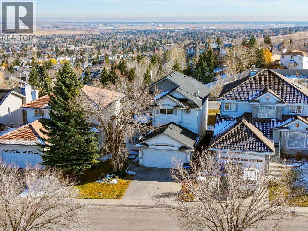
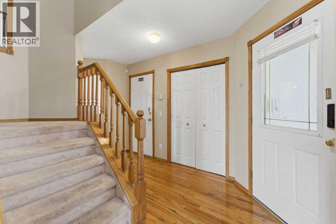
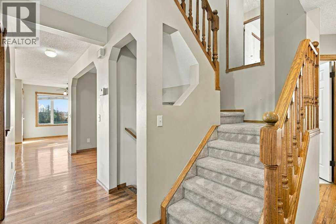
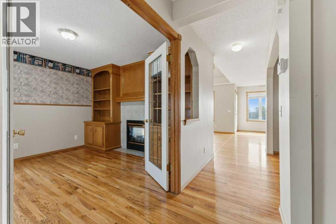
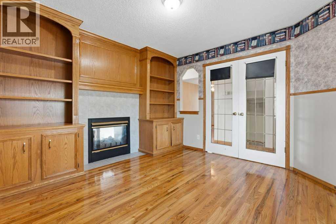
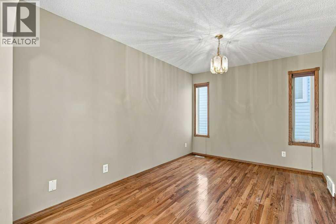
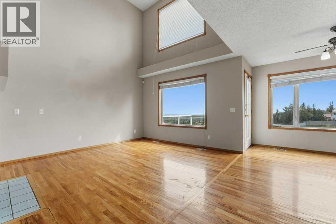
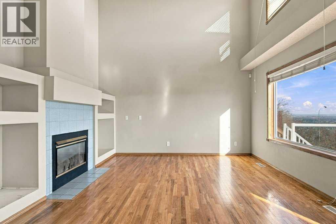
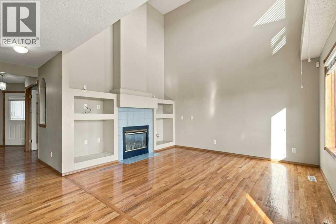
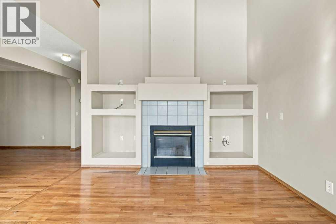
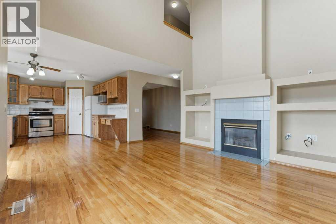
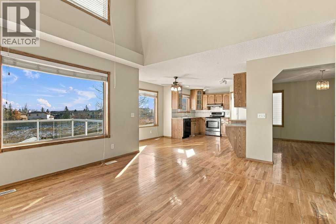
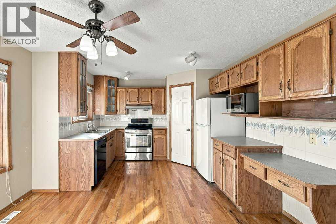
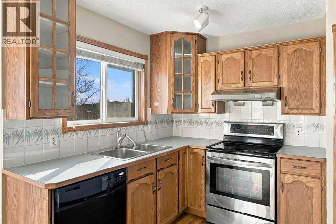
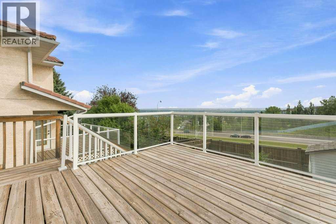
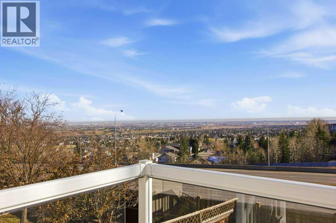
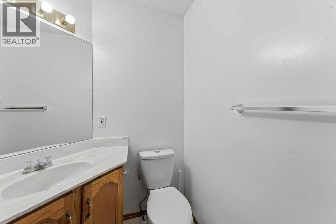
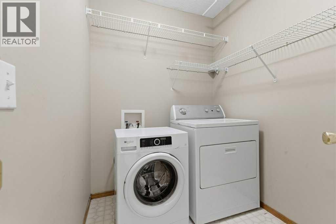
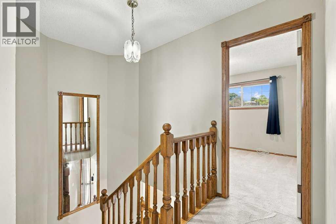
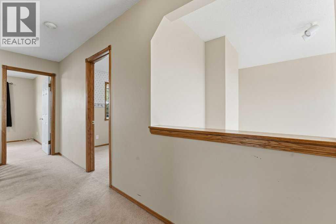
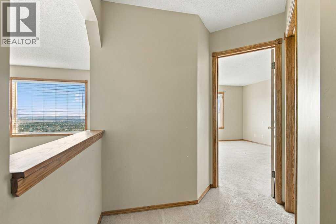
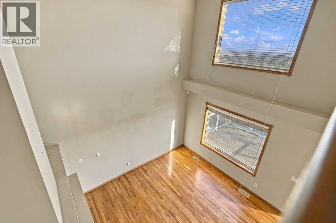
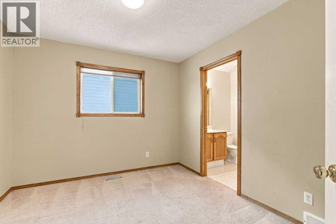
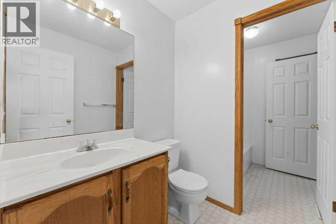
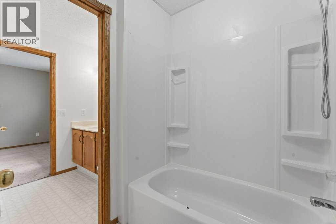
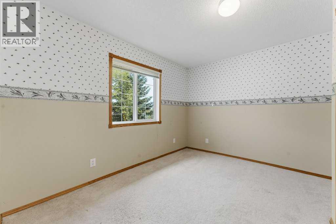
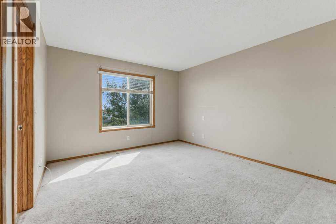
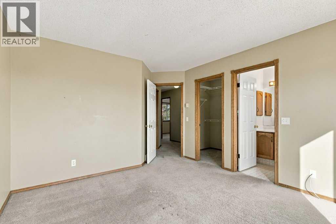
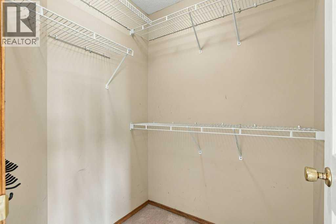
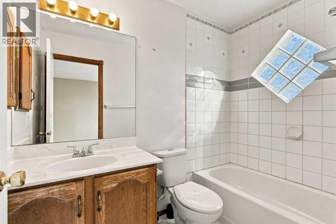
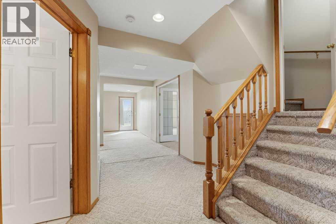
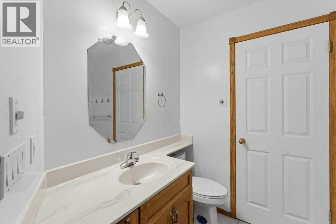
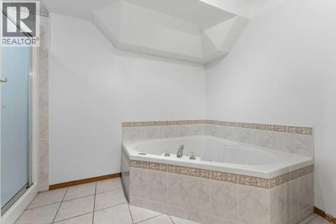
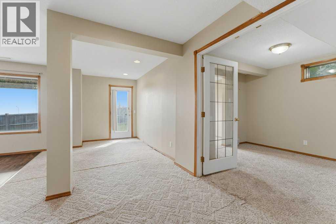
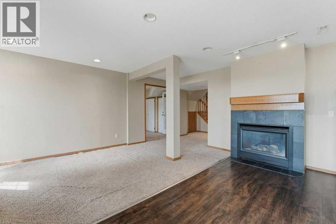
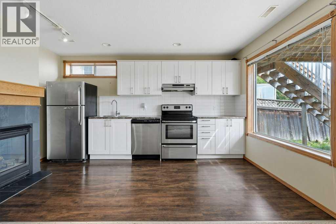
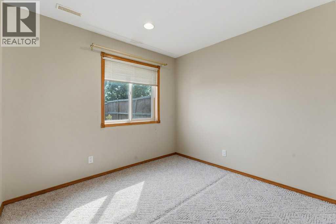
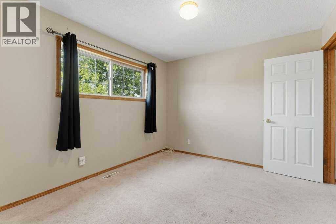
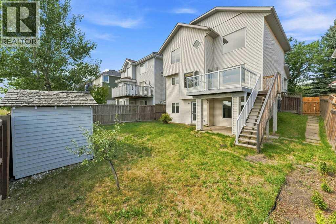
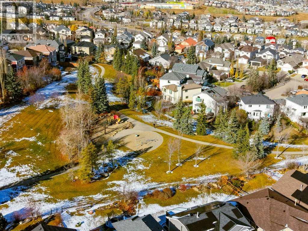
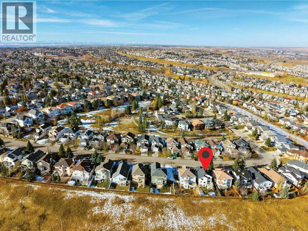
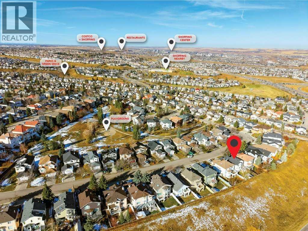
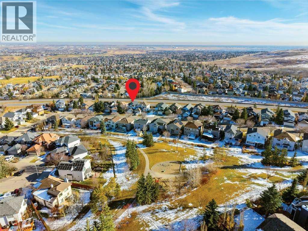
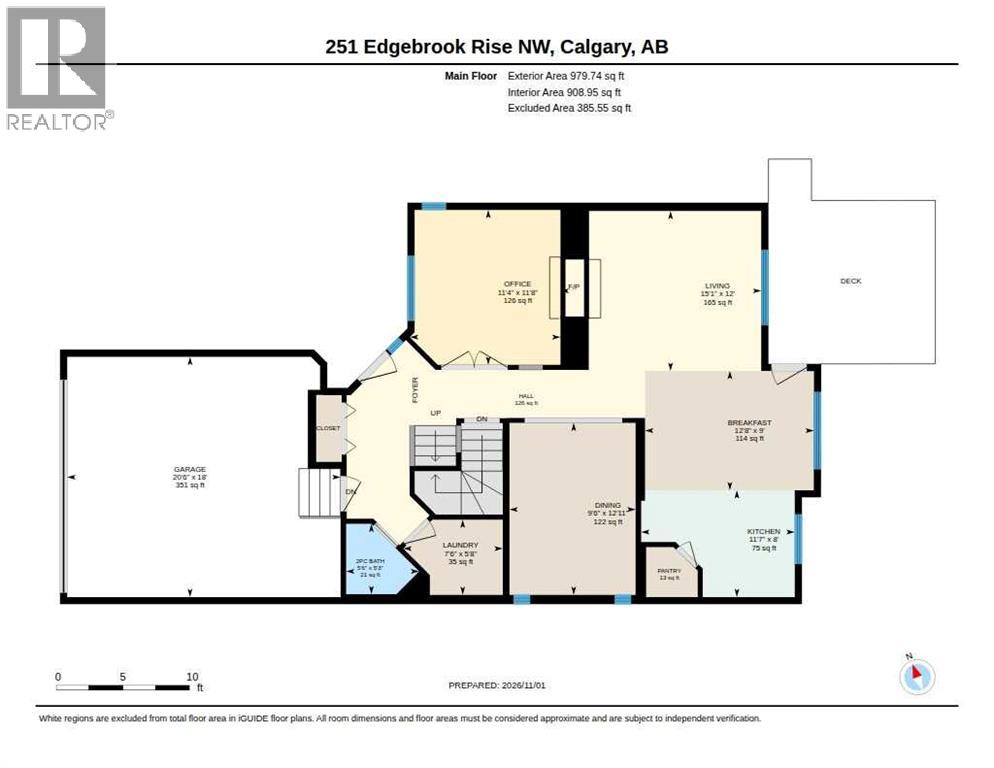
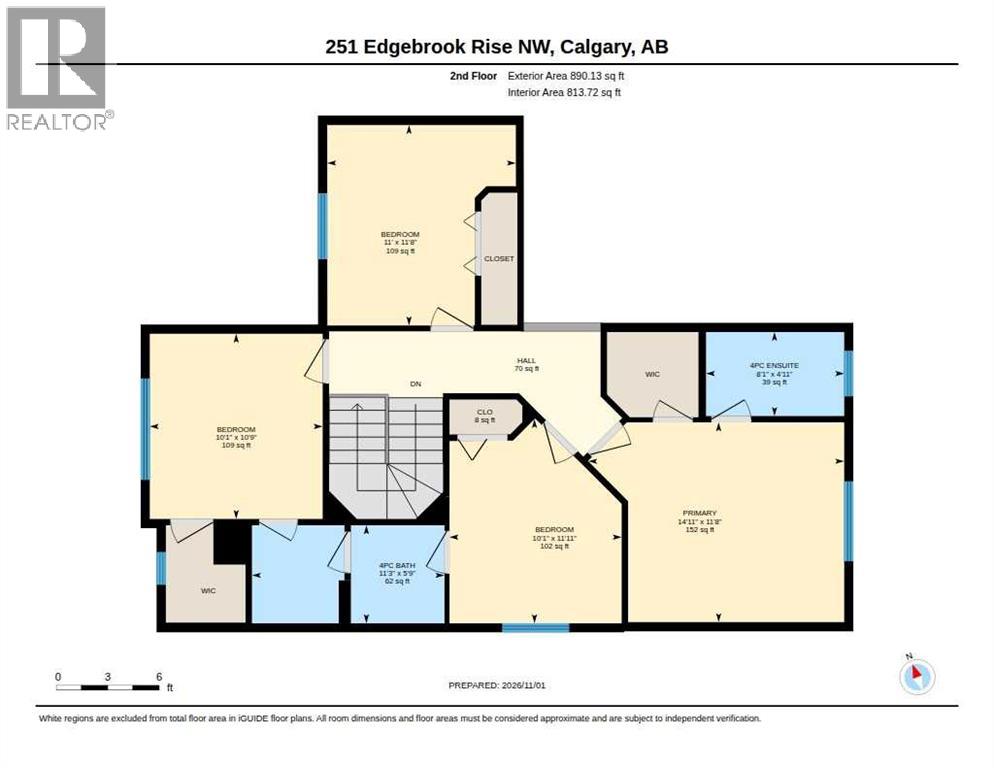
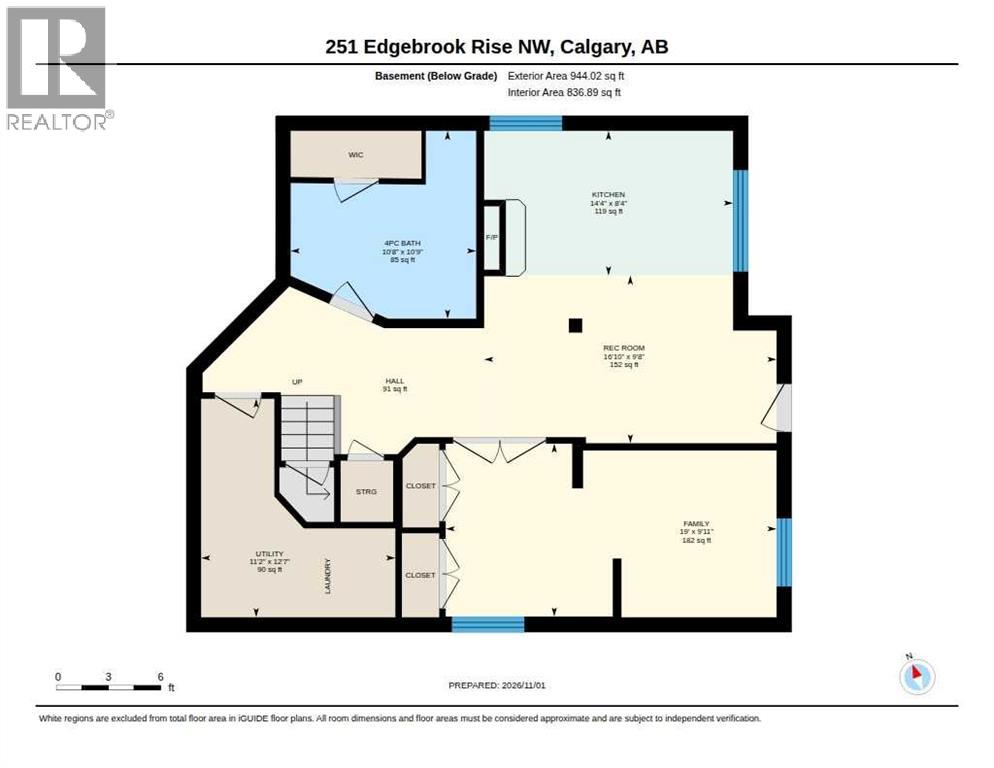
Welcome to this beautifully maintained, fully finished two-storey walkout home in the sought-after community of Edgemont, offering breathtaking views overlooking Nose Hill Park. Featuring 5 spacious bedrooms, 3.5 bathrooms, and a bright, open-concept design, this impressive family home offers the perfect combination of comfort, elegance, and functionality. The main floor showcases gleaming hardwood flooring, soaring 17-foot ceilings, and a stunning two-sided fireplace that creates a warm and inviting atmosphere. A formal dining room, private home office with built-in cabinetry and elegant French doors, and a spacious eat-in kitchen with a corner pantry provide exceptional space for everyday living and entertaining. A convenient laundry room and powder room complete the main level. Upstairs, you'll find four generously sized bedrooms and two full bathrooms, including a spacious primary suite with a walk-in closet and private four-piece ensuite. The fully developed walkout basement offers exceptional flexibility, featuring a spacious recreation room with a cozy gas fireplace, a fifth bedroom, a full bathroom with a jetted tub and separate shower, a fully equipped kitchen, and a dedicated laundry area. With its walkout access and independent living amenities, the basement offers excellent potential for a self-contained suite, ideal for extended family, multigenerational living, or potential rental use, subject to municipal approvals and applicable regulations. Step outside to enjoy the beautifully landscaped backyard, complete with a deck and patio, ideal for relaxing, entertaining, and enjoying the sunshine. Prime Edgemont Location: Conveniently situated near parks, playgrounds, excellent schools, public transit, shopping, and everyday amenities, with beautiful views of Nose Hill Park. An exceptional opportunity to own a spacious, versatile family home with a fully developed walkout basement and excellent suite potential in one of Calgary's most desirable communities! (id:67348)
What did homes near this one actually sell for?
The asking price is only half the story. I'll send you recent sold prices in Edgemont so you can see how this home compares. Free, no obligation.
Details
- Storeys
- 2
- Bedrooms above / below grade
- 4 / 1
- Basement
- Finished, Full, Walk out
- Parking
- Attached Garage · 4 spaces
- Heating
- Forced air, Other
- Cooling
- None
- Fireplaces
- 2
- Flooring
- Hardwood, Carpeted, Linoleum
- Appliances
- Washer, Refrigerator, Range - Electric, Dishwasher, Dryer, Microwave
- Exterior
- Concrete, Vinyl siding
- Construction
- Poured concrete, Wood frame
- Foundation
- Poured Concrete
- Lot
- 444.00 · 444 square meters
- Property taxes
- $4,724 (2026)
- Zoning
- R-C1
- Title
- Freehold
Rooms
| Room | Level | Size |
|---|---|---|
| 2pc Bathroom | Main level | 5.50 Ft x 5.25 Ft |
| Breakfast | Main level | 12.67 Ft x 9.00 Ft |
| Dining room | Main level | 9.50 Ft x 12.92 Ft |
| Hall | Main level | 21.75 Ft x 14.92 Ft |
| Kitchen | Main level | 11.58 Ft x 8.00 Ft |
| Laundry room | Main level | 7.50 Ft x 5.67 Ft |
| Living room | Main level | 15.08 Ft x 12.00 Ft |
| Office | Main level | 11.33 Ft x 11.67 Ft |
| Pantry | Main level | 13.00 Ft |
| 4pc Bathroom | Second level | 11.25 Ft x 5.75 Ft |
| 4pc Bathroom | Second level | 8.08 Ft x 4.92 Ft |
| Bedroom | Second level | 11.00 Ft x 11.67 Ft |
| Bedroom | Second level | 10.08 Ft x 10.75 Ft |
| Bedroom | Second level | 10.08 Ft x 11.92 Ft |
| Other | Second level | .00 Ft x 8.00 Ft |
| Hall | Second level | 15.83 Ft x 5.92 Ft |
| Primary Bedroom | Second level | 14.92 Ft x 11.67 Ft |
| 4pc Bathroom | Basement | 10.67 Ft x 10.75 Ft |
| Bedroom | Basement | 19.00 Ft x 9.92 Ft |
| Hall | Basement | 16.17 Ft x 7.25 Ft |
| Kitchen | Basement | 14.33 Ft x 8.33 Ft |
| Recreational, Games room | Basement | 16.83 Ft x 9.67 Ft |
| Furnace | Basement | 11.17 Ft x 12.58 Ft |
More homes like this
The trademarks REALTOR®, REALTORS®, and the REALTOR® logo are controlled by The Canadian Real Estate Association (CREA) and identify real estate professionals who are members of CREA. The trademarks MLS®, Multiple Listing Service® and the associated logos are owned by CREA and identify the quality of services provided by real estate professionals who are members of CREA. This listing content has been provided through REALTOR.ca DDF® and is deemed reliable but is not guaranteed accurate by CREA or Cooper Holm. The information is not intended to solicit buyers or sellers currently under contract. Listing updated November 9, 2026.