



172, 3335 42 Street NW





About this home
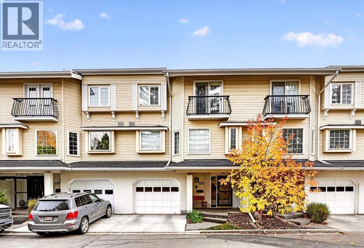
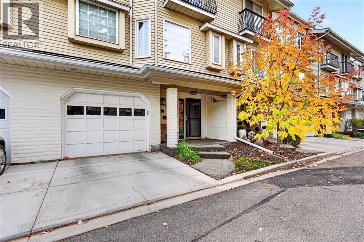
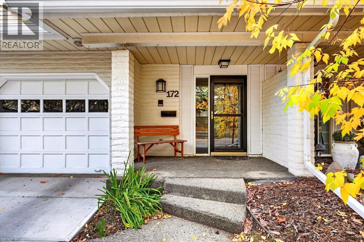
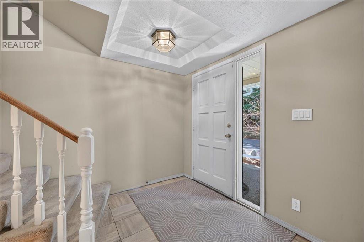
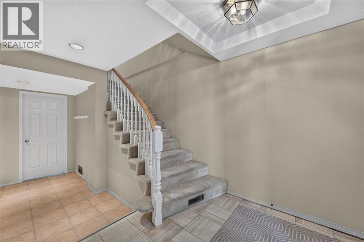
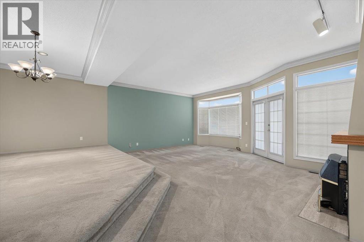
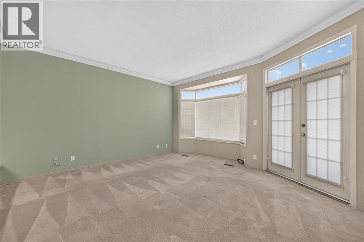
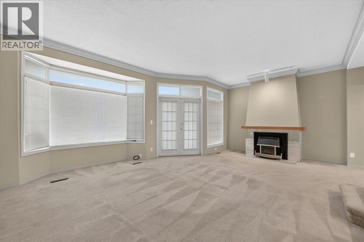
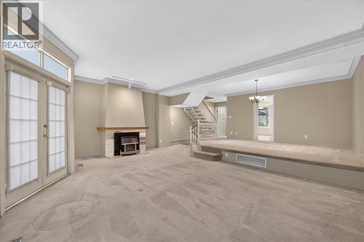
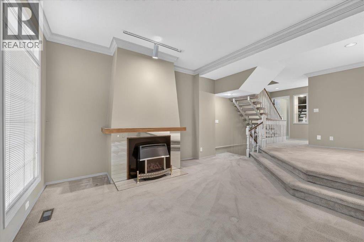
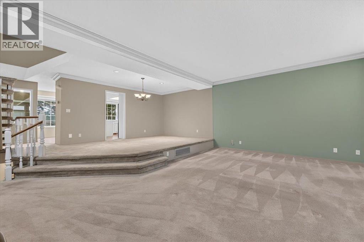
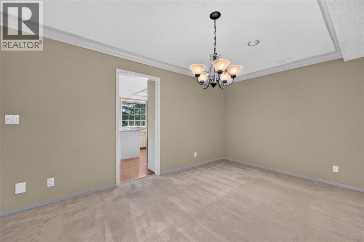
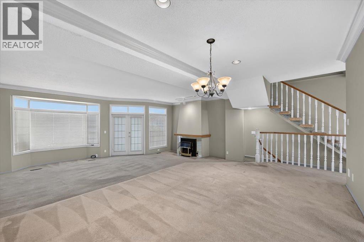
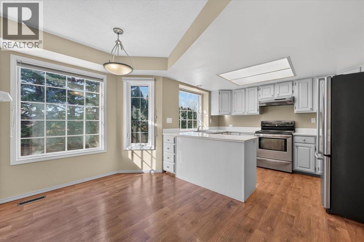
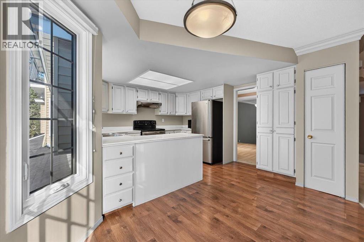
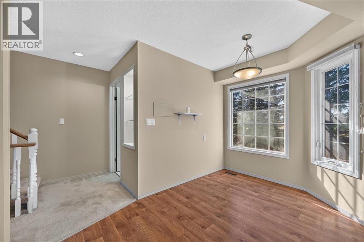
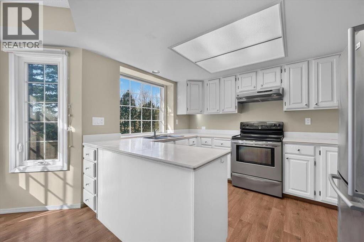
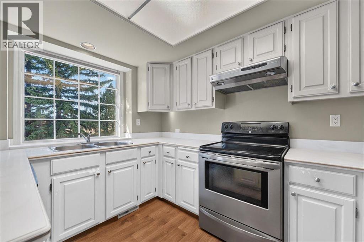
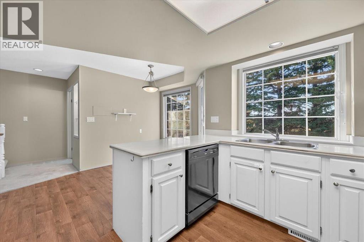
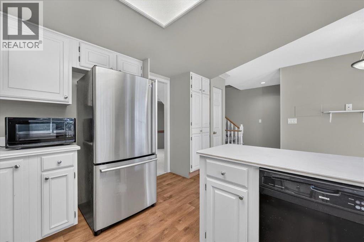
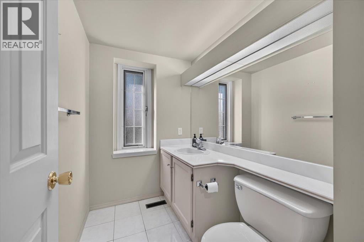
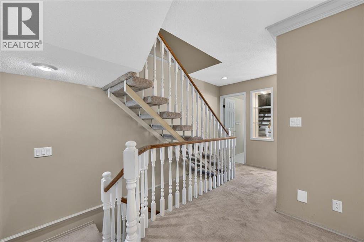
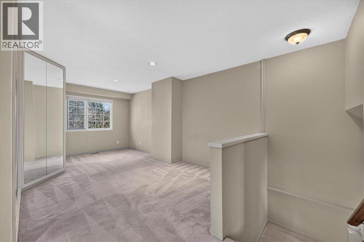
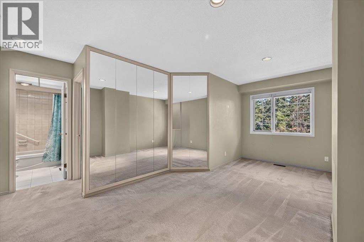
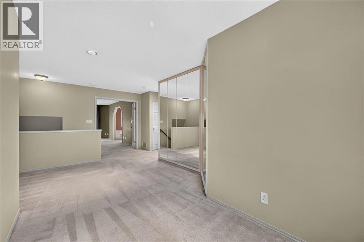
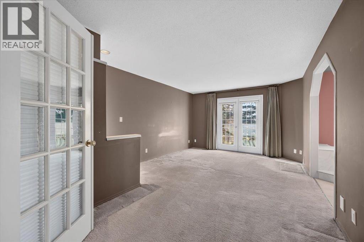
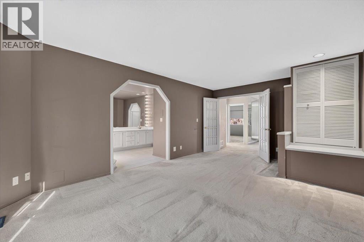
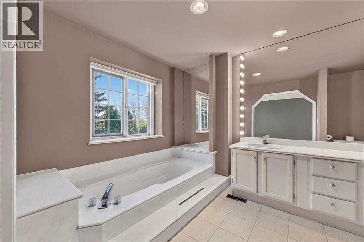
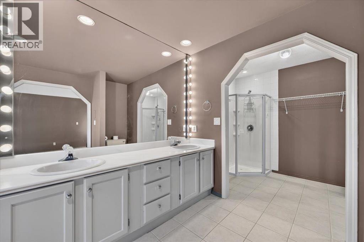
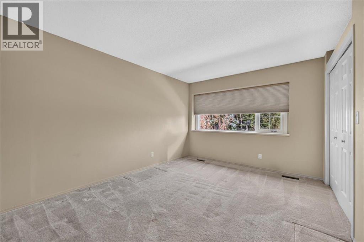
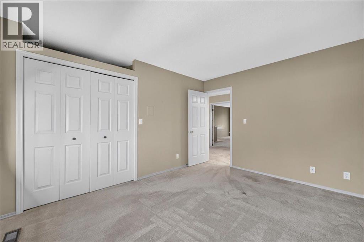
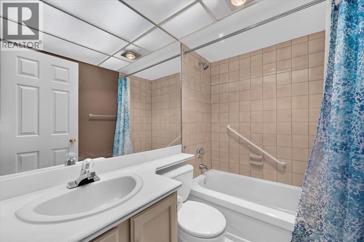
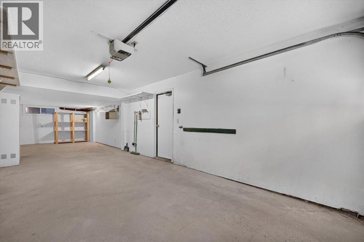
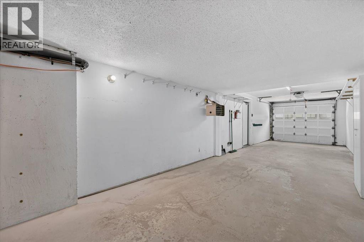
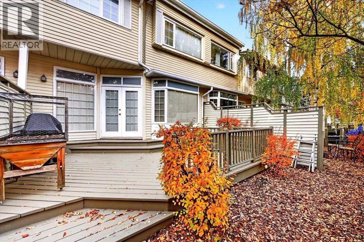
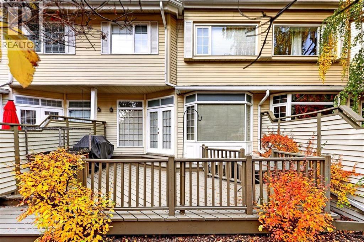
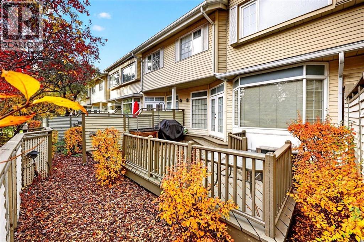
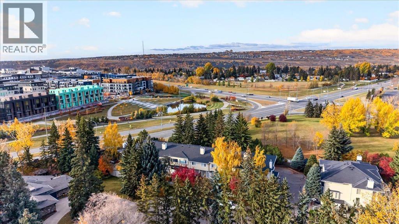
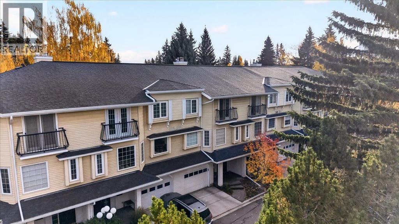
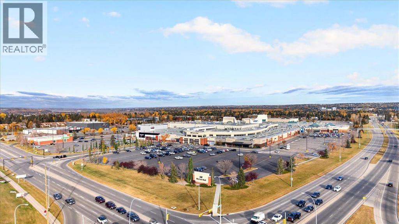
Discover comfortable townhouse living in the coveted Landmark Estates, nestled in the established NW community of Varsity. This well-maintained 2-bedroom, 2.5-bathroom home offers a spacious and functional layout with plenty of room to entertain and relax. The main entrance welcomes you with a generous foyer and mudroom conveniently located off the double tandem garage. Upstairs, you'll find an expansive living room and dining area, creating an inviting space for everyday living and entertaining. Step directly off the living room onto a beautiful rear deck, perfect for summer BBQs, outdoor entertaining and enjoying warm evenings. The kitchen features ample workspace, stainless steel appliances and a charming breakfast nook. The upper level offers an excellent bonus room, a spacious primary bedroom complete with a massive 5-piece ensuite featuring dual vanities, a second generously sized bedroom and an additional 4-piece bathroom. Additional highlights include central air conditioning and an excellent opportunity to update and personalize the interior to suit your own style. Ideally situated in the desirable community of Varsity, close to Market Mall, University District, parks, shopping, schools and transit. A fantastic opportunity to get into one of NW Calgary's most established communities! (id:67348)
What did homes near this one actually sell for?
The asking price is only half the story. I'll send you recent sold prices in Varsity so you can see how this home compares. Free, no obligation.
Details
- Storeys
- 2
- Bedrooms above / below grade
- 2 / 0
- Basement
- Partially finished, Partial
- Parking
- Attached Garage, Tandem · 2 spaces
- Heating
- Forced air, Natural gas
- Cooling
- Central air conditioning
- Fireplaces
- 1
- Flooring
- Tile, Carpeted, Linoleum
- Appliances
- Refrigerator, Dishwasher, Stove, Microwave, Hood Fan, Window Coverings, Garage door opener, Washer & Dryer
- Exterior
- Aluminum siding
- Construction
- Wood frame
- Foundation
- Poured Concrete
- Lot features
- Level
- Community features
- Pets Allowed With Restrictions
- Condo / HOA fee
- $590 monthly
- Fee includes
- Common Area Maintenance, Property Management, Waste Removal, Water, Insurance, Parking, Reserve Fund Contributions, Sewer
- Property taxes
- $3,794 (2026)
- Zoning
- M-C1
- Title
- Condo/Strata
Rooms
| Room | Level | Size |
|---|---|---|
| Foyer | Lower level | 7.08 Ft x 10.08 Ft |
| Other | Lower level | 4.67 Ft x 9.67 Ft |
| Laundry room | Lower level | 10.50 Ft x 12.33 Ft |
| Living room | Main level | 14.58 Ft x 21.58 Ft |
| Kitchen | Main level | 8.50 Ft x 11.42 Ft |
| Dining room | Main level | 10.67 Ft x 14.83 Ft |
| Breakfast | Main level | 7.58 Ft x 7.58 Ft |
| 2pc Bathroom | Main level | 4.92 Ft x 6.58 Ft |
| Bonus Room | Upper Level | 10.58 Ft x 17.75 Ft |
| Primary Bedroom | Upper Level | 12.33 Ft x 18.50 Ft |
| Other | Upper Level | 6.00 Ft x 7.17 Ft |
| 5pc Bathroom | Upper Level | 9.00 Ft x 12.00 Ft |
| Bedroom | Upper Level | 10.67 Ft x 13.00 Ft |
| 4pc Bathroom | Upper Level | 4.92 Ft x 7.17 Ft |
More homes like this
The trademarks REALTOR®, REALTORS®, and the REALTOR® logo are controlled by The Canadian Real Estate Association (CREA) and identify real estate professionals who are members of CREA. The trademarks MLS®, Multiple Listing Service® and the associated logos are owned by CREA and identify the quality of services provided by real estate professionals who are members of CREA. This listing content has been provided through REALTOR.ca DDF® and is deemed reliable but is not guaranteed accurate by CREA or Cooper Holm. The information is not intended to solicit buyers or sellers currently under contract. Listing updated November 21, 2026.