



116 Greenwich Heath NW


About this home
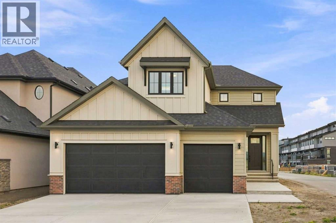
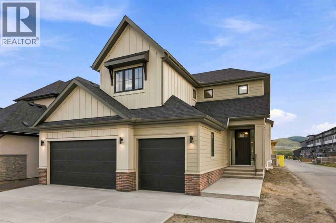
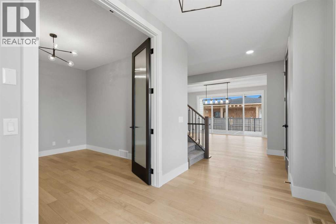
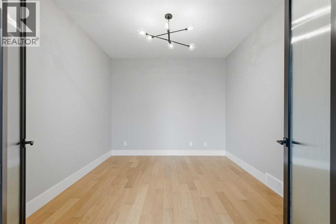
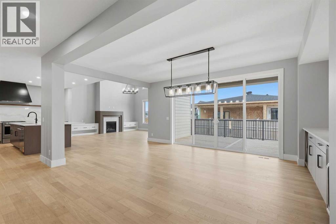
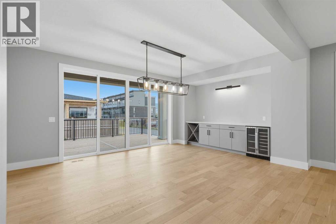
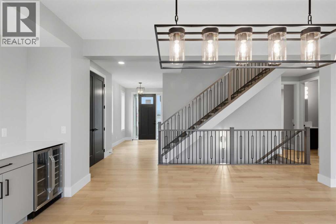
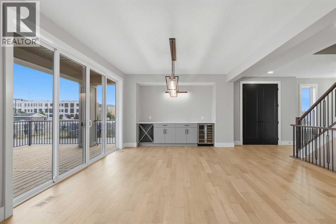
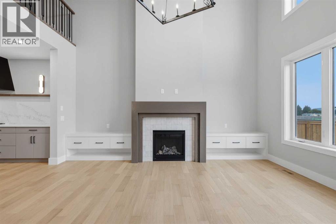
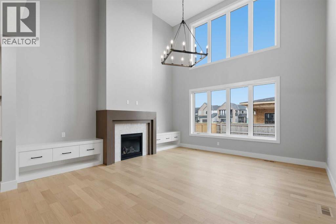
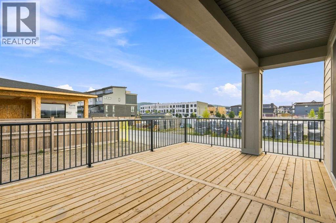
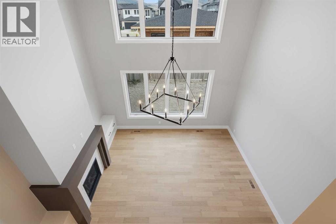
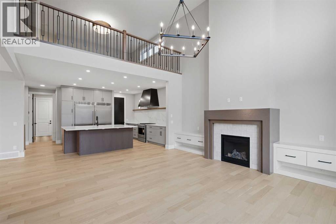
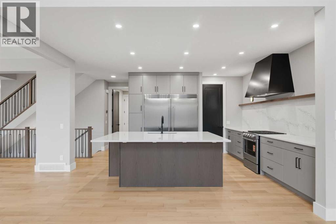
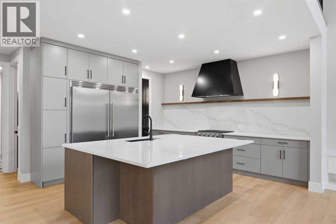
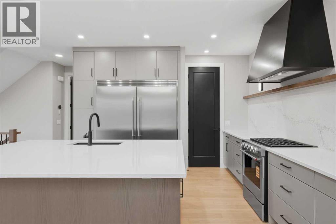
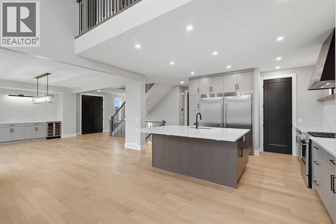
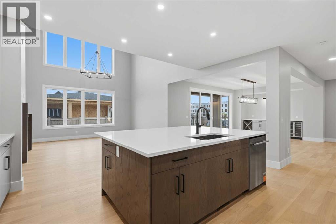
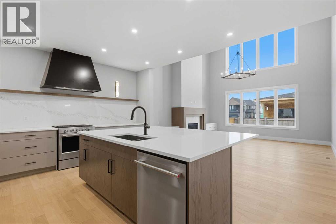
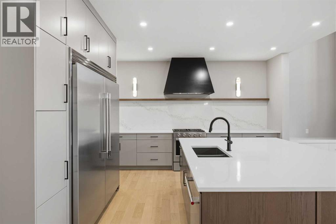
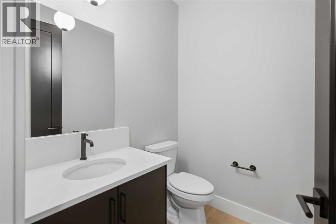
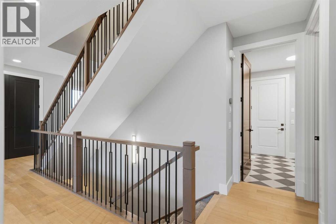
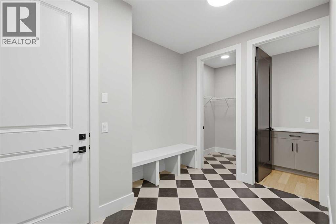
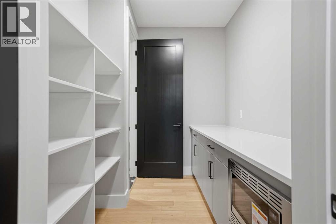
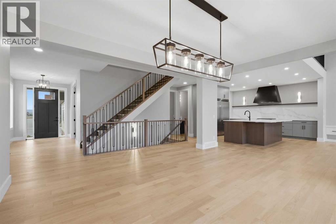
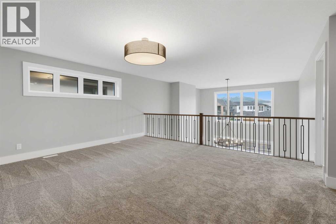
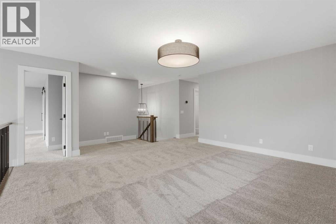
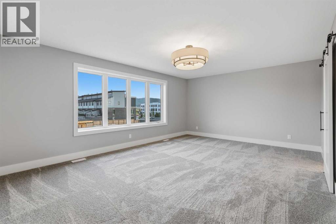
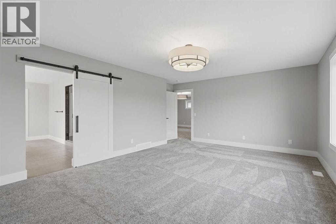
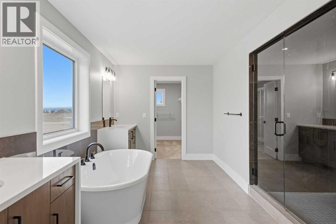
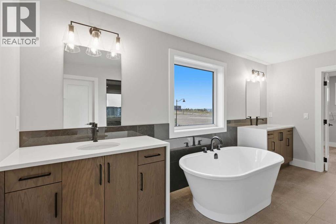
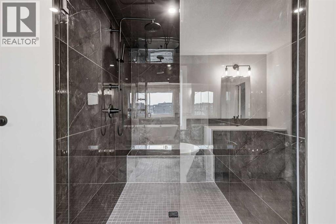
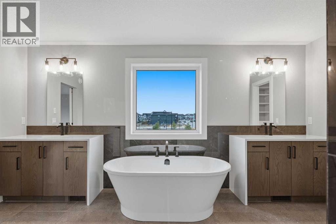
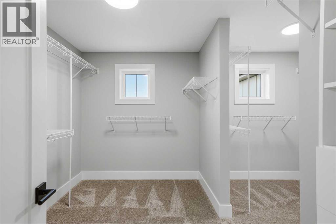
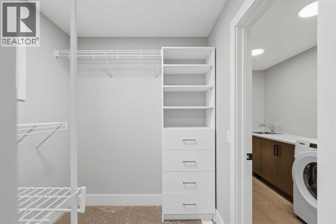
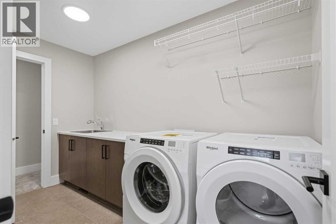
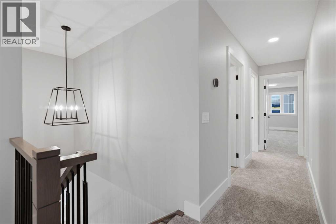
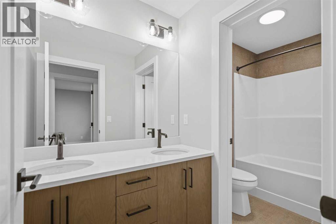
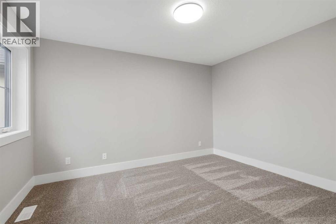
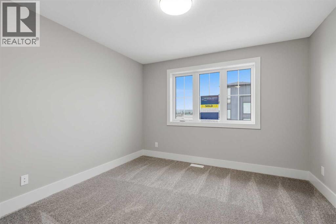
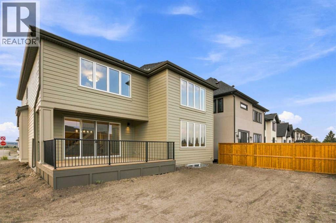
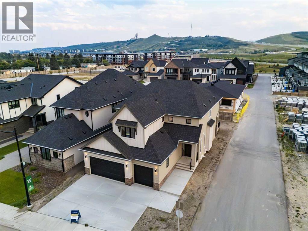
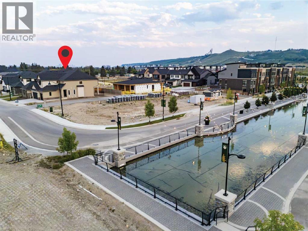
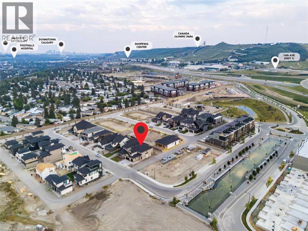
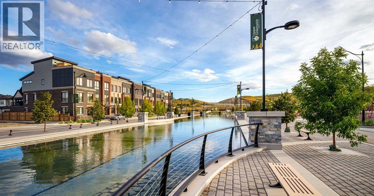
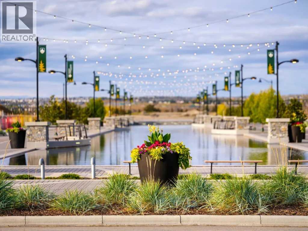
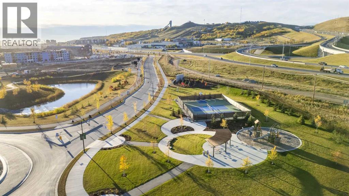
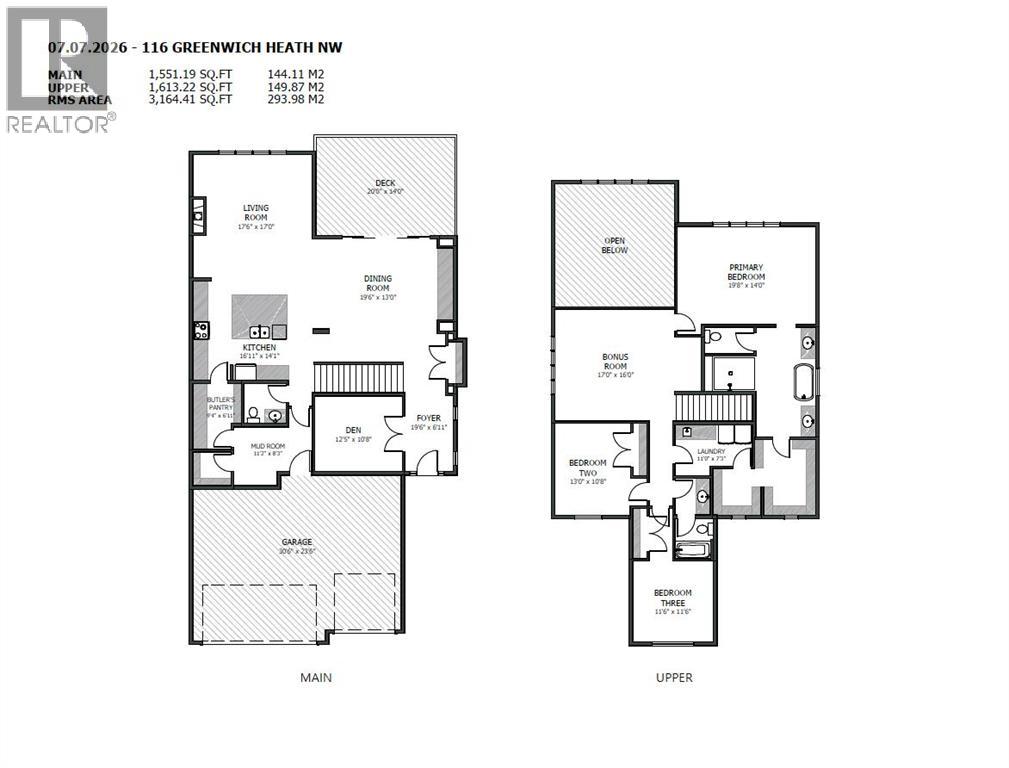
**OPEN HOUSE THIS WEEKEND 1-4pm* Set in Upper Greenwich with a south-facing backyard, this newly built estate home by Crystal Creek Homes offers over 3,160 sq. ft., a triple attached garage and luxury finishes throughout. The main floor opens into an impressive great room with soaring open-to-above ceilings, a gas fireplace and plenty of natural light. The spacious kitchen features a large island, extensive cabinetry and an upgraded butler’s pantry with quartz counters and extra storage. The dining area opens to the rear deck, while a private den, large foyer and oversized mudroom complete the main level. Upstairs are three generous bedrooms and a bright bonus room overlooking the great room below. The primary suite features separate vanities, a freestanding tub, an oversized tiled shower with a built-in bench and direct access from the walk-in closet to the laundry room. Additional highlights include engineered hardwood, quartz surfaces, triple-glazed windows, two high-efficiency furnaces with Ecobee smart thermostats, tankless hot water with recirculation, a water softener, 200-amp service and a 9' basement. Located near Calgary Farmers’ Market West, WinSport, pathways and quick access west toward the mountains. Alberta New Home Warranty coverage adds peace of mind. Book your showing today. (id:67348)
What did homes near this one actually sell for?
The asking price is only half the story. I'll send you recent sold prices in Greenwood/Greenbriar so you can see how this home compares. Free, no obligation.
Details
- Storeys
- 2
- Bedrooms above / below grade
- 3 / 0
- Basement
- Unfinished, Full
- Parking
- Attached Garage · 6 spaces
- Heating
- Forced air
- Cooling
- None
- Fireplaces
- 1
- Flooring
- Tile, Hardwood, Carpeted
- Appliances
- Washer, Refrigerator, Range - Gas, Dishwasher, Dryer, Microwave, Hood Fan
- Exterior
- Brick, Composite Siding
- Construction
- Wood frame
- Foundation
- Poured Concrete
- Lot
- 527.00 · 527 square meters
- Lot features
- Other, Closet Organizers, No Animal Home, No Smoking Home
- Property taxes
- $1,526 (2026)
- Zoning
- DC
- Title
- Freehold
Rooms
| Room | Level | Size |
|---|---|---|
| Kitchen | Main level | 14.08 Ft x 16.92 Ft |
| Dining room | Main level | 13.00 Ft x 19.50 Ft |
| Great room | Main level | 17.00 Ft x 17.50 Ft |
| Den | Main level | 10.67 Ft x 12.42 Ft |
| Bonus Room | Upper Level | 16.00 Ft x 17.00 Ft |
| Primary Bedroom | Upper Level | 14.00 Ft x 19.67 Ft |
| Bedroom | Upper Level | 10.67 Ft x 13.00 Ft |
| Bedroom | Upper Level | 11.50 Ft x 11.50 Ft |
| 2pc Bathroom | Main level | 5.58 Ft x 6.00 Ft |
| 4pc Bathroom | Upper Level | 5.42 Ft x 11.58 Ft |
| 5pc Bathroom | Upper Level | 15.75 Ft x 15.92 Ft |
| Laundry room | Upper Level | 7.25 Ft x 11.00 Ft |
| Pantry | Main level | 6.92 Ft x 9.33 Ft |
More homes like this
The trademarks REALTOR®, REALTORS®, and the REALTOR® logo are controlled by The Canadian Real Estate Association (CREA) and identify real estate professionals who are members of CREA. The trademarks MLS®, Multiple Listing Service® and the associated logos are owned by CREA and identify the quality of services provided by real estate professionals who are members of CREA. This listing content has been provided through REALTOR.ca DDF® and is deemed reliable but is not guaranteed accurate by CREA or Cooper Holm. The information is not intended to solicit buyers or sellers currently under contract. Listing updated November 22, 2026.