



98 Lucas Crescent NW

About this home
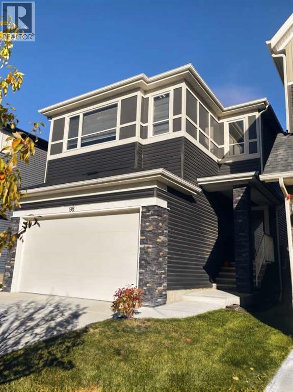
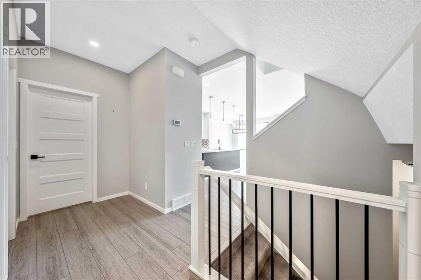
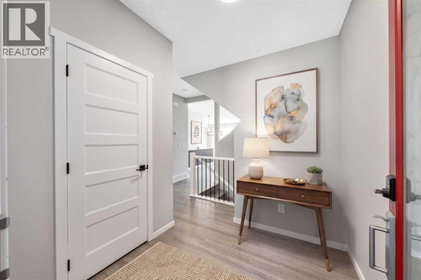
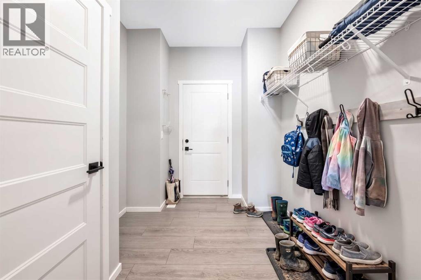
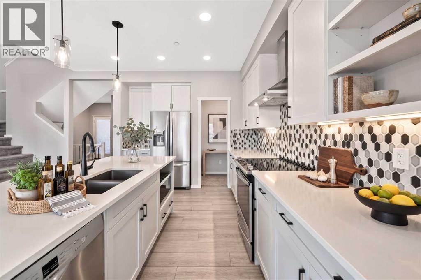
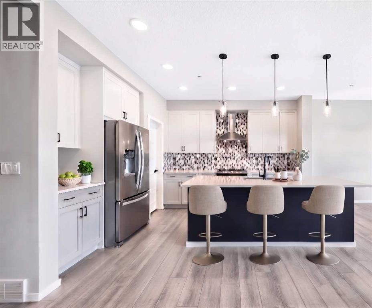
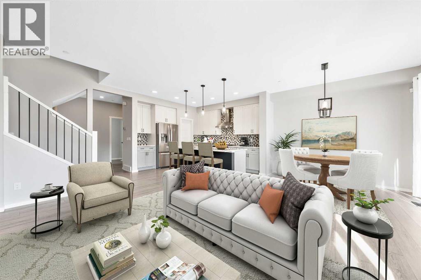
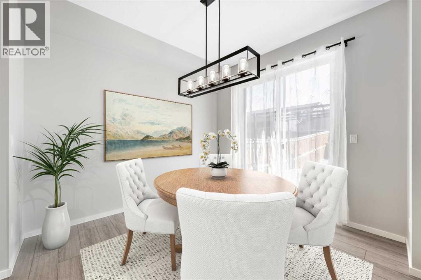
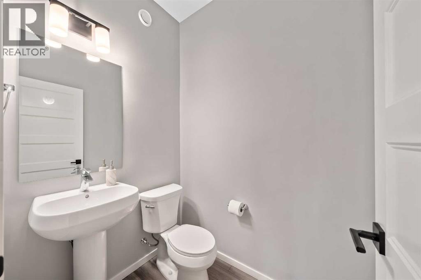
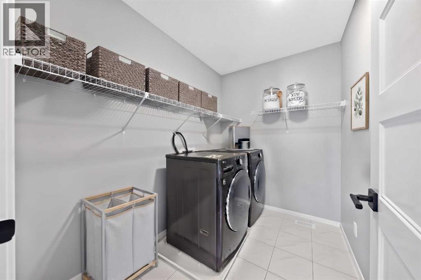
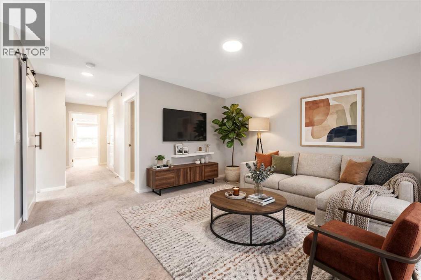
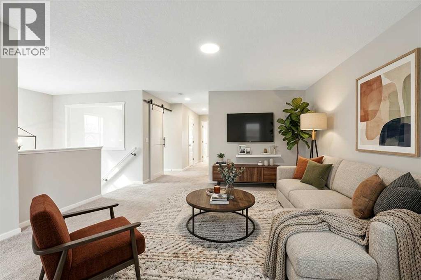
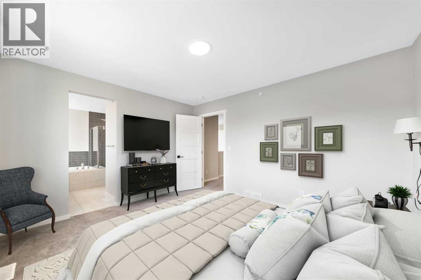
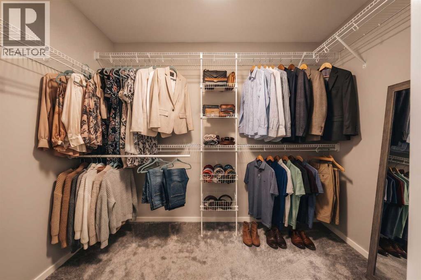
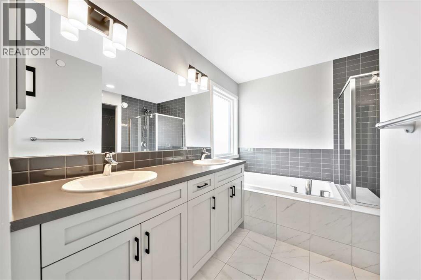
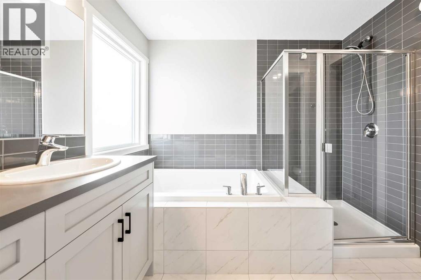
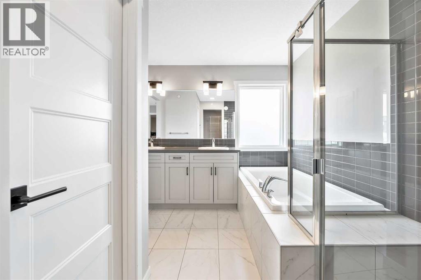
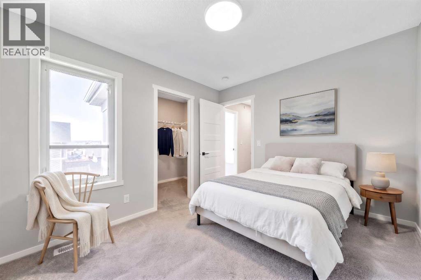
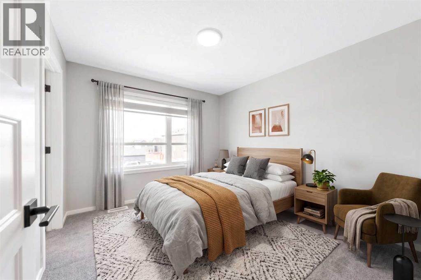
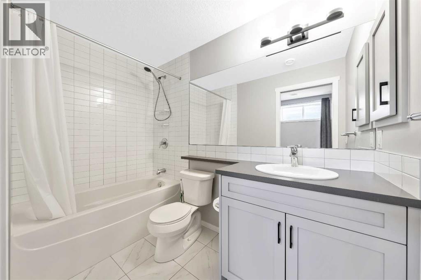
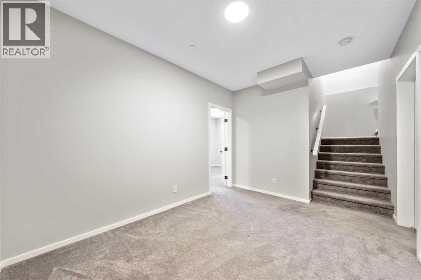
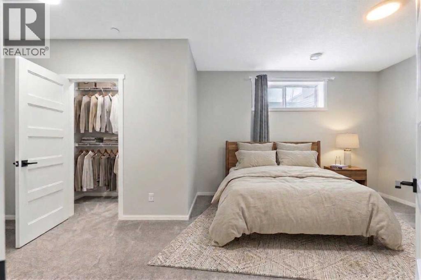
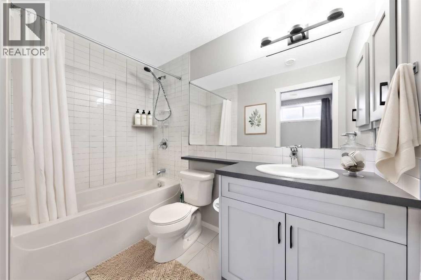
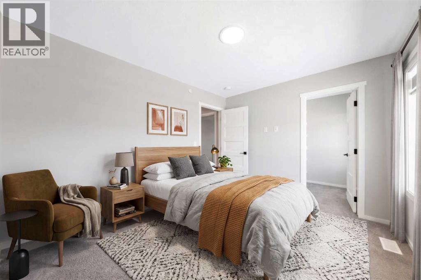
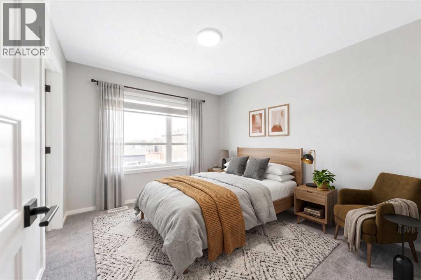
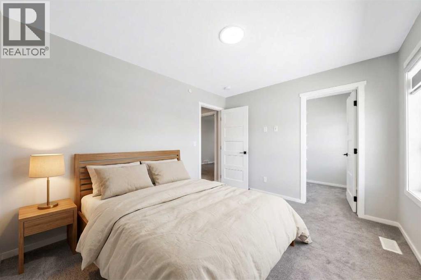
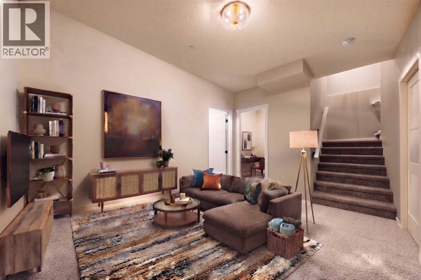
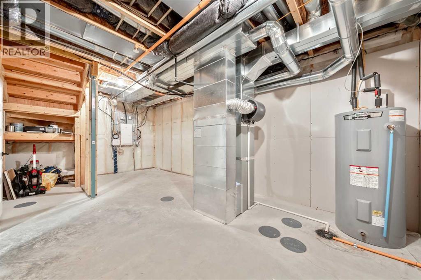
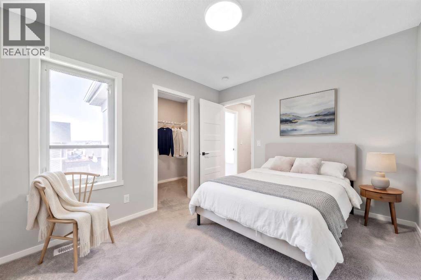
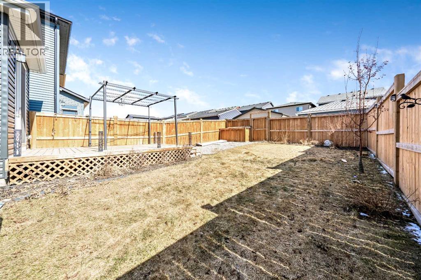
UNPRECEDENTED DETACHED VALUE IN LIVINGSTON! This is the LOWEST PRICED 4 BEDROOM 2 STOREY HOME OVER 2000 FT2 IN THE LUCAS AREA OF LIVINGSTON as at Oct 13! With over 2,860 sq. ft. of total developed living space. The immaculate home has 3 bdrms up, and one in the fully finished basement, 4.5 bathrooms, a main-floor office, and an upper-level bonus room. There’s room for the whole family to live, work, and grow. The open-concept kitchen boasts stone countertops, a large island, stainless-steel appliances, a gas stove, and a convenient walk-through pantry. Relax beside the gas fireplace, enjoy central air conditioning during Calgary’s warmer months, or entertain on the deck overlooking the fenced yard. Double attached garage, chef's kitchen, immaculate condition! Nestled in an established phase steps from Livingston Park, shopping, and transit. Enjoy unmatched ease of access to major commuter routes, a convenient 10-minute drive to the Calgary International Airport, and a quick 25-minute commute to Downtown Calgary. A complete package, priced to sell today! Photos have been virtually staged as home is currently vacant and ready for buyer possession. (id:67348)
What did homes near this one actually sell for?
The asking price is only half the story. I'll send you recent sold prices in Livingston so you can see how this home compares. Free, no obligation.
Details
- Storeys
- 2
- Bedrooms above / below grade
- 3 / 1
- Basement
- Finished, Full
- Parking
- Attached Garage · 4 spaces
- Heating
- Forced air
- Cooling
- Central air conditioning
- Fireplaces
- 1
- Flooring
- Hardwood, Carpeted
- Appliances
- Dishwasher
- Exterior
- Vinyl siding
- Foundation
- Poured Concrete
- Lot
- 313.00 · 313 square meters
- Lot features
- Back lane, PVC window, Closet Organizers, No Smoking Home, Gas BBQ Hookup
- Property taxes
- $5,223 (2026)
- Zoning
- R-G
- Title
- Freehold
Rooms
| Room | Level | Size |
|---|---|---|
| Living room | Main level | 13.00 Ft x 16.00 Ft |
| Kitchen | Main level | 13.33 Ft x 10.42 Ft |
| Primary Bedroom | Upper Level | 11.83 Ft x 12.83 Ft |
| Bedroom | Upper Level | 10.58 Ft x 9.42 Ft |
| Laundry room | Upper Level | 8.08 Ft x 9.42 Ft |
| Family room | Main level | 9.33 Ft x 12.75 Ft |
| Other | Main level | 6.67 Ft x 8.25 Ft |
| Dining room | Main level | 9.83 Ft x 11.83 Ft |
| Other | Main level | 6.00 Ft x 8.17 Ft |
| Bedroom | Upper Level | 11.83 Ft x 10.00 Ft |
| Office | Upper Level | 5.58 Ft x 9.33 Ft |
| Bonus Room | Upper Level | 13.00 Ft x 13.67 Ft |
| Bedroom | Lower level | 9.67 Ft x 21.67 Ft |
| 5pc Bathroom | Upper Level | .00 Ft x .00 Ft |
| 4pc Bathroom | Lower level | .00 Ft x .00 Ft |
| 4pc Bathroom | Upper Level | .00 Ft x .00 Ft |
| 2pc Bathroom | Main level | .00 Ft x .00 Ft |
More homes like this
The trademarks REALTOR®, REALTORS®, and the REALTOR® logo are controlled by The Canadian Real Estate Association (CREA) and identify real estate professionals who are members of CREA. The trademarks MLS®, Multiple Listing Service® and the associated logos are owned by CREA and identify the quality of services provided by real estate professionals who are members of CREA. This listing content has been provided through REALTOR.ca DDF® and is deemed reliable but is not guaranteed accurate by CREA or Cooper Holm. The information is not intended to solicit buyers or sellers currently under contract. Listing updated November 22, 2026.