



294 Mckenzie Towne Link SE

About this home
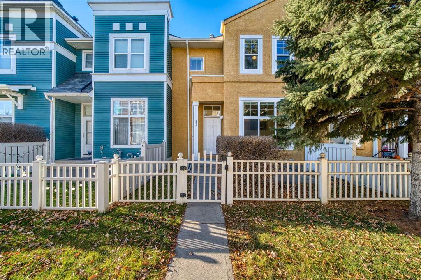
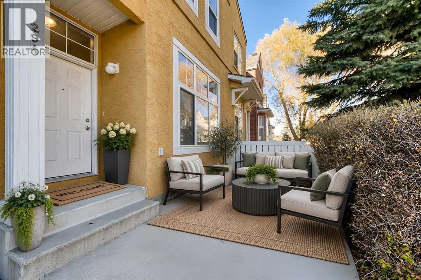
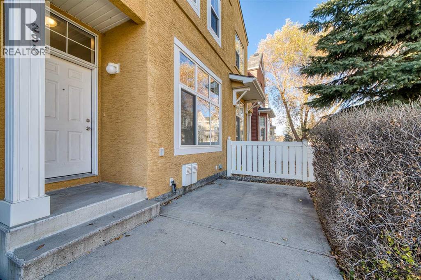
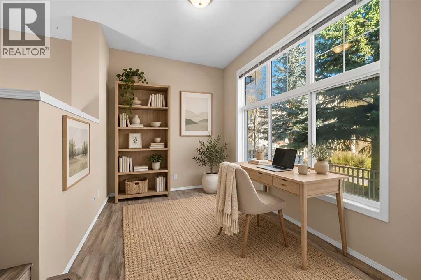
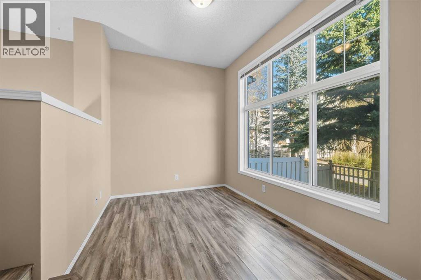
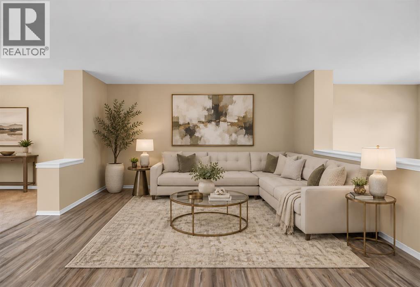
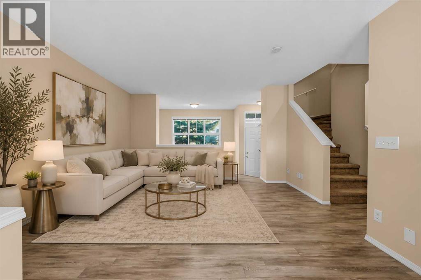
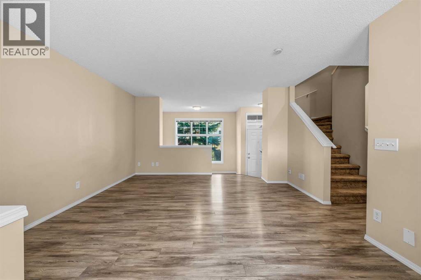
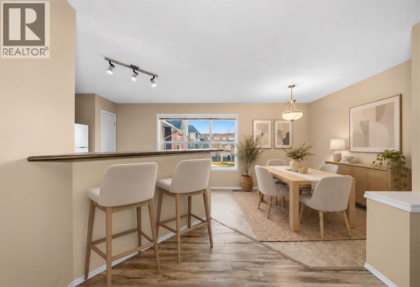
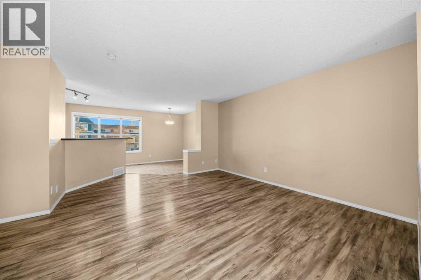
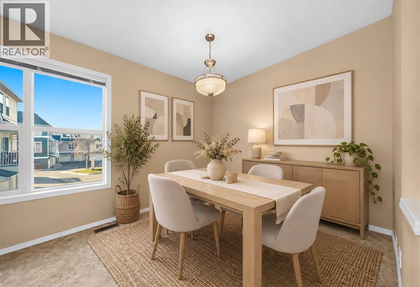
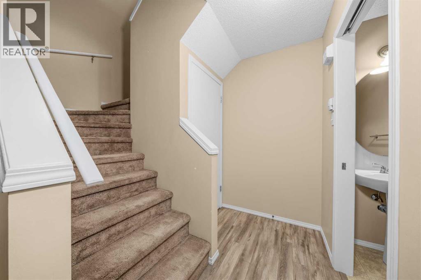
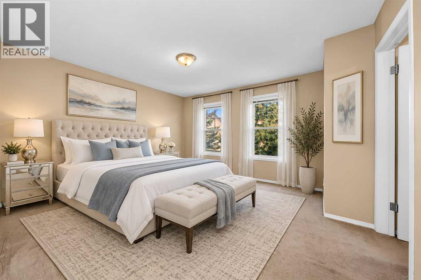
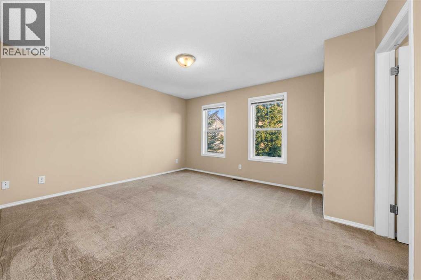
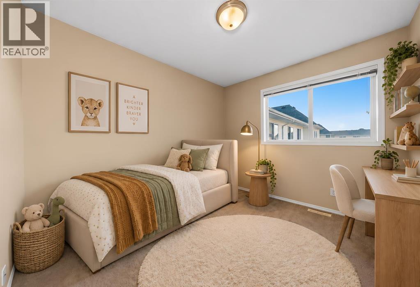
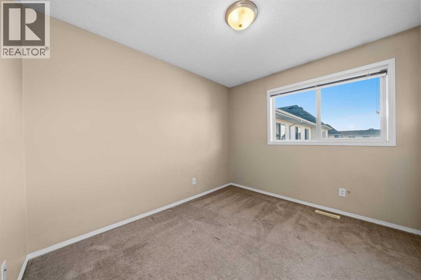
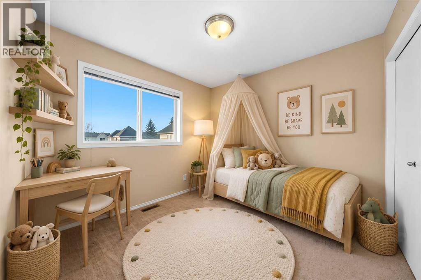
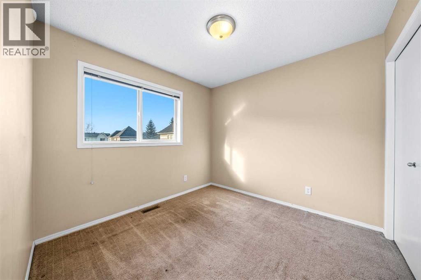
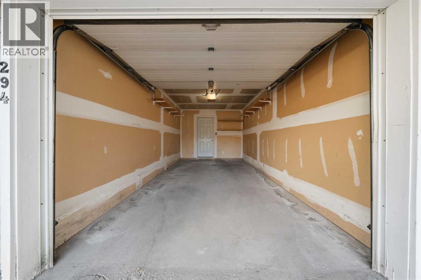
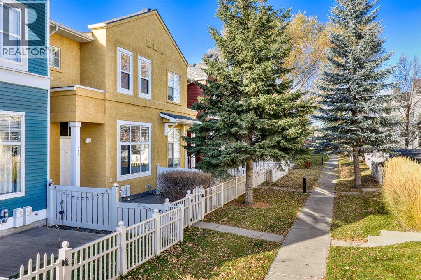
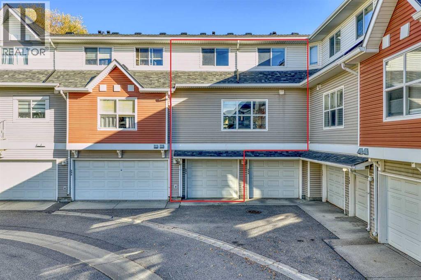
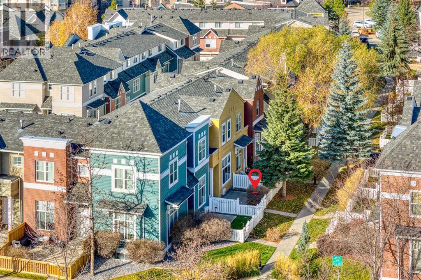
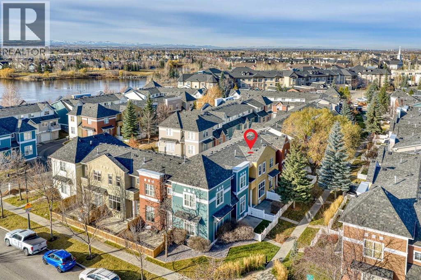
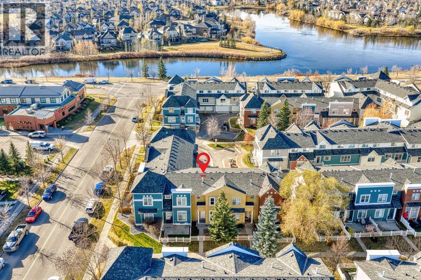
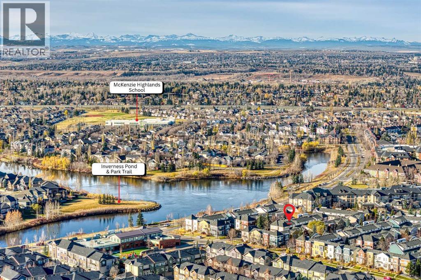
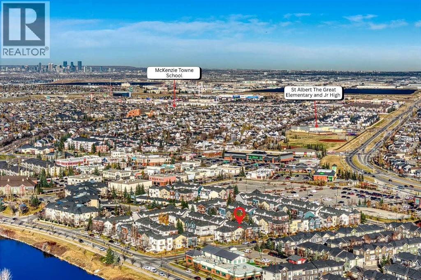
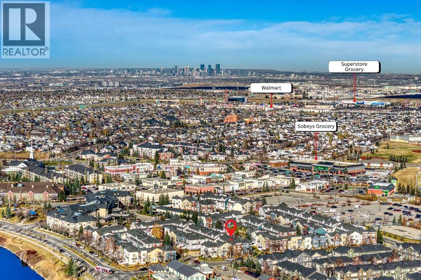
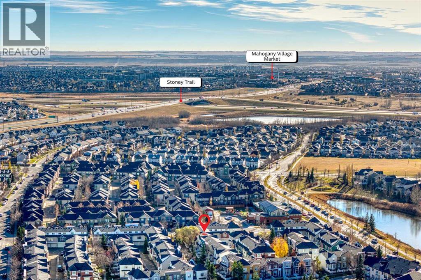
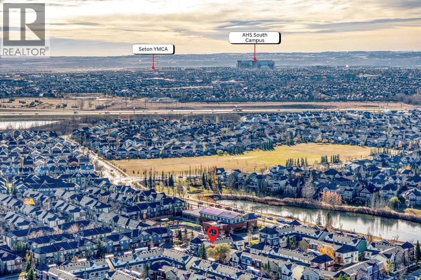
OPEN HOUSE THIS SUNDAY 1 -3PM. If walkability tops your wish list, we should meet! I’m a 3-bedroom townhome just steps from High Street’s restaurants, shops and gym, plus transit and beautiful Inverness Pond. Leave your car at home—I’ve got a great neighbourhood for you to explore!When you’re ready to unwind, my patio is the perfect spot to settle in. My three bedrooms give you space for family, overnight guests or that home office you’ve been wanting. I also have a single attached insulated garage, and my low condo fees help keep life affordable.My best feature? How easily I could fit into your everyday life, with the places you love close by and a comfortable space to come home to. Book a private showing and come meet me—I might be just what you’ve been looking for! (id:67348)
What did homes near this one actually sell for?
The asking price is only half the story. I'll send you recent sold prices in McKenzie Towne so you can see how this home compares. Free, no obligation.
Details
- Storeys
- 2
- Bedrooms above / below grade
- 3 / 0
- Basement
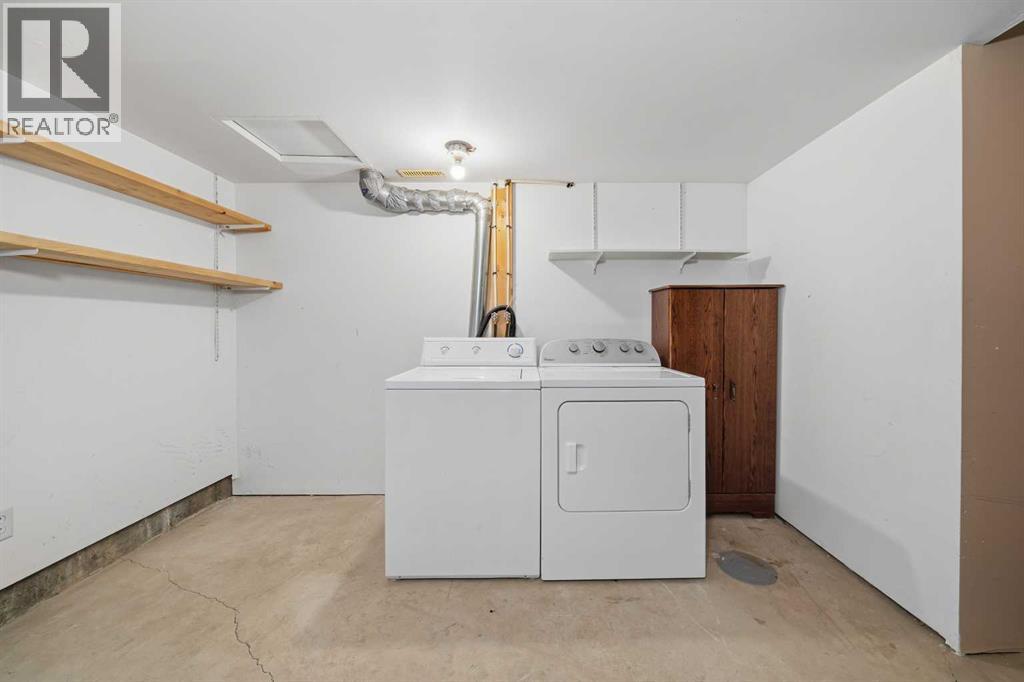
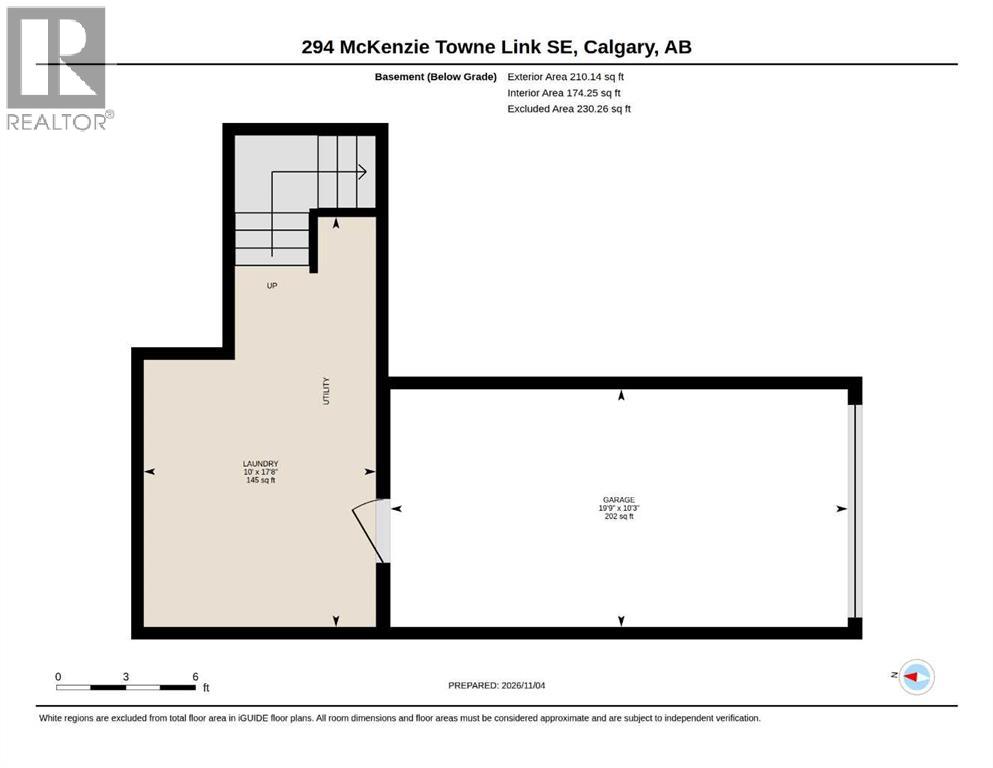
- Partially finished, Partial
- Parking
- Attached Garage · 1 spaces
- Heating
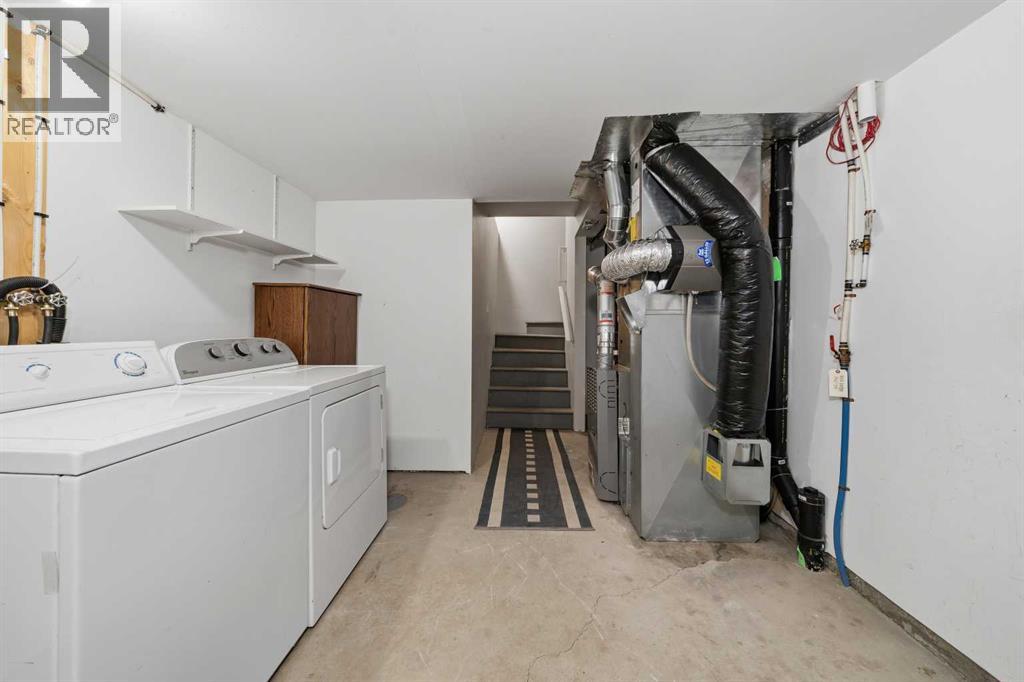
- Forced air
- Cooling
- None
- Flooring
- Laminate, Carpeted
- Appliances
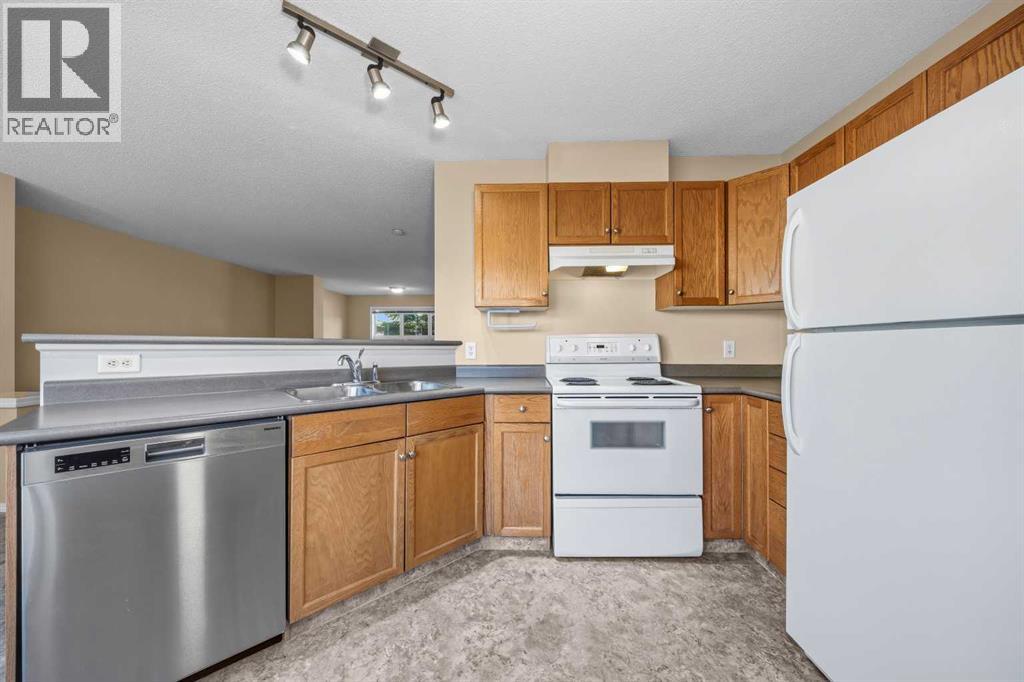
- Washer, Refrigerator, Dishwasher, Stove, Dryer, Hood Fan, Window Coverings, Garage door opener
- Exterior
- Stucco
- Construction
- Wood frame
- Foundation
- Poured Concrete
- Lot features
- Back lane, No Animal Home, No Smoking Home, Parking
- Community features
- Pets Allowed With Restrictions
- Condo / HOA fee
- $430 monthly
- Fee includes
- Condominium Amenities
- Property taxes
- $2,759 (2026)
- Zoning
- DC (PRE 1P2007)
- Title
- Condo/Strata
Rooms
| Room | Level | Size |
|---|---|---|
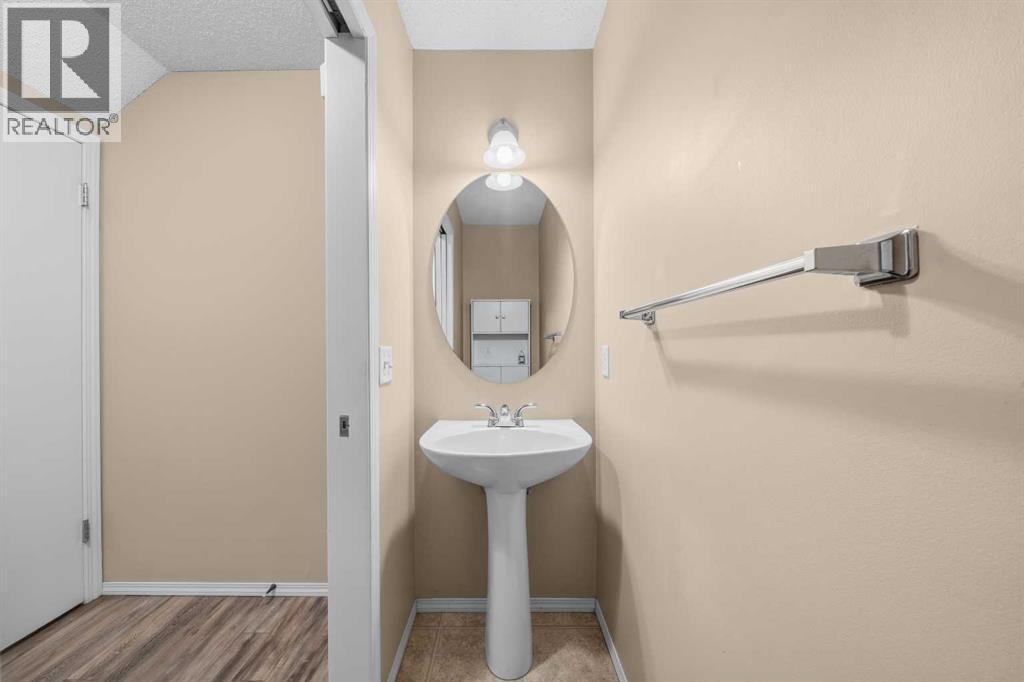
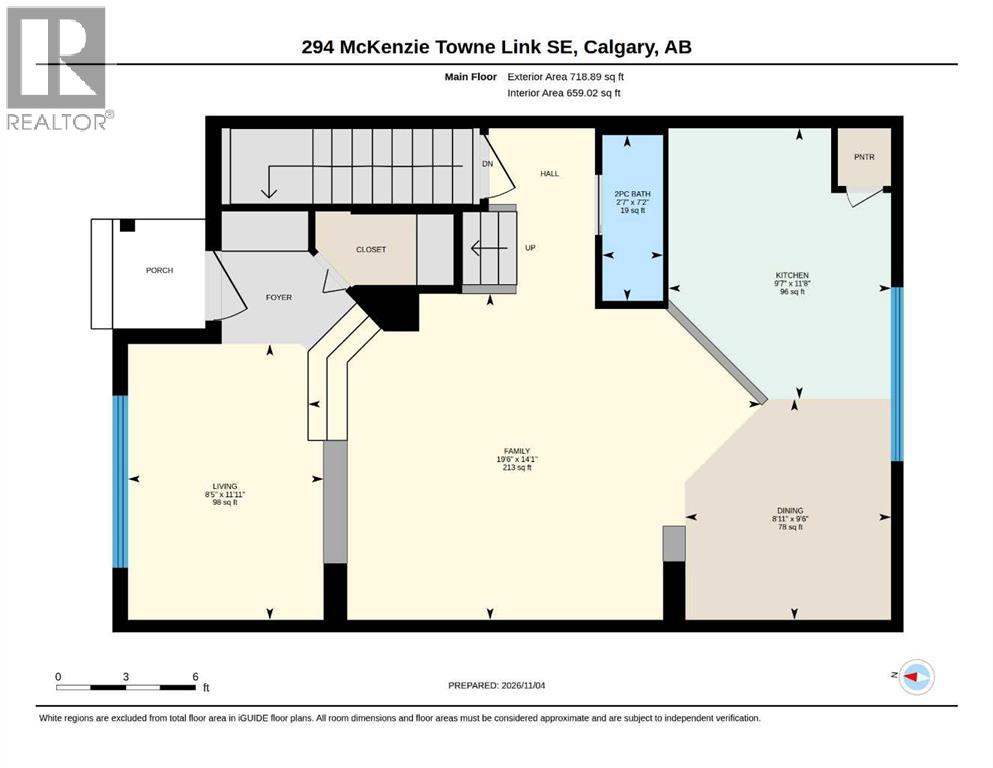
| 2pc Bathroom | Main level | .00 Ft x .00 Ft |
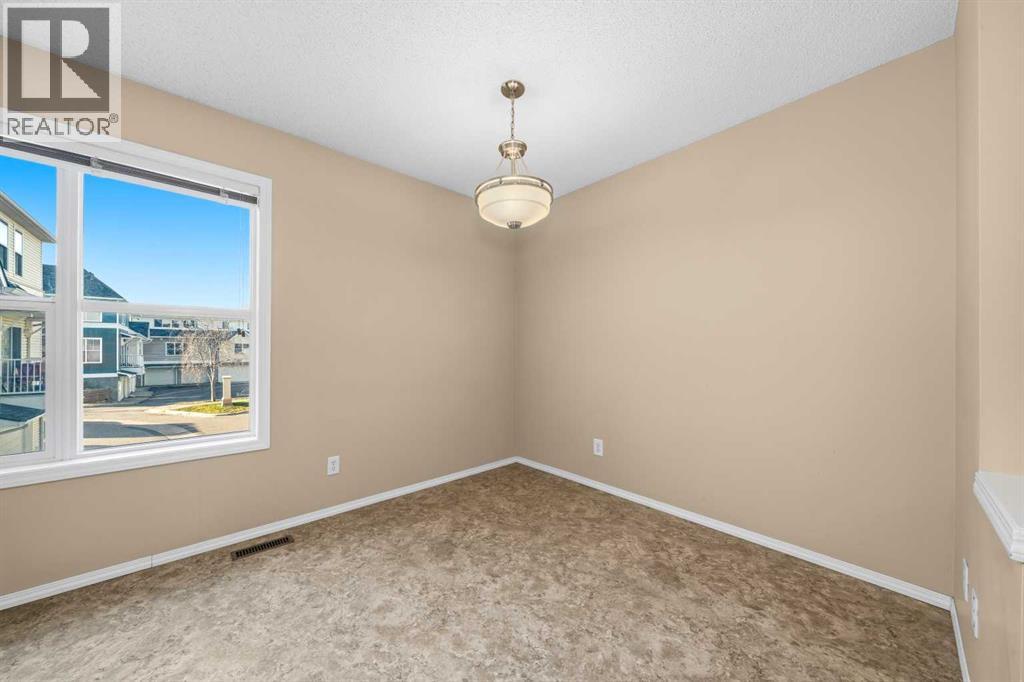
| Dining room | Main level | 8.92 Ft x 9.50 Ft |
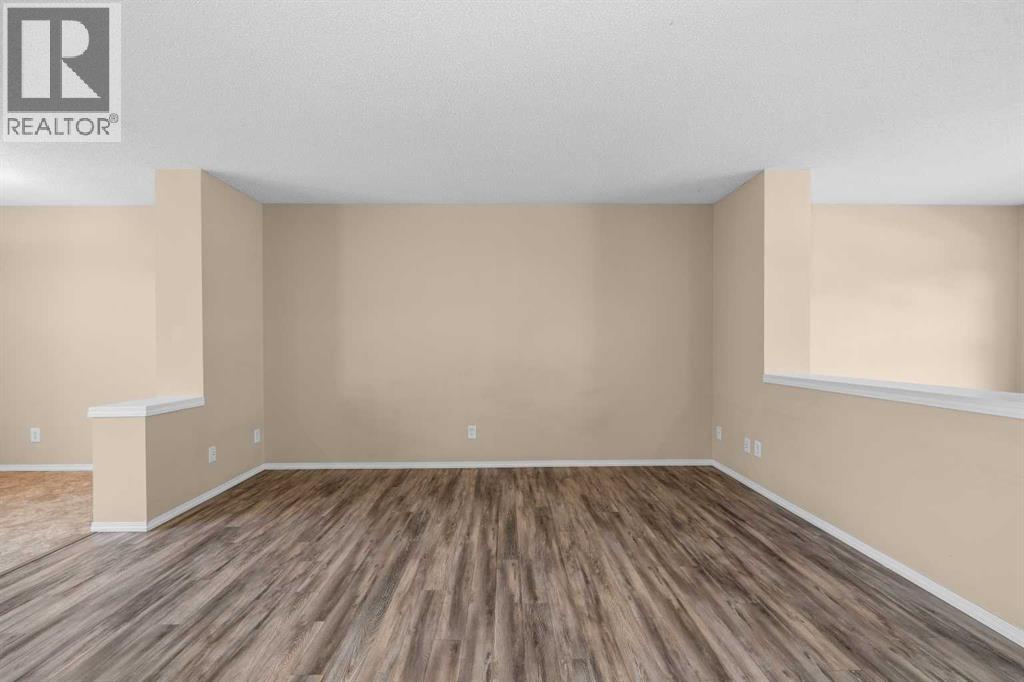
| Living room | Main level | 14.08 Ft x 19.50 Ft |
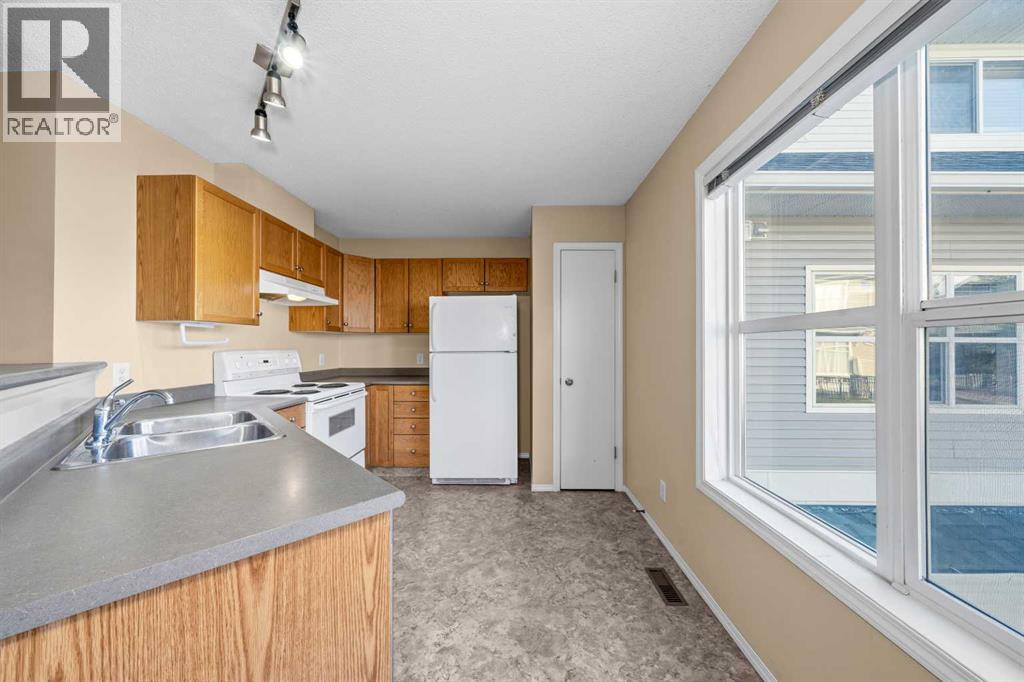
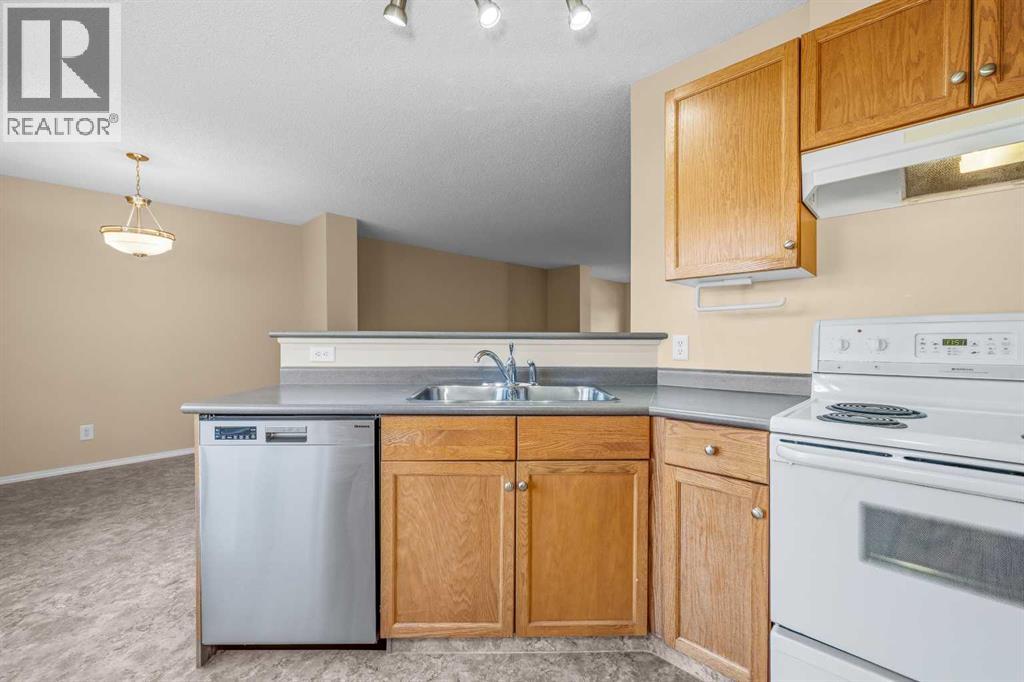
| Kitchen | Main level | 9.58 Ft x 11.67 Ft |
| Other | Main level | 8.42 Ft x 11.92 Ft |
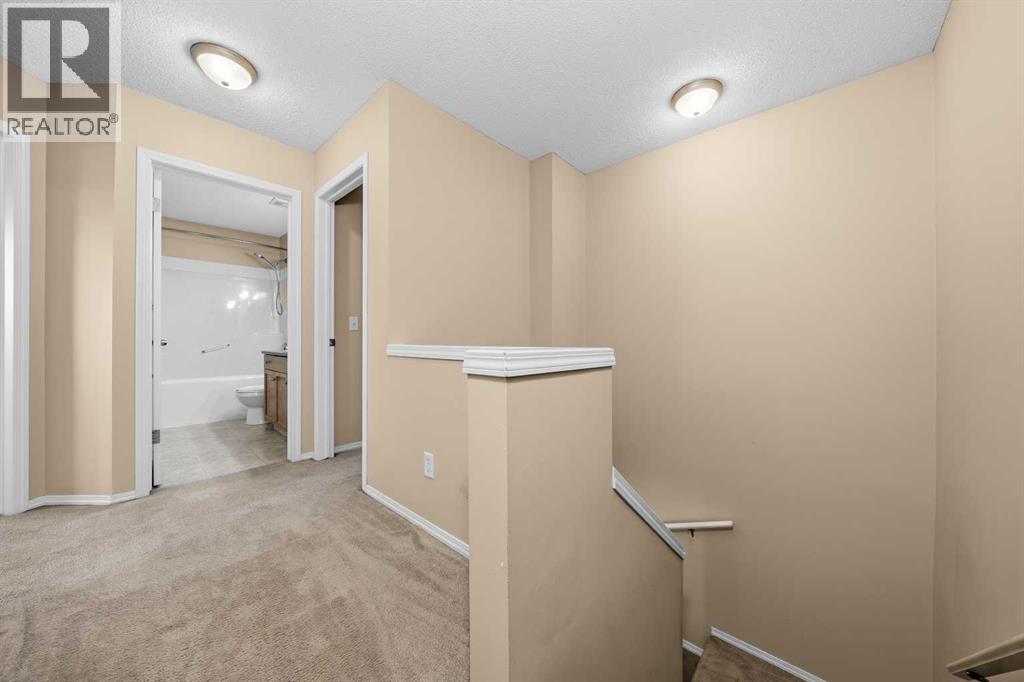
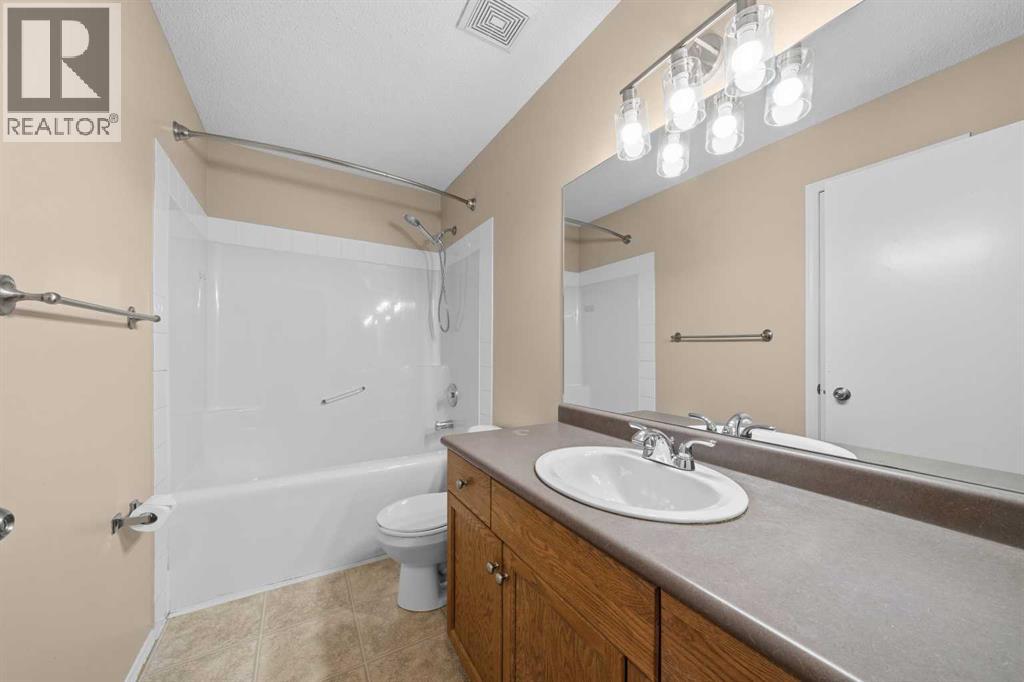
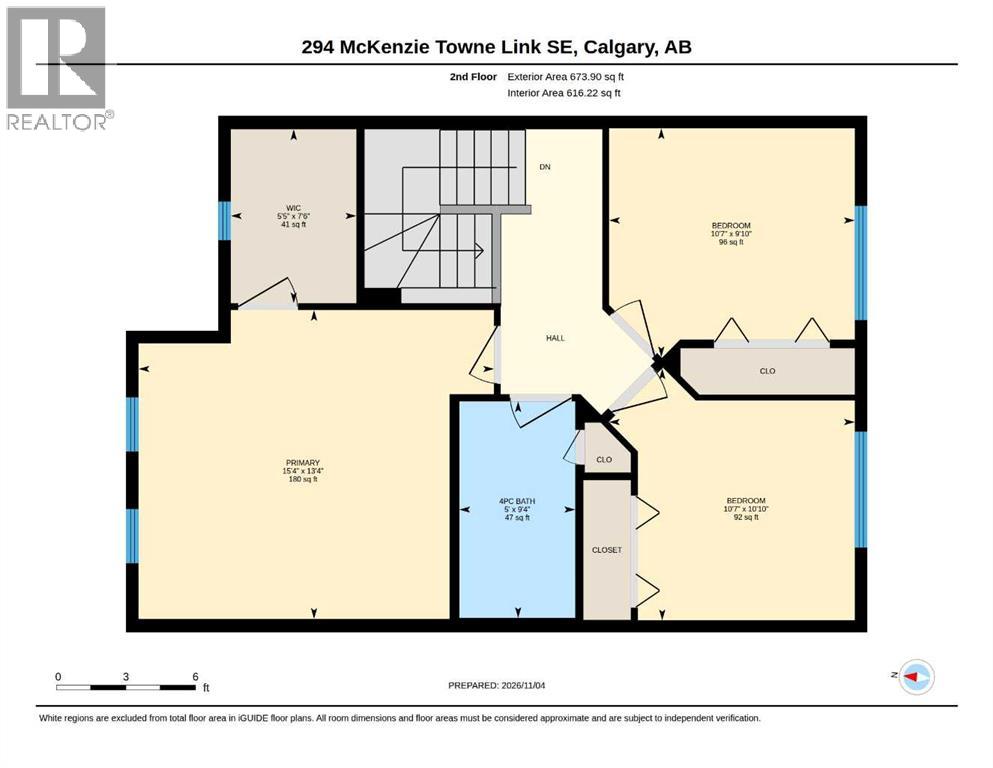
| 4pc Bathroom | Second level | .00 Ft x .00 Ft |
| Bedroom | Second level | 10.58 Ft x 10.83 Ft |
| Bedroom | Second level | 9.83 Ft x 10.58 Ft |
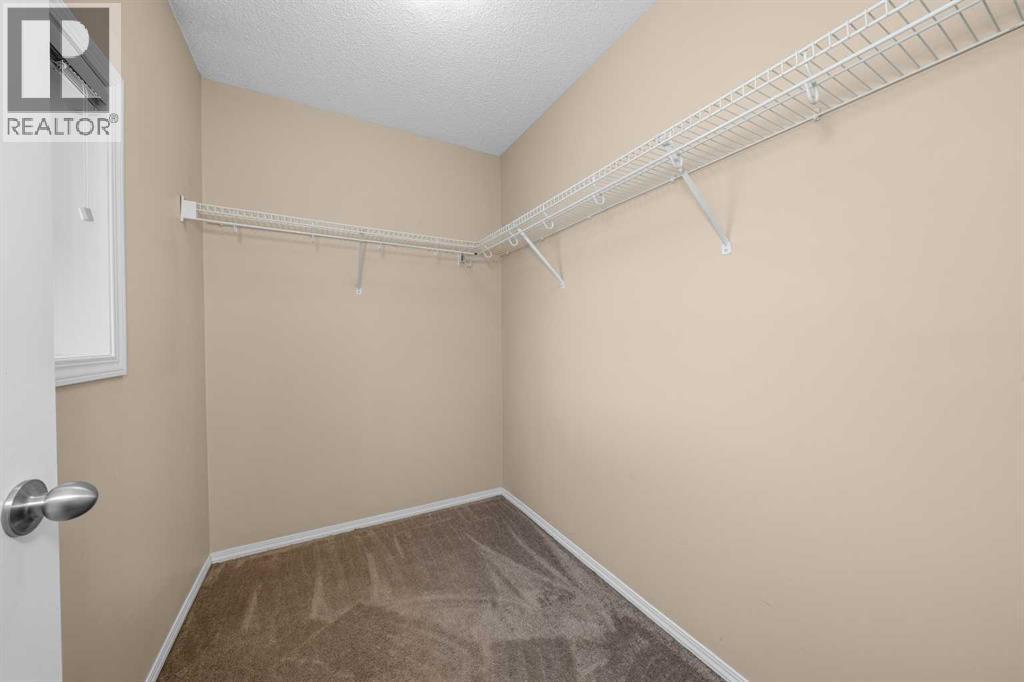
| Primary Bedroom | Second level | 13.33 Ft x 15.33 Ft |
| Other | Second level | 5.42 Ft x 7.50 Ft |
More homes like this
The trademarks REALTOR®, REALTORS®, and the REALTOR® logo are controlled by The Canadian Real Estate Association (CREA) and identify real estate professionals who are members of CREA. The trademarks MLS®, Multiple Listing Service® and the associated logos are owned by CREA and identify the quality of services provided by real estate professionals who are members of CREA. This listing content has been provided through REALTOR.ca DDF® and is deemed reliable but is not guaranteed accurate by CREA or Cooper Holm. The information is not intended to solicit buyers or sellers currently under contract. Listing updated November 19, 2026.