



280142, 241A TOWNSHIP ROAD Road

About this home
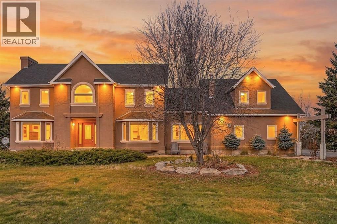
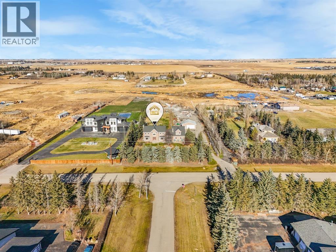
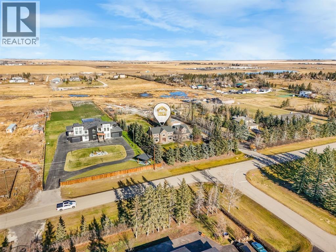
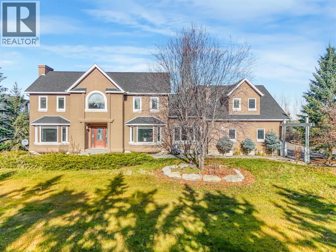
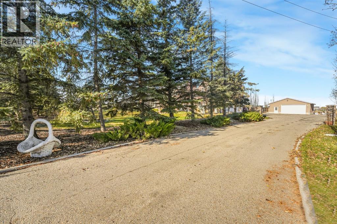
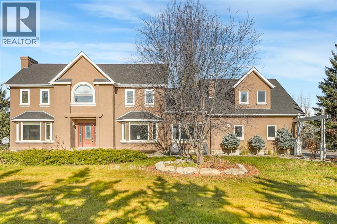
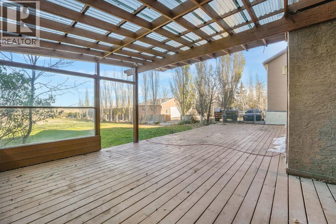
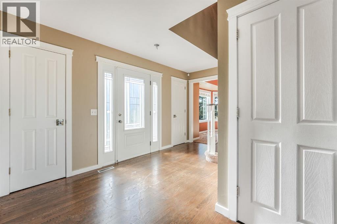
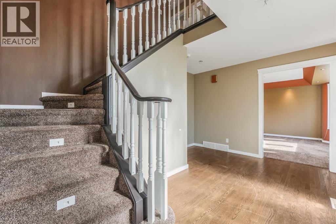
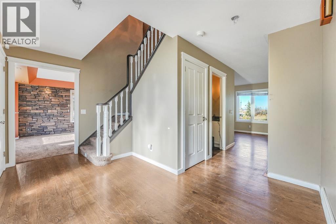
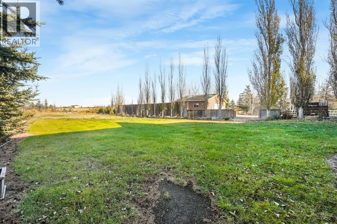
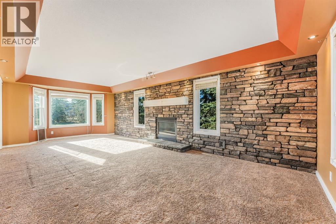
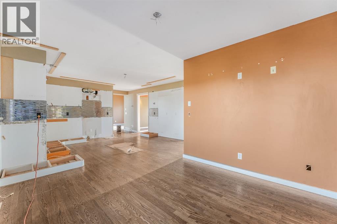
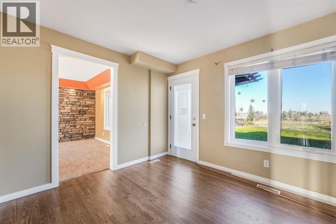
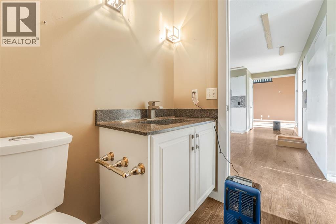
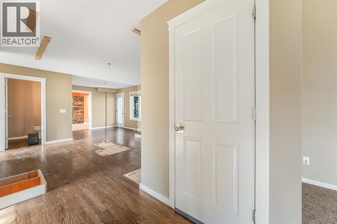
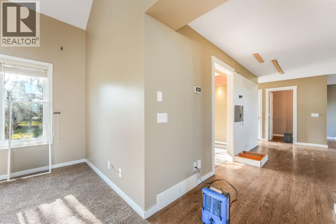
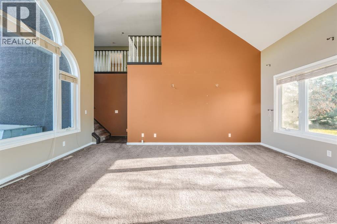
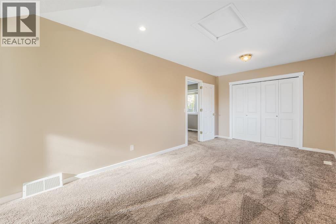
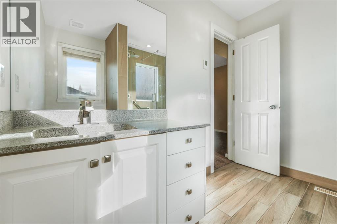
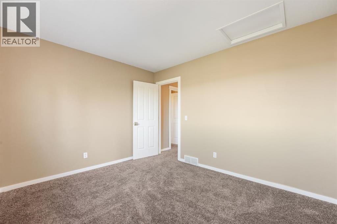
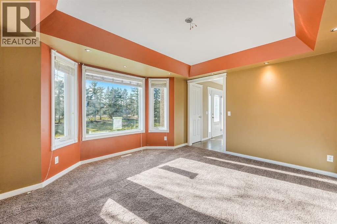
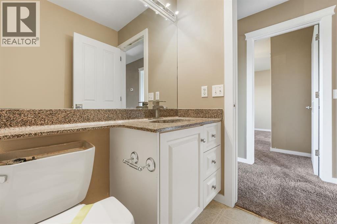
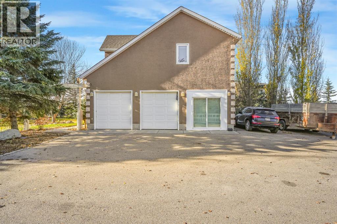
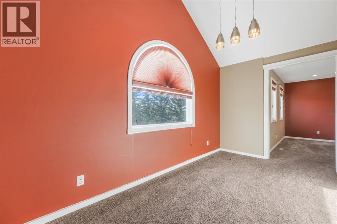
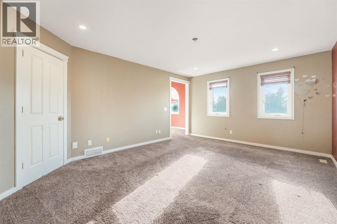
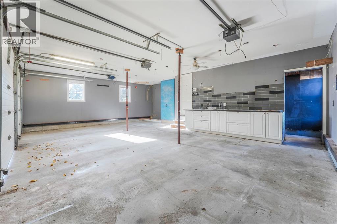
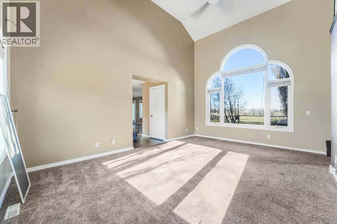
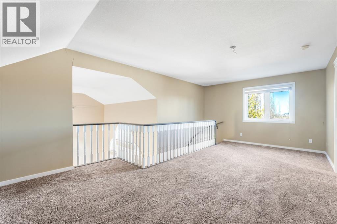
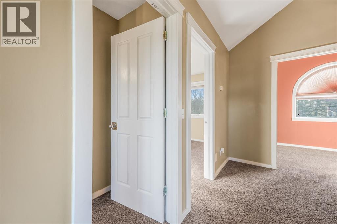
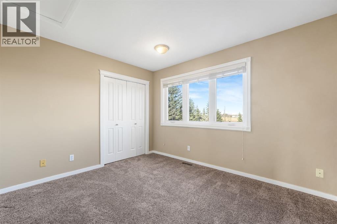
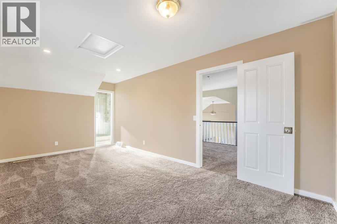
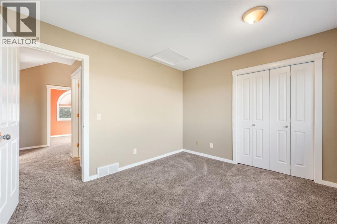
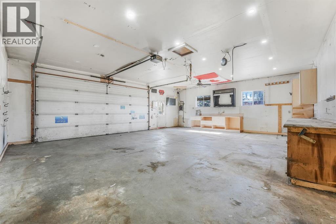
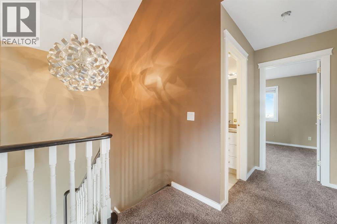
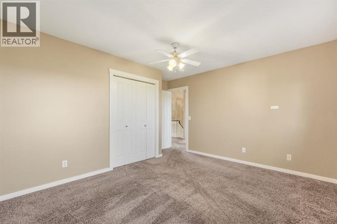
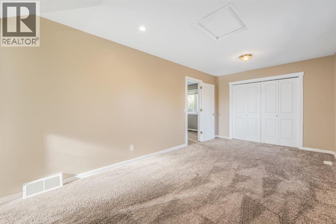
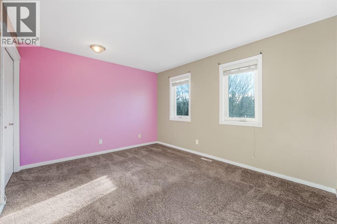
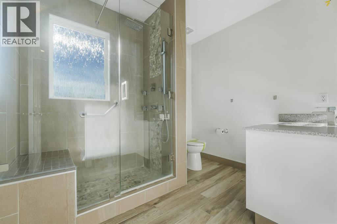
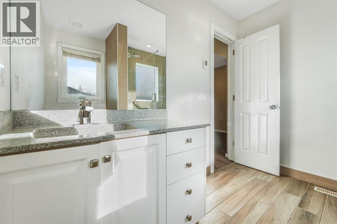
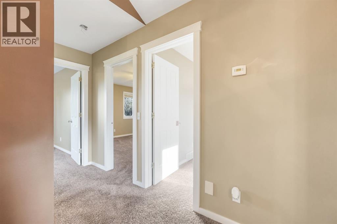
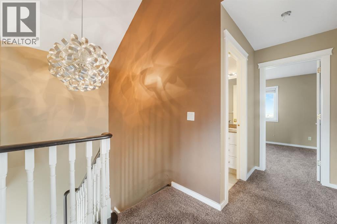
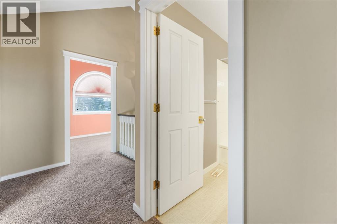
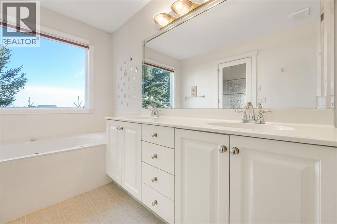
DISCOVER the potential of this large, spacious 3,205 sq. ft. two-storey home on 4 acres East of Chestermere, offering generous living spaces, privacy, and room to enjoy acreage living. The upper level features 5 bedrooms, including 2 primary bedrooms with private ensuites, plus an additional four-piece bathroom. The main floor offers a convenient two-piece powder room, a spacious family room with a fireplace and large windows, and an expansive living room filled with natural light.The property features landscaped front and rear lawns, complemented by mature evergreen trees throughout the front yard and along the perimeter, providing a beautiful, private setting. Wood fencing separates the backyard from the driveway and detached garage. A triple attached garage provides additional parking and storage, while the generous rear deck offers plenty of outdoor space for entertainment. This property has many potential. A school and many other amenities are nearby. (id:67348)
What did homes near this one actually sell for?
The asking price is only half the story. I'll send you recent sold prices in East Chestermere so you can see how this home compares. Free, no obligation.
Details
- Storeys
- 2
- Bedrooms above / below grade
- 5 / 0
- Basement
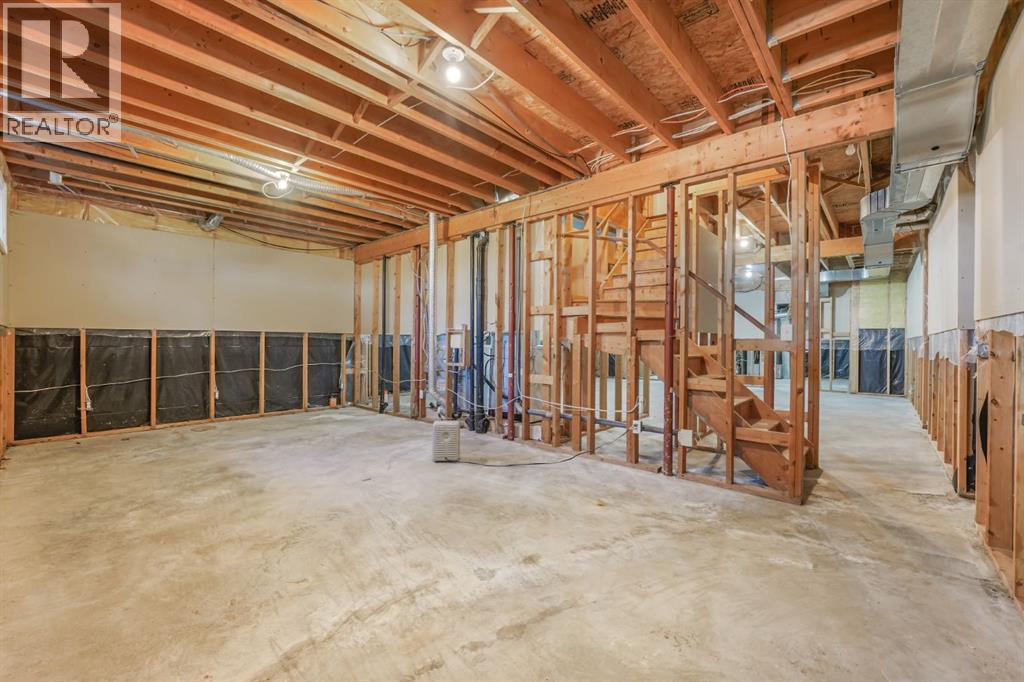
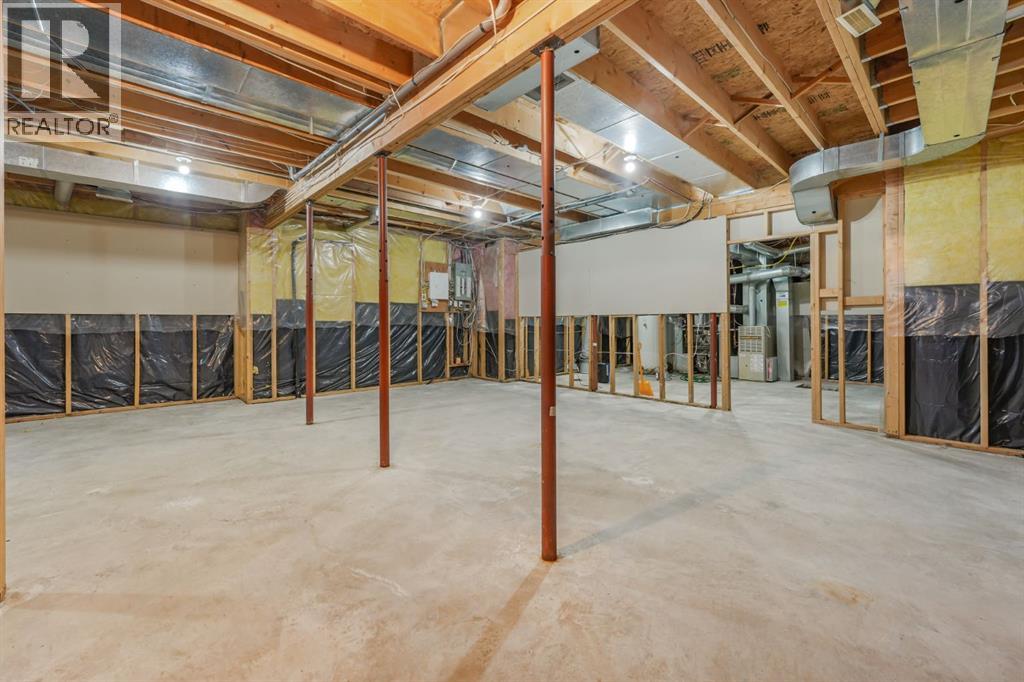
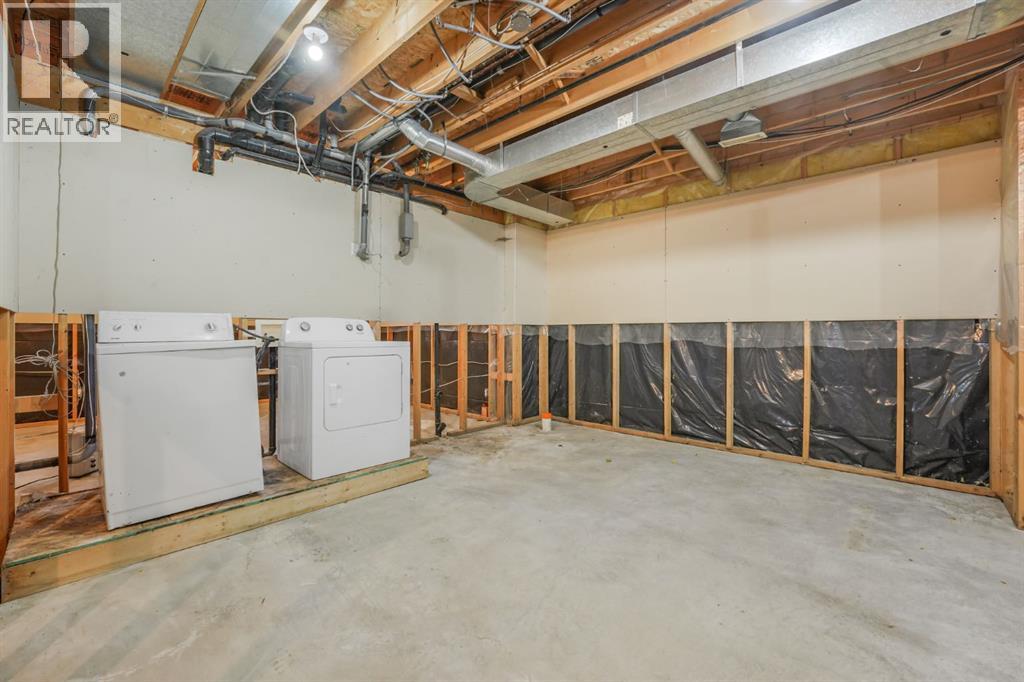
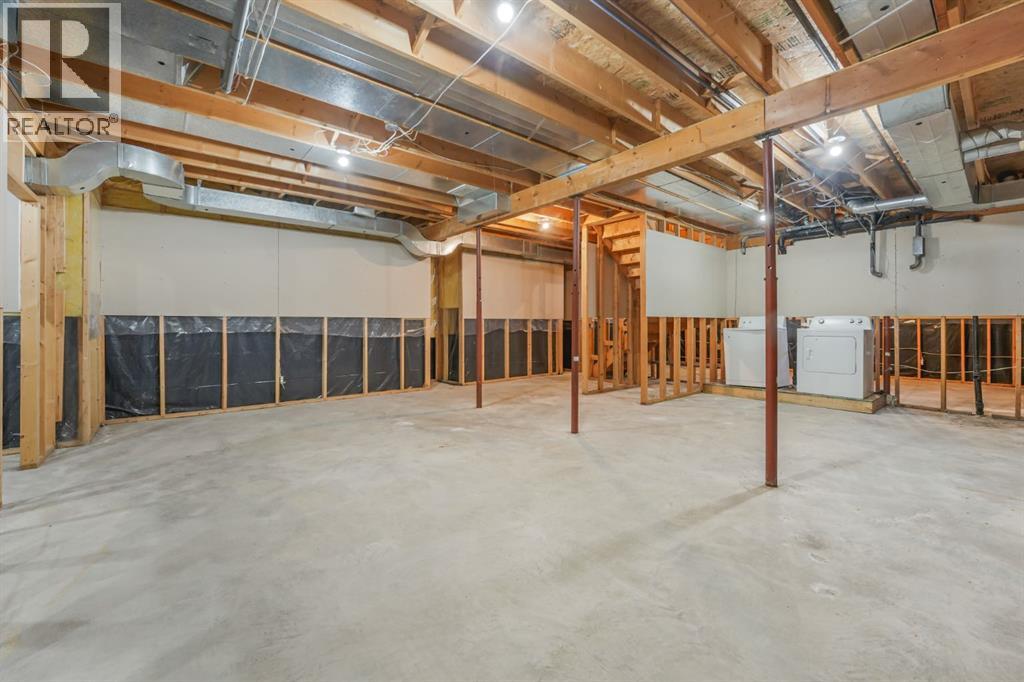
- Unfinished, Full
- Parking
- Attached Garage, Detached Garage, Covered, Concrete · 5 spaces
- Heating
- Forced air
- Cooling
- None
- Fireplaces
- 1
- Flooring
- Hardwood, Carpeted
- Appliances
- See remarks
- Exterior
- Stucco
- Construction
- Wood frame
- Foundation
- Poured Concrete
- Lot
- 4.00 · 4 acres
- Lot features
- No Animal Home, No Smoking Home
- Property taxes
- $5,500 (2026)
- Zoning
- Residential
- Title
- Freehold
Rooms
| Room | Level | Size |
|---|---|---|
| Bedroom | Second level | 9.83 Ft x 11.50 Ft |
| Bedroom | Second level | 12.50 Ft x 13.25 Ft |
| Primary Bedroom | Second level | 16.33 Ft x 12.67 Ft |
| Bedroom | Second level | 10.83 Ft x 13.17 Ft |
| Primary Bedroom | Second level | 9.83 Ft x 17.75 Ft |
| Family room | Main level | 25.75 Ft x 12.67 Ft |
| 4pc Bathroom | Second level | 8.83 Ft x 7.42 Ft |
| Living room | Main level | 17.67 Ft x 13.50 Ft |
| 5pc Bathroom | Second level | 7.08 Ft x 12.92 Ft |
| 4pc Bathroom | Second level | 5.58 Ft x 8.25 Ft |
| 2pc Bathroom | Main level | 4.42 Ft x 6.17 Ft |
| Dining room | Main level | 12.08 Ft x 13.17 Ft |
More homes like this
The trademarks REALTOR®, REALTORS®, and the REALTOR® logo are controlled by The Canadian Real Estate Association (CREA) and identify real estate professionals who are members of CREA. The trademarks MLS®, Multiple Listing Service® and the associated logos are owned by CREA and identify the quality of services provided by real estate professionals who are members of CREA. This listing content has been provided through REALTOR.ca DDF® and is deemed reliable but is not guaranteed accurate by CREA or Cooper Holm. The information is not intended to solicit buyers or sellers currently under contract. Listing updated November 5, 2026.