



3, 7900 Silver Springs Road NW

About this home
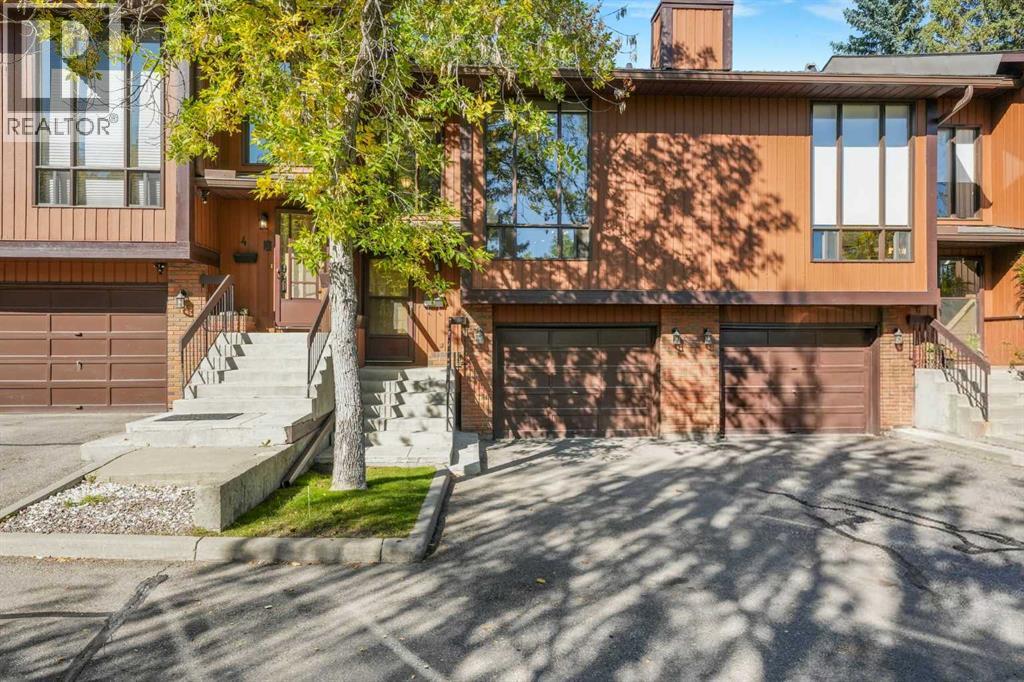
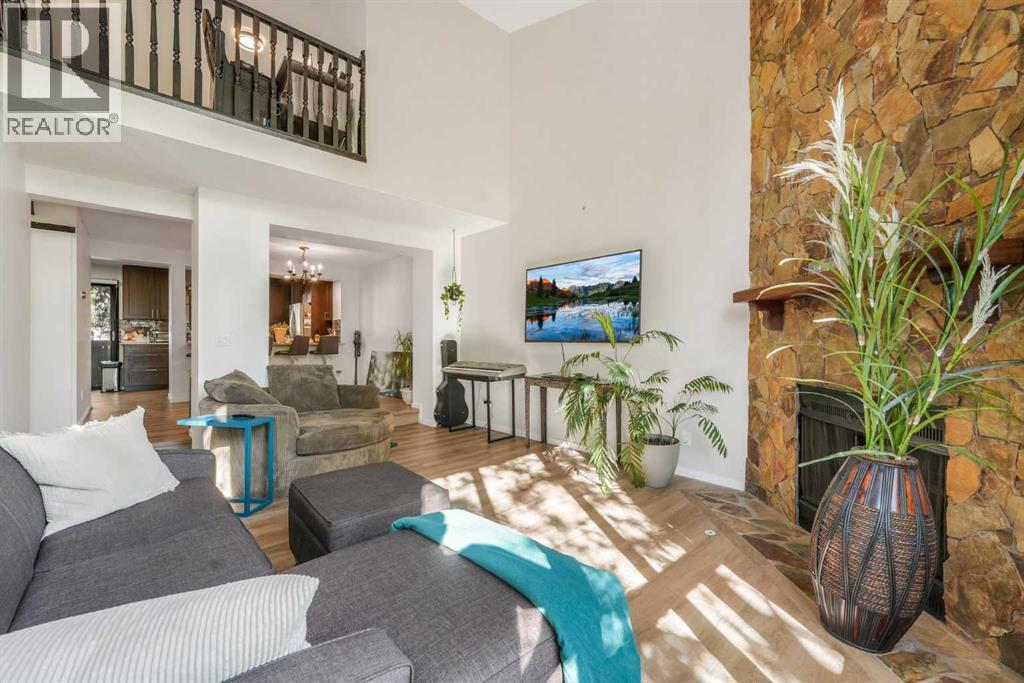
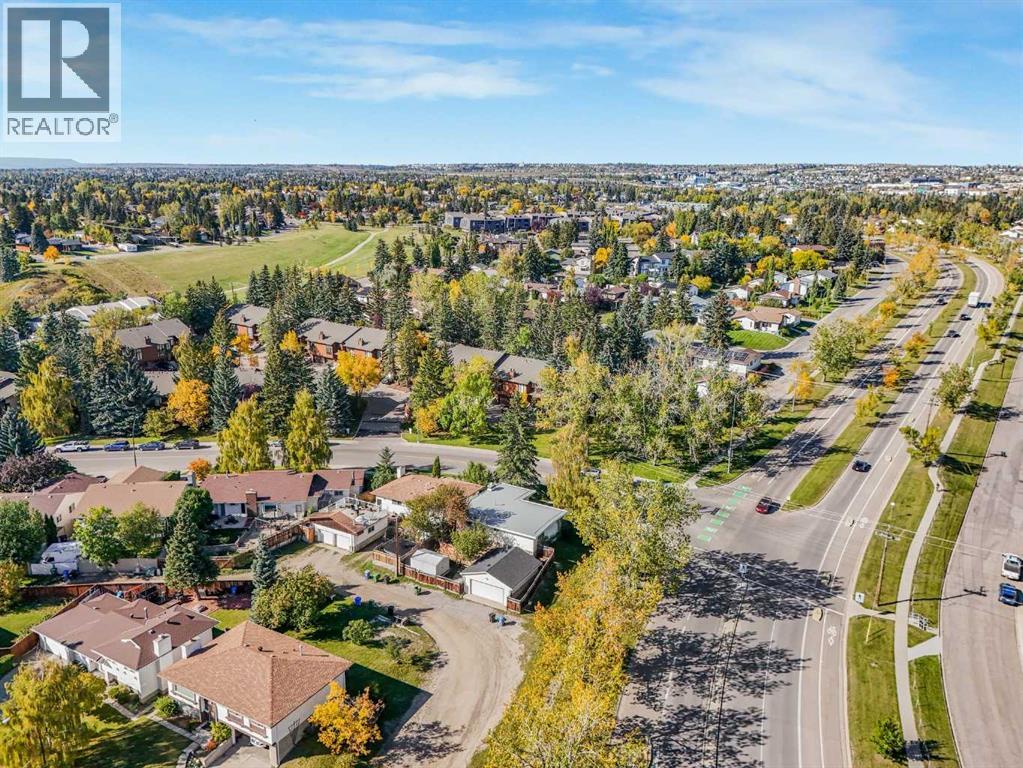
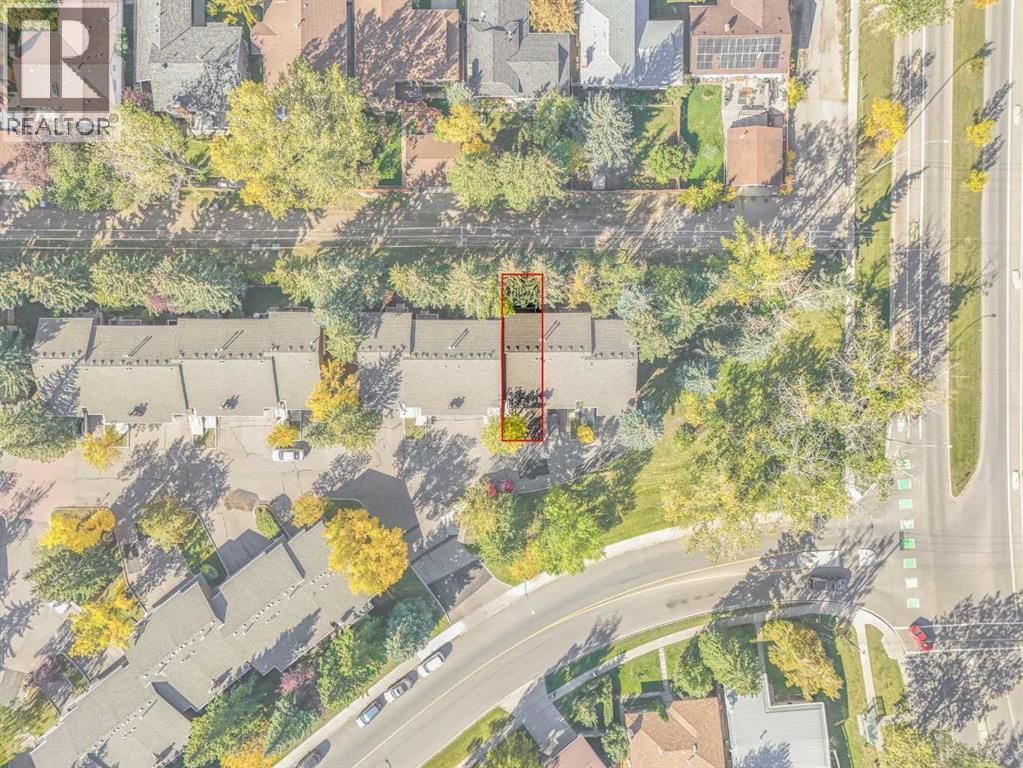
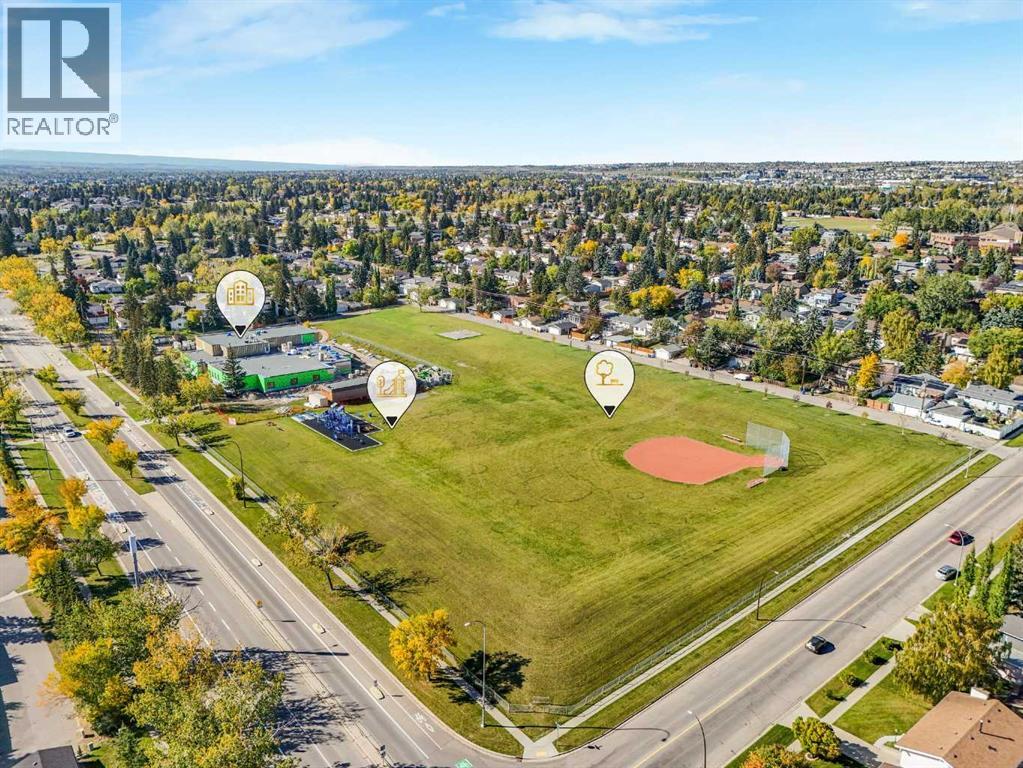
Welcome to Silver Springs! This well-located home offers an excellent opportunity in one of Calgary’s established northwest communities, with convenient access to schools, shopping, transit, parks and major roadways. Enjoy being close to the Bow River pathway system, Bowmont Park, the Silver Springs Boardwalk and the Botanical Gardens of Silver Springs, providing plenty of opportunities for walking, biking and enjoying the outdoors. Local schools, neighbourhood amenities and Spring Hill Village are all nearby, while Crowchild Trail, Sarcee Trail, Stoney Trail and Highway 1 provide convenient access throughout Calgary and toward the mountains. Public transit is also readily accessible, with a Calgary Transit stop just steps from the complex. A great combination of community, convenience and access makes this an excellent opportunity for first-time buyers, families or investors looking to be in NW Calgary. (id:67348)
What did homes near this one actually sell for?
The asking price is only half the story. I'll send you recent sold prices in Silver Springs so you can see how this home compares. Free, no obligation.
Details
- Storeys
- 2
- Bedrooms above / below grade
- 2 / 0
- Basement
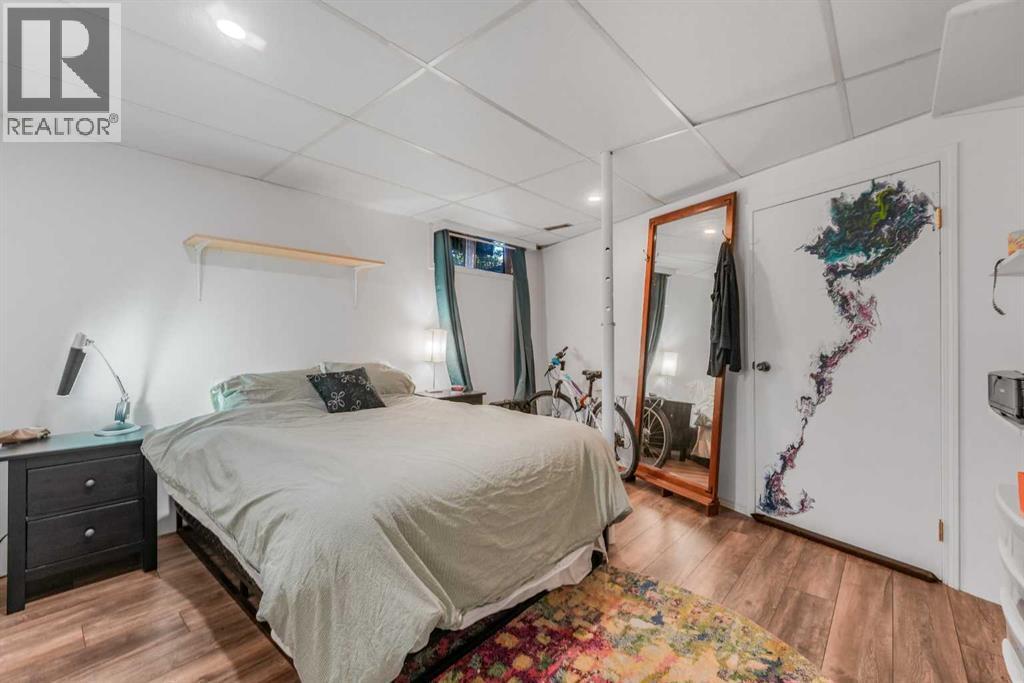
- Finished, Full
- Parking
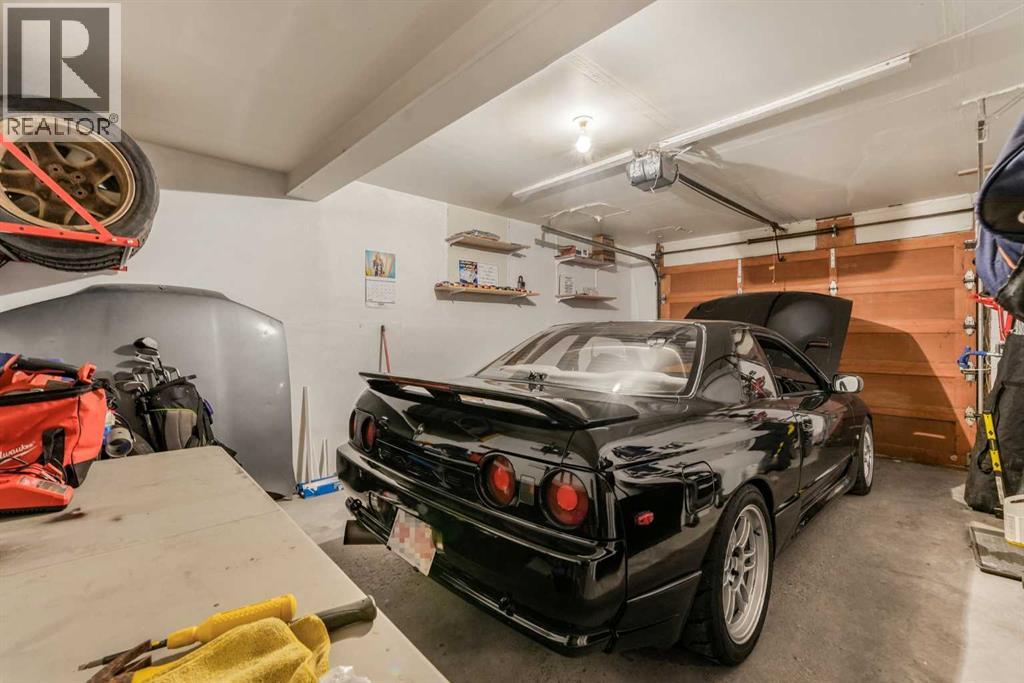
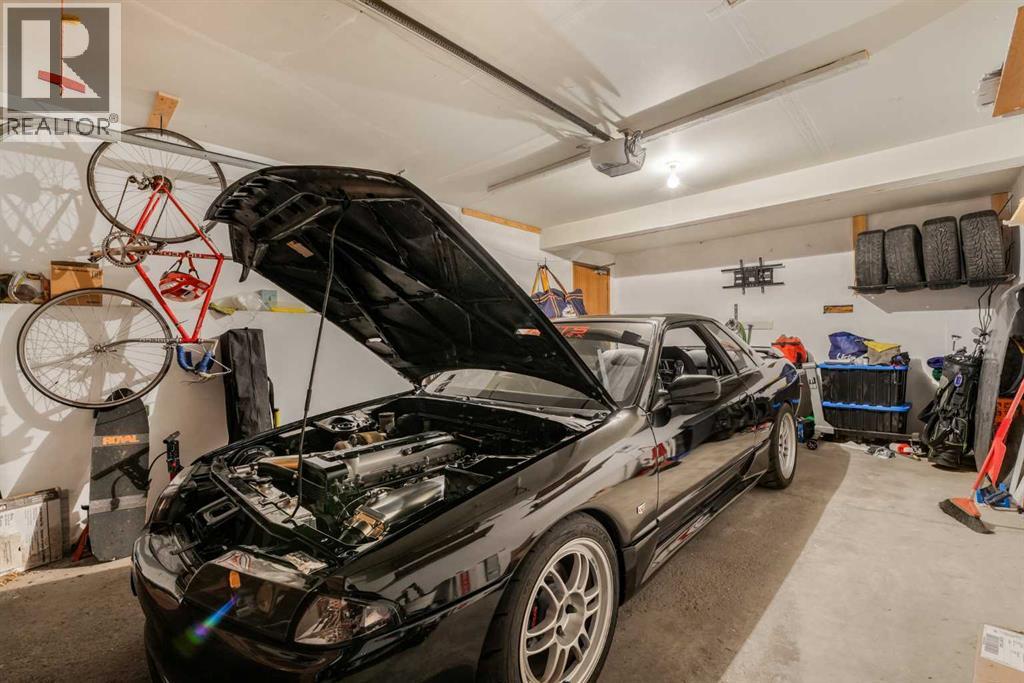
- Attached Garage · 2 spaces
- Heating
- Forced air
- Cooling
- None
- Fireplaces
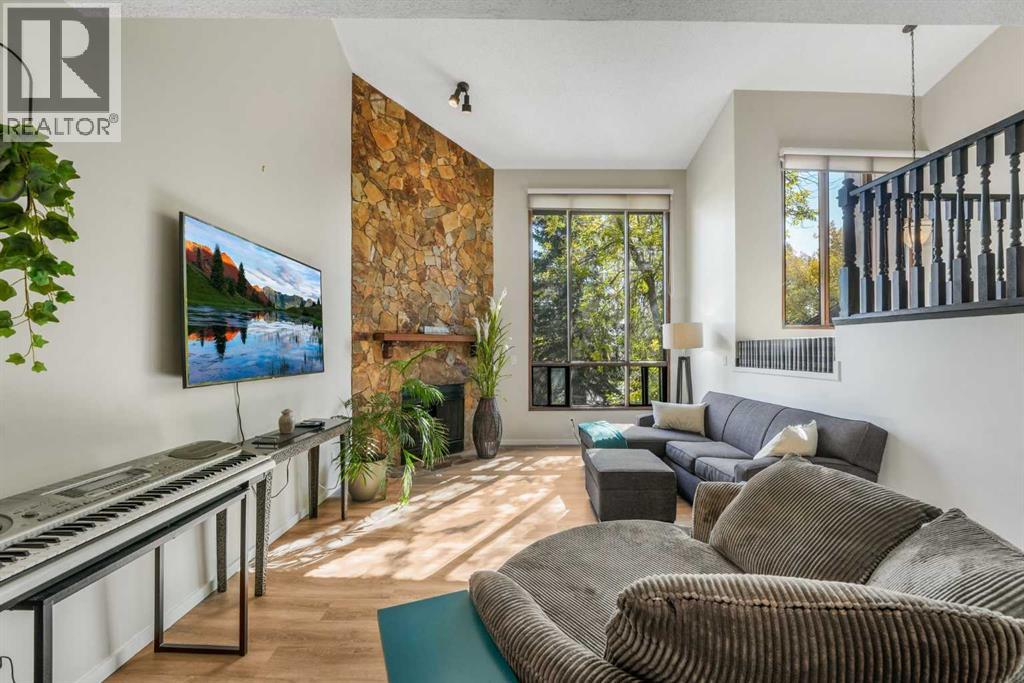
- 1
- Flooring
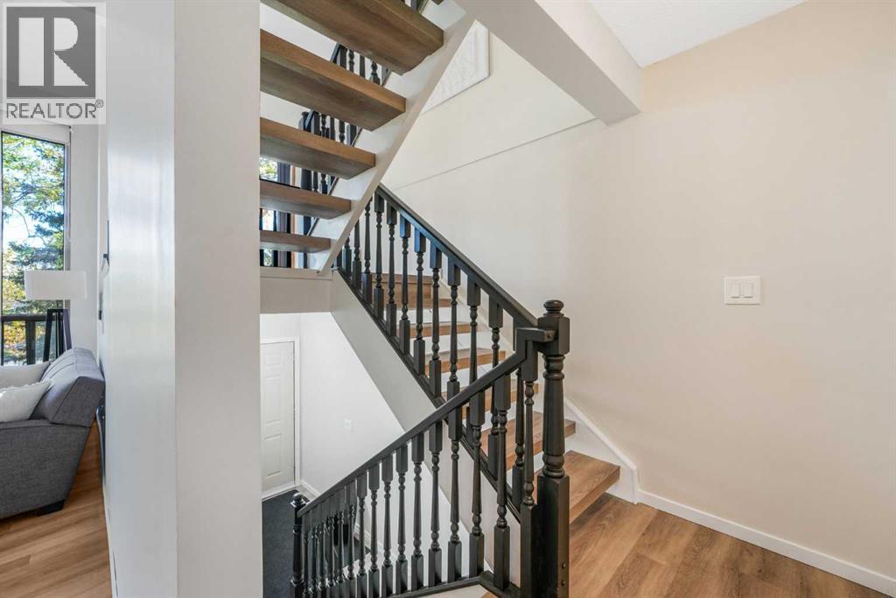
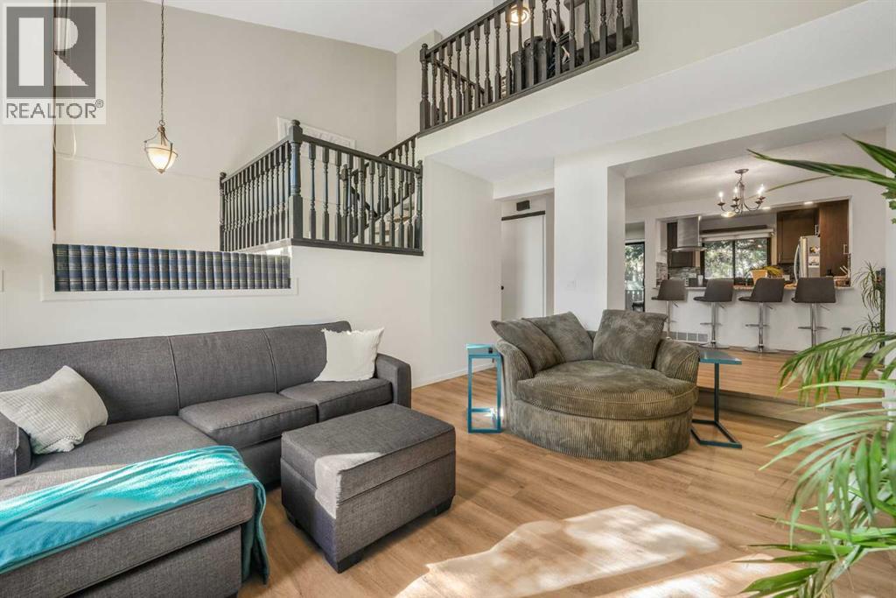
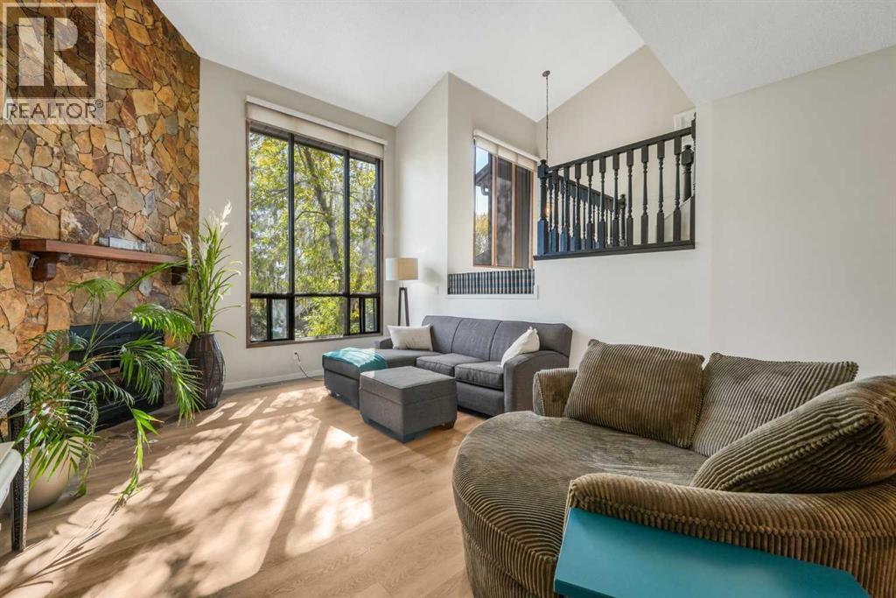
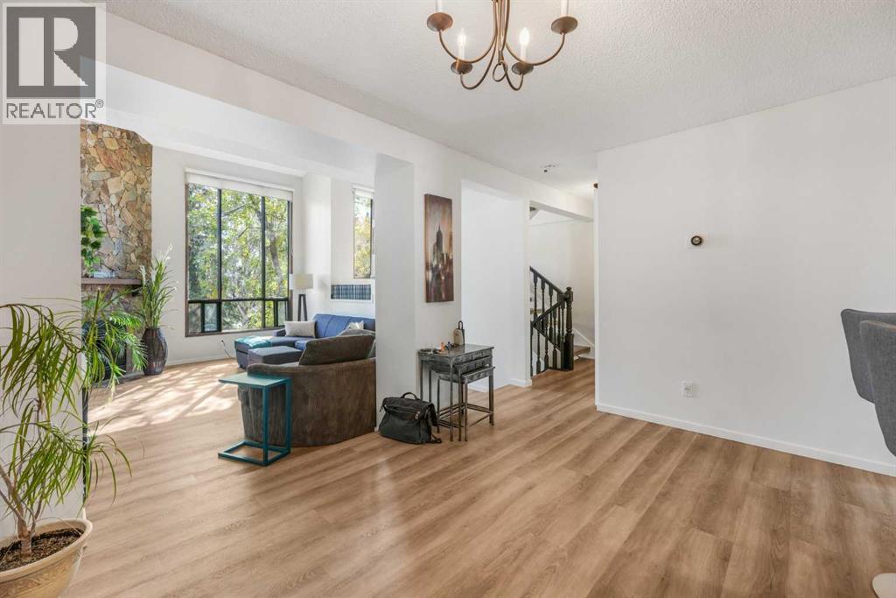
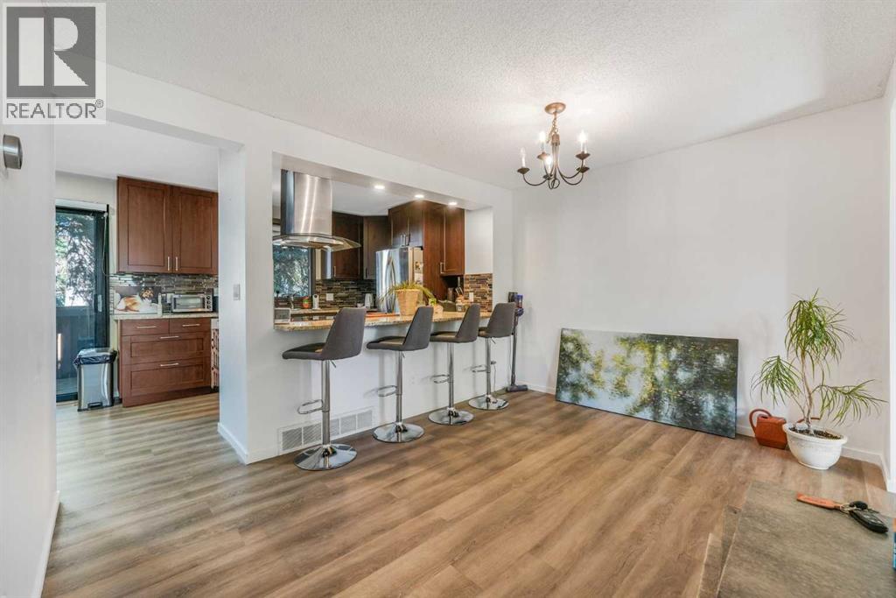
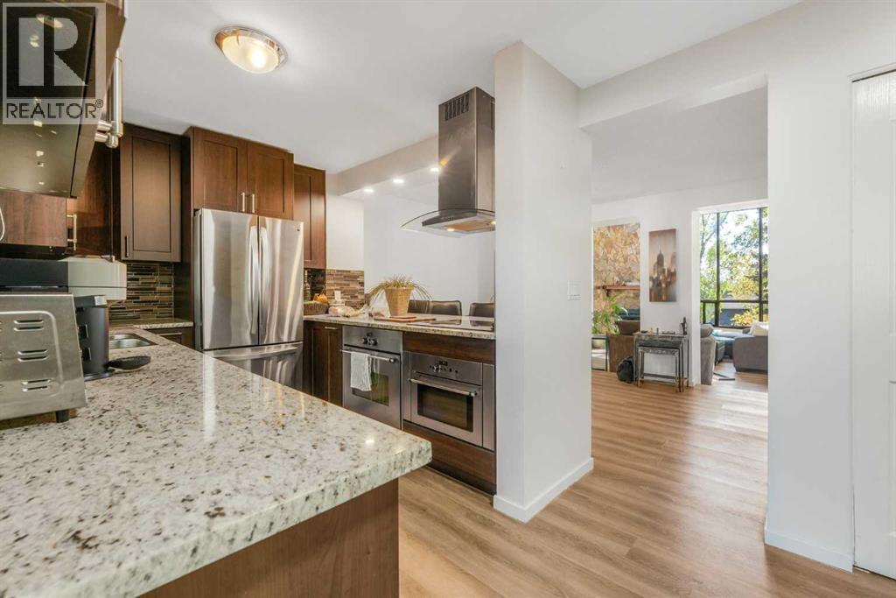
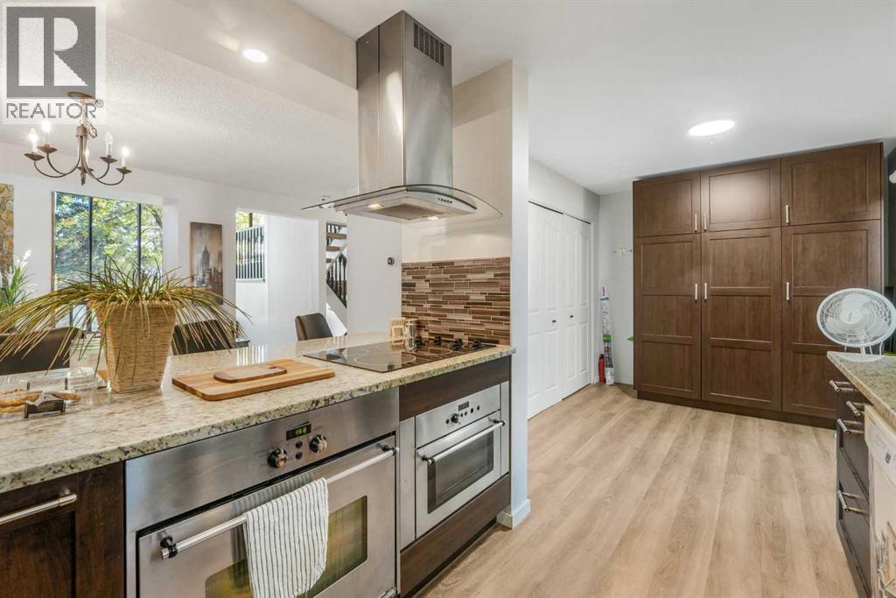
- Vinyl, Vinyl Plank
- Appliances
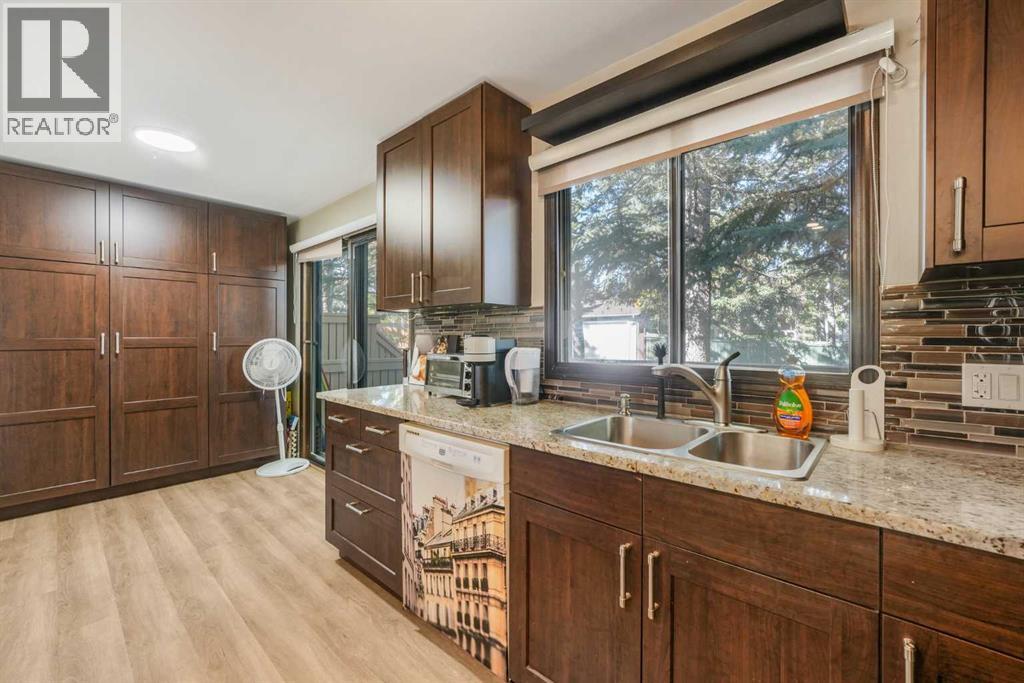
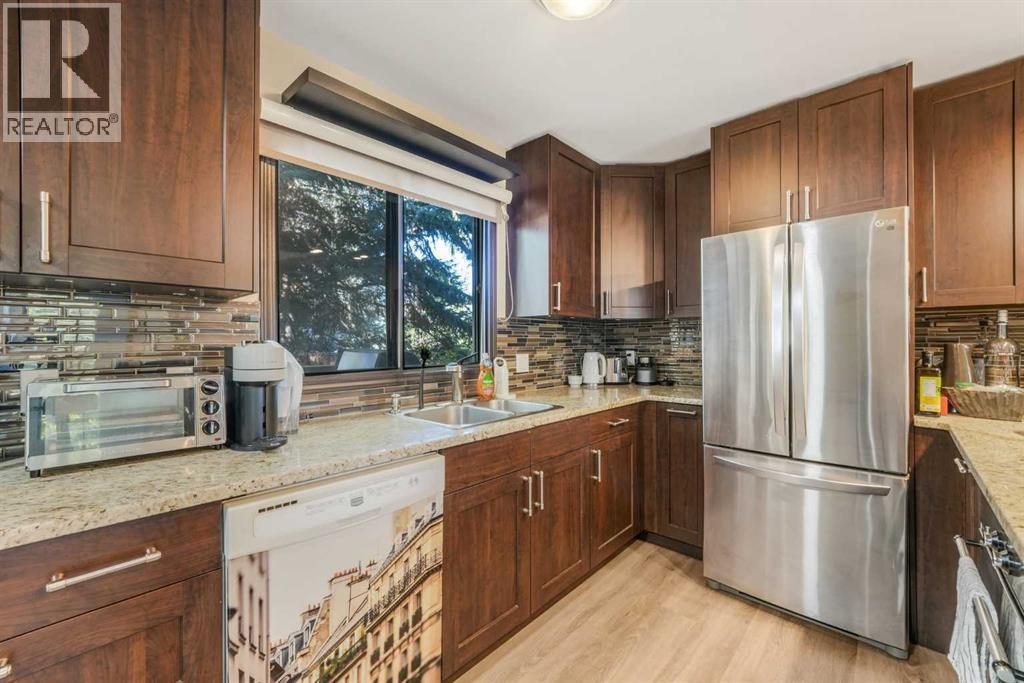
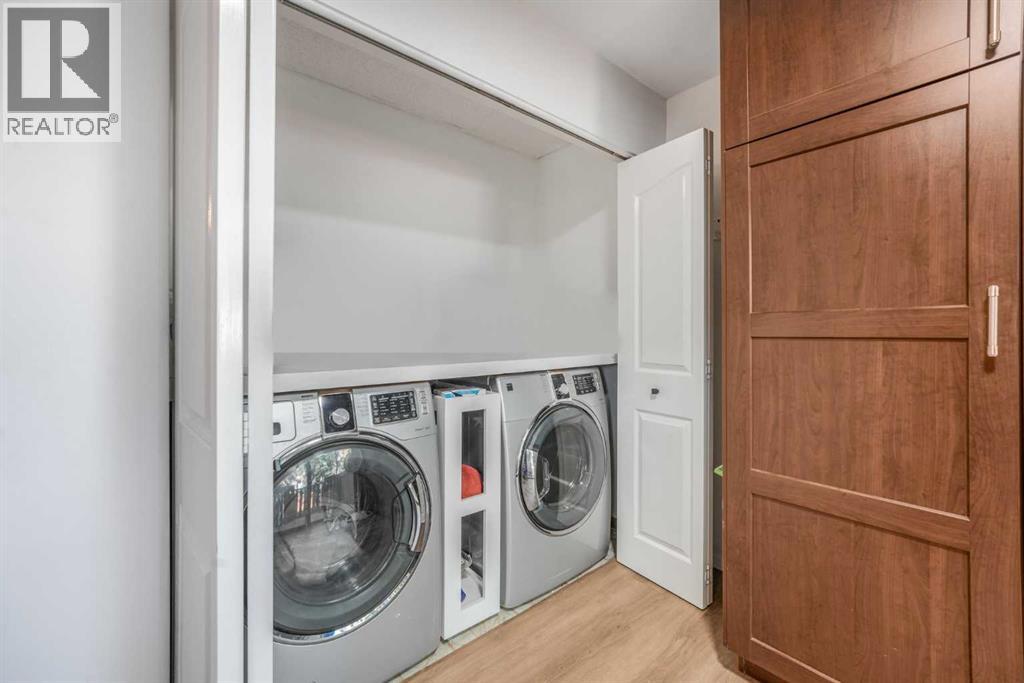
- Refrigerator, Cooktop - Electric, Dishwasher, Oven, Microwave, Garburator, Hood Fan, Window Coverings, Garage door opener, Washer & Dryer
- Exterior
- Brick, Wood siding
- Construction
- Wood frame
- Foundation
- Poured Concrete
- Lot
- 9308.00 · 9308 square meters
- Lot features
- Treed, No neighbours behind, Parking
- Community features
- Pets Allowed With Restrictions
- Condo / HOA fee
- $521 monthly
- Fee includes
- Common Area Maintenance, Property Management, Waste Removal, Water, Insurance, Reserve Fund Contributions, Sewer
- Property taxes
- $3,358 (2026)
- Zoning
- M-C1
- Title
- Condo/Strata
Rooms
| Room | Level | Size |
|---|---|---|
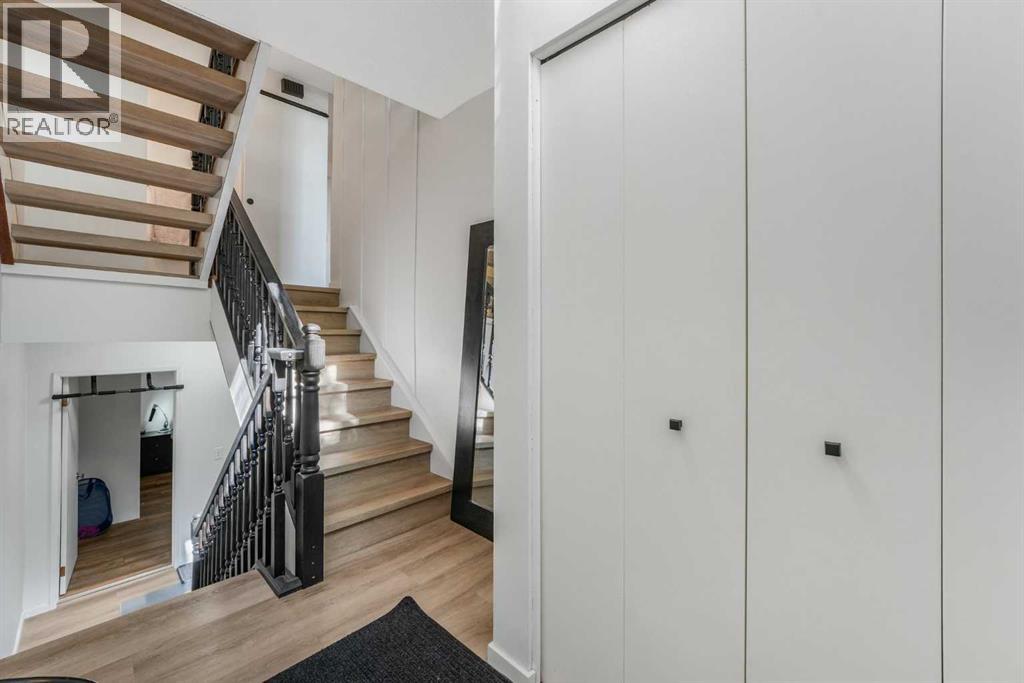
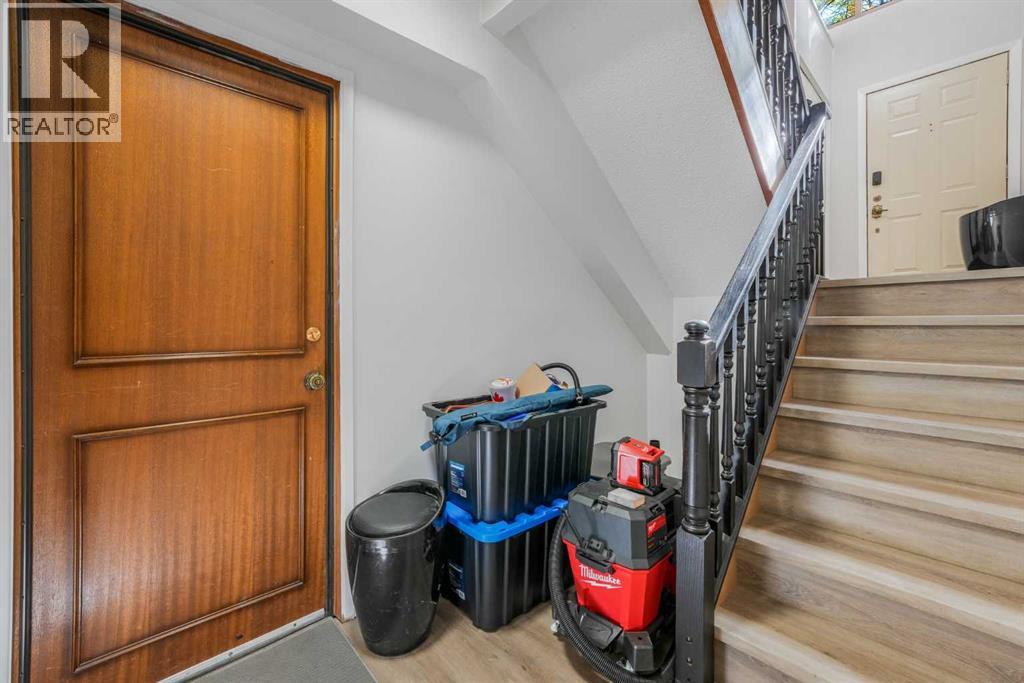
| Hall | Basement | 7.33 Ft x 11.17 Ft |
| Den | Basement | 15.92 Ft x 13.08 Ft |
| Furnace | Basement | 8.58 Ft x 13.08 Ft |
| Other | Main level | 9.50 Ft x 6.67 Ft |
| Hall | Main level | 3.17 Ft x 7.67 Ft |
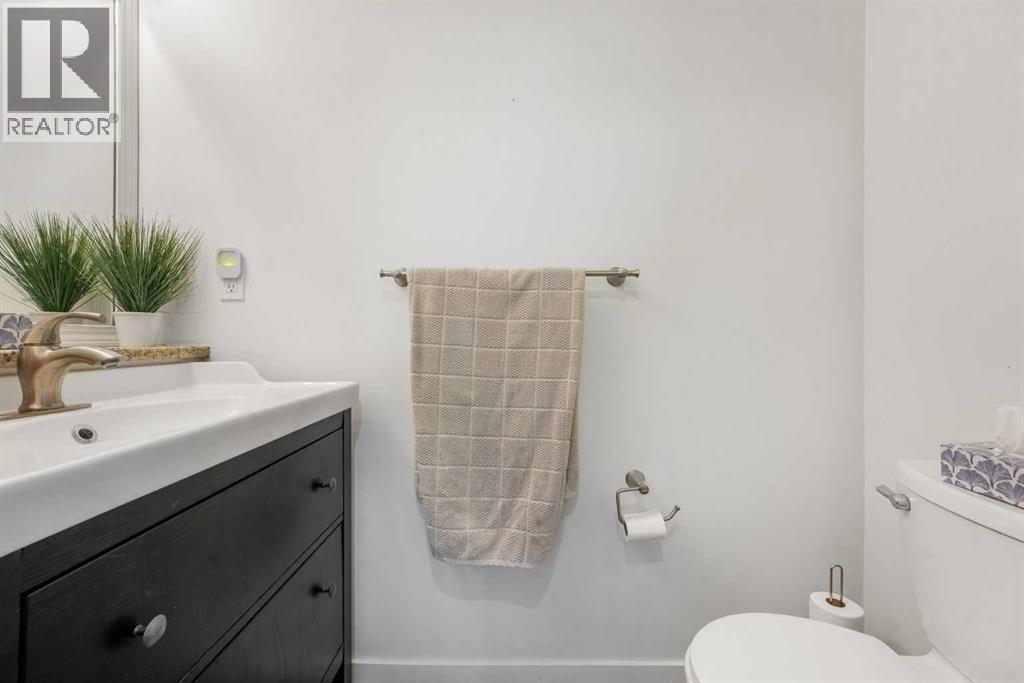
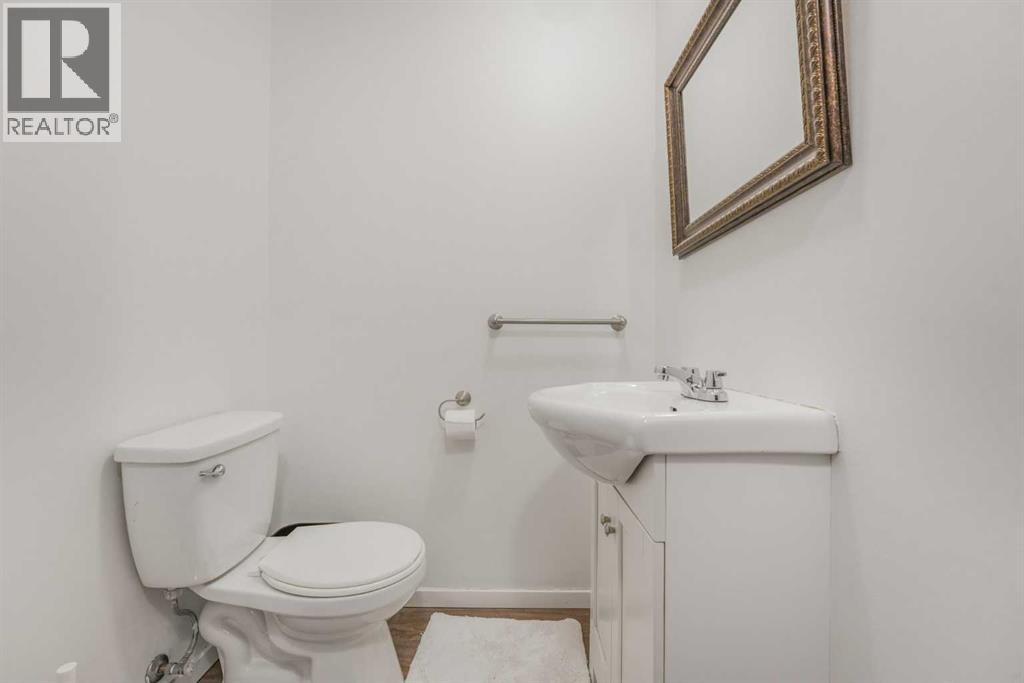
| 2pc Bathroom | Main level | 3.50 Ft x 7.67 Ft |
| Laundry room | Main level | 3.50 Ft x 7.75 Ft |
| Dining room | Main level | 8.67 Ft x 7.75 Ft |
| Kitchen | Main level | 8.67 Ft x 13.25 Ft |
| Dining room | Main level | 10.08 Ft x 13.75 Ft |
| Living room | Main level | 19.08 Ft x 13.75 Ft |
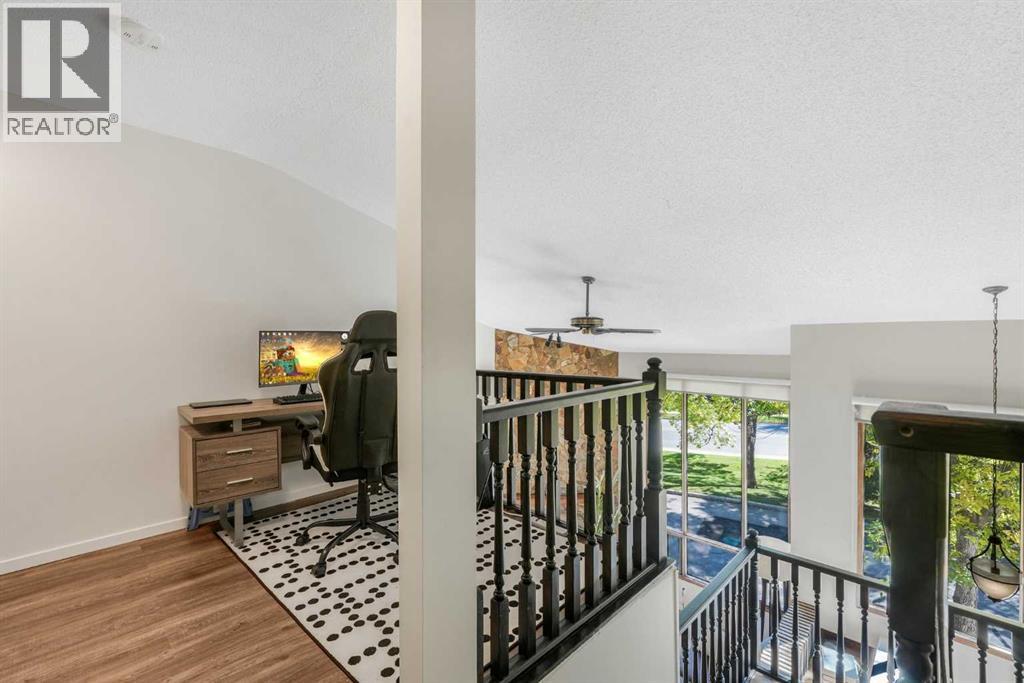
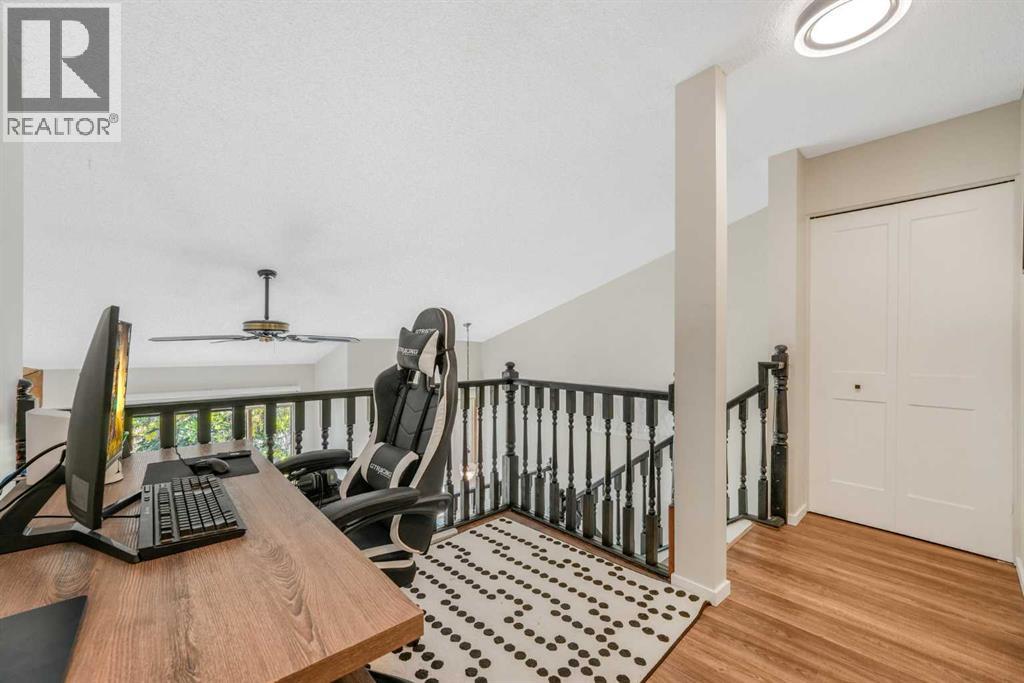
| Hall | Second level | 10.92 Ft x 15.25 Ft |
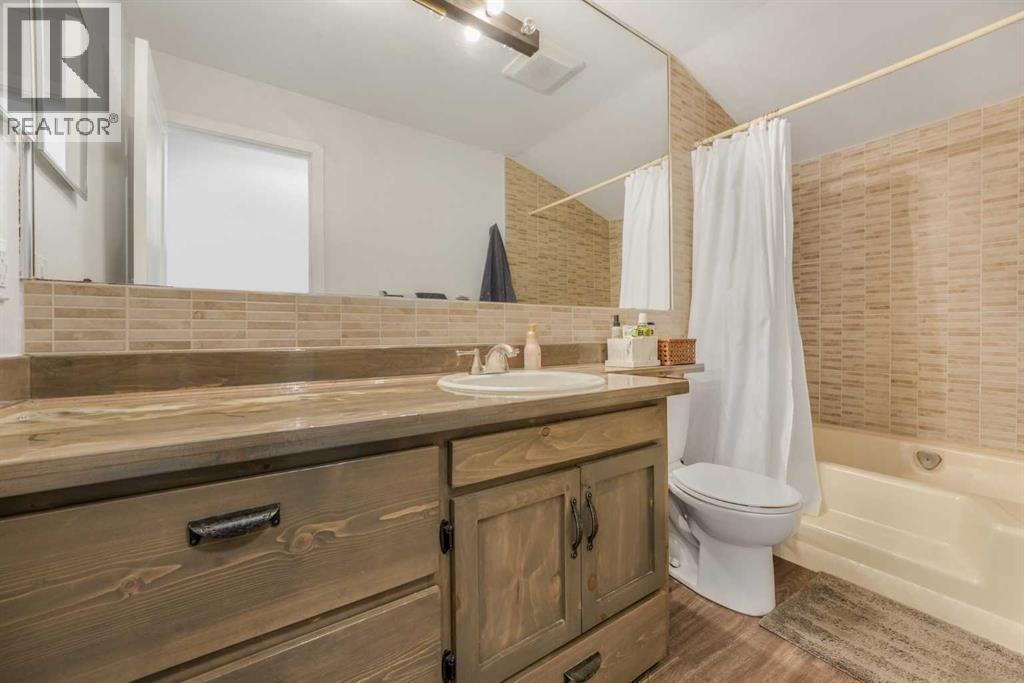
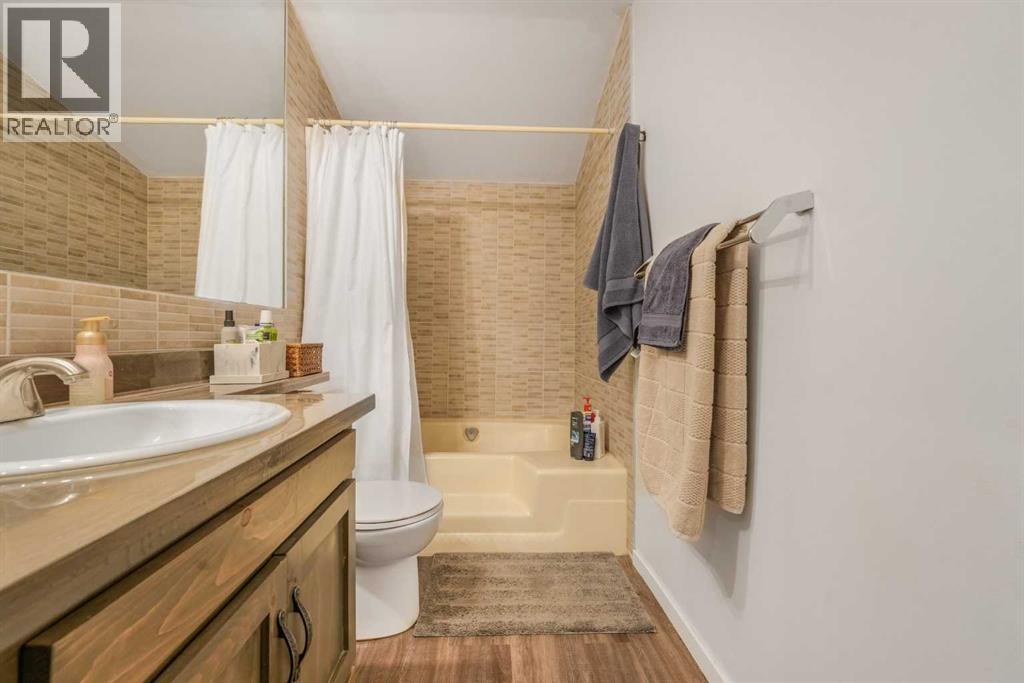
| 4pc Bathroom | Second level | 5.42 Ft x 11.17 Ft |
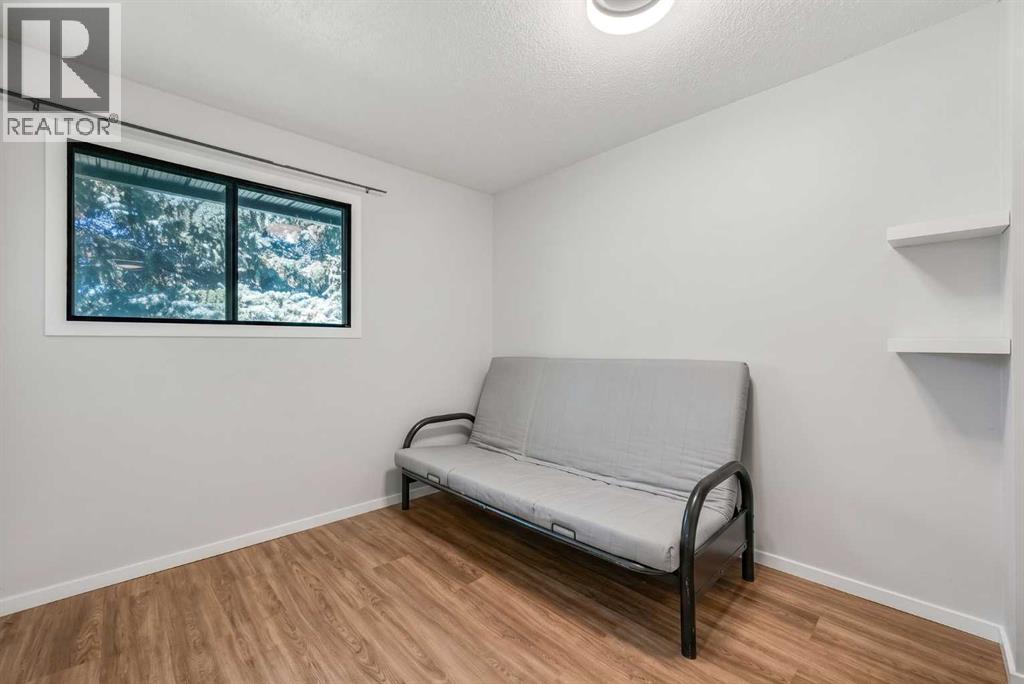
| Bedroom | Second level | 8.83 Ft x 10.58 Ft |
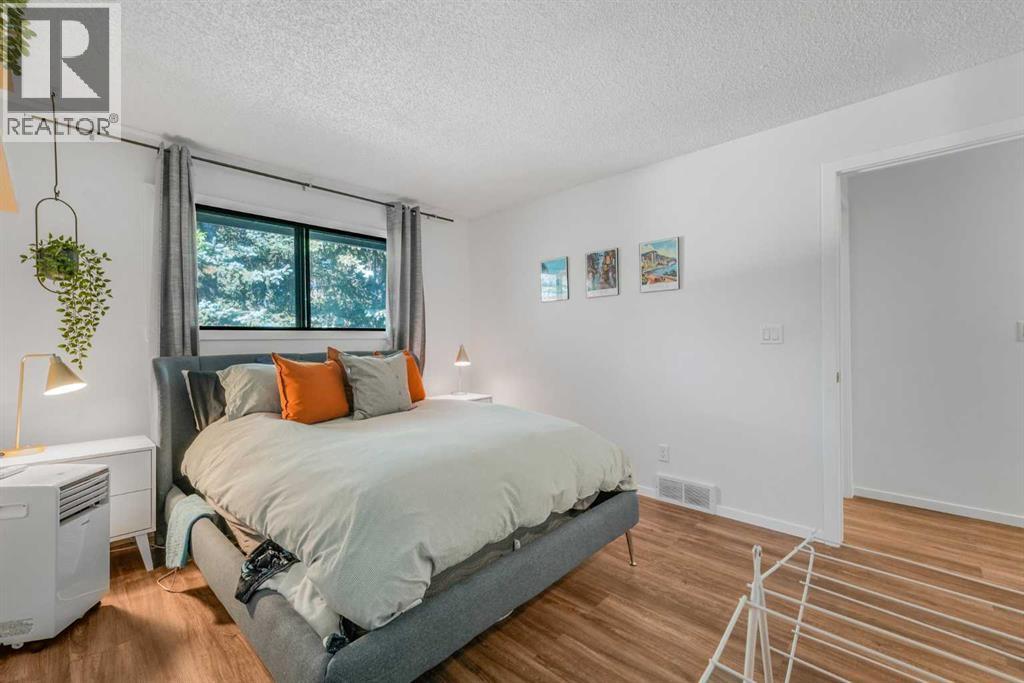
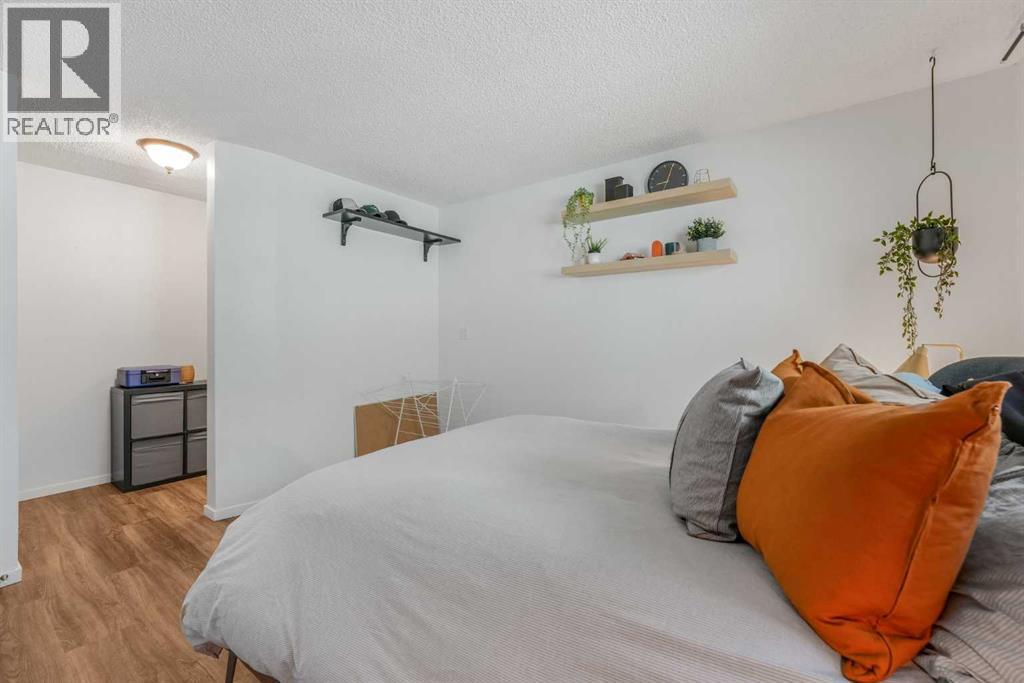
| Primary Bedroom | Second level | 11.00 Ft x 12.17 Ft |
| 2pc Bathroom | Second level | 4.17 Ft x 4.75 Ft |
More homes like this
The trademarks REALTOR®, REALTORS®, and the REALTOR® logo are controlled by The Canadian Real Estate Association (CREA) and identify real estate professionals who are members of CREA. The trademarks MLS®, Multiple Listing Service® and the associated logos are owned by CREA and identify the quality of services provided by real estate professionals who are members of CREA. This listing content has been provided through REALTOR.ca DDF® and is deemed reliable but is not guaranteed accurate by CREA or Cooper Holm. The information is not intended to solicit buyers or sellers currently under contract. Listing updated November 22, 2026.