



431 53 Avenue SW

About this home
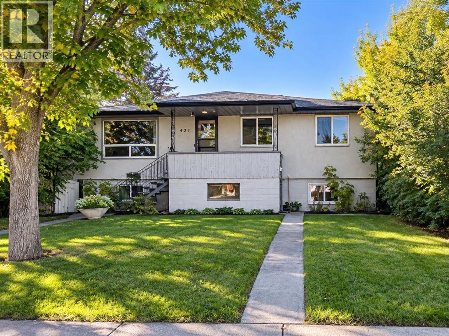
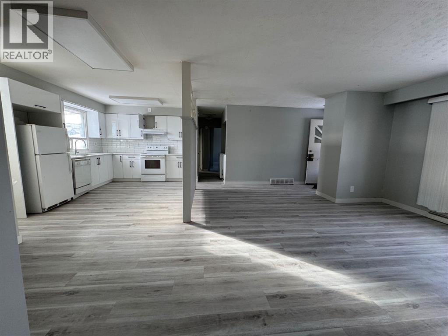
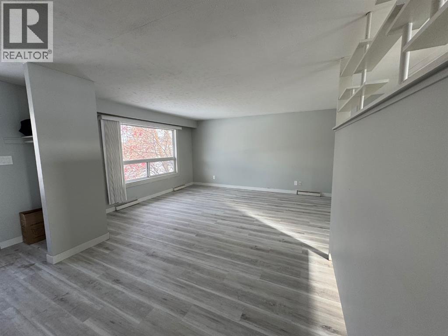
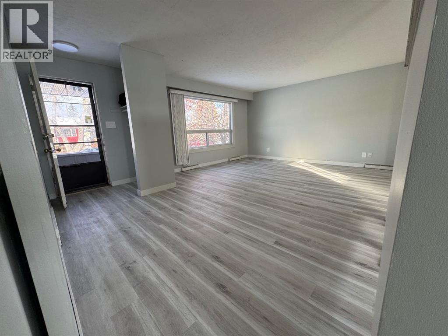
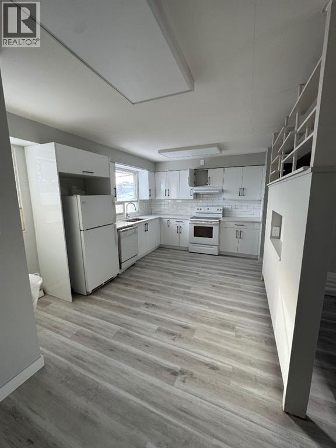
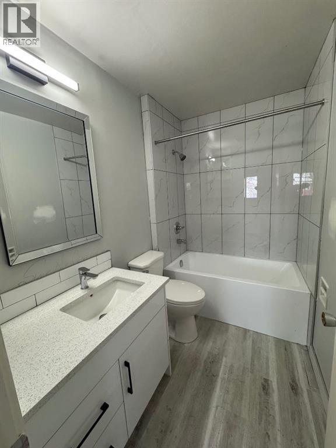
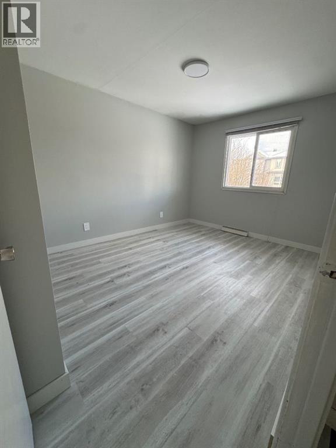
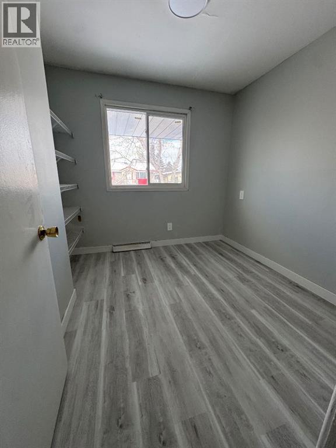
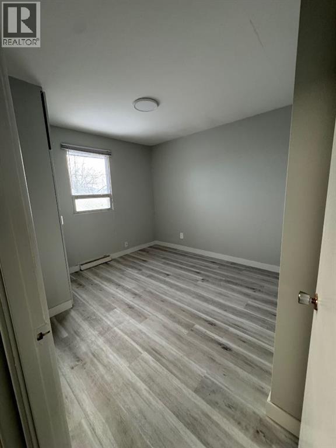
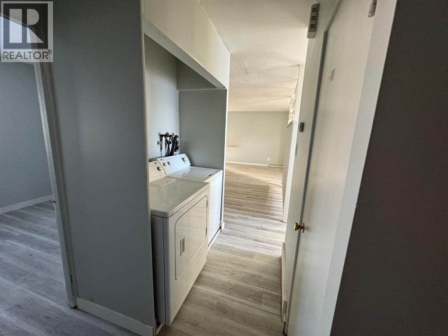
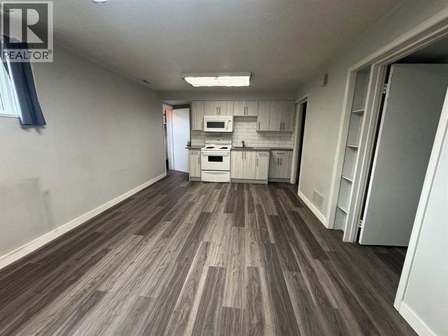
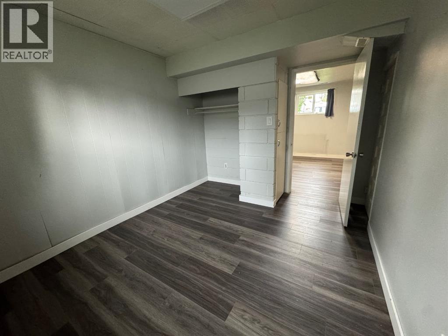
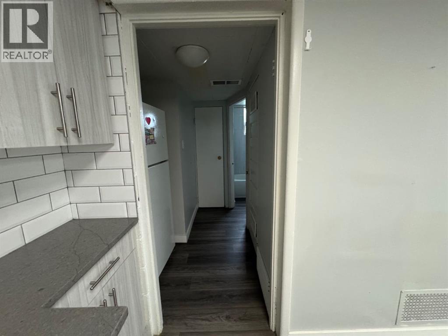
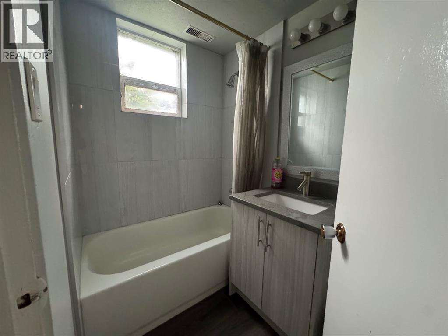
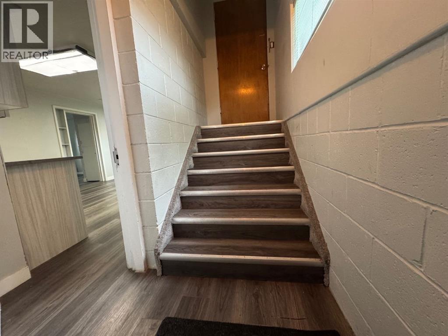
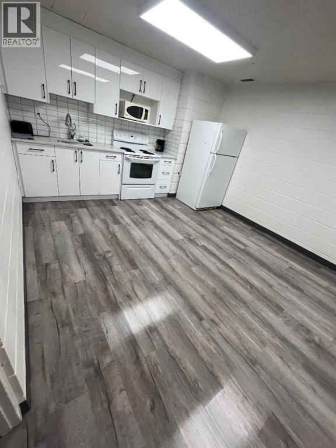
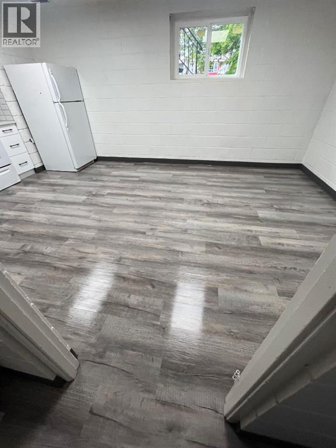
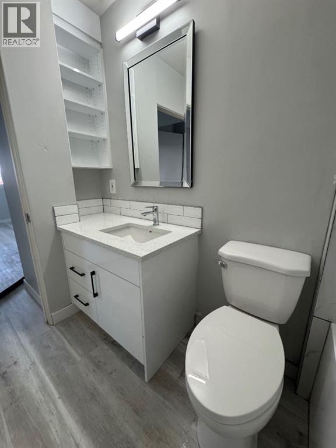
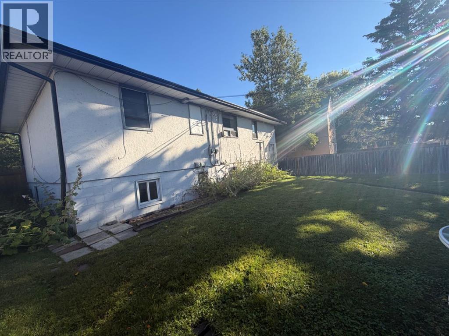
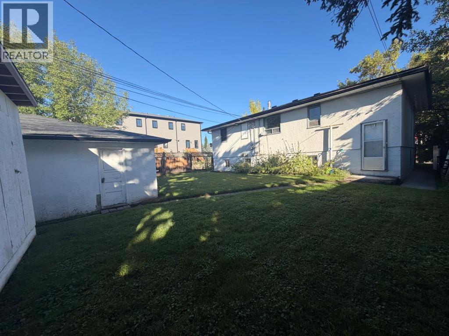
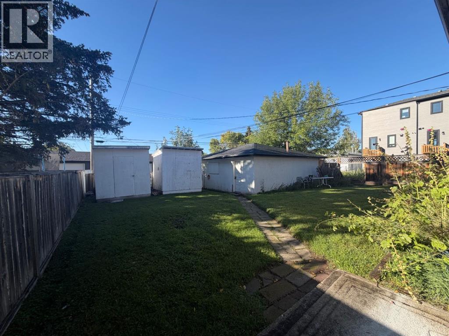
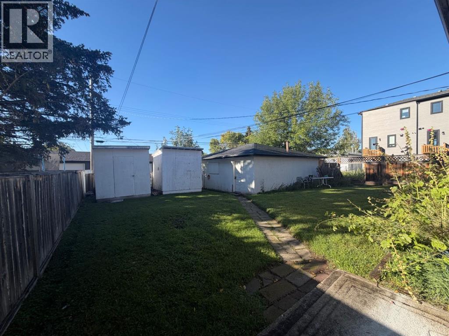
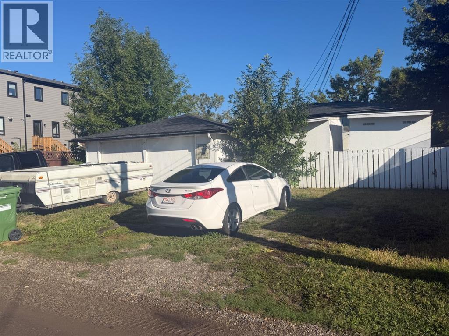
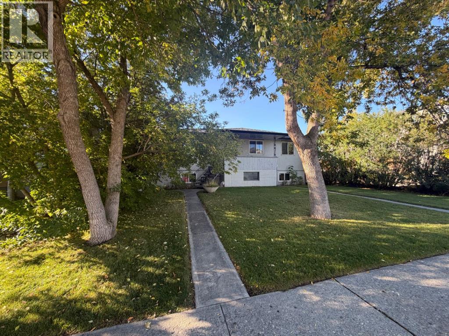
Excellent builder, developer or investment opportunity in the sought-after inner-city community of Windsor Park. Situated on a generous 50' x 120' lot with a sunny SOUTH-facing backyard, this property offers multiple possibilities—hold for investment, generate rental income, or plan for future redevelopment.The main floor features a spacious 3 bedroom and 1 bathroom with laundry, offering a functional layout with updates including quartz countertops and vinyl flooring. The lower level contains two additional non-conforming units each providing its own separate entrance. Lower Unit A offers 1 bedroom and 1 bathroom, while Lower Unit B also features 1 bedroom and 1 bathroom.Currently all three units are tenant occupied, the property, including garage rental, provides valuable holding income while planning your future project. Outstanding inner-city location within walking distance to Chinook Centre and transit, with convenient access to the LRT, Britannia Shopping Plaza, Sunterra Market, restaurants, fitness facilities and numerous amenities. Enjoy an easy commute to downtown while being surrounded by everything this established community has to offer.Whether you're looking to add an income-producing property to your portfolio, secure a prime 50' x 120' inner-city lot, or plan your next development, this Windsor Park property presents an excellent opportunity! (id:67348)
What did homes near this one actually sell for?
The asking price is only half the story. I'll send you recent sold prices in Windsor Park so you can see how this home compares. Free, no obligation.
Details
- Style
- Bi-level
- Storeys
- 1
- Bedrooms above / below grade
- 3 / 2
- Basement
- Finished, Full, Separate entrance, Walk-up, Suite
- Parking
- Detached Garage, Other · 4 spaces
- Heating
- Forced air, Natural gas
- Cooling
- None
- Flooring
- Vinyl
- Appliances
- Refrigerator, Dishwasher, Stove, Oven, Microwave, Microwave Range Hood Combo, Hood Fan, Window Coverings, Washer & Dryer
- Exterior
- Stucco, Wood siding
- Construction
- Wood frame
- Foundation
- Brick
- Lot
- 557.00 · 557 square meters
- Lot features
- See remarks, Back lane
- Property taxes
- $5,250 (2026)
- Zoning
- R-C2
- Title
- Freehold
Rooms
| Room | Level | Size |
|---|---|---|
| Other | Main level | 10.50 Ft x 19.17 Ft |
| Family room | Main level | 13.50 Ft x 16.42 Ft |
| Laundry room | Main level | 2.33 Ft x 5.00 Ft |
| 4pc Bathroom | Main level | 5.17 Ft x 8.17 Ft |
| Bedroom | Main level | 10.00 Ft x 10.50 Ft |
| Other | Main level | 5.75 Ft x 3.92 Ft |
| Other | Main level | 3.75 Ft x 7.08 Ft |
| Primary Bedroom | Main level | 10.00 Ft x 12.17 Ft |
| Bedroom | Main level | 7.83 Ft x 8.83 Ft |
| Other | Basement | 3.58 Ft x 3.25 Ft |
| Other | Basement | 3.58 Ft x 11.67 Ft |
| Furnace | Basement | 4.08 Ft x 4.67 Ft |
| Storage | Basement | 2.75 Ft x 3.92 Ft |
| 4pc Bathroom | Basement | 4.92 Ft x 6.92 Ft |
| Bedroom | Basement | 9.58 Ft x 9.75 Ft |
| Bedroom | Basement | 8.67 Ft x 8.00 Ft |
| Kitchen | Basement | 4.33 Ft x 12.00 Ft |
| Family room | Basement | 12.00 Ft x 14.25 Ft |
| Kitchen | Basement | 4.42 Ft x 8.92 Ft |
| 4pc Bathroom | Basement | 5.00 Ft x 7.83 Ft |
| Family room | Basement | 11.67 Ft x 14.58 Ft |
More homes like this
The trademarks REALTOR®, REALTORS®, and the REALTOR® logo are controlled by The Canadian Real Estate Association (CREA) and identify real estate professionals who are members of CREA. The trademarks MLS®, Multiple Listing Service® and the associated logos are owned by CREA and identify the quality of services provided by real estate professionals who are members of CREA. This listing content has been provided through REALTOR.ca DDF® and is deemed reliable but is not guaranteed accurate by CREA or Cooper Holm. The information is not intended to solicit buyers or sellers currently under contract. Listing updated November 22, 2026.