



105 Heritage Cove

About this home
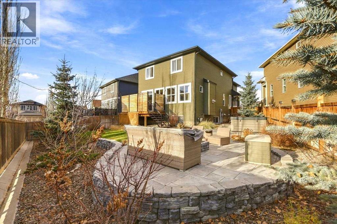
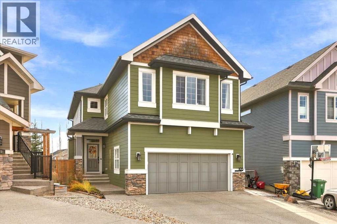
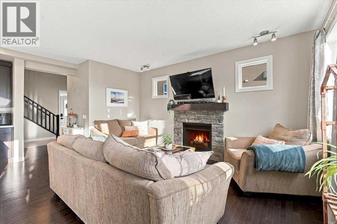
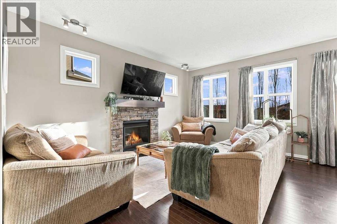
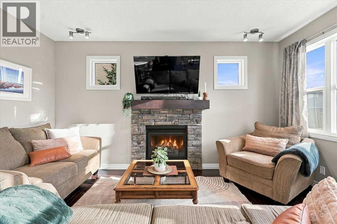
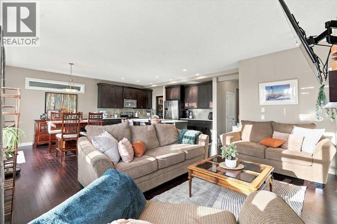
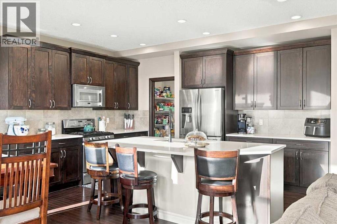
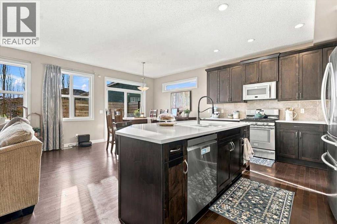
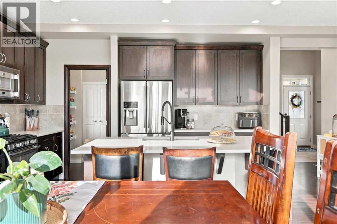
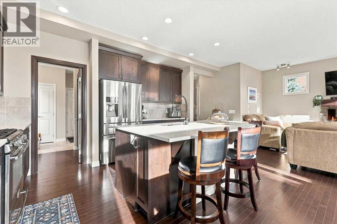
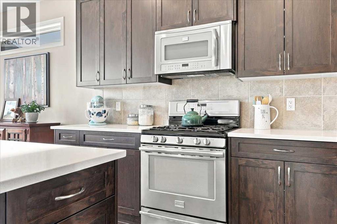
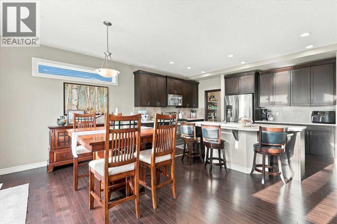
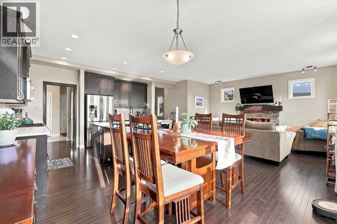
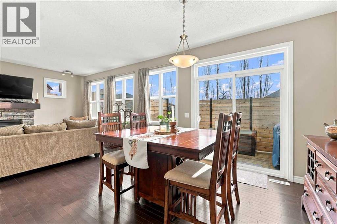
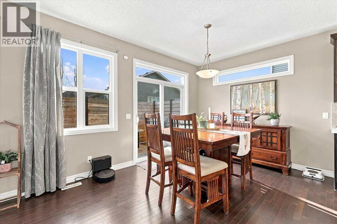
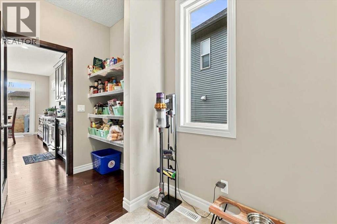
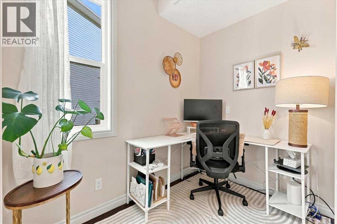
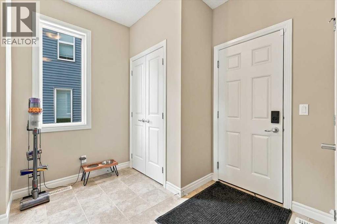
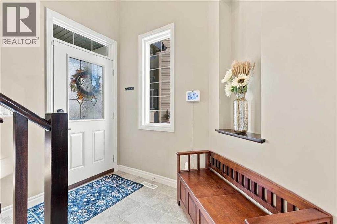
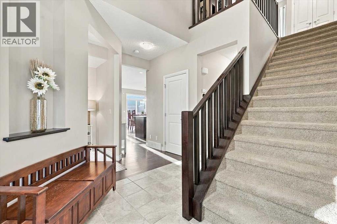
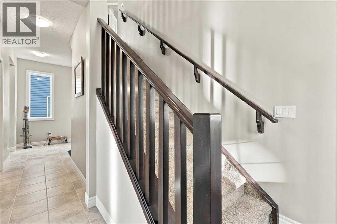
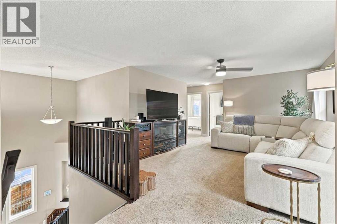
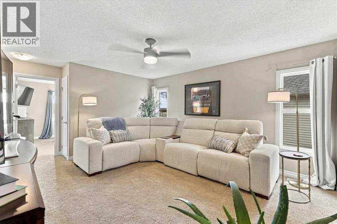
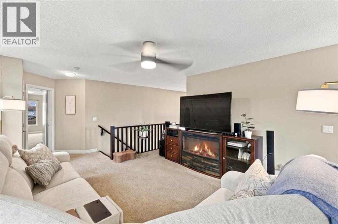
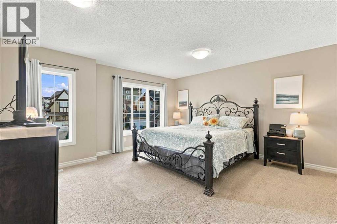
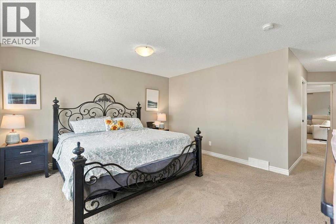
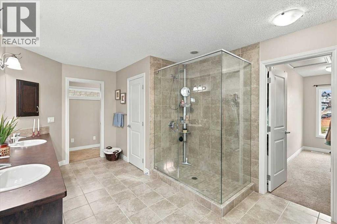
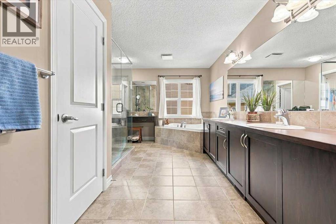
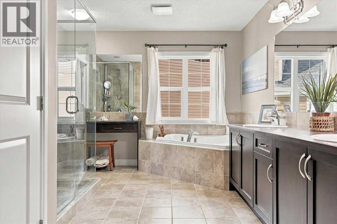
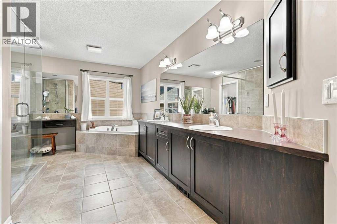
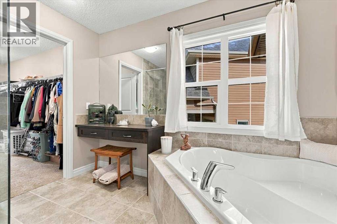
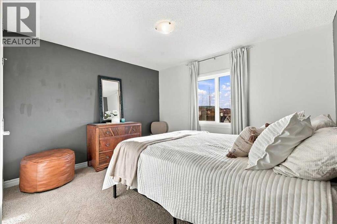
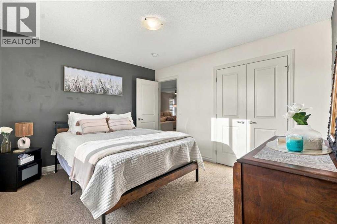
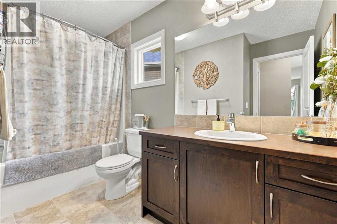
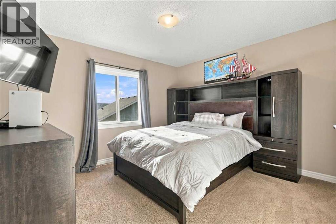
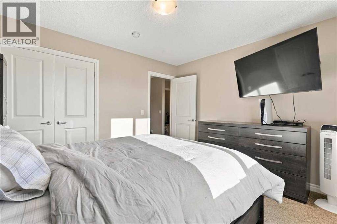
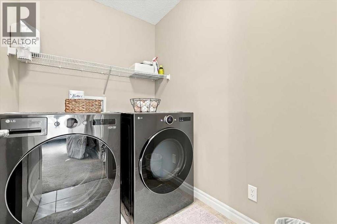
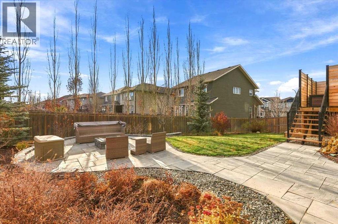
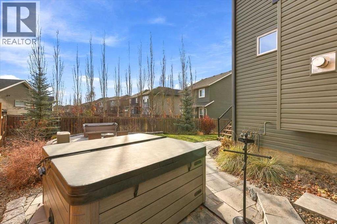
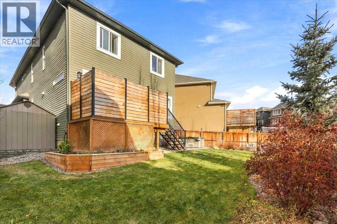
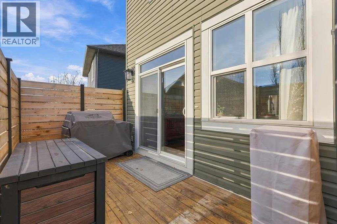
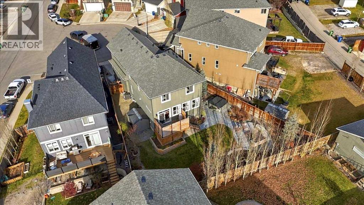
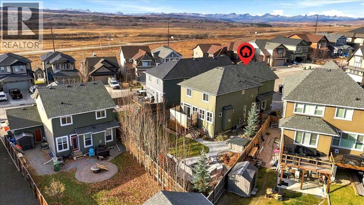
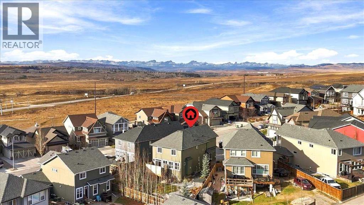
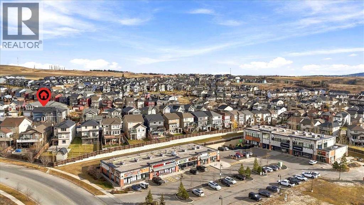
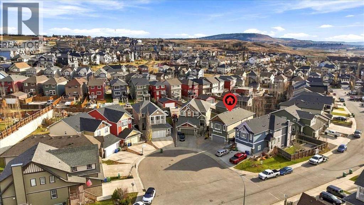
It doesn't get better than this! Welcome to this beautifully maintained family home tucked away on a quiet cul-de-sac in the highly desirable community of Heritage Hills.From the moment you step inside, you'll appreciate the bright, open-concept design featuring 9' ceilings on the main floor and an impressive 18' foyer. The spacious great room is filled with natural light and centered around a warm, inviting fireplace, creating the perfect space for gathering with family and friends.The well-appointed kitchen features a gas range, ample cabinetry, a spacious dining area, and a convenient walk-through pantry. The main floor also offers a dedicated den, ideal for a home office or study space.Upstairs, you'll find a large bonus room, generously sized secondary bedrooms, and an impressive primary retreat with room for all your furniture. The luxurious ensuite checks every box, featuring dual sinks, a huge walk-in shower, a relaxing soaker tub, and a large walk-in closet. A convenient second-floor laundry room with new washer and dryer completes the upper level.The unspoiled basement is ready for your future development plans and includes rough-in plumbing, a high-efficiency furnace, newer hot water tank and a water softener.The oversized double attached garage measures 23'5" x 20' and is complemented by an aggregate driveway and sidewalks.Outside is where this home truly shines. The professionally landscaped pie-shaped lot provides exceptional space to relax, entertain, and play. Imagine summer evenings gathered around the firepit while kids and pets enjoy the expansive backyard, complete with an irrigation system. The new hot tub is negotiable, offering the opportunity to enhance your outdoor retreat.Additional features include smart smoke and carbon monoxide detectors and central air conditioning for year-round comfort.See it. Love it! (id:67348)
What did homes near this one actually sell for?
The asking price is only half the story. I'll send you recent sold prices in Heritage Hills so you can see how this home compares. Free, no obligation.
Details
- Storeys
- 2
- Bedrooms above / below grade
- 3 / 0
- Basement
- Unfinished, Full
- Parking
- Attached Garage, Exposed Aggregate · 4 spaces
- Heating
- Forced air, Natural gas
- Cooling
- Central air conditioning
- Fireplaces
- 1
- Flooring
- Hardwood, Carpeted, Ceramic Tile
- Appliances
- Washer, Refrigerator, Range - Gas, Dishwasher, Dryer, Microwave Range Hood Combo, Window Coverings, Garage door opener
- Exterior
- Stone
- Construction
- Wood frame
- Foundation
- Poured Concrete
- Lot
- 565.00 · 565 square meters
- Lot features
- Cul-de-sac, No Smoking Home, Gas BBQ Hookup
- Property taxes
- $4,628 (2026)
- Zoning
- R-MX
- Title
- Freehold
Rooms
| Room | Level | Size |
|---|---|---|
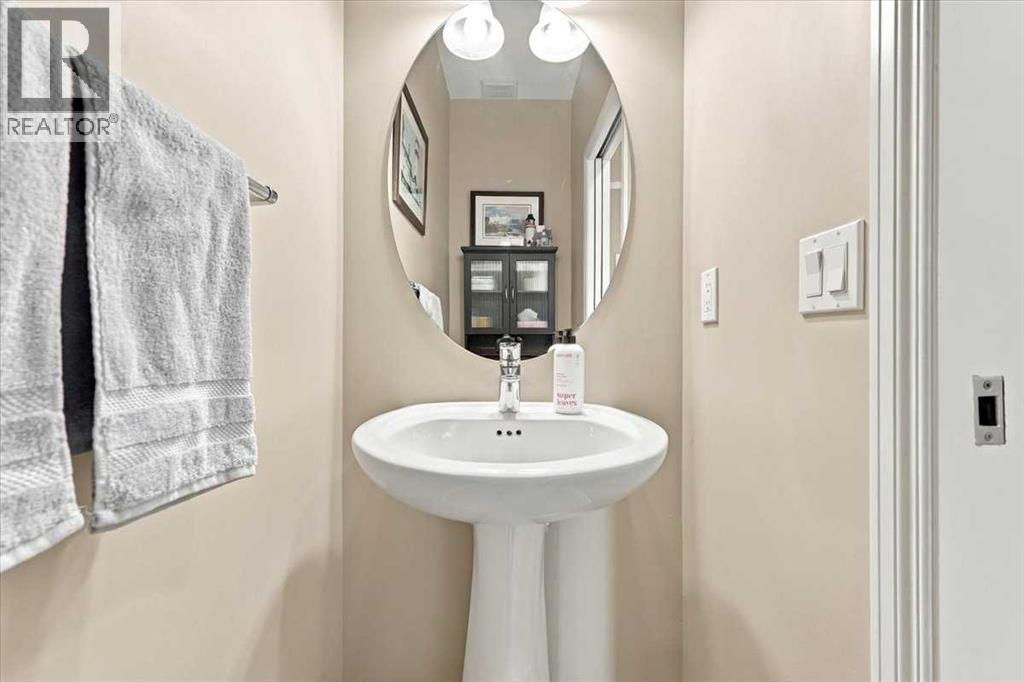
| 2pc Bathroom | Main level | |
| 4pc Bathroom | Second level | |
| 5pc Bathroom | Second level | |
| Primary Bedroom | Second level | 15.92 Ft x 14.92 Ft |
| Bedroom | Second level | 10.92 Ft x 12.25 Ft |
| Bedroom | Second level | 10.92 Ft x 12.25 Ft |
| Den | Main level | 5.58 Ft x 8.92 Ft |
| Kitchen | Main level | 10.25 Ft x 14.50 Ft |
| Dining room | Main level | 9.83 Ft x 13.00 Ft |
| Living room | Main level | 11.67 Ft x 15.75 Ft |
| Pantry | Main level | |
| Foyer | Main level | 4.67 Ft x 8.08 Ft |
| Other | Main level | |
| Bonus Room | Second level | 13.58 Ft x 15.08 Ft |
More homes like this
The trademarks REALTOR®, REALTORS®, and the REALTOR® logo are controlled by The Canadian Real Estate Association (CREA) and identify real estate professionals who are members of CREA. The trademarks MLS®, Multiple Listing Service® and the associated logos are owned by CREA and identify the quality of services provided by real estate professionals who are members of CREA. This listing content has been provided through REALTOR.ca DDF® and is deemed reliable but is not guaranteed accurate by CREA or Cooper Holm. The information is not intended to solicit buyers or sellers currently under contract. Listing updated November 20, 2026.