



511 Aberdeen Road SE

About this home
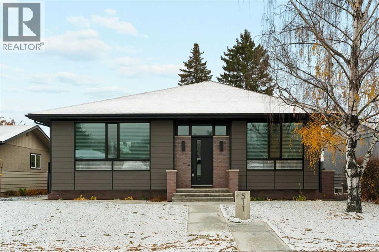
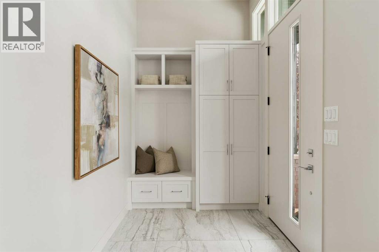
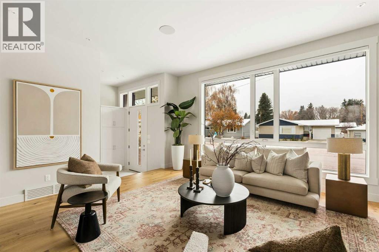
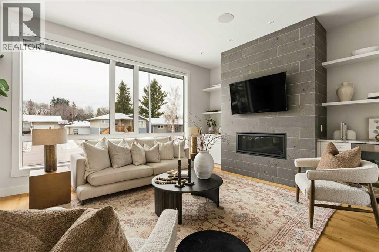
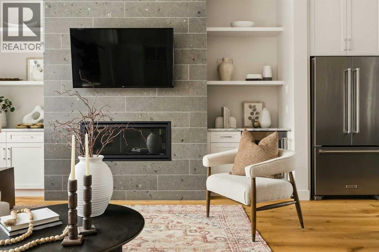
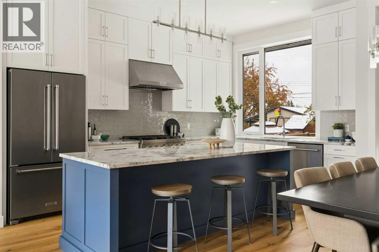
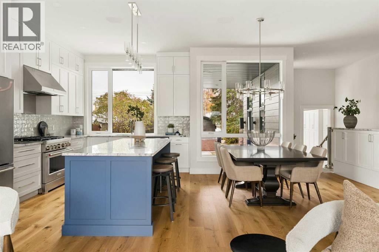
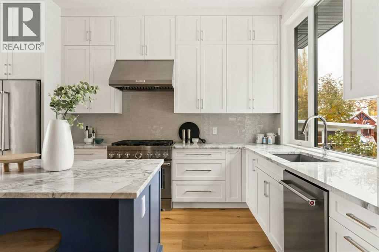
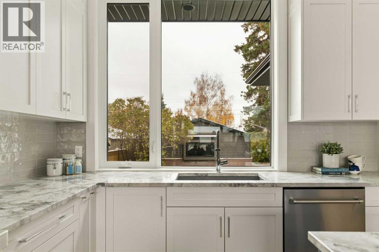
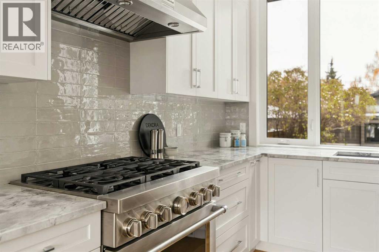
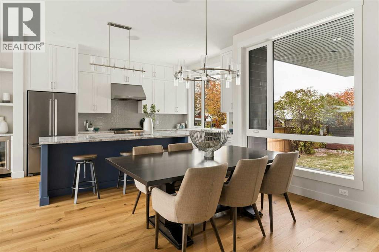
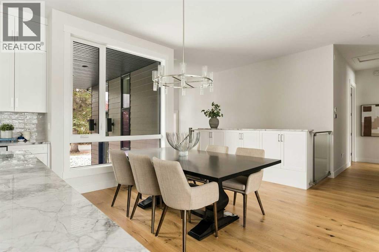
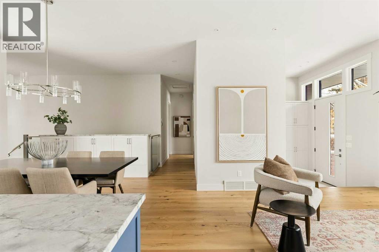
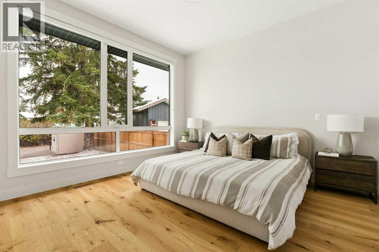
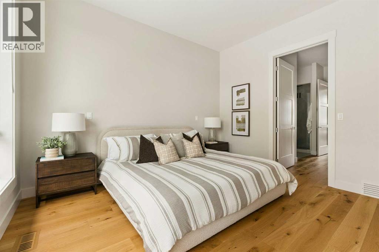
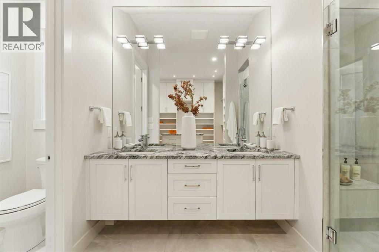
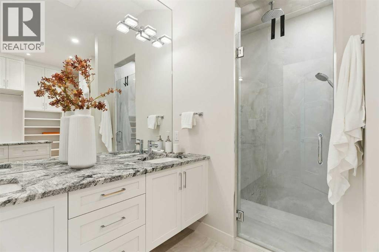
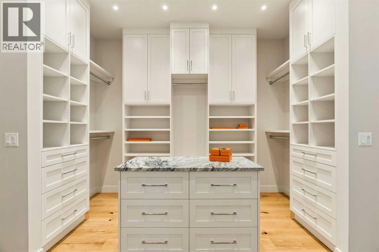
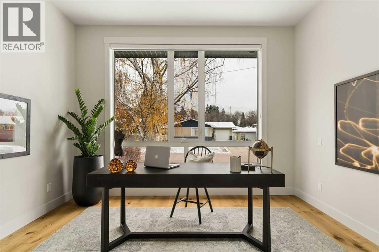
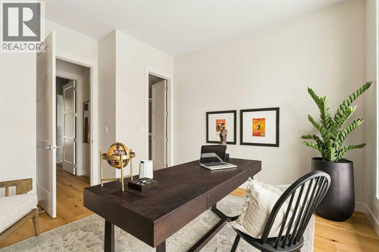
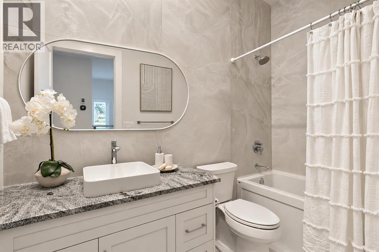
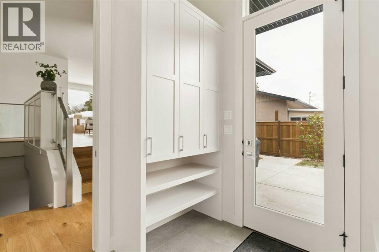
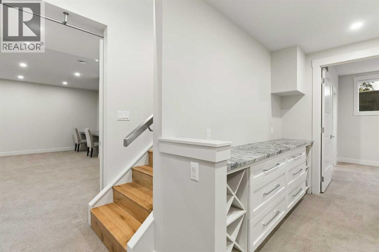
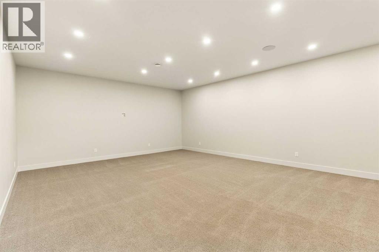
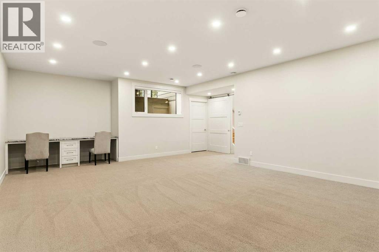
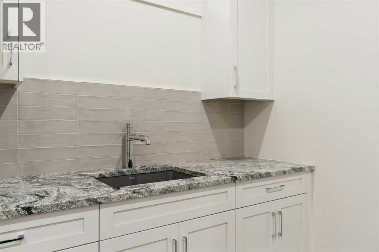
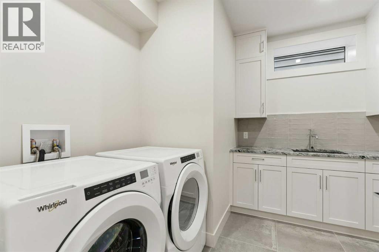
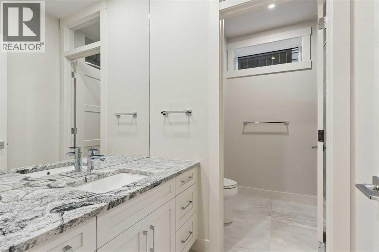
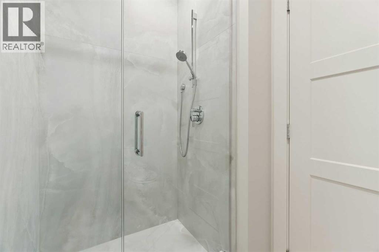
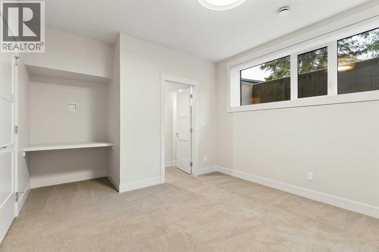
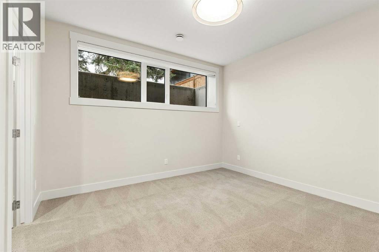
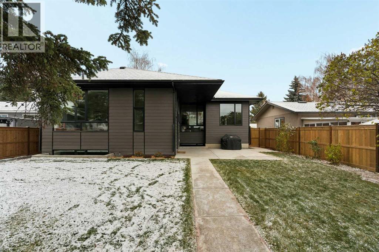
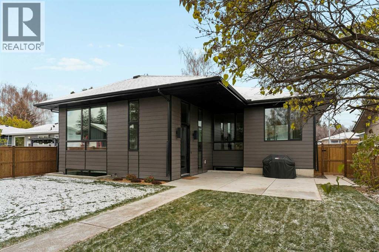
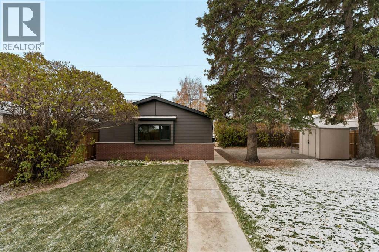
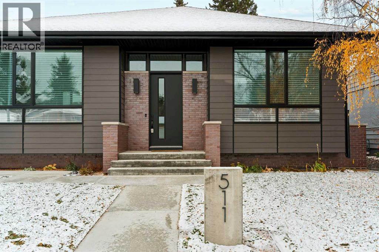
A once-in-a-lifetime opportunity presents itself in the heart of Acadia! Designed by renowned Calgary architect, Marvin DeJong, this beautifully crafted, custom-built bungalow offers an exceptional blend of modern architecture, thoughtful design, and high-end craftsmanship. Completed in December 2023, this exceptional home offers over 3,100 sq. ft. of developed living space, showcasing superior craftsmanship, clean architectural lines, thoughtfully selected materials, and meticulous attention to detail throughout. The living room is a picture of comfort and is centered on a gas fireplace flanked by custom, built-in shelving and cabinetry with an integrated beverage fridge. Designed for both everyday living and effortless entertaining, the chef-inspired kitchen flows seamlessly into a spacious dining area. An oversized island with additional seating creates a natural gathering place, while premium appliances, custom cabinetry, and expansive windows overlooking the south-facing backyard complete this beautifully appointed space. Thoughtfully integrated storage off the dining area adds both functionality and convenience. A “zen” primary suite boasts a luxurious 5-piece ensuite and an expansive custom walk-in closet. A second bedroom, full bathroom, and functional mudroom complete the main level. A fully developed lower level offers impressive 9-foot ceilings, an oversized recreation room, two additional bedrooms, a full bathroom, laundry room, and ample storage. Additional highlights include heated floors, central A/C, a fabulous south-facing backyard, and a double detached garage. Set on a quiet tree-lined street and just minutes from shopping and everyday amenities, this home combines the quality and comfort of high-end modern construction combined with the charm and convenience of a mature, well-connected neighborhood. (id:67348)
What did homes near this one actually sell for?
The asking price is only half the story. I'll send you recent sold prices in Acadia so you can see how this home compares. Free, no obligation.
Details
- Style
- Bungalow
- Storeys
- 1
- Bedrooms above / below grade
- 2 / 2
- Basement
- Finished, Full
- Parking
- Detached Garage · 2 spaces
- Heating
- Forced air, In Floor Heating
- Cooling
- Central air conditioning
- Fireplaces
- 1
- Flooring
- Hardwood, Carpeted, Ceramic Tile
- Appliances
- Washer, Refrigerator, Gas stove(s), Dishwasher, Dryer, Window Coverings, Garage door opener, Water Heater - Tankless
- Exterior
- Brick, Composite Siding
- Construction
- Wood frame
- Foundation
- Poured Concrete
- Lot
- 664.00 · 664 square meters
- Lot features
- Back lane, Closet Organizers, No Smoking Home, Level
- Property taxes
- $6,234 (2026)
- Zoning
- R-C1
- Title
- Freehold
Rooms
| Room | Level | Size |
|---|---|---|
| 4pc Bathroom | Main level | 4.92 Ft x 9.17 Ft |
| 5pc Bathroom | Main level | 14.08 Ft x 6.25 Ft |
| Bedroom | Main level | 13.92 Ft x 13.00 Ft |
| Foyer | Main level | 6.42 Ft x 9.67 Ft |
| Kitchen | Main level | 15.17 Ft x 10.25 Ft |
| Living room | Main level | 14.25 Ft x 18.50 Ft |
| Other | Main level | 7.83 Ft x 9.58 Ft |
| Primary Bedroom | Main level | 13.08 Ft x 14.58 Ft |
| Other | Main level | 12.08 Ft x 6.33 Ft |
| 3pc Bathroom | Lower level | 8.75 Ft x 9.83 Ft |
| Bedroom | Lower level | 13.83 Ft x 13.67 Ft |
| Bedroom | Lower level | 11.75 Ft x 15.92 Ft |
| Laundry room | Lower level | 10.17 Ft x 9.83 Ft |
| Recreational, Games room | Lower level | 26.08 Ft x 17.75 Ft |
| Storage | Lower level | 16.67 Ft x 5.25 Ft |
More homes like this
The trademarks REALTOR®, REALTORS®, and the REALTOR® logo are controlled by The Canadian Real Estate Association (CREA) and identify real estate professionals who are members of CREA. The trademarks MLS®, Multiple Listing Service® and the associated logos are owned by CREA and identify the quality of services provided by real estate professionals who are members of CREA. This listing content has been provided through REALTOR.ca DDF® and is deemed reliable but is not guaranteed accurate by CREA or Cooper Holm. The information is not intended to solicit buyers or sellers currently under contract. Listing updated November 18, 2026.