



161, 15 Everstone Drive SW

About this home
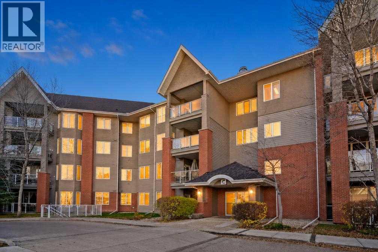
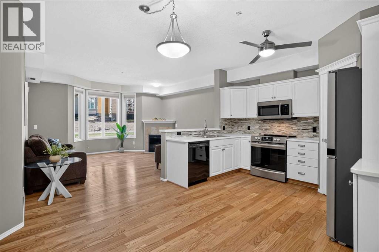
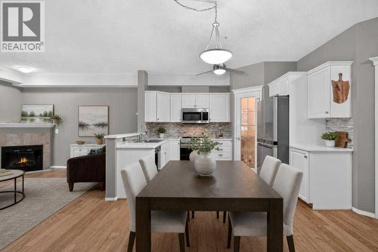
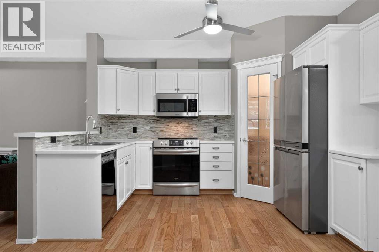
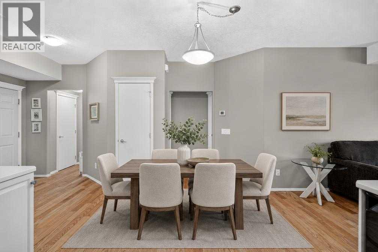
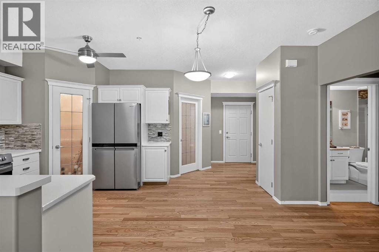
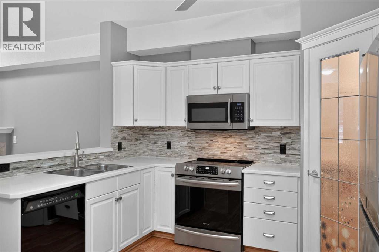
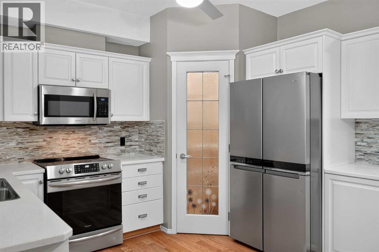
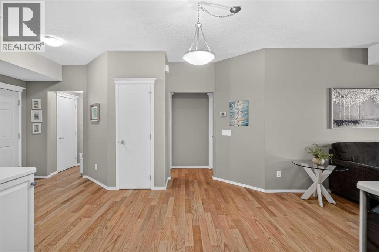
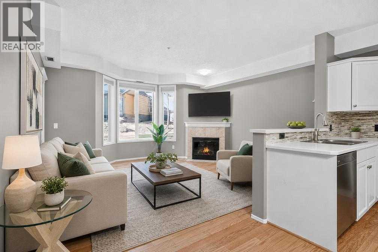
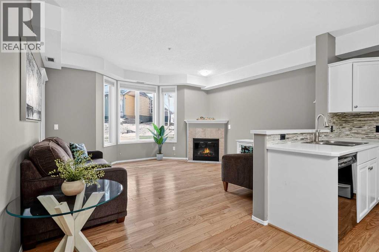
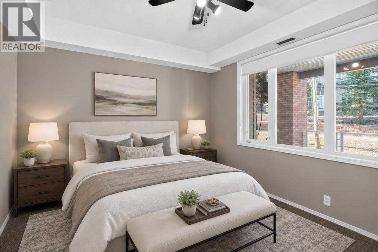
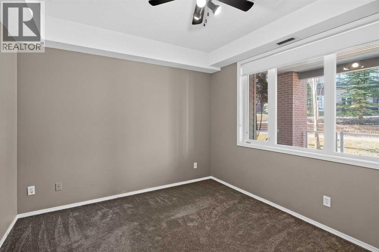
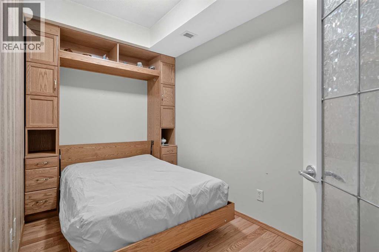
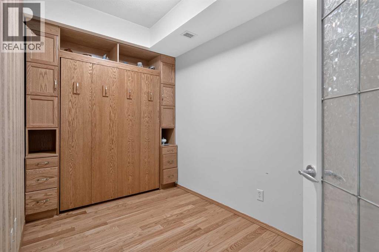
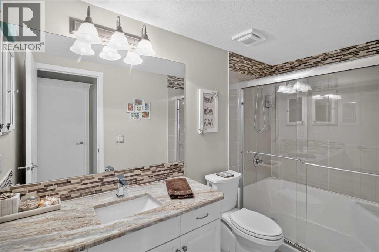
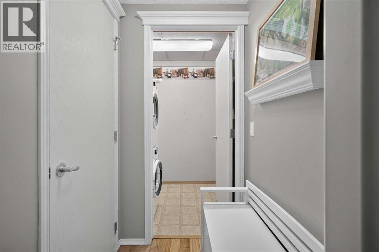
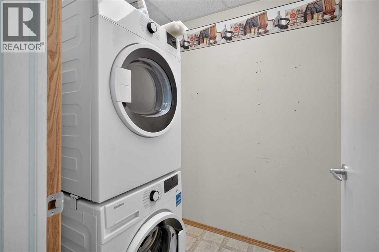
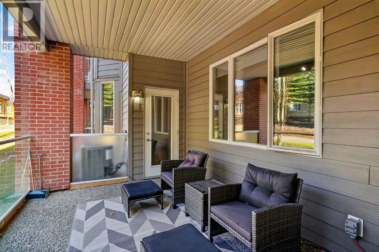
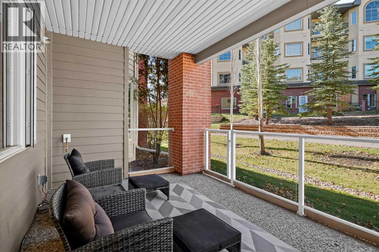
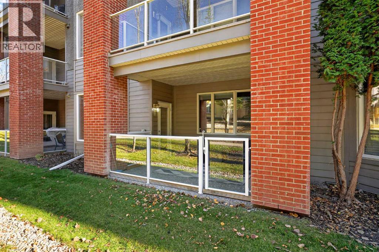
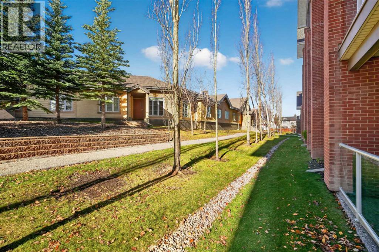
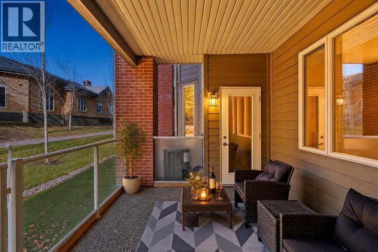
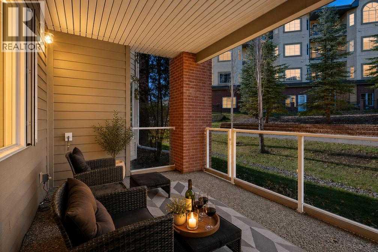
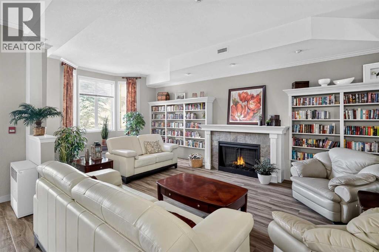
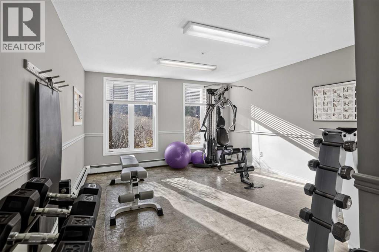
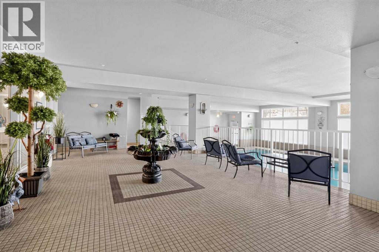
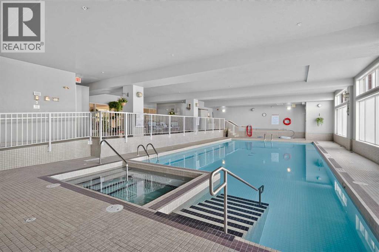
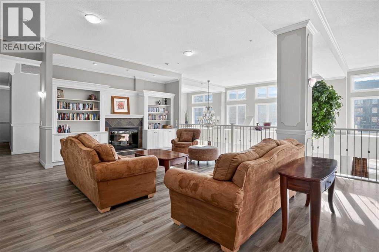
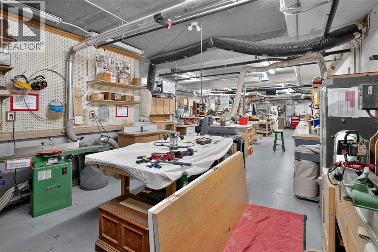
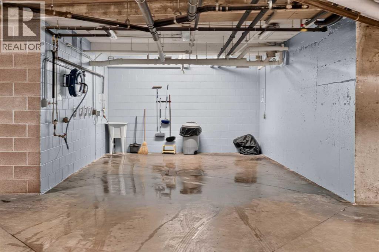
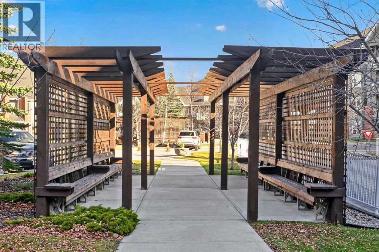
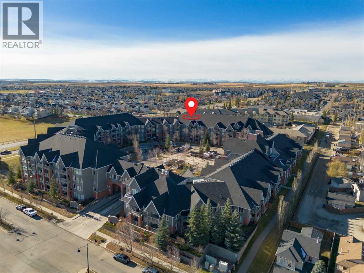
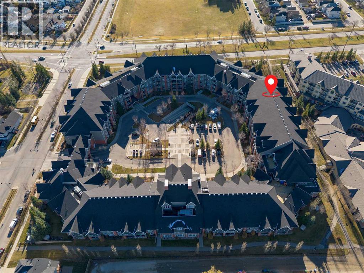
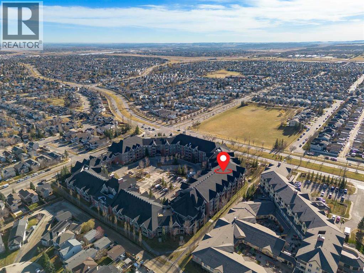
Rare, walk-out ground-floor retreat in the prestigious 55+ Sierras of Evergreen! Featuring direct glass gated patio access onto the beautiful walking paths, this updated 1 bed plus DEN offers ultimate independence and effortless outdoor living ideal for pet owners.Interior highlights include warm hardwood flooring, relaxing patio equiped with a gas line, a cozy electric fireplace, and recently installed central A/C. The contemporary white kitchen is appointed with refreshed countertops, updated backsplash, and a walk-in pantry. Maximize your space with a custom DEN fitted with a built-in Murphy bed, perfect for guests or grand children. The primary bedroom features fresh carpet, while the upgraded bath boasts marble finishes, a stylish vanity, and an easy-access walk-in shower. In-suite laundry with completes the comfort.All-Inclusive Condo Fees: Heat, water, sewer, and ELECTRICITY are all covered!Experience a true social community with world-class facilities: library, indoor pool, hot tub, gym, carpentry workshop, media room, wine room, car wash bay, theatre, banquet room, guest suites, and resident lounges. Walk to everyday essentials and shops, with instant access to Stoney Trail. (id:67348)
Schools, lake and park access, and what homes here really sell for. Read my Evergreen community guide →
What did homes near this one actually sell for?
The asking price is only half the story. I'll send you recent sold prices in Evergreen so you can see how this home compares. Free, no obligation.
Details
- Storeys
- 4
- Bedrooms above / below grade
- 1 / 0
- Parking
- Underground · 1 spaces
- Heating
- Baseboard heaters, Natural gas, Hot Water
- Cooling
- Central air conditioning
- Fireplaces
- 1
- Flooring
- Tile, Hardwood, Carpeted
- Appliances
- Refrigerator, Dishwasher, Stove, Microwave Range Hood Combo, Window Coverings, Washer/Dryer Stack-Up
- Exterior
- Brick, Stucco
- Construction
- Wood frame
- Lot features
- See remarks, Closet Organizers, No Smoking Home, Gas BBQ Hookup, Parking
- Community features
- Pets Allowed, Pets Allowed With Restrictions, Age Restrictions
- Condo / HOA fee
- $589 monthly
- Fee includes
- Common Area Maintenance, Property Management, Waste Removal, Ground Maintenance, Heat, Electricity, Water, Insurance, Condominium Amenities, Parking, Reserve Fund Contributions, Sewer
- Property taxes
- $2,280 (2026)
- Zoning
- M-2
- Title
- Condo/Strata
Rooms
| Room | Level | Size |
|---|---|---|
| 3pc Bathroom | Main level | 4.92 Ft x 10.08 Ft |
| Bedroom | Main level | 10.92 Ft x 12.83 Ft |
| Kitchen | Main level | 14.58 Ft x 17.83 Ft |
| Living room | Main level | 14.33 Ft x 15.25 Ft |
| Den | Main level | 6.83 Ft x 11.75 Ft |
More homes like this
The trademarks REALTOR®, REALTORS®, and the REALTOR® logo are controlled by The Canadian Real Estate Association (CREA) and identify real estate professionals who are members of CREA. The trademarks MLS®, Multiple Listing Service® and the associated logos are owned by CREA and identify the quality of services provided by real estate professionals who are members of CREA. This listing content has been provided through REALTOR.ca DDF® and is deemed reliable but is not guaranteed accurate by CREA or Cooper Holm. The information is not intended to solicit buyers or sellers currently under contract. Listing updated November 17, 2026.