



177 Everglen Way SW

About this home
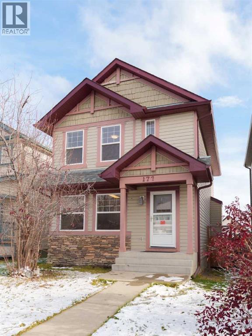
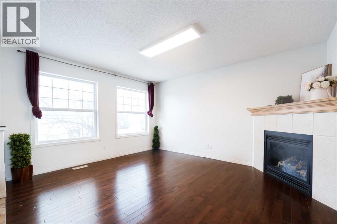
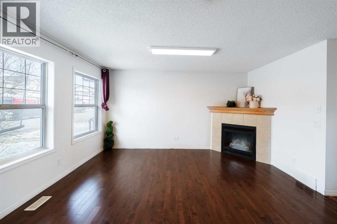
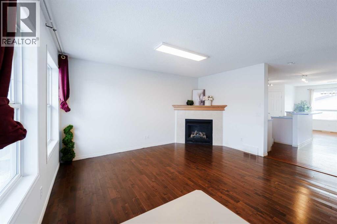
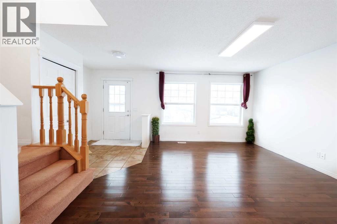
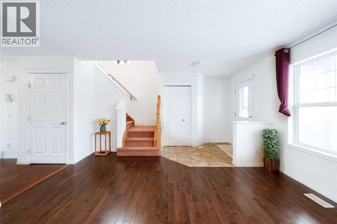
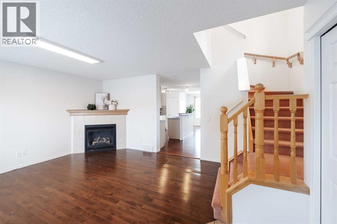
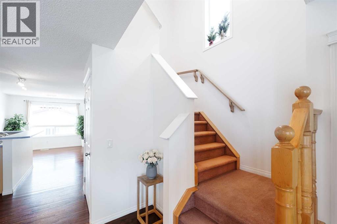
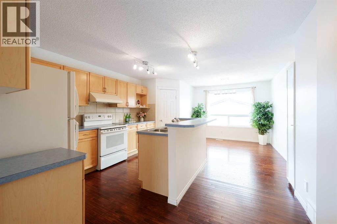
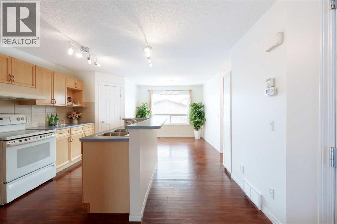
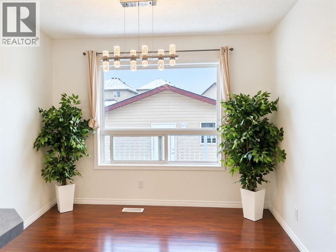
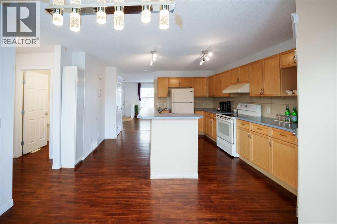
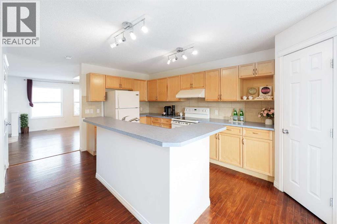
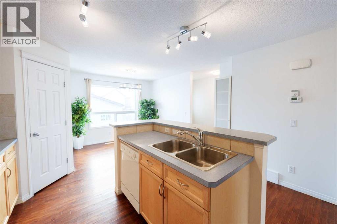
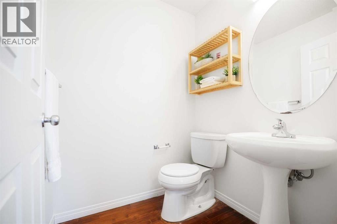
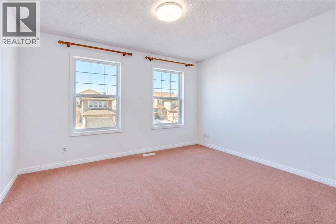
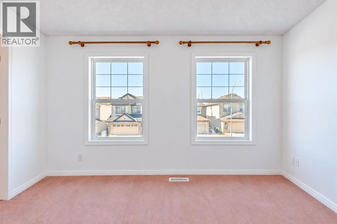
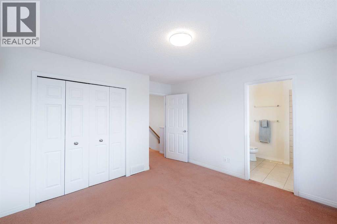
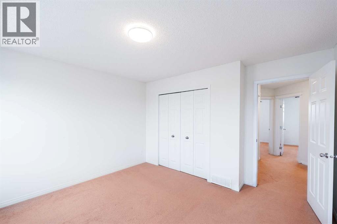
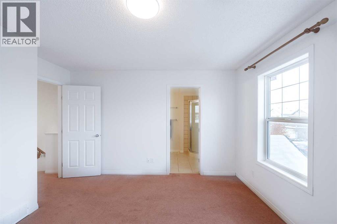
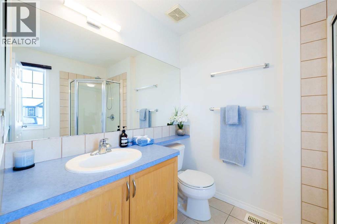
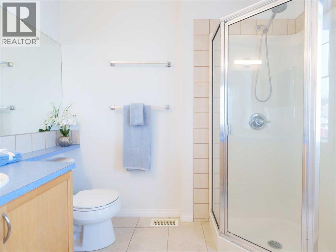
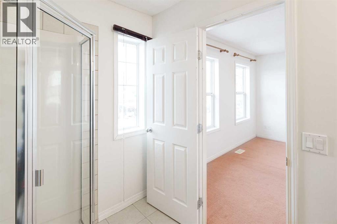
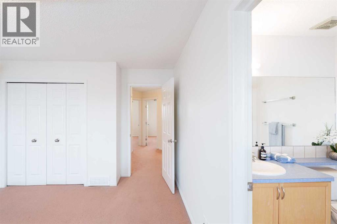
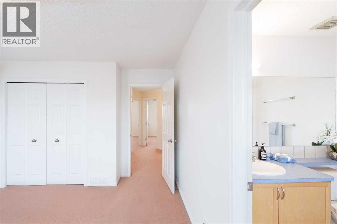
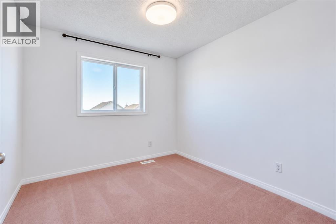
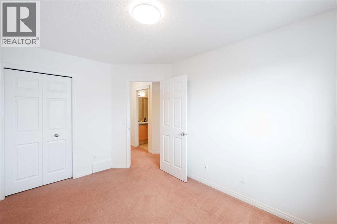
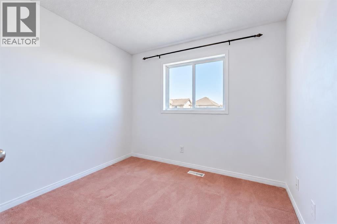
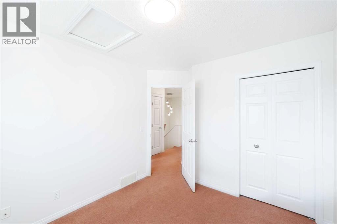
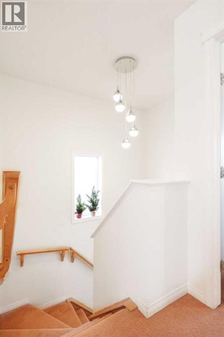
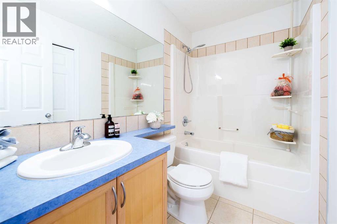
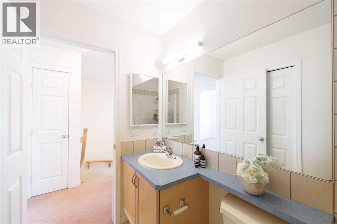
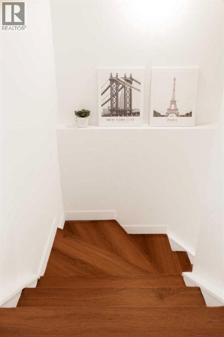
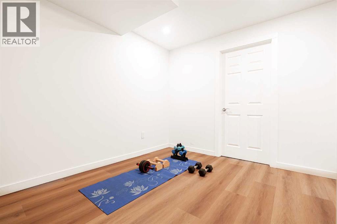
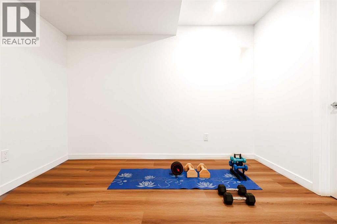
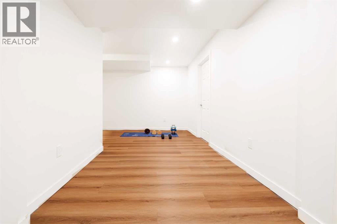
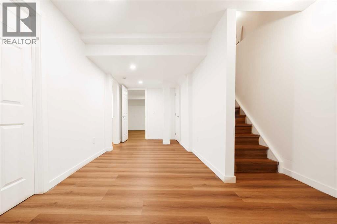
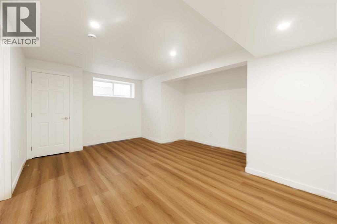
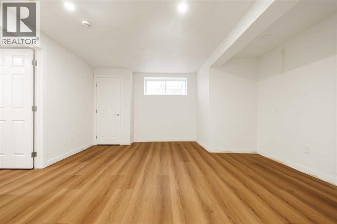
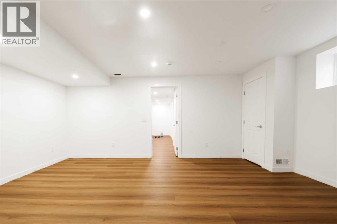
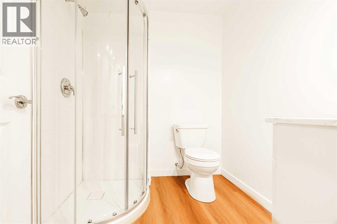
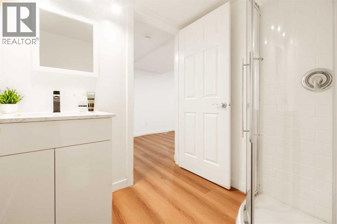
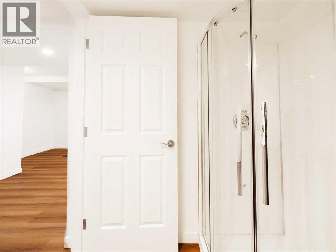
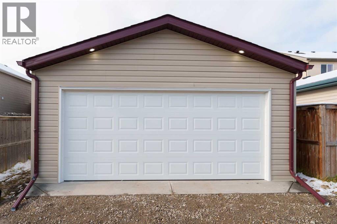
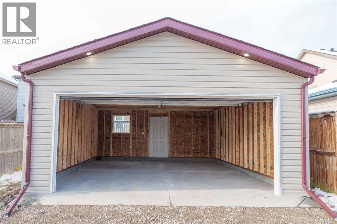
Recently Developed Basement with Permits – The basement was professionally developed approximately one year ago, with permits obtained.Brand-New Oversized Double Garage – A newly built 20' × 24' detached double garage, offering generous parking and additional storage space.Functional and Spacious Layout – 4 bedrooms and 4 bathrooms, providing plenty of space and flexibility for families.Abundant Storage Space – Dedicated storage areas in both the basement and the garage. Welcome to this stunning two-storey home in the highly sought-after community of Evergreen! The main floor features a bright, open-concept layout with large windows that fill the space with an abundance of natural light. The spacious living room, complete with a cozy fireplace, flows seamlessly into the well-appointed kitchen, featuring a central island, corner pantry, ample maple cabinetry, and a generous dining area. A convenient 2-piece bathroom completes the main level. Upstairs, you'll find three generously sized bedrooms, including a sunny primary bedroom with a walk-in closet and 3-piece ensuite. A spacious 4-piece bathroom serves the additional bedrooms. The impressive open stairwell, with its soaring ceilings and abundant natural light, adds to the home's bright and airy atmosphere. The BRAND NEW finished basement offers additional living space, featuring a large bedroom and a spacious recreation area, perfect for family activities, entertaining, or fitness. Step outside to enjoy the private, fully fenced backyard, complete with a large deck—ideal for summer gatherings and outdoor enjoyment. The property also features a BRAND NEW 20' x 24' detached double garage, providing ample parking and storage. Ideally located close to schools, shopping, and the beautiful natural surroundings of Fish Creek Provincial Park, this home offers an excellent combination of comfort, space, and convenience. Don't miss this fantastic opportunity! Schedule your private showing today! (id:67348)
Schools, lake and park access, and what homes here really sell for. Read my Evergreen community guide →
What did homes near this one actually sell for?
The asking price is only half the story. I'll send you recent sold prices in Evergreen so you can see how this home compares. Free, no obligation.
Details
- Storeys
- 2
- Bedrooms above / below grade
- 3 / 1
- Basement
- Finished, Full
- Parking
- Detached Garage, Other, Oversize · 2 spaces
- Heating
- Forced air, Natural gas
- Cooling
- None
- Fireplaces
- 1
- Flooring
- Hardwood, Carpeted, Ceramic Tile
- Appliances
- Washer, Refrigerator, Dishwasher, Stove, Dryer, Hood Fan
- Exterior
- Concrete, Vinyl siding
- Construction
- Poured concrete, Wood frame
- Foundation
- Poured Concrete
- Lot
- 281.96 · 281.96 square meters
- Lot features
- See remarks, Back lane
- Property taxes
- $3,491 (2026)
- Zoning
- R-G
- Title
- Freehold
Rooms
| Room | Level | Size |
|---|---|---|
| Other | Main level | 6.25 Ft x 8.25 Ft |
| Living room | Main level | 14.25 Ft x 12.25 Ft |
| Other | Main level | 13.25 Ft x 13.17 Ft |
| Dining room | Main level | 9.92 Ft x 9.42 Ft |
| Pantry | Main level | 3.83 Ft x 3.92 Ft |
| 2pc Bathroom | Main level | 5.25 Ft x 5.00 Ft |
| Other | Main level | 8.58 Ft x 4.08 Ft |
| Primary Bedroom | Upper Level | 12.58 Ft x 12.75 Ft |
| 3pc Bathroom | Upper Level | 8.08 Ft x 6.08 Ft |
| Bedroom | Upper Level | 14.33 Ft x 9.25 Ft |
| Bedroom | Upper Level | 12.58 Ft x 9.33 Ft |
| 4pc Bathroom | Upper Level | 4.92 Ft x 8.17 Ft |
| Bedroom | Basement | 8.83 Ft x 17.75 Ft |
| Other | Basement | 21.50 Ft x 10.50 Ft |
| 3pc Bathroom | Basement | 7.25 Ft x 7.33 Ft |
| Furnace | Basement | 13.83 Ft x 7.25 Ft |
More homes like this
The trademarks REALTOR®, REALTORS®, and the REALTOR® logo are controlled by The Canadian Real Estate Association (CREA) and identify real estate professionals who are members of CREA. The trademarks MLS®, Multiple Listing Service® and the associated logos are owned by CREA and identify the quality of services provided by real estate professionals who are members of CREA. This listing content has been provided through REALTOR.ca DDF® and is deemed reliable but is not guaranteed accurate by CREA or Cooper Holm. The information is not intended to solicit buyers or sellers currently under contract. Listing updated November 16, 2026.