



69 Chaparral Villas SE


About this home
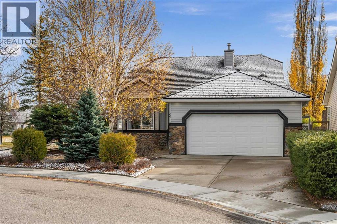
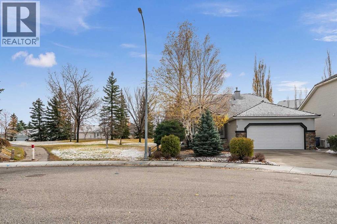
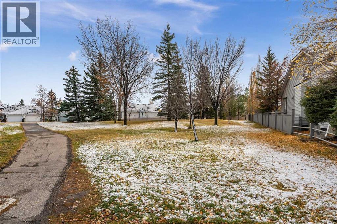
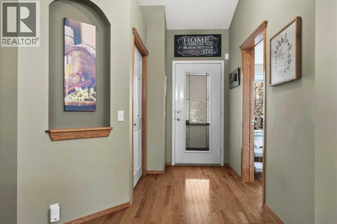
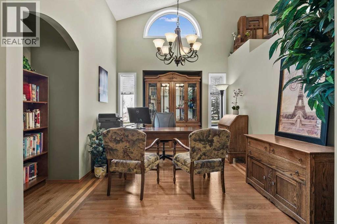
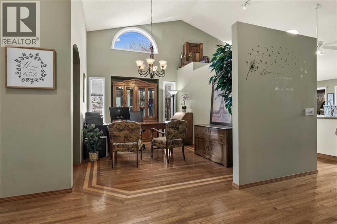
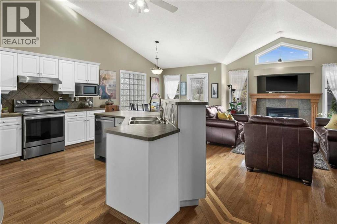
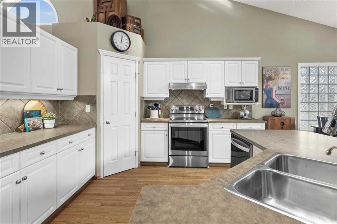
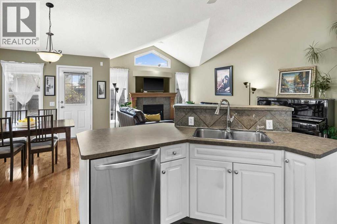
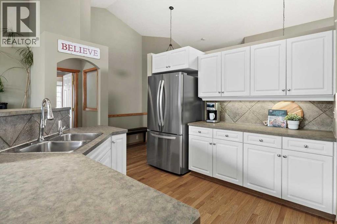
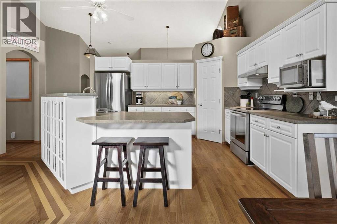
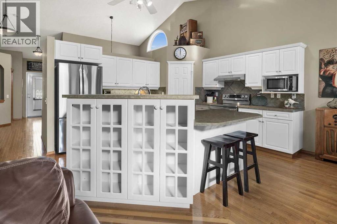
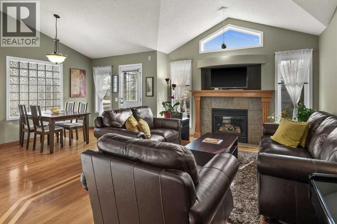
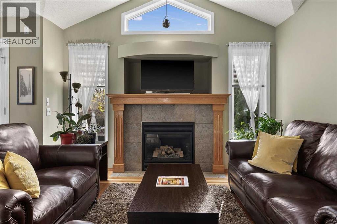
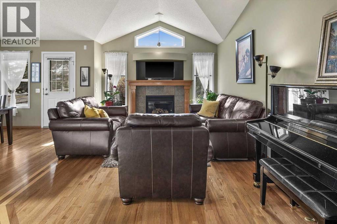
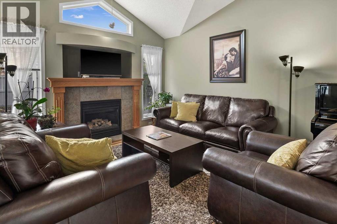
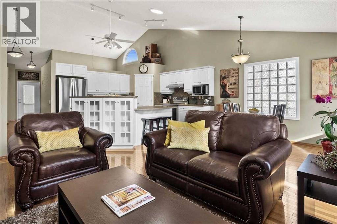
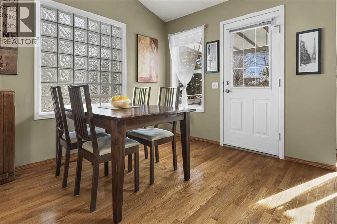
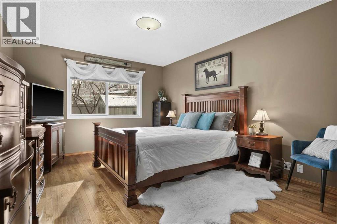
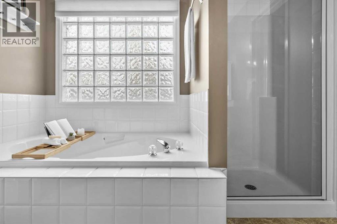
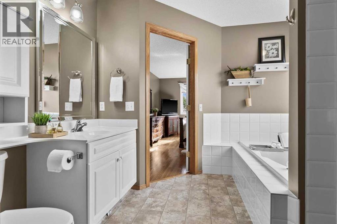
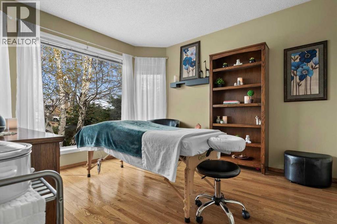
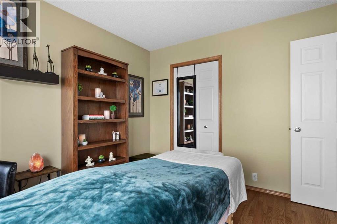
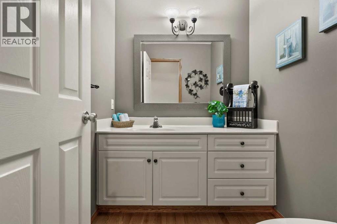
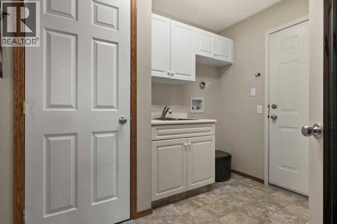
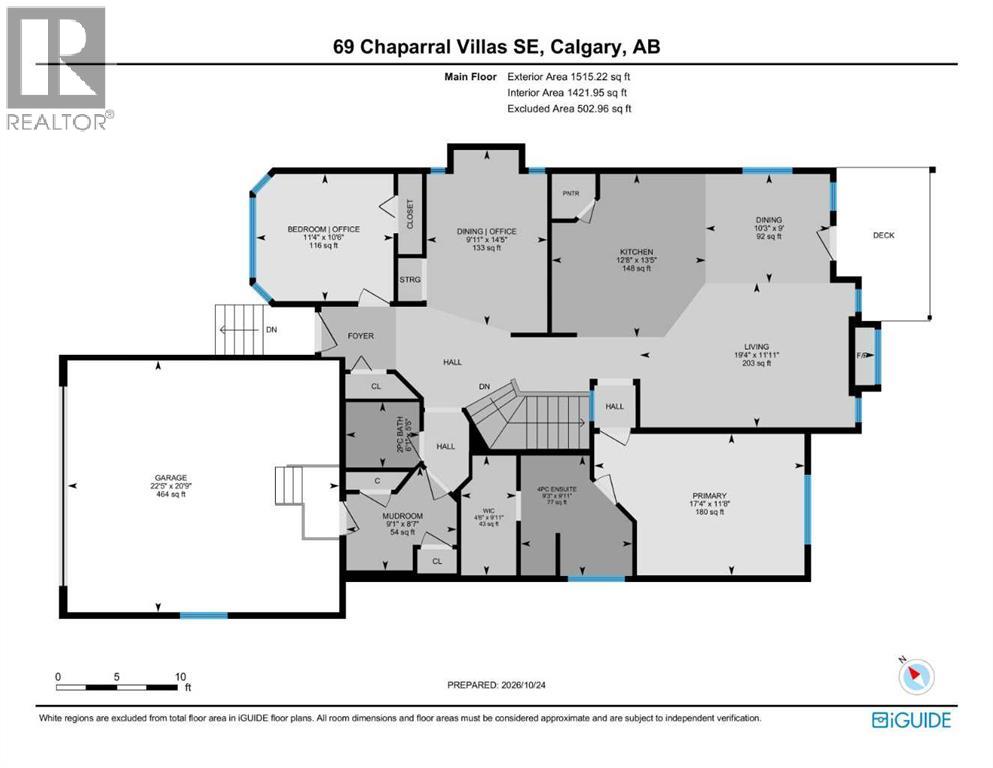
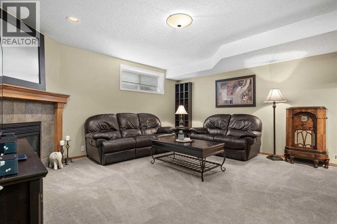
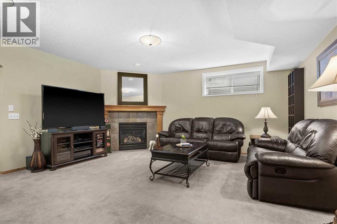
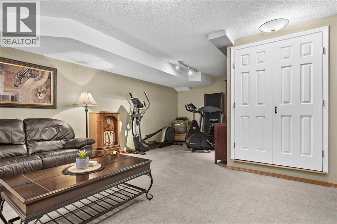
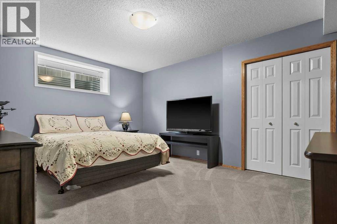
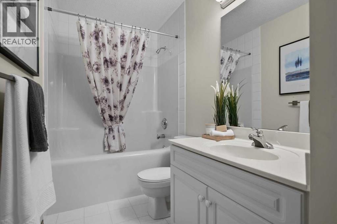
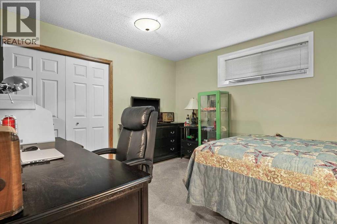
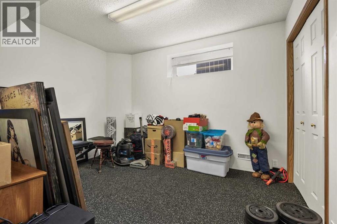
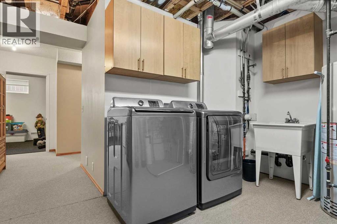
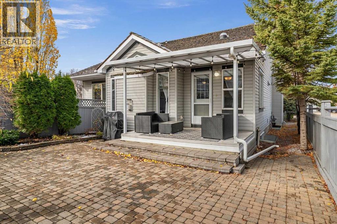
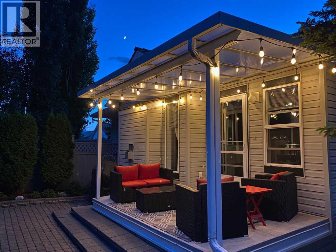
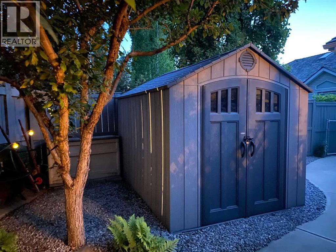
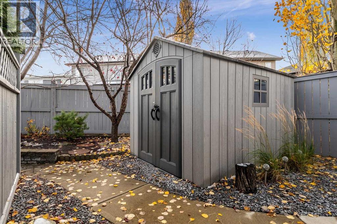
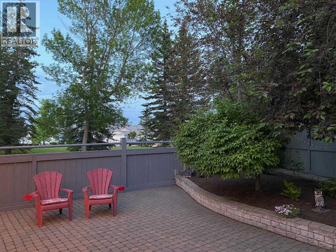
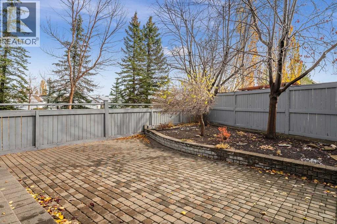
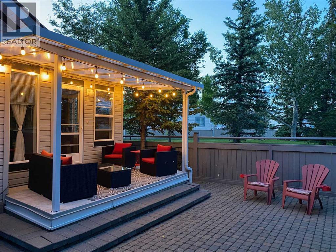
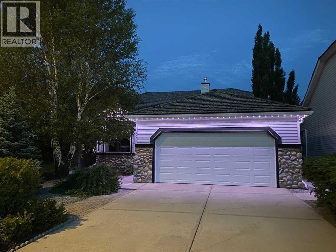
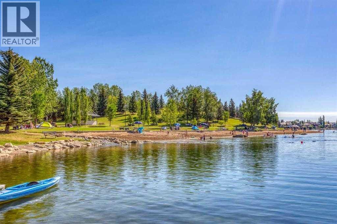
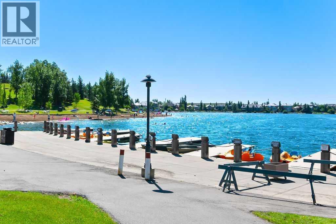
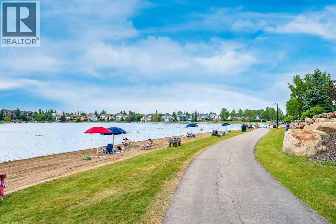
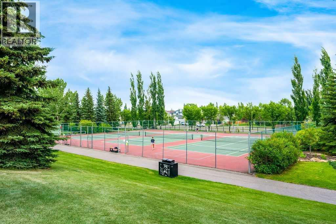
This is the one you've been waiting for! A meticulously maintained, fully DETACHED bungalow tucked into a quiet Lake Chaparral cul-de-sac, next to a beautiful green space and just a short walk to the lake!This spacious home offers over 2,800 sq. ft. of developed living space, 5 bedrooms, 2.5 bathrooms, an OVERSIZED double attached garage and a beautifully landscaped, private, low-maintenance south-facing backyard. A true gem that's best appreciated in person!Inside, you'll find vaulted ceilings, hardwood floors, a bright and spacious kitchen, a formal dining room perfect for entertaining, two gas fireplaces and an impressively sized primary suite with a private ensuite. Enjoy the convenience of main-floor living with plenty of additional space downstairs for family, guests, hobbies or working from home.Additional features include two laundry areas, central A/C, permanent Gemstone exterior lighting, a water softener and reverse osmosis water.Walk to Lake Chaparral and enjoy year-round private lake access, sandy beaches, swimming, skating, fishing, tennis, pickleball, community events and more! Schools, shopping, golf, dog parks, playgrounds and scenic pathways are all nearby.A rare opportunity to enjoy this much space in such a fantastic location. Shows beautifully in person! (id:67348)
What did homes near this one actually sell for?
The asking price is only half the story. I'll send you recent sold prices in Chaparral so you can see how this home compares. Free, no obligation.
Details
- Style
- Bungalow
- Storeys
- 1
- Bedrooms above / below grade
- 2 / 3
- Basement
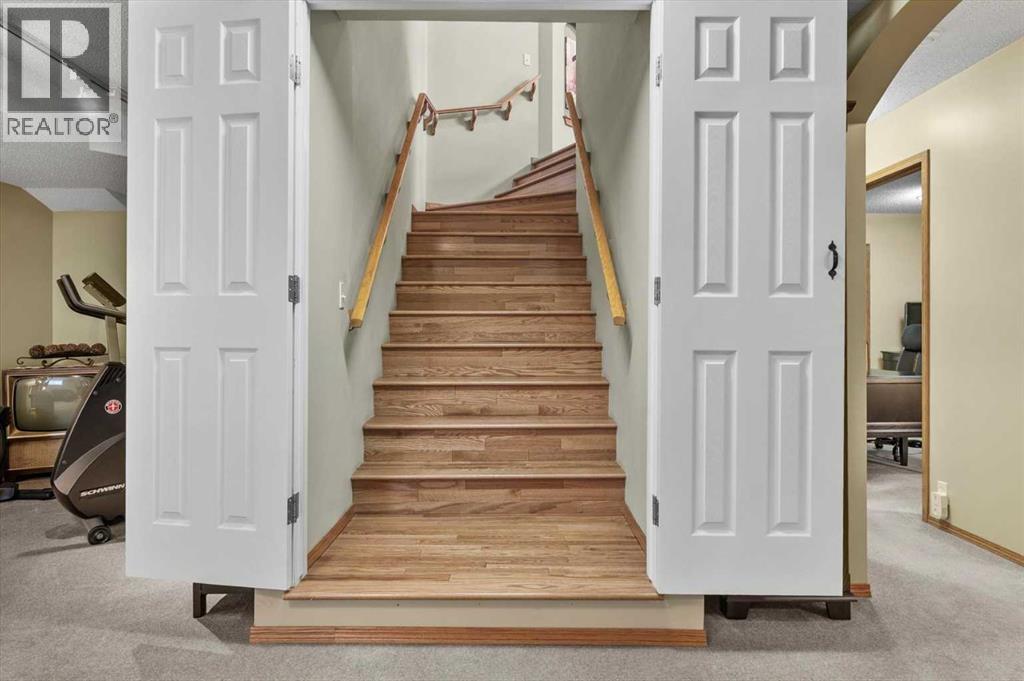
- Finished, Full
- Parking
- Attached Garage, Oversize, Concrete · 4 spaces
- Heating
- Forced air, Natural gas
- Cooling
- Central air conditioning
- Fireplaces
- 2
- Flooring
- Hardwood, Carpeted, Ceramic Tile
- Appliances
- Washer, Refrigerator, Range - Electric, Dishwasher, Dryer, Garburator, Hood Fan, Window Coverings, Garage door opener
- Exterior
- Stone, Vinyl siding
- Construction
- Wood frame
- Foundation
- Poured Concrete
- Lot
- 547.00 · 547 square meters
- Lot features
- Cul-de-sac, PVC window, Closet Organizers, Level, Parking
- Community features
- Lake Privileges, Fishing
- Property taxes
- $5,014 (2026)
- Zoning
- R-2
- Title
- Freehold
Rooms
| Room | Level | Size |
|---|---|---|
| 2pc Bathroom | Main level | 6.08 Ft x 5.42 Ft |
| 4pc Bathroom | Main level | 9.25 Ft x 9.92 Ft |
| Bedroom | Main level | 11.33 Ft x 10.50 Ft |
| Primary Bedroom | Main level | 17.33 Ft x 11.67 Ft |
| Dining room | Main level | 10.25 Ft x 9.00 Ft |
| Kitchen | Main level | 12.67 Ft x 13.42 Ft |
| Living room | Main level | 19.33 Ft x 11.92 Ft |
| Other | Main level | 9.08 Ft x 8.58 Ft |
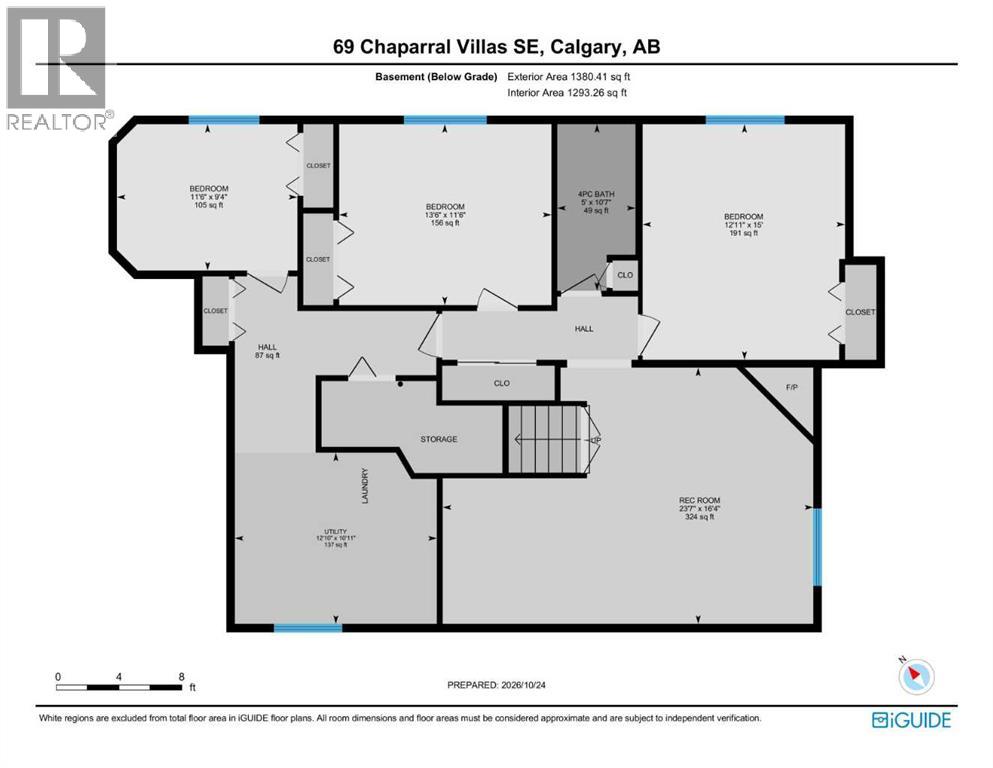
| 4pc Bathroom | Lower level | 5.00 Ft x 10.58 Ft |
| Bedroom | Lower level | 11.50 Ft x 9.33 Ft |
| Bedroom | Lower level | 13.50 Ft x 11.50 Ft |
| Bedroom | Lower level | 12.92 Ft x 15.00 Ft |
| Recreational, Games room | Lower level | 23.58 Ft x 16.33 Ft |
| Laundry room | Lower level | 12.83 Ft x 10.92 Ft |
More homes like this
The trademarks REALTOR®, REALTORS®, and the REALTOR® logo are controlled by The Canadian Real Estate Association (CREA) and identify real estate professionals who are members of CREA. The trademarks MLS®, Multiple Listing Service® and the associated logos are owned by CREA and identify the quality of services provided by real estate professionals who are members of CREA. This listing content has been provided through REALTOR.ca DDF® and is deemed reliable but is not guaranteed accurate by CREA or Cooper Holm. The information is not intended to solicit buyers or sellers currently under contract. Listing updated November 22, 2026.