



7307, 1802 Mahogany Boulevard SE

About this home
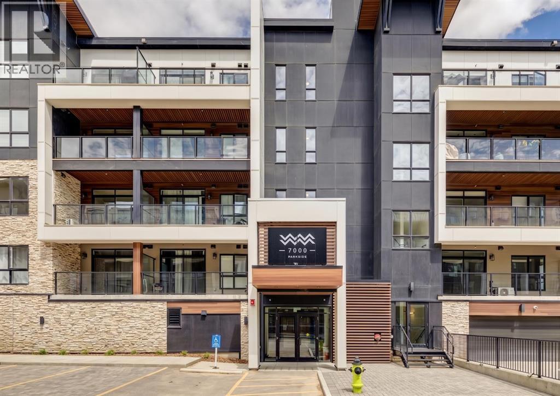
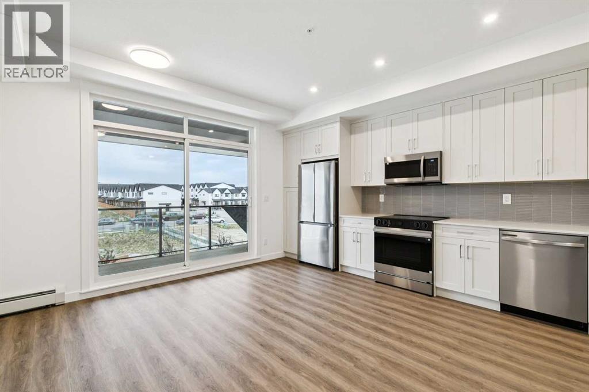
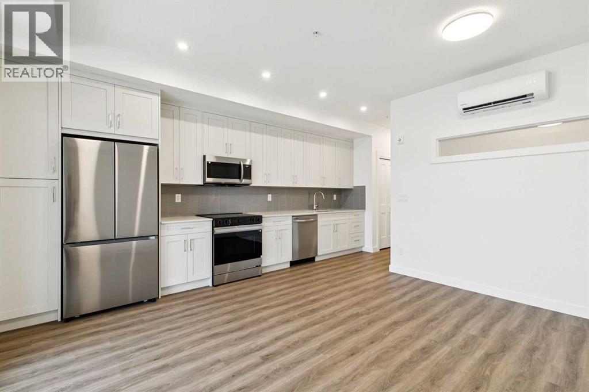
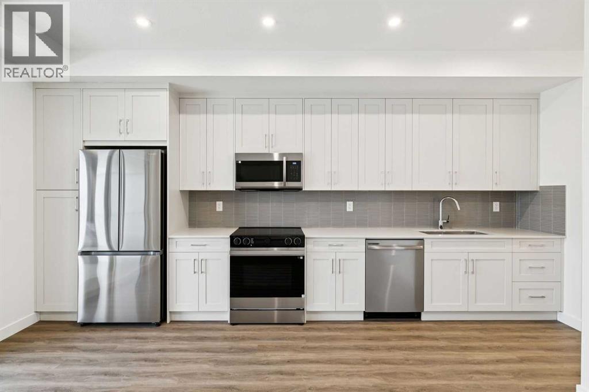
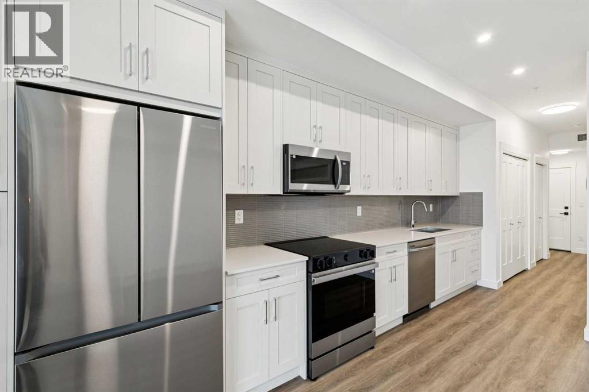
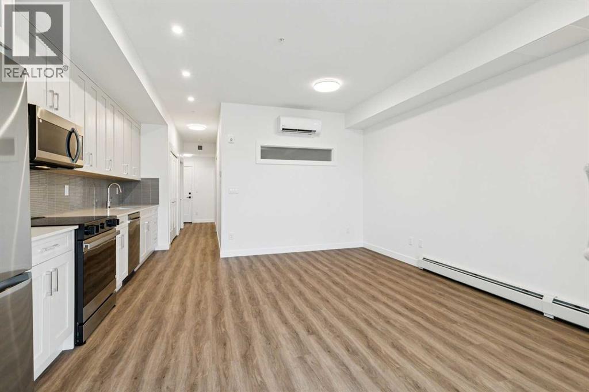
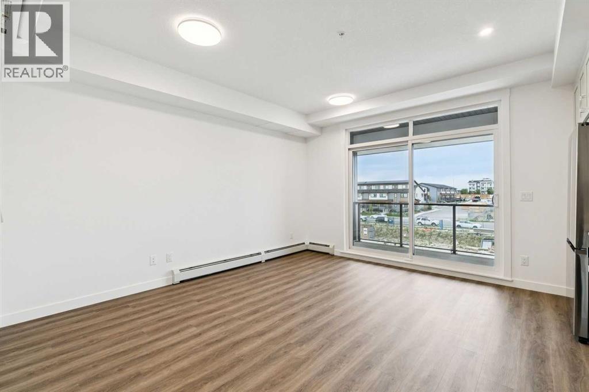
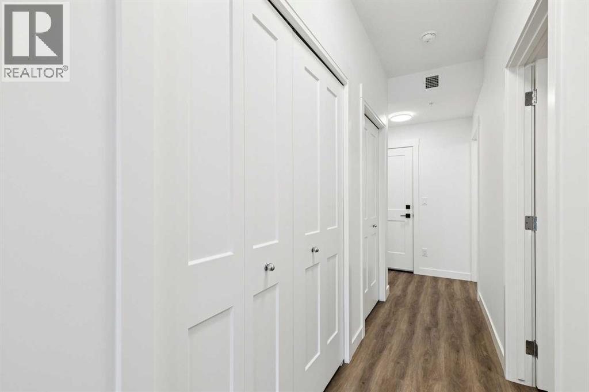
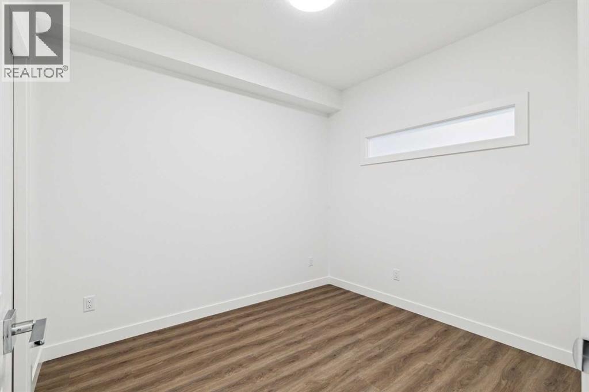
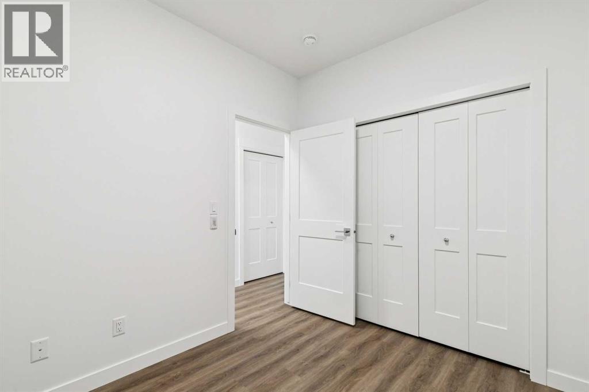
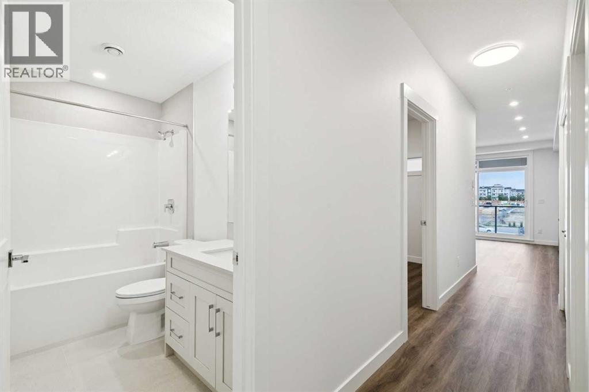
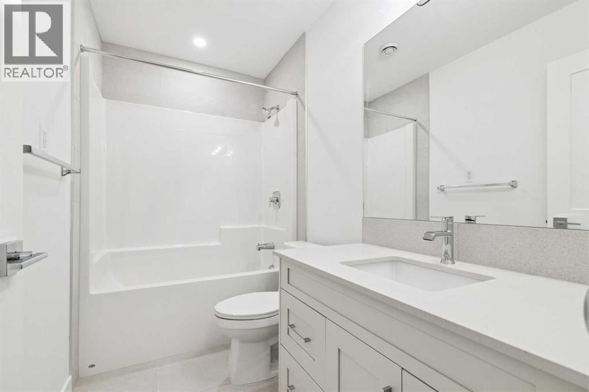
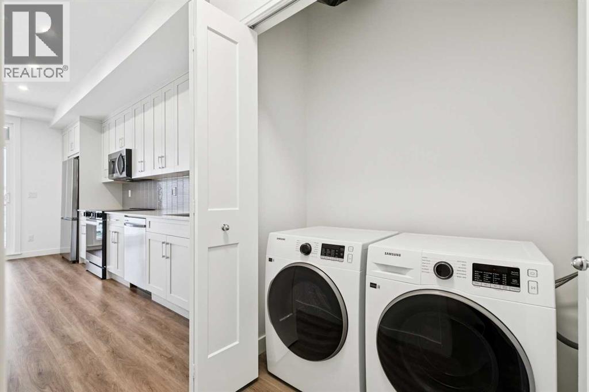
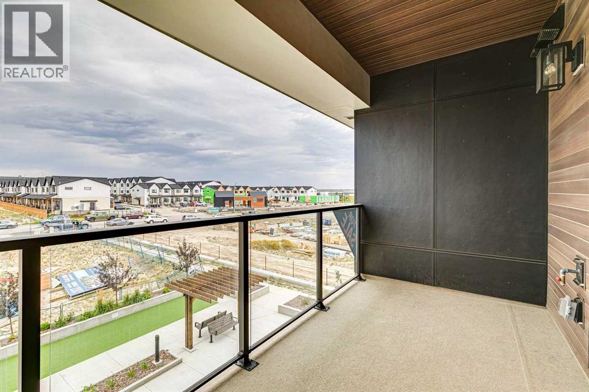
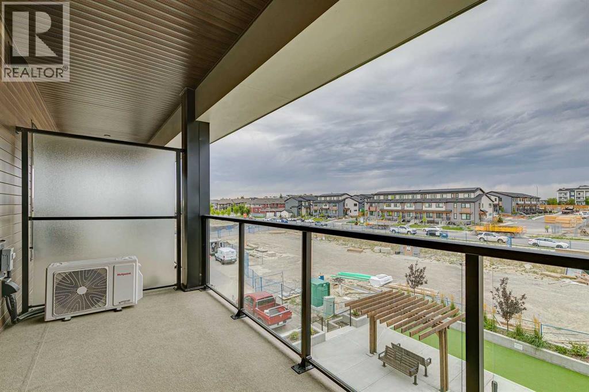
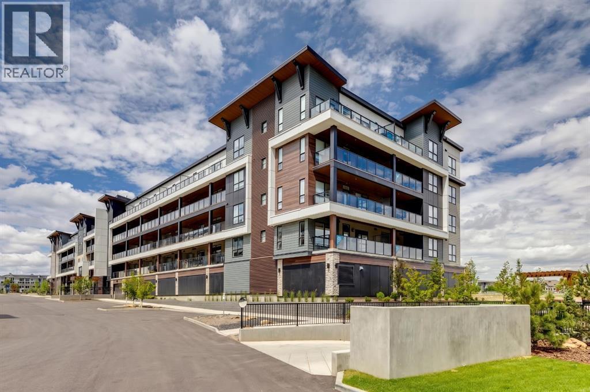
Discover refined, low-maintenance living in "The Carr 2," an exceptional 1-bedroom, 1-bathroom residence built by the renowned Logel Homes in Calgary’s highly coveted lake community of Mahogany. Designed to maximize both form and function, this bright 500 square foot floor plan boasts airy 9-foot ceilings and luxury vinyl plank flooring throughout, anchored by more than $12,000 in carefully curated upgrades. The chef-inspired kitchen serves as a central showcase, upgraded with additional cabinetry, gorgeous quartz countertops, a striking full-tile backsplash, a premium faucet, a large double-bowl undermount sink, and a high-performance 5-burner front-control slide-in convection range. Steps away, the bathroom offers a spa-like retreat featuring complete tile flooring and a full-tile shower. The tranquil bedroom is bathed in soft, natural light courtesy of an elevated transom window that preserves your total privacy. This turnkey home comes fully equipped with centralized air conditioning, in-suite laundry, an assigned seasonal storage locker, and a valuable above-ground titled parking stall. Step outside onto the expansive patio to unwind, or head into the neighborhood to enjoy Mahogany’s premier amenities, from private lake access to scenic trails and a bustling commercial village. An unbeatable turn-key opportunity for homeowners and savvy investors. Be sure to view the 3D virtual tour for a better look! (id:67348)
Schools, lake and park access, and what homes here really sell for. Read my Mahogany community guide →
What did homes near this one actually sell for?
The asking price is only half the story. I'll send you recent sold prices in Mahogany so you can see how this home compares. Free, no obligation.
Details
- Storeys
- 5
- Bedrooms above / below grade
- 1 / 0
- Parking
- 1 spaces
- Heating
- Baseboard heaters, Hot Water
- Cooling
- Window air conditioner, Wall unit
- Flooring
- Tile, Vinyl
- Appliances
- Washer, Refrigerator, Dishwasher, Stove, Dryer, Microwave Range Hood Combo, Window/Sleeve Air Conditioner
- Construction
- Wood frame
- Lot features
- Closet Organizers, Gas BBQ Hookup, Parking
- Community features
- Lake Privileges, Pets Allowed, Fishing
- Condo / HOA fee
- $285 monthly
- Fee includes
- Common Area Maintenance, Property Management, Waste Removal, Heat, Water, Insurance, Reserve Fund Contributions, Sewer
- Property taxes
- $1,550 (2026)
- Zoning
- M-2
- Title
- Condo/Strata
Rooms
| Room | Level | Size |
|---|---|---|
| 4pc Bathroom | Main level | 5.00 Ft x 8.92 Ft |
| Bedroom | Main level | 10.08 Ft x 9.00 Ft |
| Kitchen | Main level | 17.92 Ft x 5.92 Ft |
| Living room | Main level | 14.67 Ft x 9.25 Ft |
More homes like this
The trademarks REALTOR®, REALTORS®, and the REALTOR® logo are controlled by The Canadian Real Estate Association (CREA) and identify real estate professionals who are members of CREA. The trademarks MLS®, Multiple Listing Service® and the associated logos are owned by CREA and identify the quality of services provided by real estate professionals who are members of CREA. This listing content has been provided through REALTOR.ca DDF® and is deemed reliable but is not guaranteed accurate by CREA or Cooper Holm. The information is not intended to solicit buyers or sellers currently under contract. Listing updated November 9, 2026.