



309, 804 3 Avenue SW

About this home
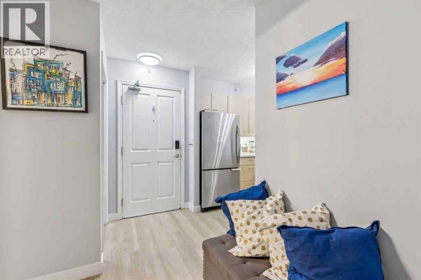
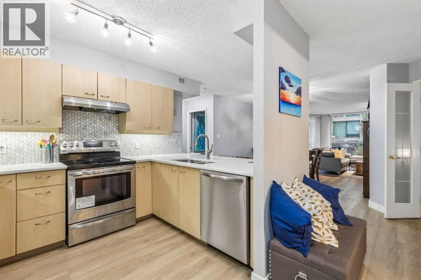
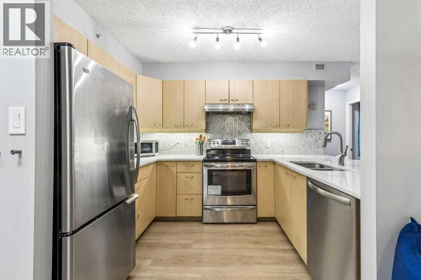
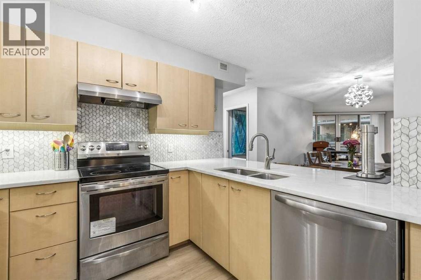
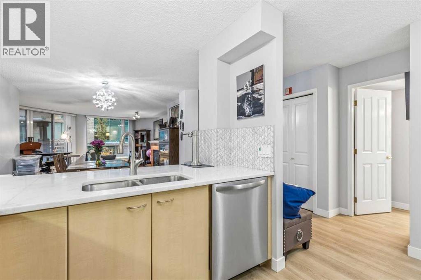
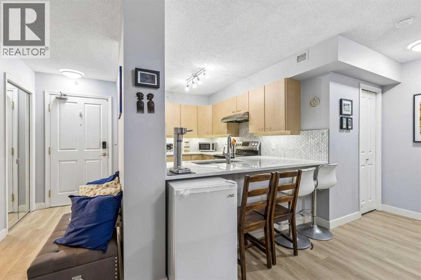
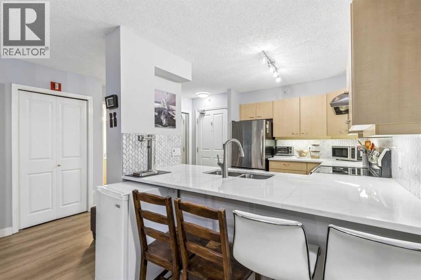
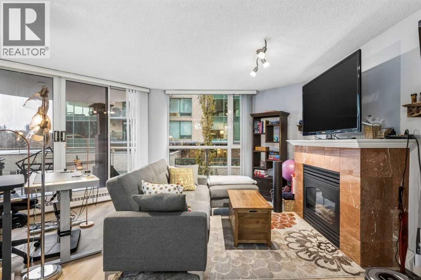
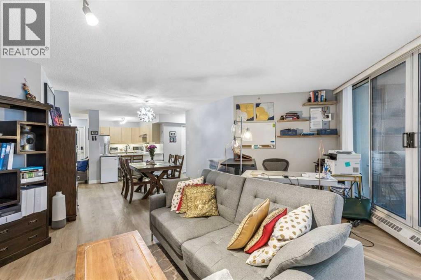
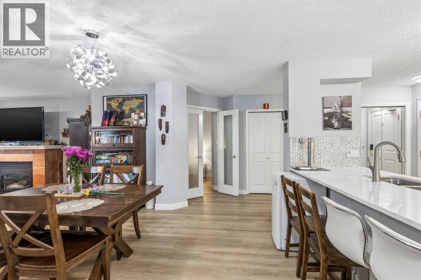
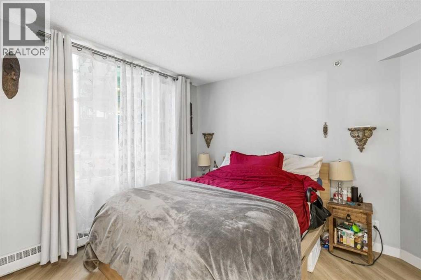
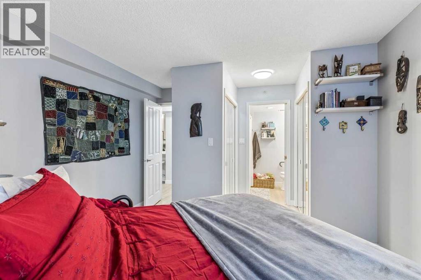
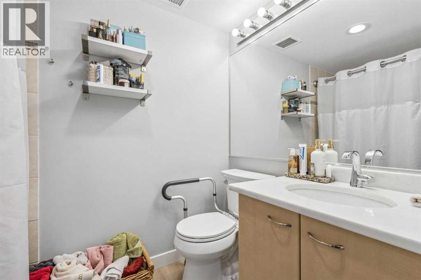
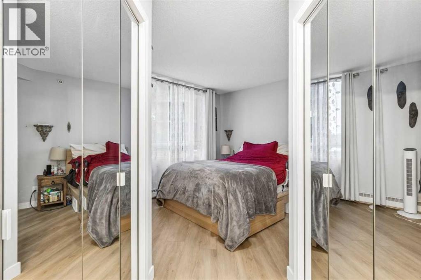
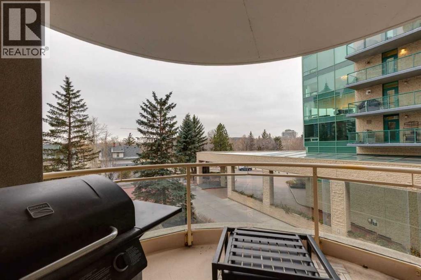
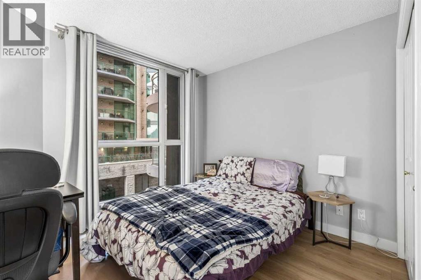
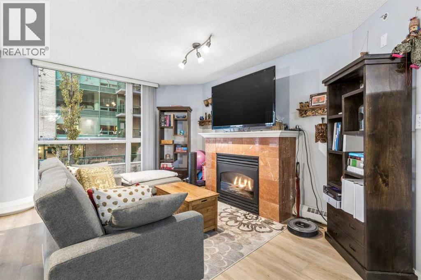
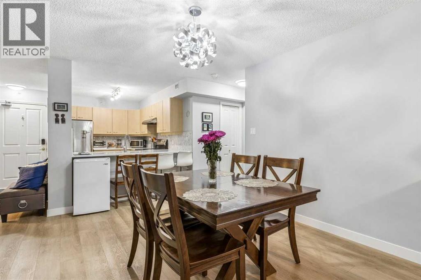
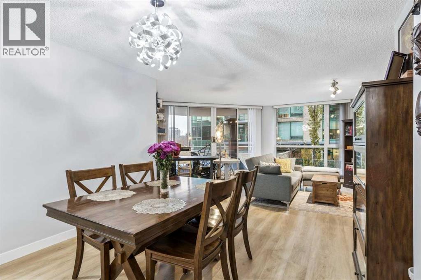
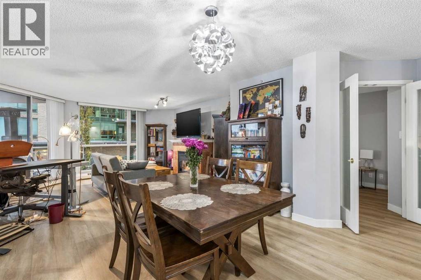
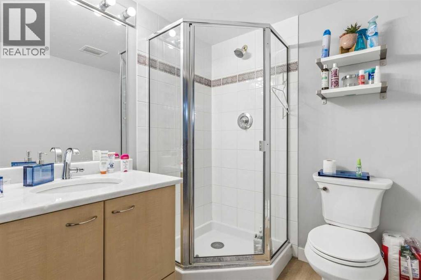
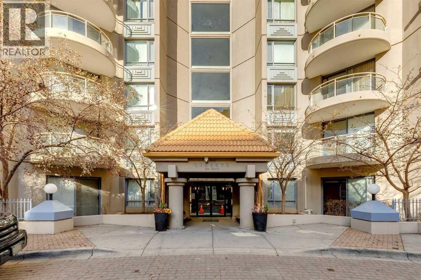
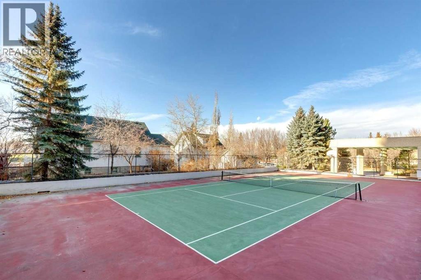
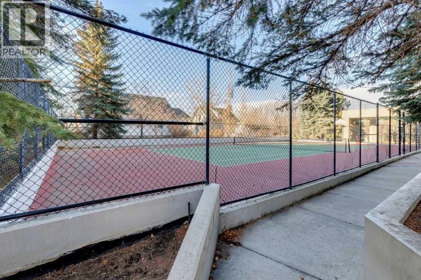
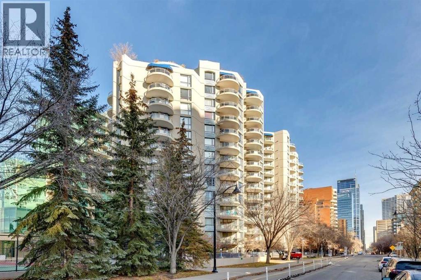
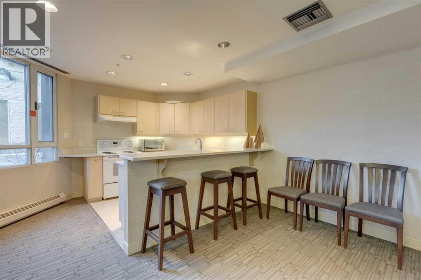
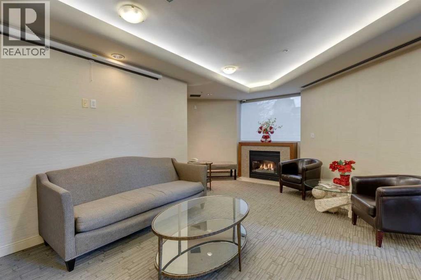
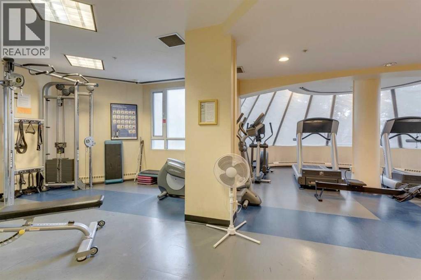
Discover a vibrant urban retreat within Calgary’s desirable Eau Claire community, this spacious apartment offers a remarkable blend of comfort and convenience. Situated within a high-rise structure featuring single level units, this conventional condo provides an open floorplan designed to maximize light and flow. Two bedrooms provide ample room for relaxation and privacy, complemented by two full bathrooms. Residents enjoy access to a wealth of amenities within the building, including a fitness center, party room, playground, racquet courts, recreation room, and visitor parking. Beyond the building’s walls, Eau Claire provides an exceptional lifestyle, boasting tennis courts for recreational enjoyment, Prince’s Island Park for outdoor pursuits, and convenient walking distance to grocery stores, cafes, restaurants, and other essential services. Located within the free C-train zone, commuting throughout Calgary is effortless, while nearby schools, shopping and parks add further appeal. With one titled stall parking included, this apartment represents a compelling opportunity for those seeking a stylish, connected, and amenity-rich urban living experience. (id:67348)
What did homes near this one actually sell for?
The asking price is only half the story. I'll send you recent sold prices in Eau Claire so you can see how this home compares. Free, no obligation.
Details
- Storeys
- 15
- Bedrooms above / below grade
- 2 / 0
- Basement
- None
- Parking
- 1 spaces
- Heating
- Baseboard heaters, Electric, Natural gas
- Cooling
- None
- Fireplaces
- 1
- Flooring
- Vinyl Plank
- Appliances
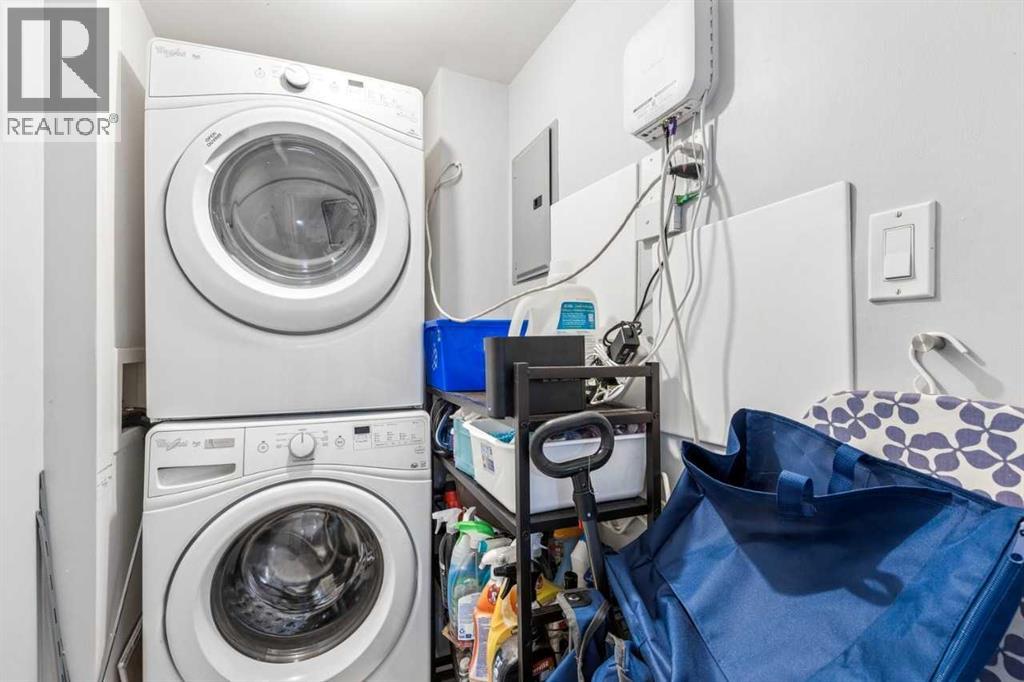
- Washer, Refrigerator, Cooktop - Electric, Dishwasher, Dryer, Freezer
- Exterior
- Concrete
- Construction
- Poured concrete
- Lot features
- Closet Organizers, Parking
- Community features
- Pets Allowed With Restrictions
- Condo / HOA fee
- $823 monthly
- Fee includes
- Common Area Maintenance, Property Management, Heat, Water, Insurance, Parking, Reserve Fund Contributions, Sewer
- Property taxes
- $2,024 (2026)
- Zoning
- DC (PRE 1P2007)
- Title
- Condo/Strata
Rooms
| Room | Level | Size |
|---|---|---|
| Kitchen | Main level | 11.00 Ft x 7.92 Ft |
| 3pc Bathroom | Main level | 8.50 Ft x 5.75 Ft |
| Dining room | Main level | 12.33 Ft x 18.92 Ft |
| Living room | Main level | 14.42 Ft x 18.83 Ft |
| Primary Bedroom | Main level | 16.67 Ft x 13.83 Ft |
| 4pc Bathroom | Main level | 4.92 Ft x 7.75 Ft |
| Bedroom | Main level | 10.42 Ft x 10.17 Ft |
More homes like this
The trademarks REALTOR®, REALTORS®, and the REALTOR® logo are controlled by The Canadian Real Estate Association (CREA) and identify real estate professionals who are members of CREA. The trademarks MLS®, Multiple Listing Service® and the associated logos are owned by CREA and identify the quality of services provided by real estate professionals who are members of CREA. This listing content has been provided through REALTOR.ca DDF® and is deemed reliable but is not guaranteed accurate by CREA or Cooper Holm. The information is not intended to solicit buyers or sellers currently under contract. Listing updated November 7, 2026.